See Home Value
$390,000 Last Listed Price
● House - Off Market

7306 Benwich Circle
Houston, TX 77095
bedrooms
4 Beds
bathrooms
2 Baths, 1 Half Bath
square feet
2,506 Ft²
$2,655
Est. Monthly
$50
HOA / Fees
5.11%
Cap Rate

About This Property

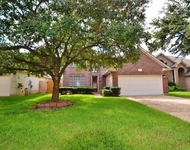
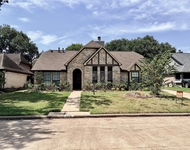
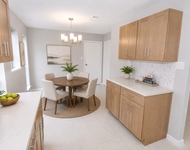
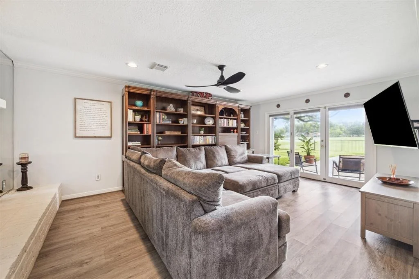
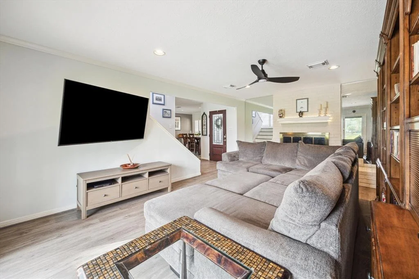
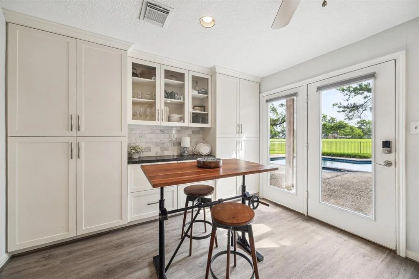
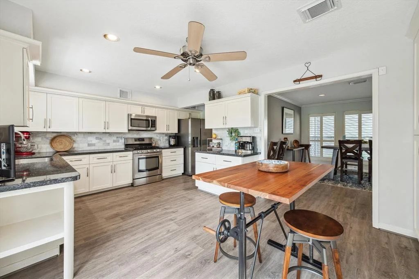
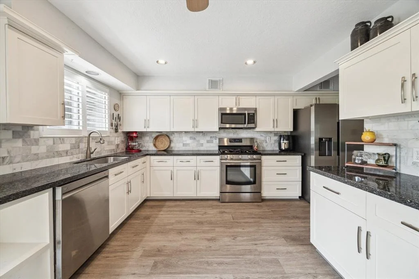
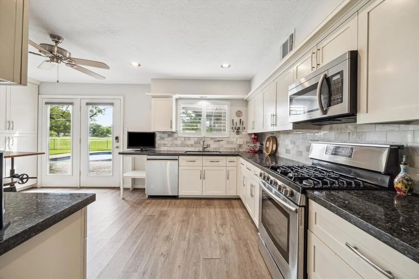
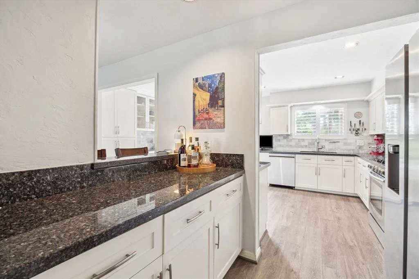
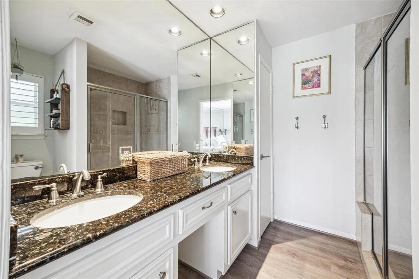
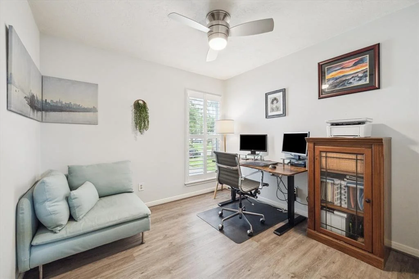
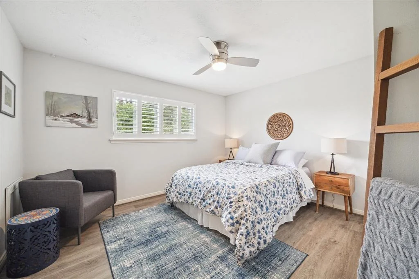
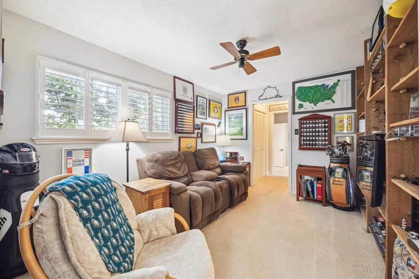
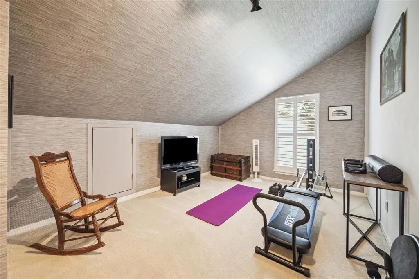
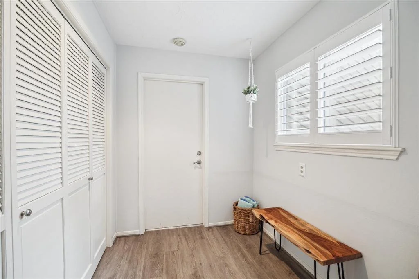
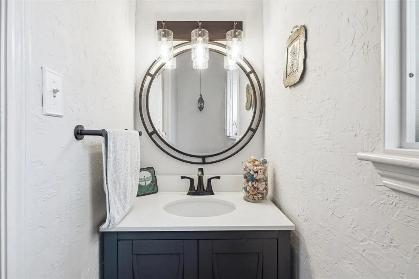
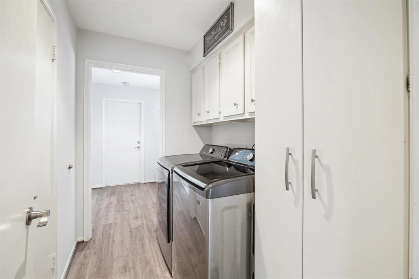
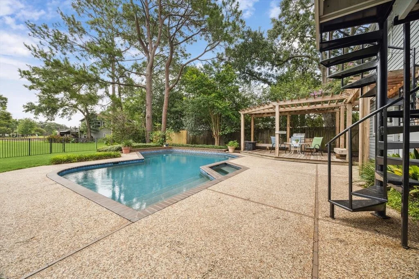
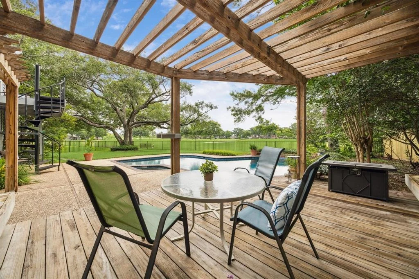
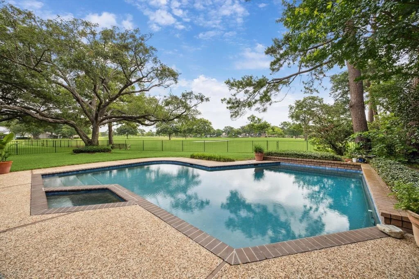
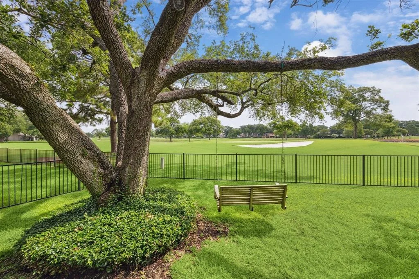
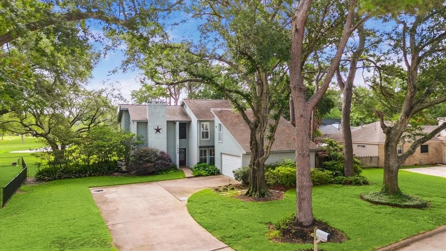
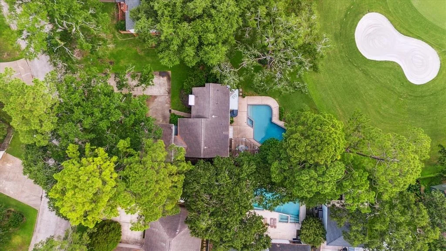
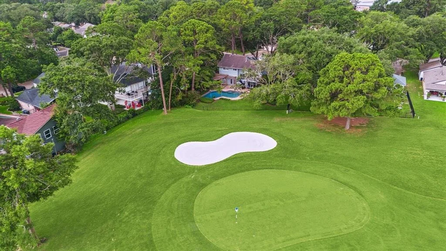
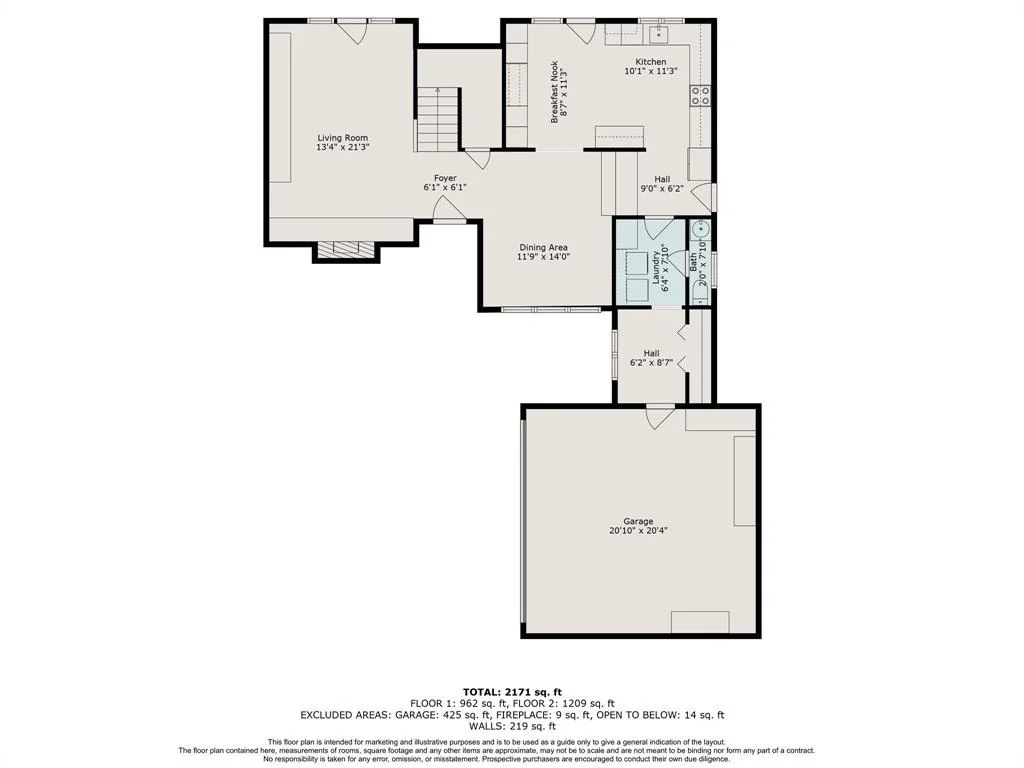
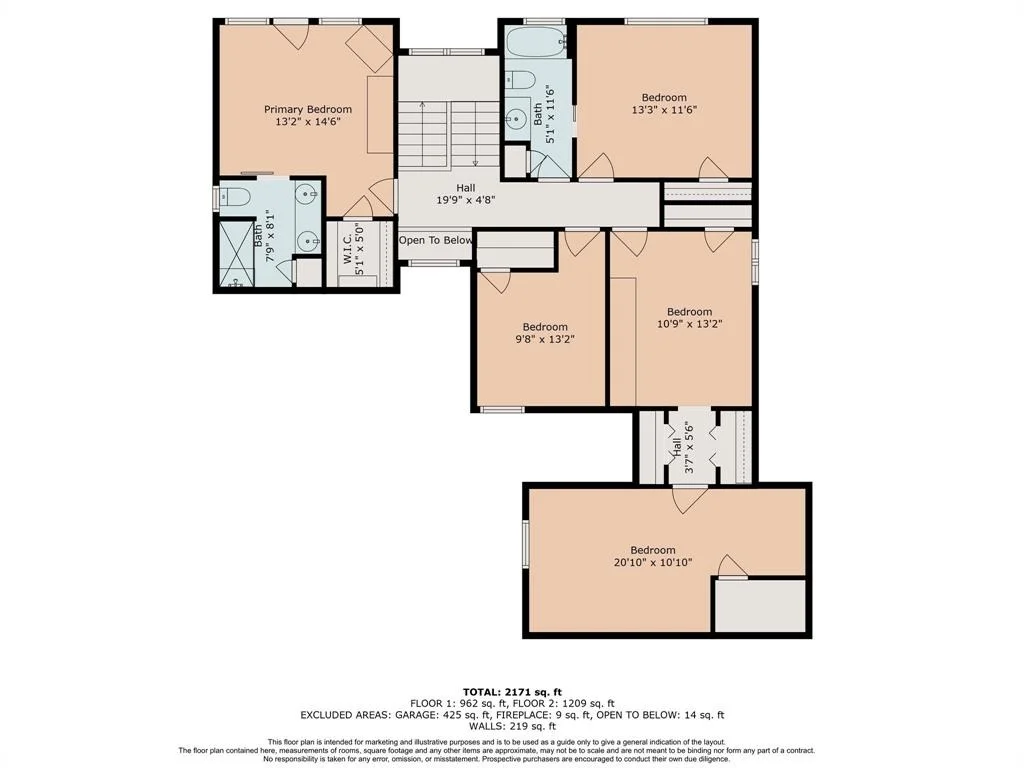
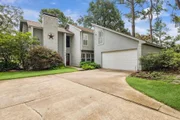
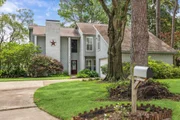
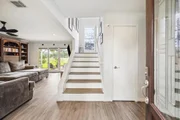
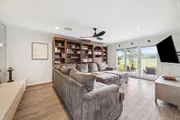
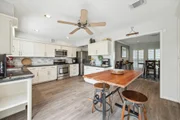
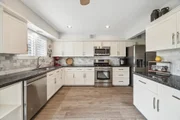
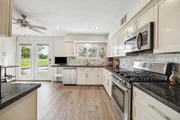
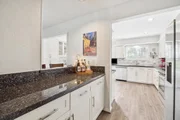
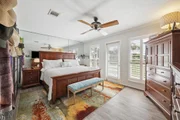
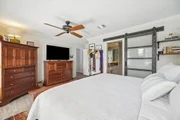
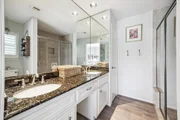
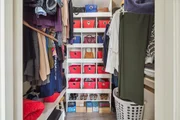
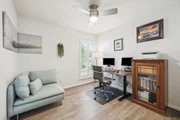
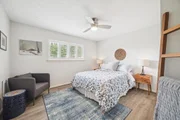
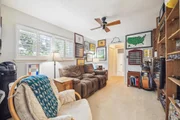
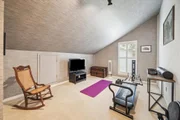
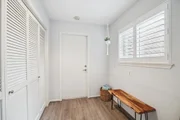
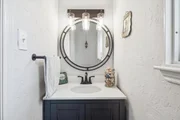
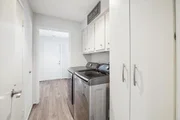
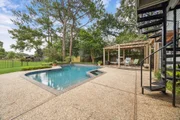
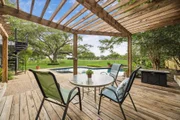
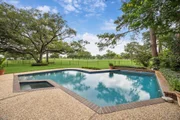
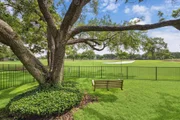
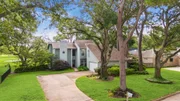
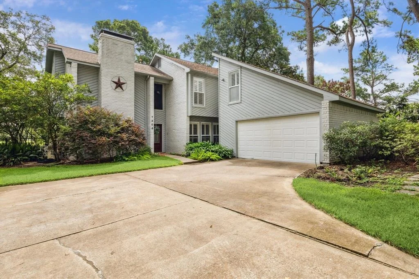
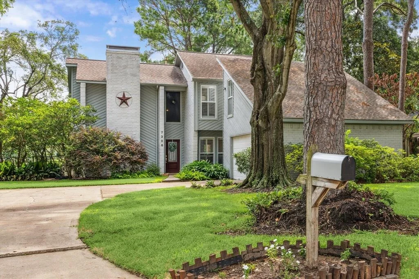
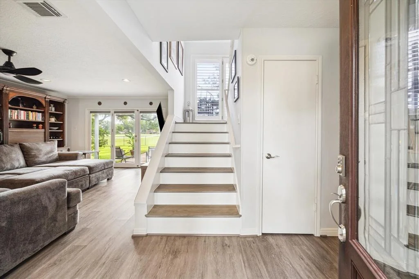
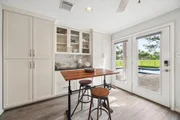
Discover this beautifully maintained 4-bedroom, 2.5-bath home on an expansive 12k+ sf lot with stunning VIEWS of the golf course. From the moment you arrive, you'll appreciate the peaceful setting and the inviting curb appeal. Step into your own backyard paradise featuring a sparkling POOL/hot tub, a natural wood deck, and a durable pebble-finish pool surround that offers added safety when wet. Inside, a cozy cottage-style kitchen overlooks the backyard, filled with charm and warmth. Plantation wood SHUTTERS add timeless elegance throughout the home. A flexible BONUS room offers space for a home office, playroom, or guest suite. Additional highlights: built-in grill and gas outlet on the patio, High-efficiency 20 seer HVAC system, Plumbing updated in 2021, Refrigerator INCLUDED, Top-rated Cy-Fair ISD schools. This rare find combines comfort, charm, and an unbeatable location. Your dream home on the green awaits!
Unit Size
2,506 Ft²
Days on Market
-
Land Size
0.29 acres
Price per sqft
$156
Property Type
House
Property Taxes
$689
HOA Dues
$50
Year Built
1977

Payment Calculator

Cap Rate Calculator

Last updated: 4 months ago (HAR #63638106)

Price History

Date / Event Date Event Price
Aug 4, 2025 Sold
Sold
Jun 19, 2025 In contract -
In contract
Jun 12, 2025 Listed by Century 21 Olympian Area Specialists $390,000
Listed by Century 21 Olympian Area Specialists
Jun 29, 2020 Sold
Sold
May 27, 2020 Listed by Keller Williams Realty $295,000
Listed by Keller Williams Realty
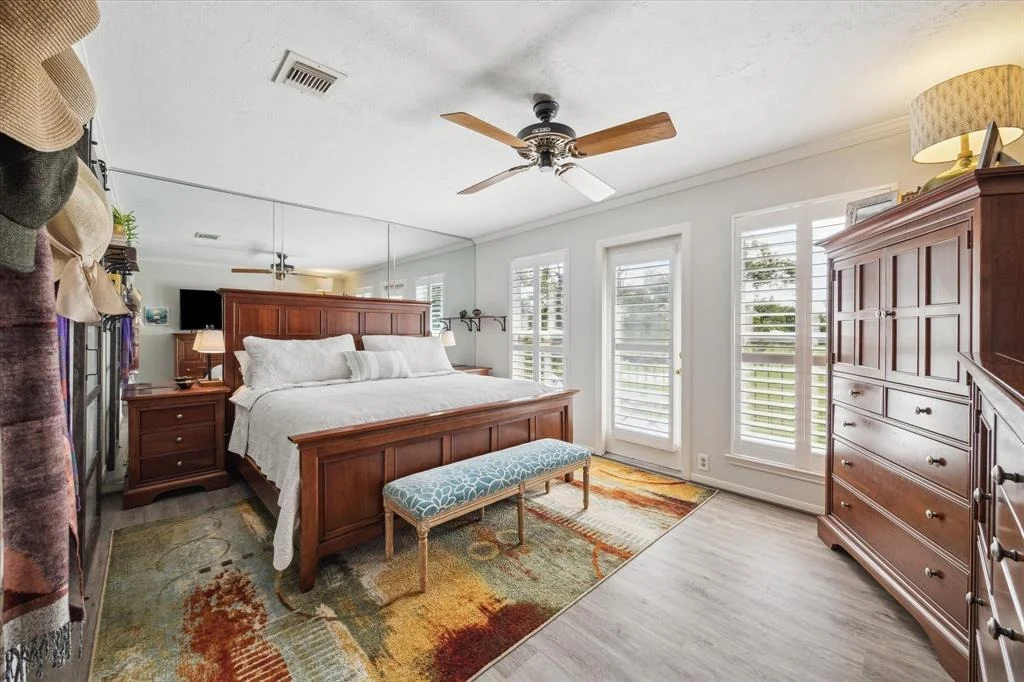
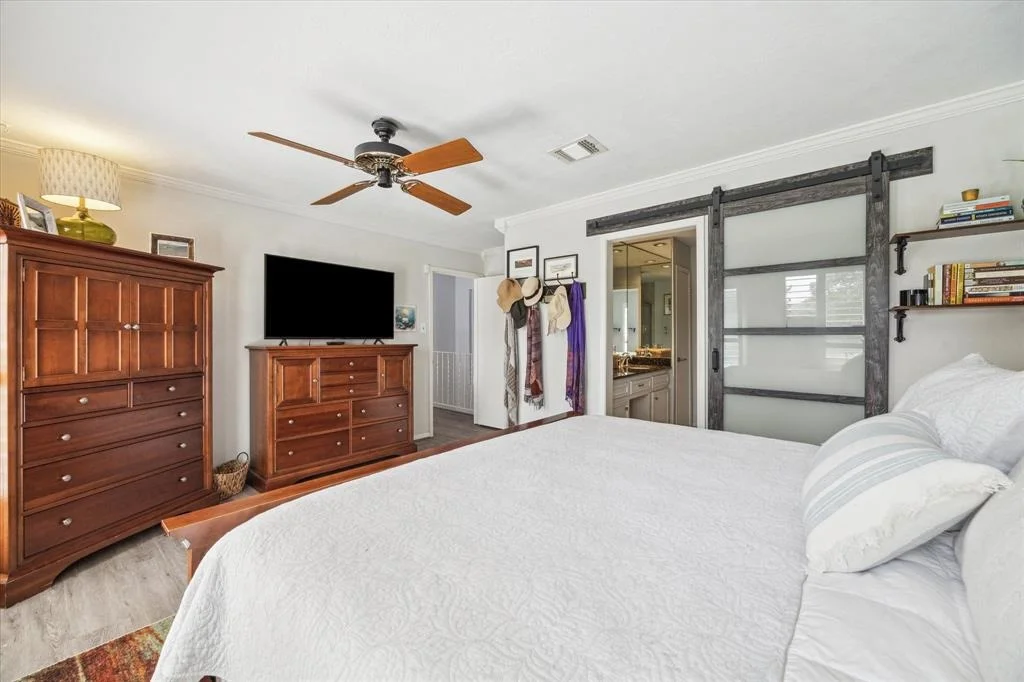
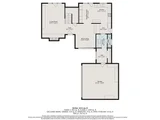
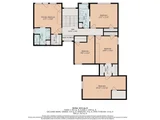
Welcome home to this 4-bedroom, 2.5 bath, 2-car garage nestled under graceful branches of Fairway West in Copperfield. Situated on a 12,600 sq ft lot this home boasts a 2013 Kitchen remodel that includes new cabinets in breakfast area, granite countertops, SS appliances w/dishwasher, microwave, 5-burner gas range, & refrigerator. Pantry added next to refrigerator. Newly installed front Entry door, barn door to Master Bath, hardware on interior doors, fresh paint on all doors and trim outside Kitchen. Gorgeous laminate flooring throughout the living areas of first floor. Downstairs utility & cozy study. Master BR features beautiful windows w/balcony access. Spacious secondary bedrooms including upstairs game room & attic conversion. Backyard oasis w/pool spa, pergola & views to golf course. Roof replaced 2011, A/C replaced 2011 - Trane unit with dual digital thermostats, pool heater replaced 2016, re-plastered in 2011. Polaris added in 2016. Amazing oak tree w/swing in backyard!
Show More

Property Highlights

Garage
Fireplace

Building Info

Overview

    General

  • Year Built: 1977
  • Effective Year Built: 2015
  • Building Count: 1
  • Total Rooms: 8
  • Bedroom Count: 4
  • Bathroom Count: 3
  • Full Bathrooms: 2
  • Partial Bathrooms: 3
  • Bathroom Plumbing Fixtures: 12
  • Building Condition: 3
  • Building Quality: 4
  • Construction Type: 6
  • Building Style: 1
  • Exterior Walls Type: 2
  • Interior Walls Type: 0
  • Roof Shape Type: 0
  • Roof Cover Type: 0
  • Floor Count: 100
  • Living Units: 1
  • Floor Cover: 0
  • Basement Type: 0
  • Basement Area: 0
  • Garage Type: 7
  • Garage Square Area: 352
  • Parking Space Count: 1
  • Patio Type: 0
  • Porch Type: 7
  • Pool Type: 8
  • Location Influence Type: 129

    Dimensions

  • Lot Size Square Feet: 12,600
  • Total Building Area: 2,462
  • Gross Building Area: 2,462
  • Building Area: 2,462
  • Building Area Measurement: L

    Heating and Cooling

  • Fireplace Count: 1
  • Air Conditioning: 1
  • Heating: 3
  • Heated Square Feet: 2,462
  • Heating Fuel Type: 3

    Utilities

  • Sewer System: 1
  • Water Service: 2

Building

  • Building Type: 0
  • Property Class: R
  • Subdivision: FAIRWAY WEST SEC 1 R/P
  • Land Acres: 0000000289
  • Standard Land Use Code: 1001
  • County Land Use Code: 1001
  • State Land Use Code: A1
  • Legal Description 1: LT 12 BLK 6 FAIRWAY WEST SEC 1 R/P

Neighborhood

  • School District Name: Cypress-Fairbanks Independent School District
  • School Tax School District: CYPRESS-FRBNKS
  • Census Tract: 540904

Geography

  • Assessors Map Reference: 4762A
  • Account Number: 1077460000012
  • Parcel: 107-746-000-0012
  • Block: 6
  • Lot: 12
  • Municipality: HOUSTON
  • Latitude: 29.8834
  • Longitude: -95.6361

    Address

  • Full Address: 7306 Benwich Cir
  • Address - House Number: 7306
  • Address - Street Name: Benwich
  • Address - Suffix Type: Cir
  • State: TX
  • City Name: Houston
  • Carrier Code: R021
  • 4-Digit Zip Code: 3205
  • Zip Code: 77095

Valuation

    Tax

  • Total Area: 2,473
  • Tax Year: 2022
  • Tax Amount: $565,483
  • Tax Rate Code Area: 827

    Appraisal Valuation

  • Standard Deviation: 0.214
  • Valuation Date: Sep 13, 2023
  • Confidence Score: 70
  • Final Value: 390,975
  • High Value: 474,667
  • Low Value: 307,282

    Market Valuation

  • Market Total Value: $319,633
  • Market Land Value: $84,797
  • Market Improvement Value: $234,836

    Assessments Valuation

  • Assessed Year: 2022
  • Assessed Total Value: $319,633
  • Assessed Land Value: $84,797
  • Assessed Improvements Value: $234,836

    Exemptions

  • Homeowner Exemption: Yes

    Sales

  • Current Sale Contract Date: Jun 29, 2020
  • Current Sale Recording Date: Jun 29, 2020
  • Current Sale Price:
  • Current Sale Document Type: 70
  • Current Sale Input Document Number: 2020-282515
Data used for valuation calculations is provided by RealtyHop, and other third party sources

Comparables

Unit
Status
Type
Beds
Baths
ft²
Price/ft²
Asking Price
Listed On
Closing Price
Sold On
HOA + Taxes

About Hearthstone


Similar Homes for Sale

Currently no similar homes around

Nearby Rentals

Unit for rent at 6747 Cleft Stone Drive, Houston, TX, 77084

$2,400 /mo

  • 3 Beds
  • 2 Baths
  • 2,314 ft²
6747 Cleft Stone Drive, Houston, TX, 77084 Listing by Kelli Bigby
Unit for rent at 8215 Sean Park Court, Houston, TX, 77095

$2,300 /mo

  • 3 Beds
  • 2 Baths
  • 2,050 ft²
8215 Sean Park Court, Houston, TX, 77095 Listing by Sharon Boothe-Smith
Unit for rent at 6703 Stonewater, Houston, TX, 77084

$2,275 /mo

  • 4 Beds
  • 2 Baths
  • 2,038 ft²
6703 Stonewater, Houston, TX, 77084 Listing by Kathy Emery


Frequently Asked Questions

When was property at 7306 Benwich Circle built and last sold?
The property at 7306 Benwich Circle was built in 1977 and last sold on Jun 29, 2020 for $298,600.
How much is this home worth?
The estimated value of the home located at 7306 Benwich Circle is $392,266.
What are some comparable homes to 7306 Benwich Circle?
There are currently no comparable homes to 7306 Benwich Circle.