


7303 Monarch Drive


About This Property
Payment Calculator
Your Estimated Monthly Payment
Cap Rate Calculator
What does this mean?
Based on our analysis, the cap rate of this property is 1.25%. A negative cap rate indicates that the property might not be feasible as an income-producing asset. The median cap rate for a near zip code 11238 is 4.23%.
How much can I actually make?
Actual monthly rental income may vary between $4,760 and $7,140 depending on unit-specific characteristics. You can change the amount using the slider to further explore.
How is cap rate calculated?
Cap Rate = Net Operating Income (NOI) / Property Asset Value.
When calculating the cap rate, we assume 100% occupancy. Leverage (mortgage) is not considered.
Cap Rate provided by RealtyHop and RentHop, learn more about cap rate here.
Price History
| Date / Event | Date | Event | Price |
|---|---|---|---|
| Jul 22, 2024 | Sold | ||
| Sold | |||
| Jun 25, 2024 | In contract | - | |
| In contract | |||
| Jun 20, 2024 | Listed by AroundTown Properties Inc | $699,000 | |
| Listed by AroundTown Properties Inc | |||
| | |||
|
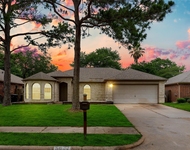
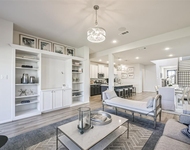
This beautiful home features 4 bedrooms & 3.5 baths located on a corner & cul-de-sac lot in the highly sought after Cane Island Master Planned community! Upon arrival, you are greeted with an incredible curb appeal and formal foyer complete with high ceilings, Grand staircase & elegant Rotunda. Natural light pours into the open design living area through the wall of windows creating a bright & enjoyable space to share with the family. The kitchen features Granite countertops, popular raised panel cabinetry, built-in SS appliances, bar seating & TONS of counter and storage space. Breakfast and Formal Dining located on either side of the kitchen making for a great place to host. The Primary bedroom easily fits king-sized furniture with bay windows, dual vanities, soaking tub, glass door shower and large closet with access to the utility room. Additional guest suite downstairs. Upstairs, you have a large gameroom, media room & 2 spacious secondary bedrooms. Tiled backyard covered patio!
| |||
| Oct 3, 2022 | Sold | ||
| Sold | |||
| Oct 6, 2021 | Listed by Perry Development Management | $669,900 | |
| Listed by Perry Development Management | |||
| | |||
|
Perry Homes New Construction! Home office with French doors set at entry with 20-foot ceiling. Formal dining room opens to rotunda with curved staircase. Family room with 18-foot ceiling and wall of windows opens to kitchen and morning area. Kitchen hosts generous island with built-in seating space. Primary suite with curved wall of windows. Primary bath includes dual vanity, corner garden tub, separate glass-enclosed shower and large walk-in closet with access to utility room. First-floor guest suite. A game room, media room and two secondary bedrooms are upstairs. Mud room off three-car garage.
| |||
Property Highlights
Building Info
Comparables
Status
Price/ft²
Listed On
Sold On
About Waller
Similar Homes for Sale
Currently no similar homes aroundNearby Rentals

Last Updated: 4 months ago
Data Source: HAR , MLS# 96760351
 Your Privacy Choices
Phone: 425-283-2930
Address: 335 Madison Avenue, New York, NY 10017