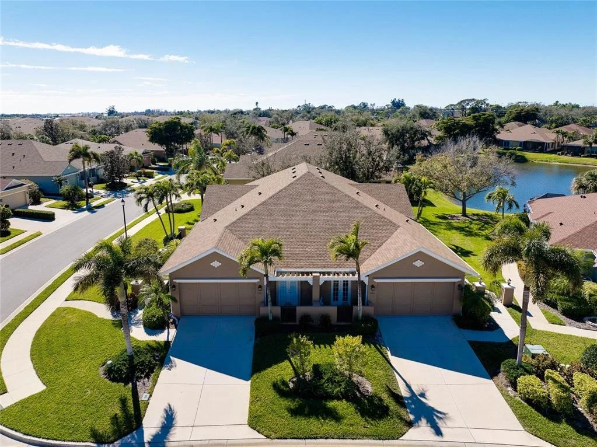
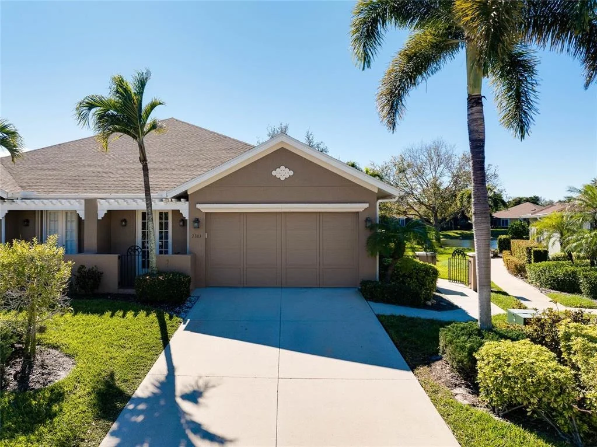
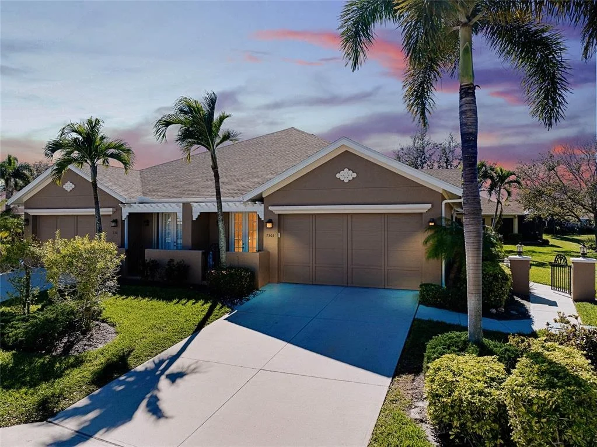
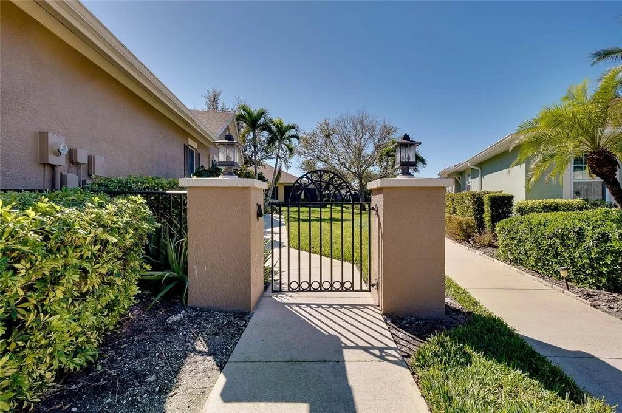
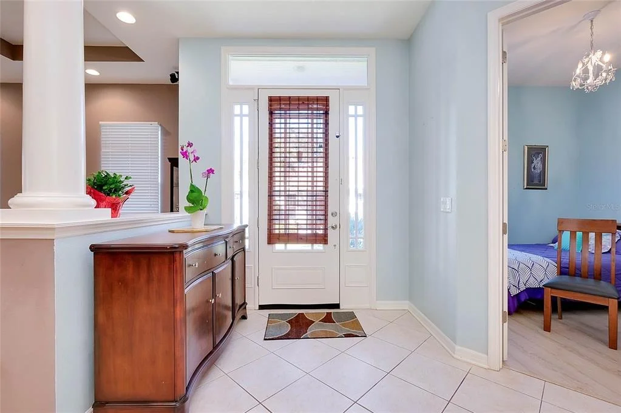
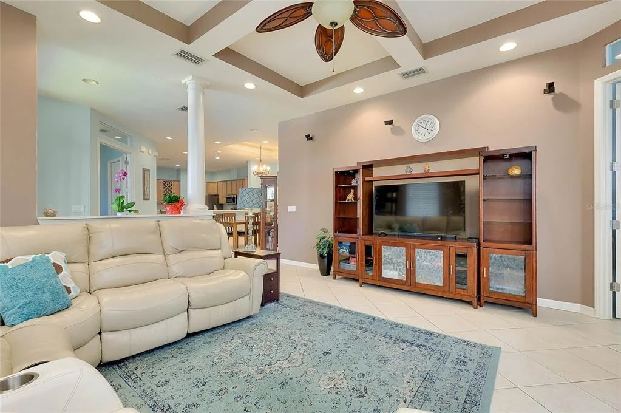
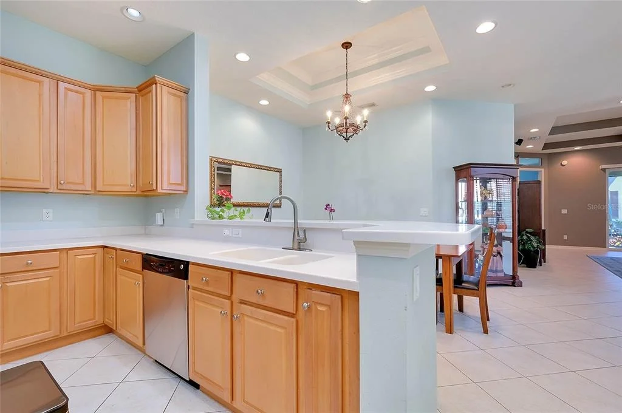
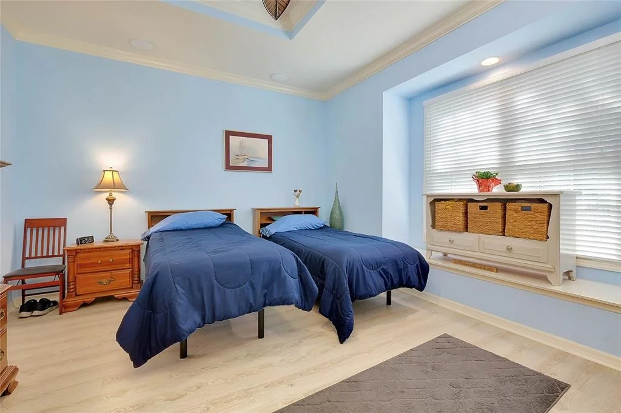
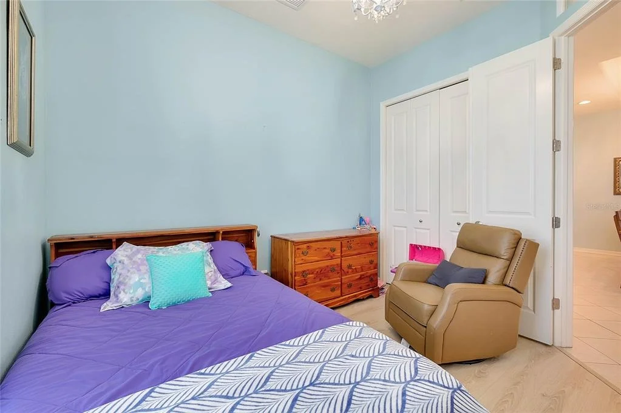
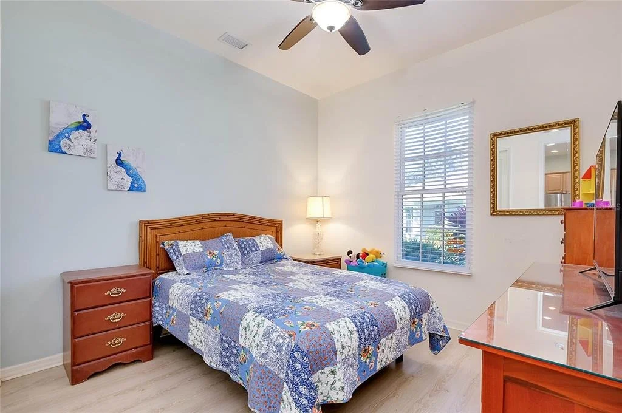
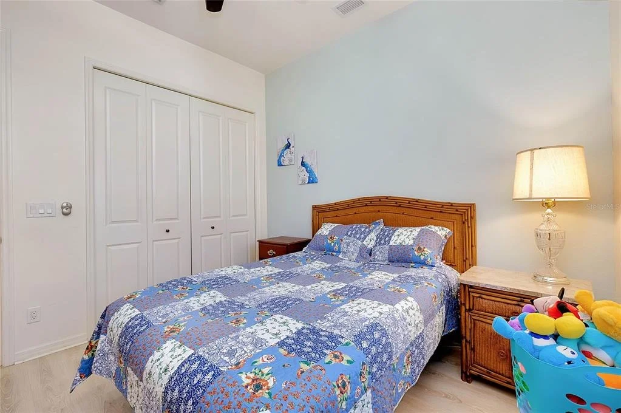
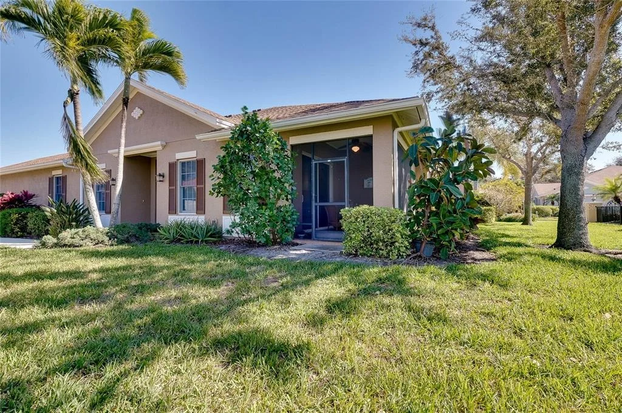
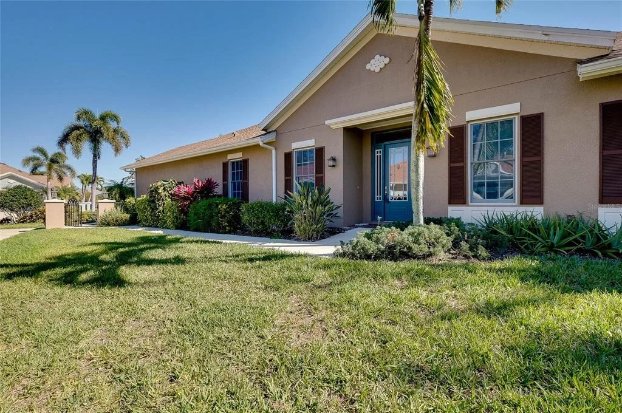
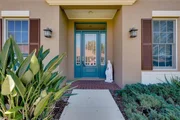
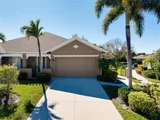
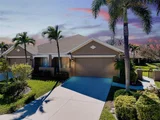
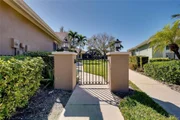
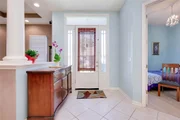
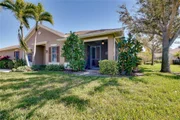
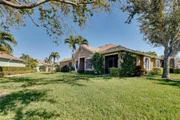
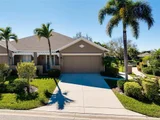
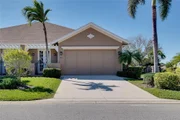
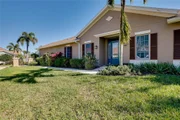
This beautifully appointed 4-bedroom villa is located in the highly
sought-after Palma Sola Trace community, just under four miles from
the area's stunning Gulf beaches. Thoughtfully designed with both
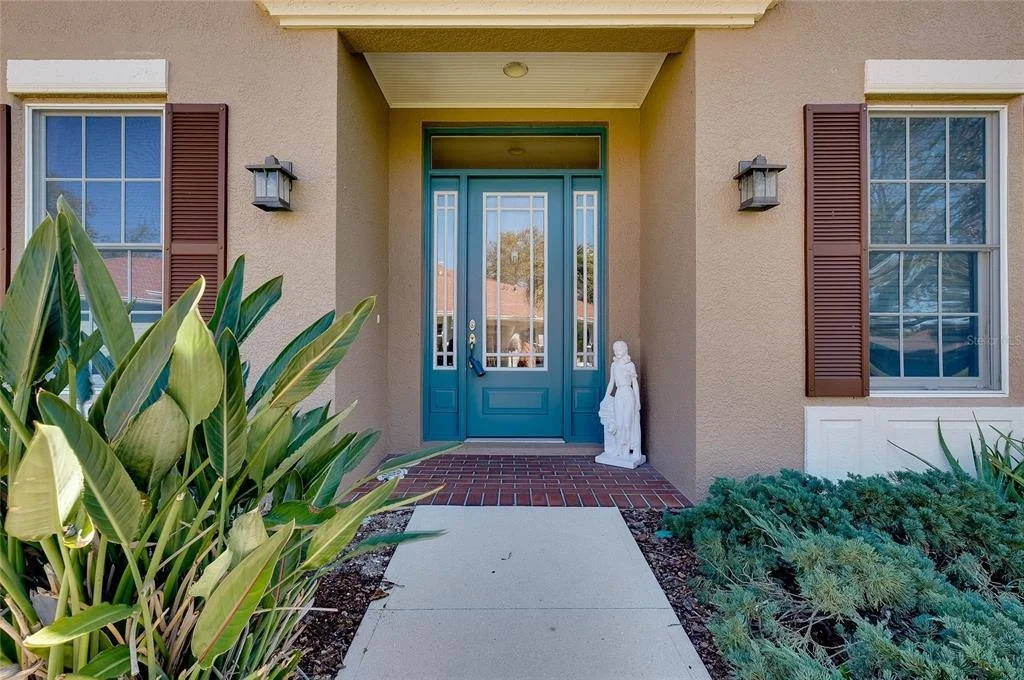
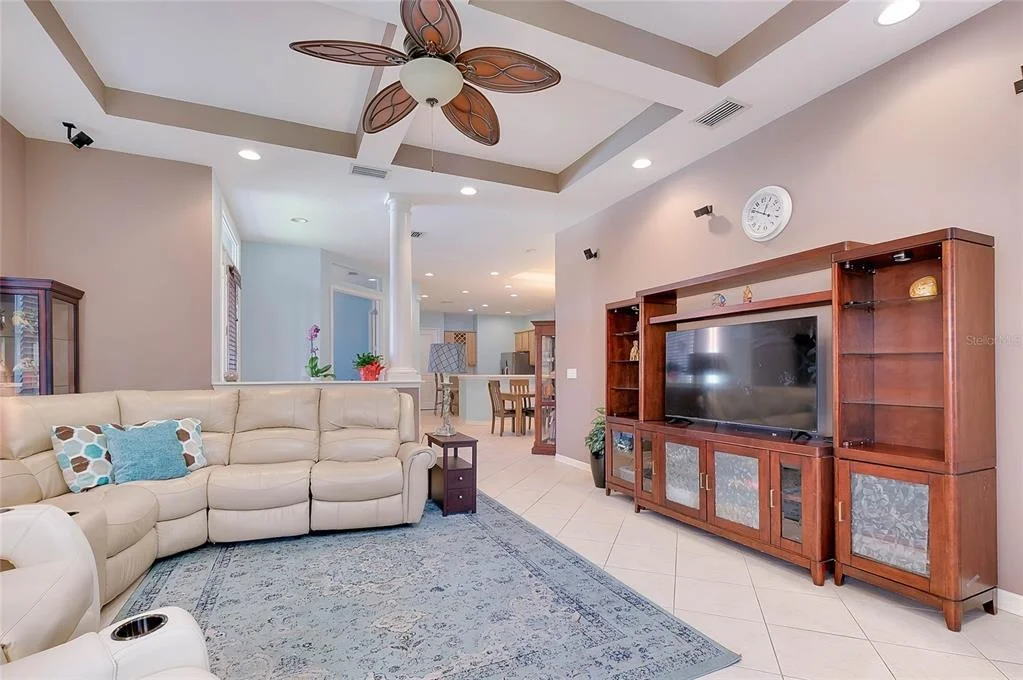
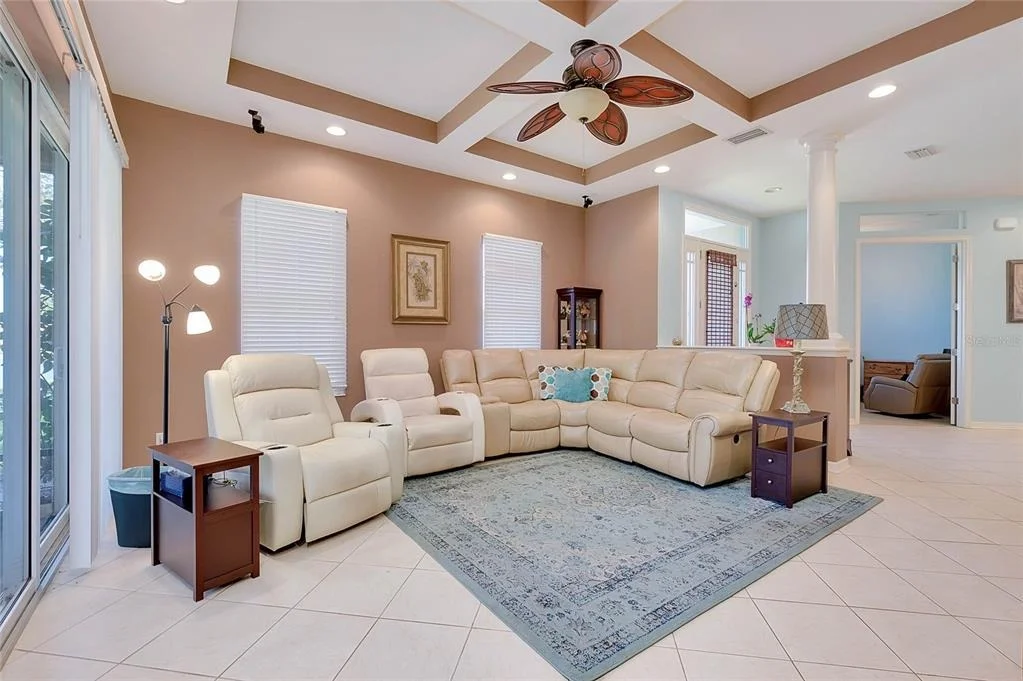
style and comfort in mind, the home features soaring ceilings,
8-foot doors, Andersen impact-resistant windows, tray ceilings,
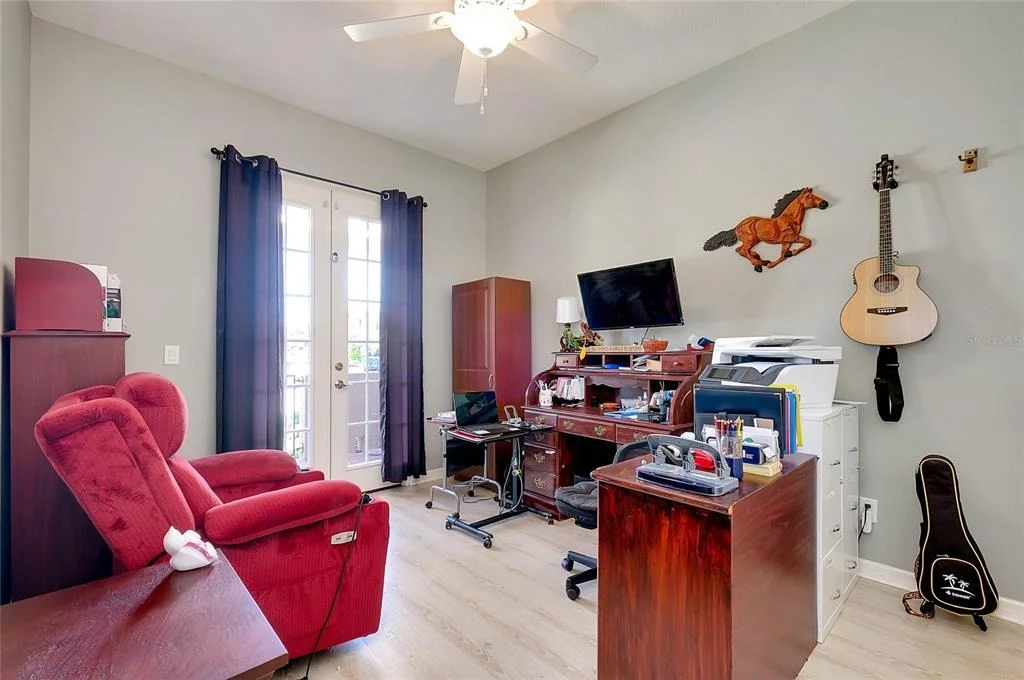
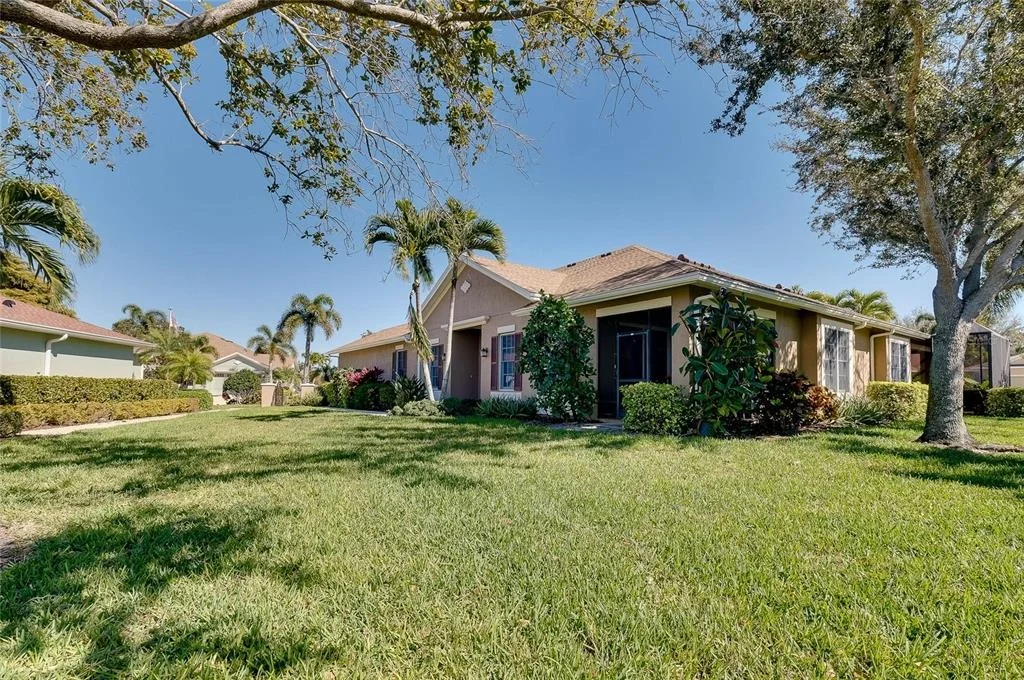
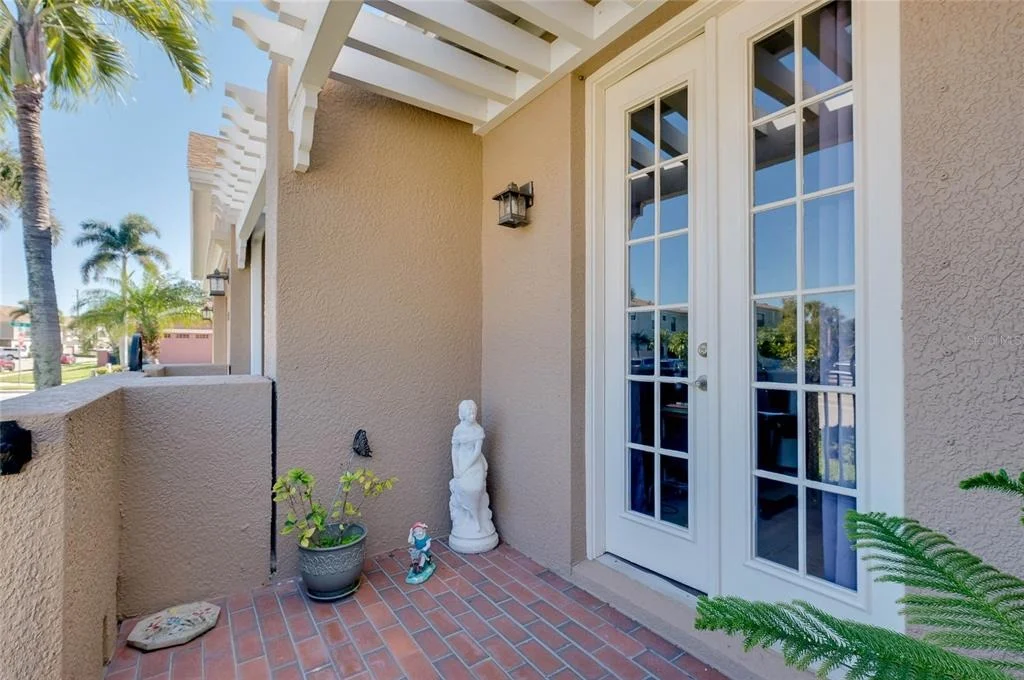
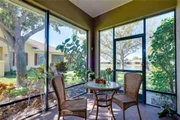
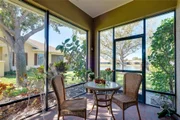
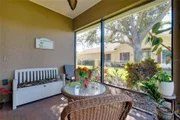
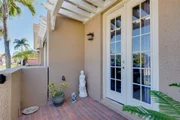
crown molding, French doors, surround sound, and a screened
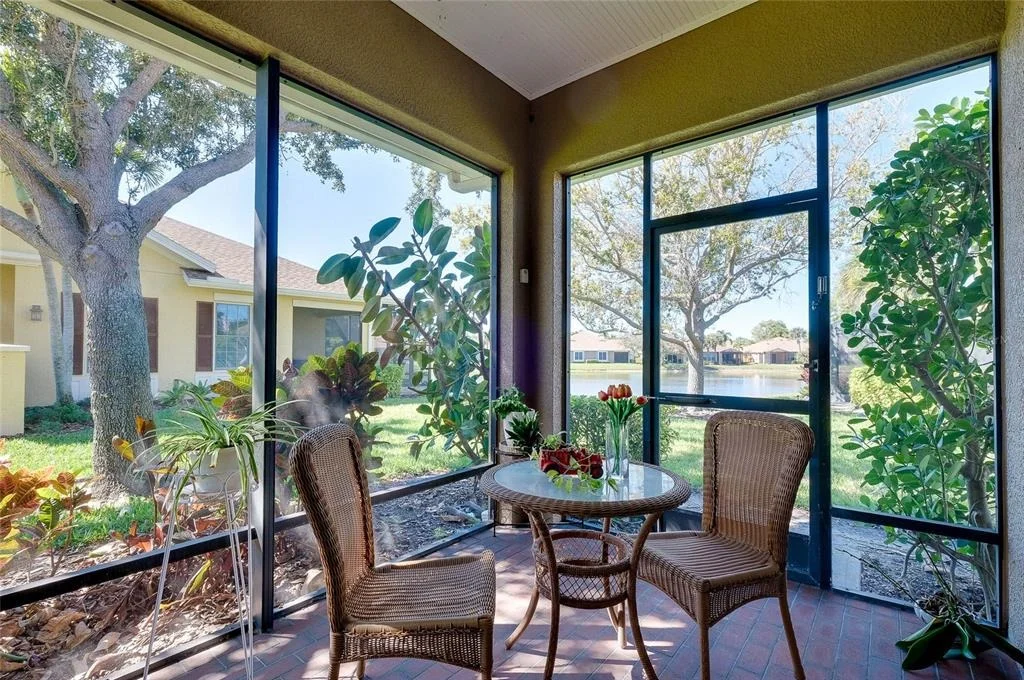
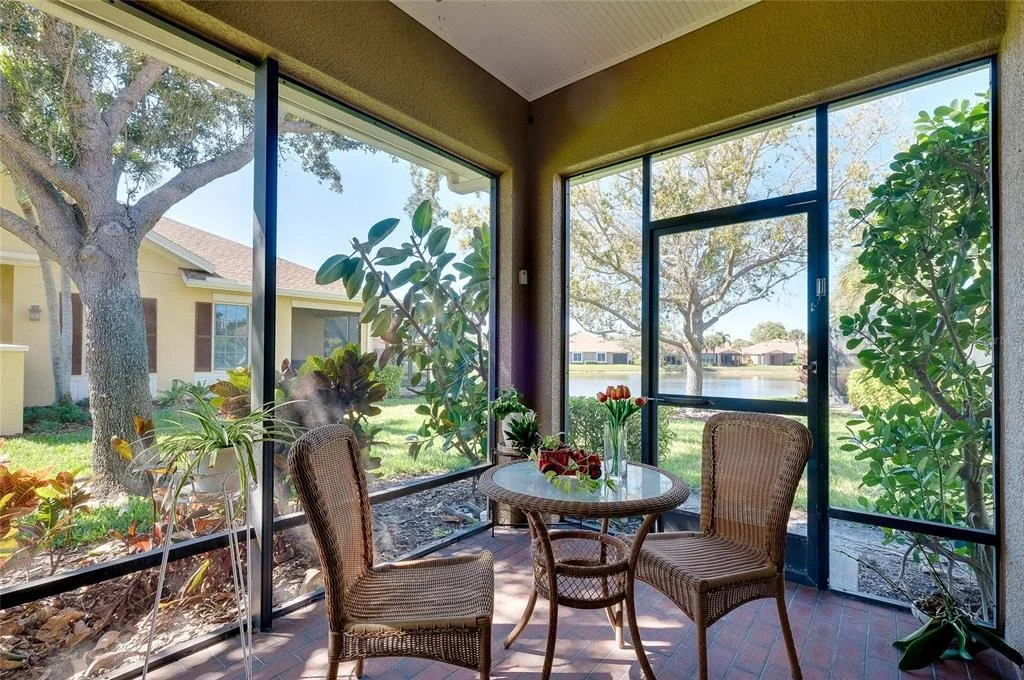
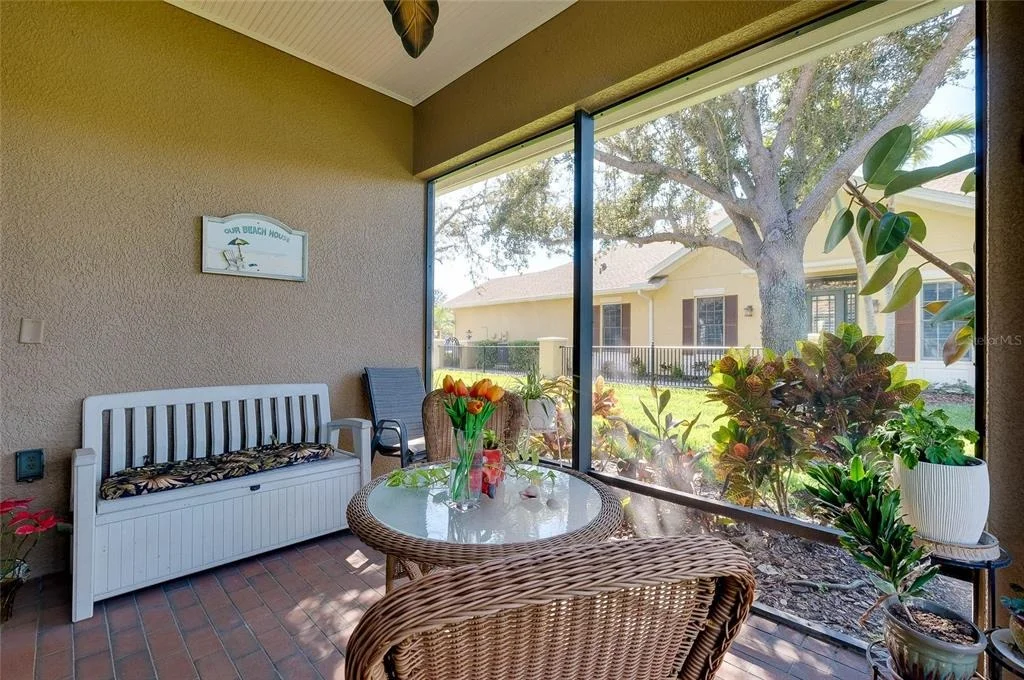
lanai-perfect for embracing Florida's indoor-outdoor lifestyle.
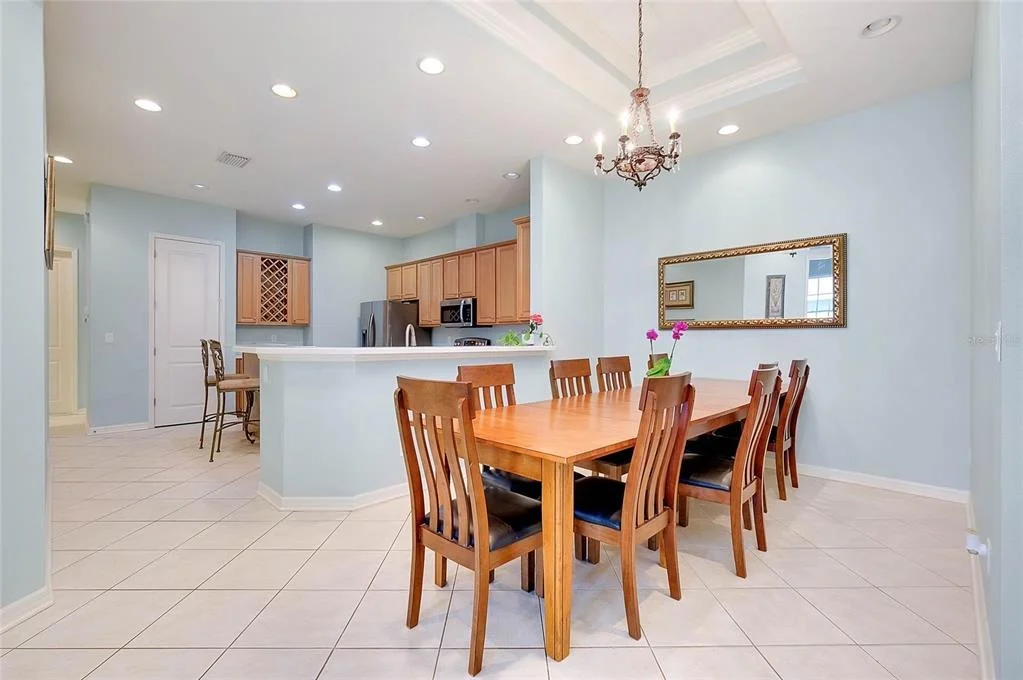
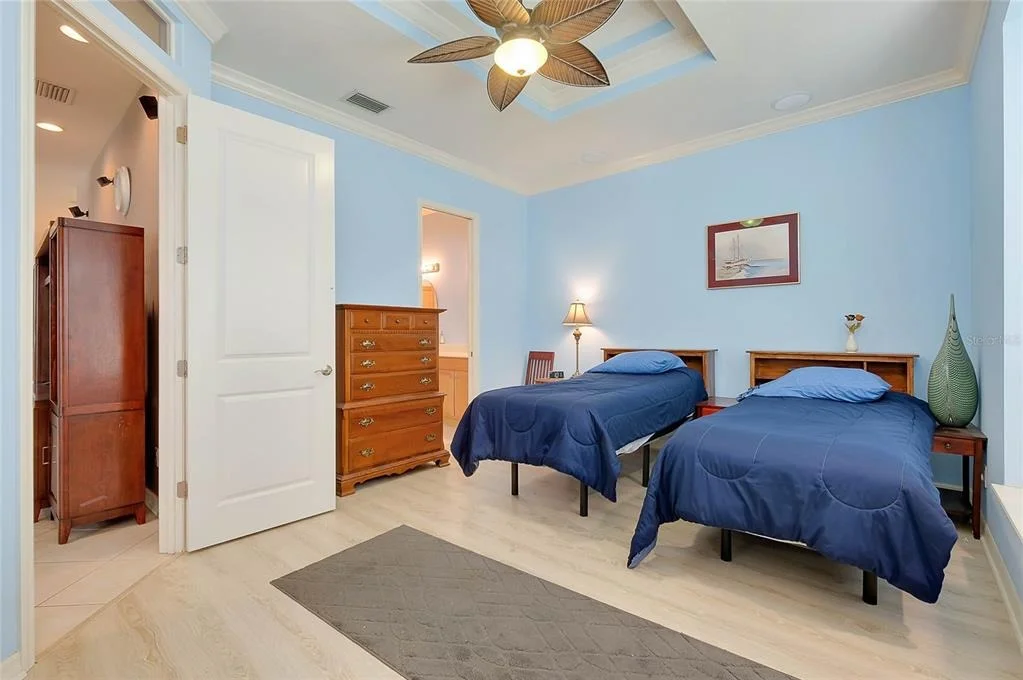
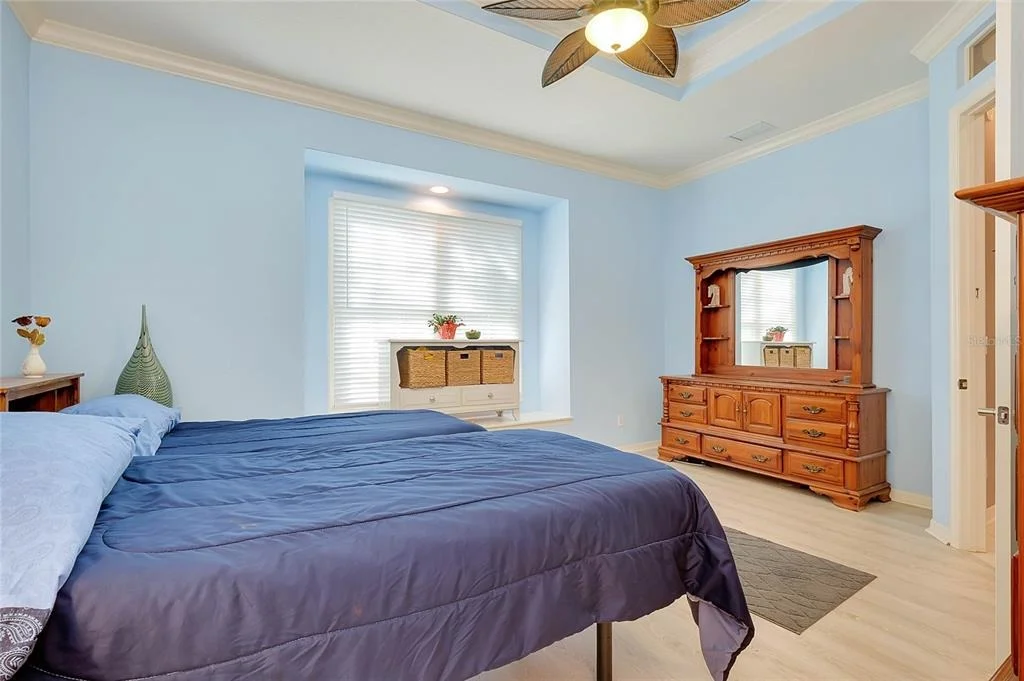
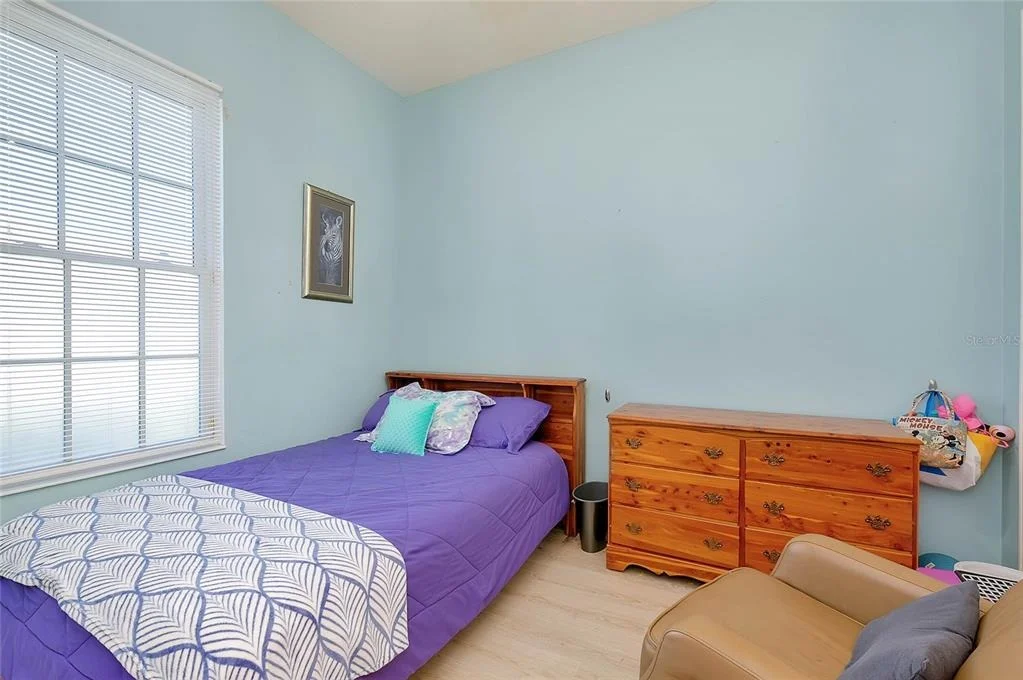
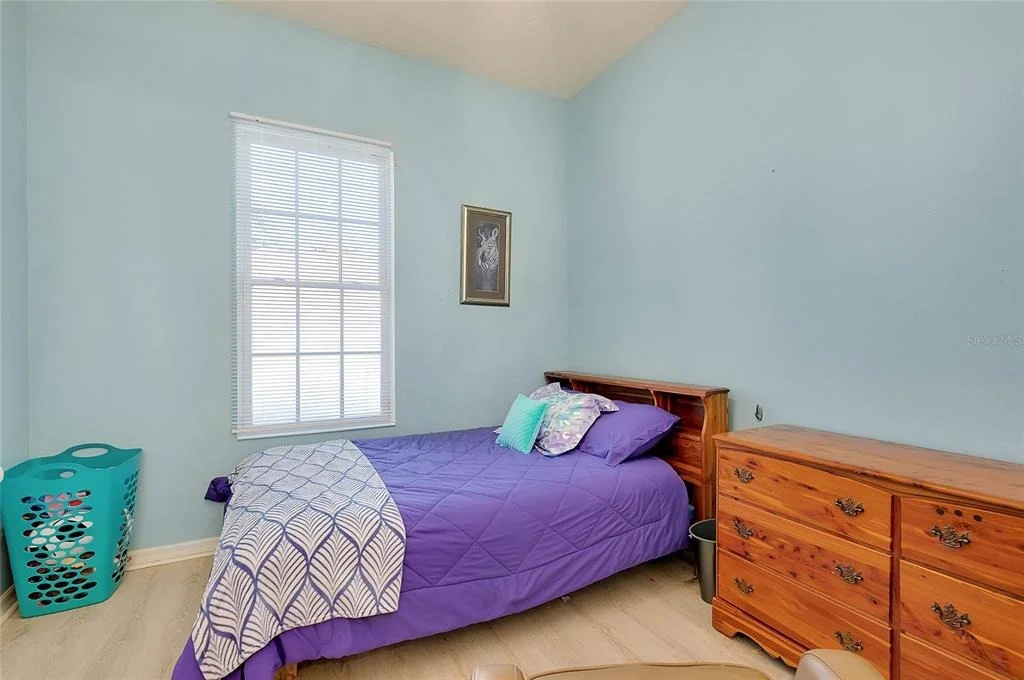
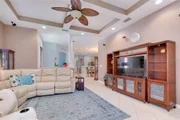
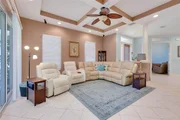
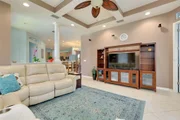
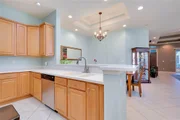
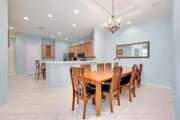
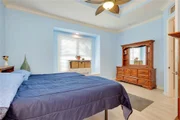
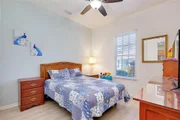
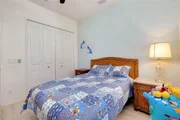
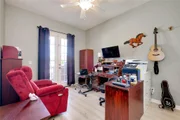
The spacious, open floor plan offers excellent bedroom
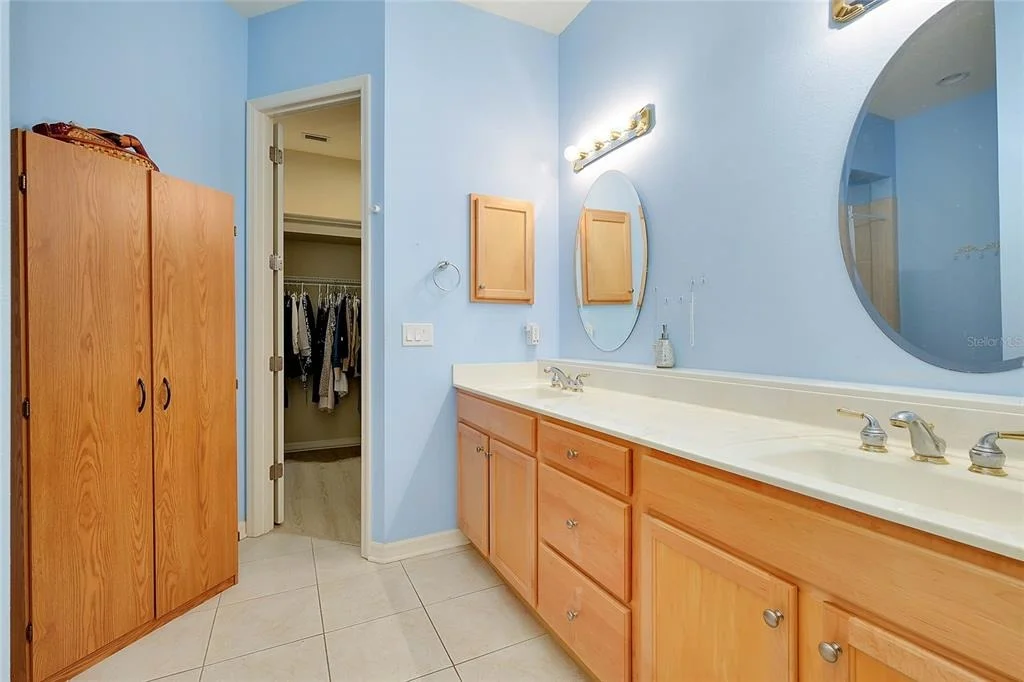
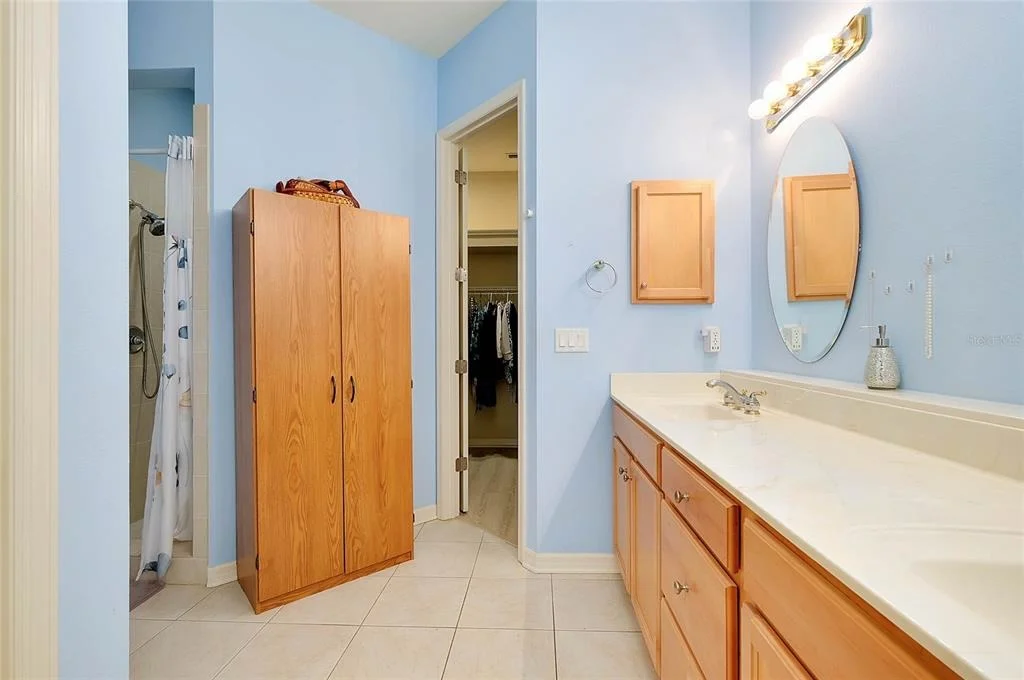
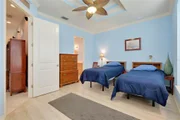
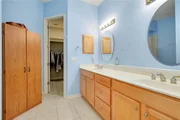
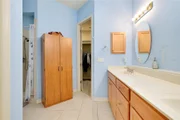
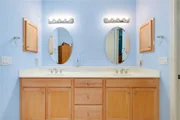
separation, highlighted by a private split primary suite measuring
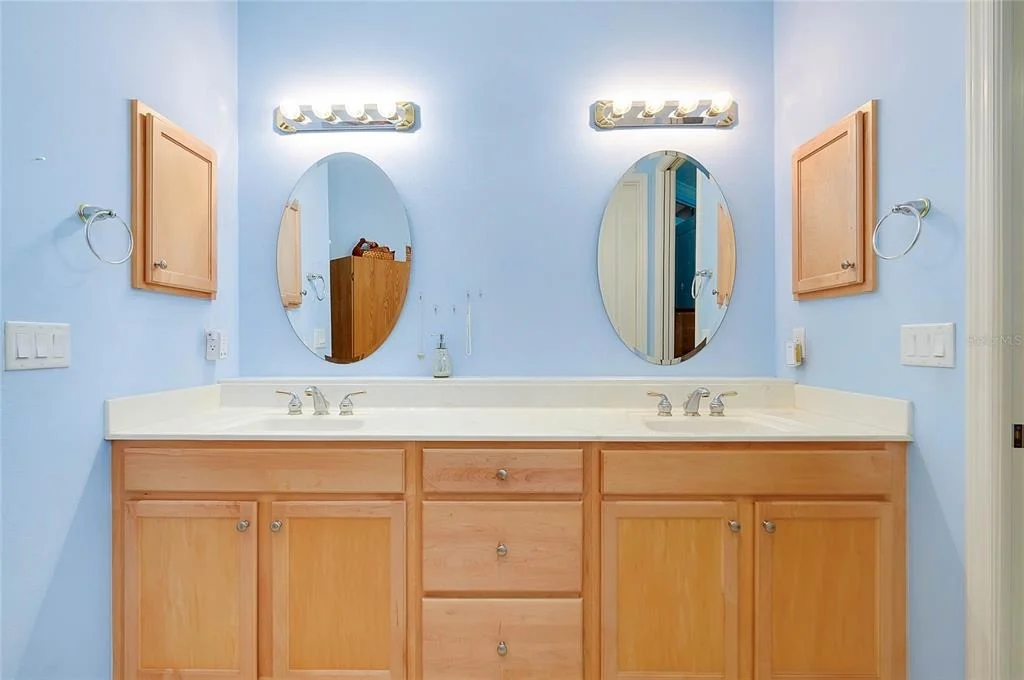
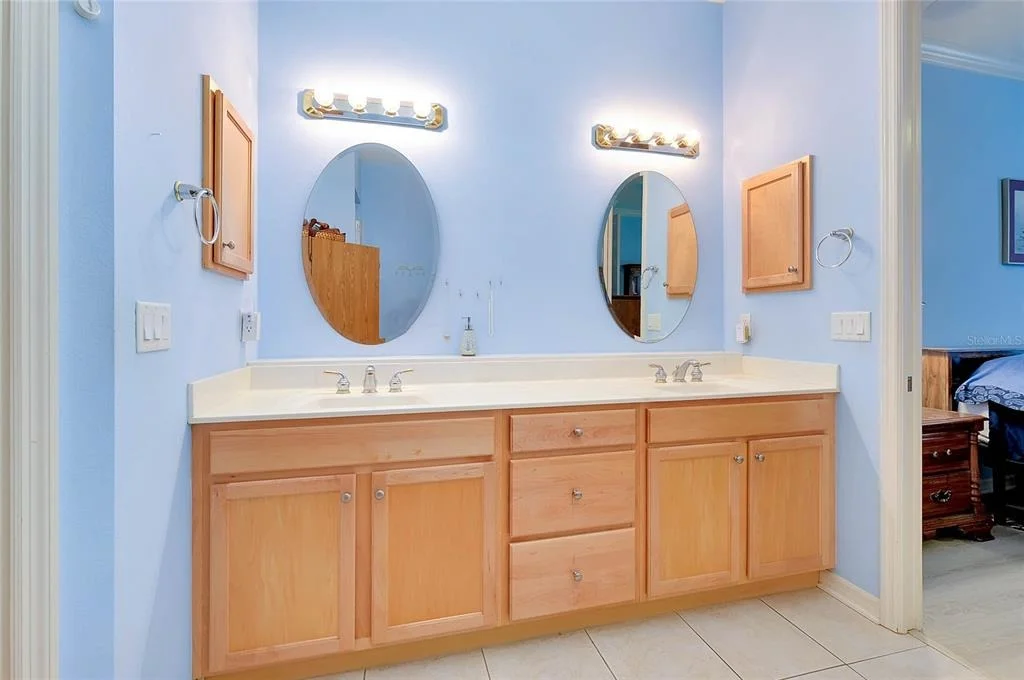
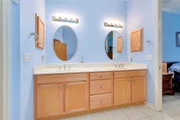
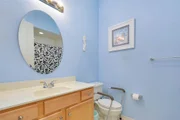
17' x 13', complete with a walk-in closet and dual vanities. An
oversized laundry room adds everyday convenience with upper and
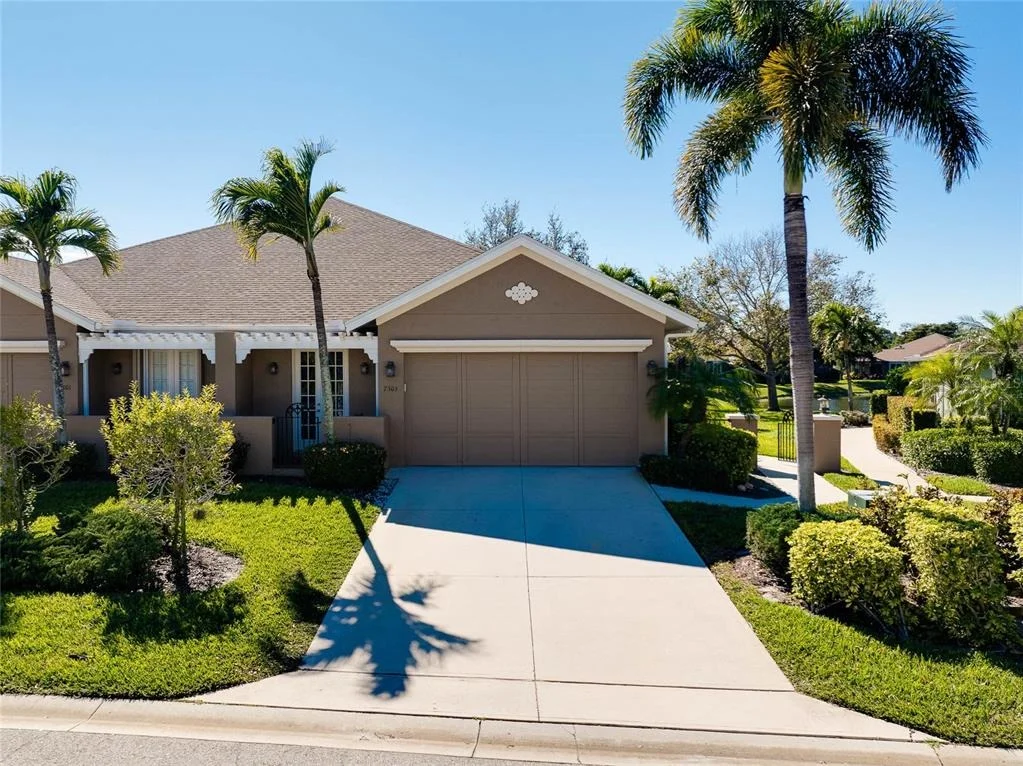
lower cabinetry, a utility sink, and a luggage shelf. The two-car
garage is equipped with overhead storage racks for added
organization. The spacious open floor plan and
generously sized rooms create a sense of space that lives much
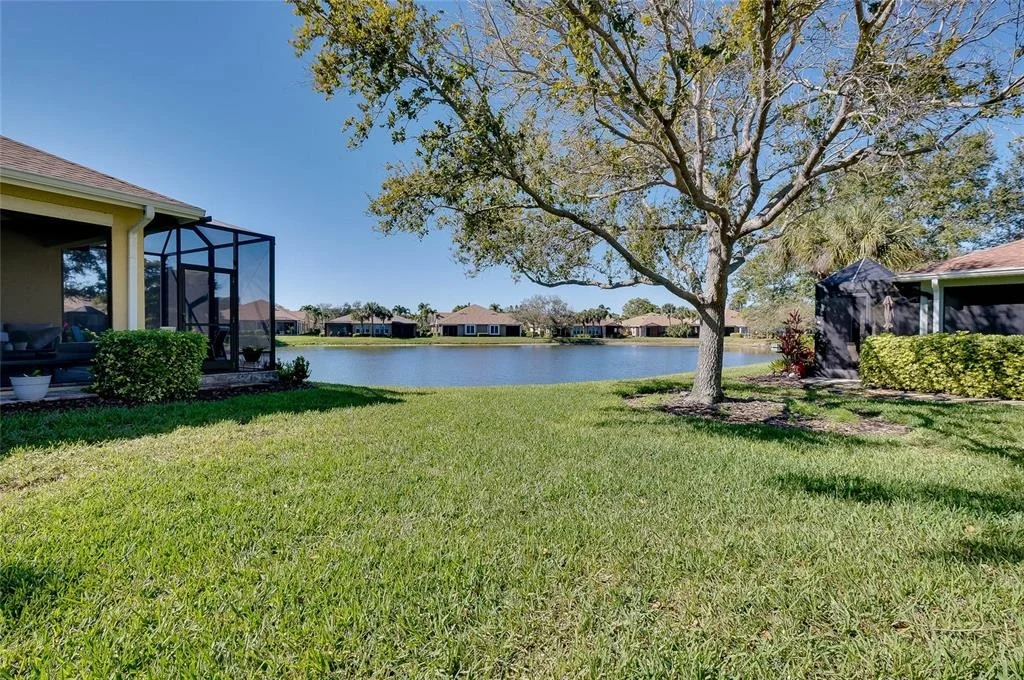
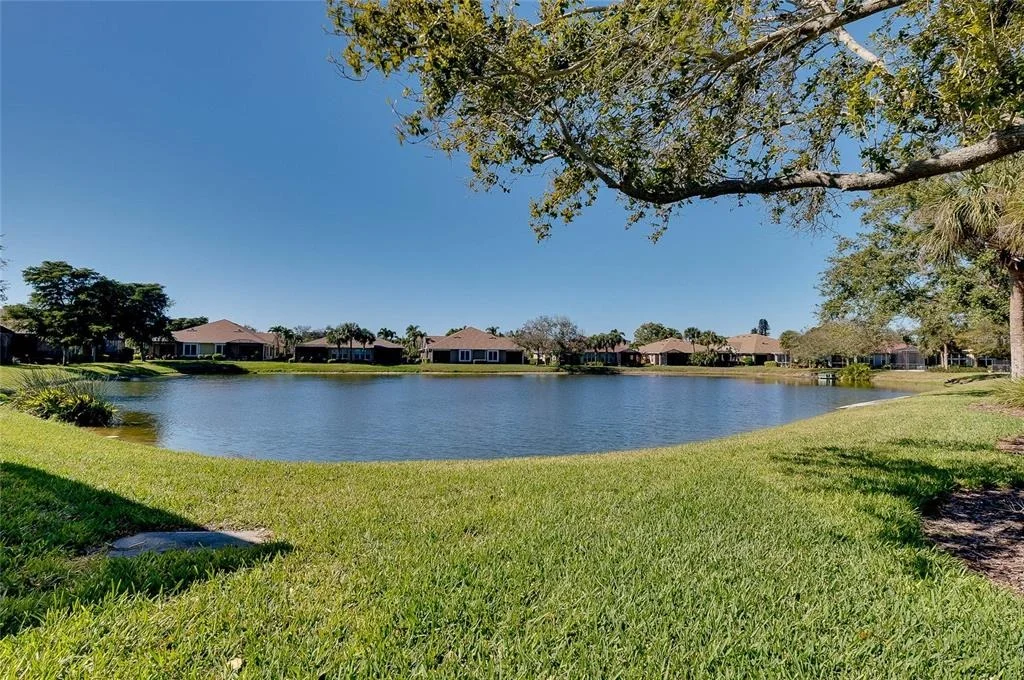
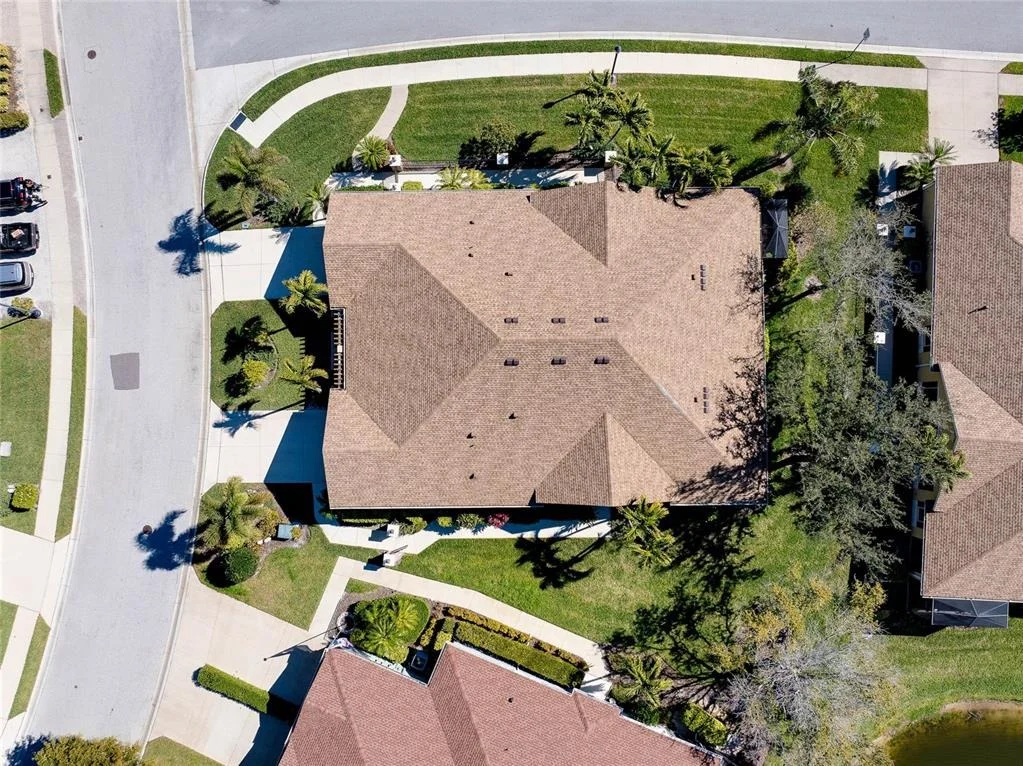
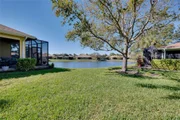
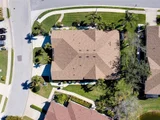
larger than its nearly 2,000 square feet. Situated on a
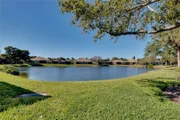
premium homesite overlooking a tranquil pond, this villa enjoys
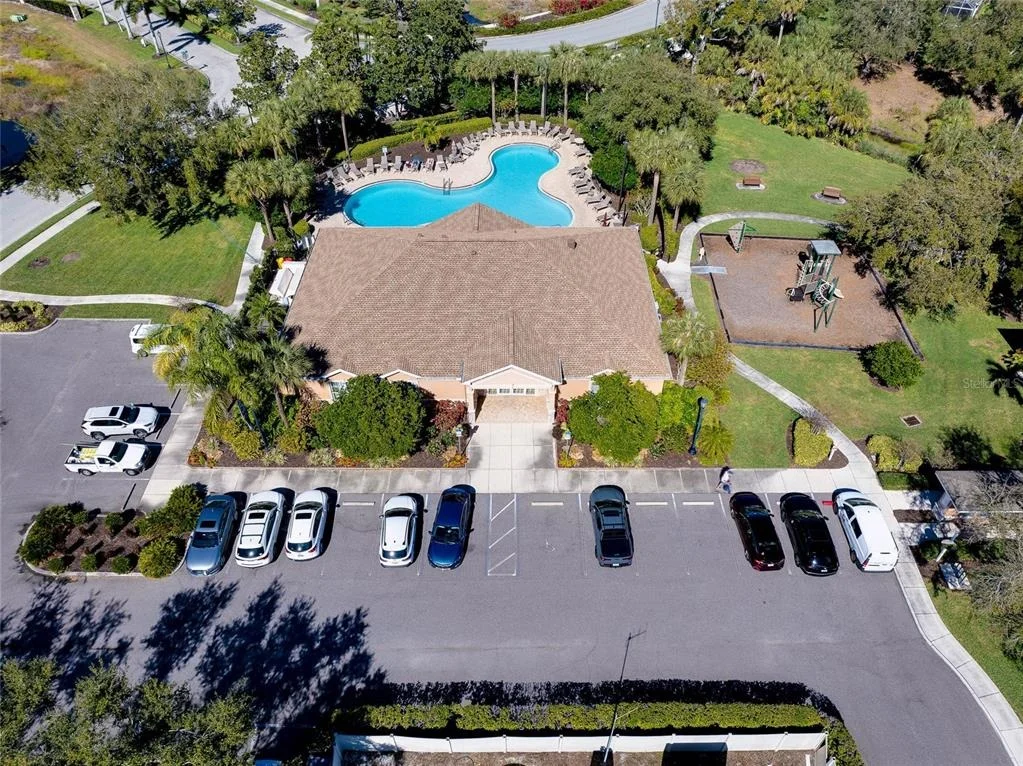
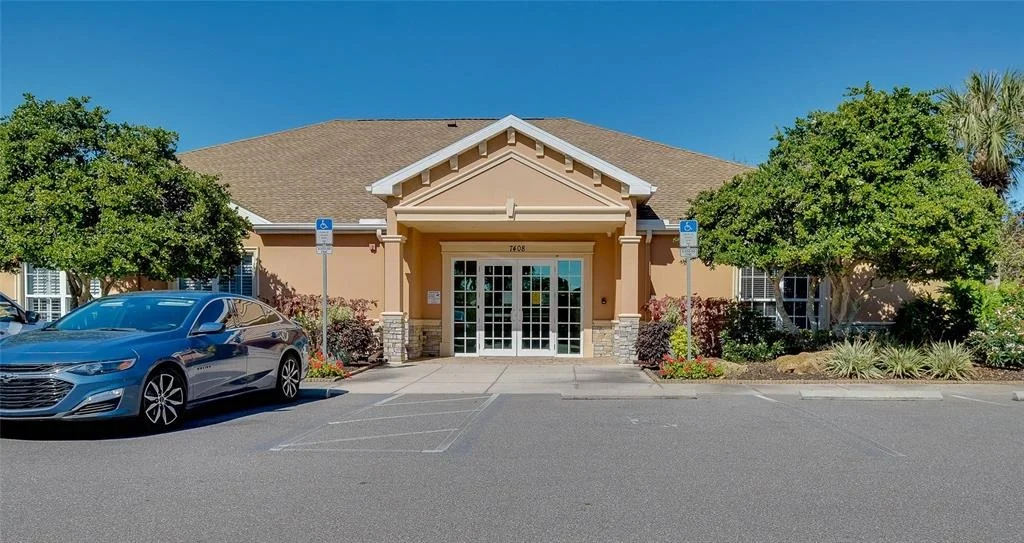
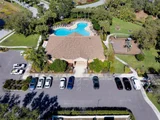
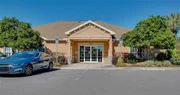
additional privacy and space between neighboring homes and is just
a short walk to the community clubhouse. Palma Sola Trace is a
maintenance-free community, with lawn and landscape care included,
as well as a new roof and exterior paint completed last year.
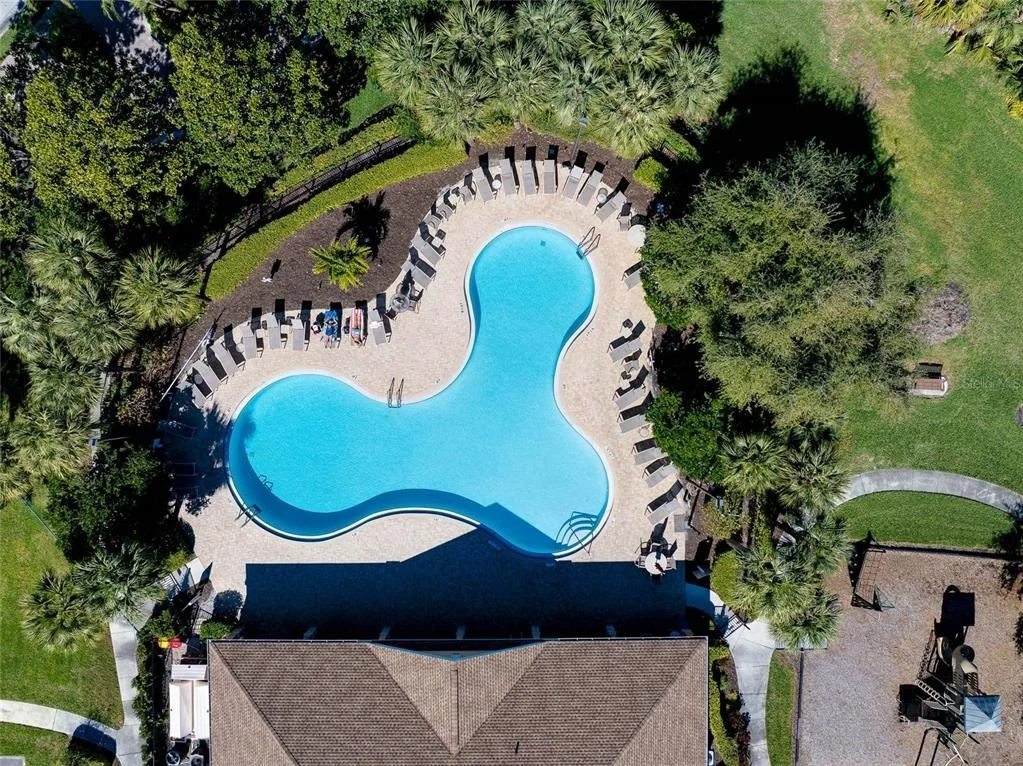
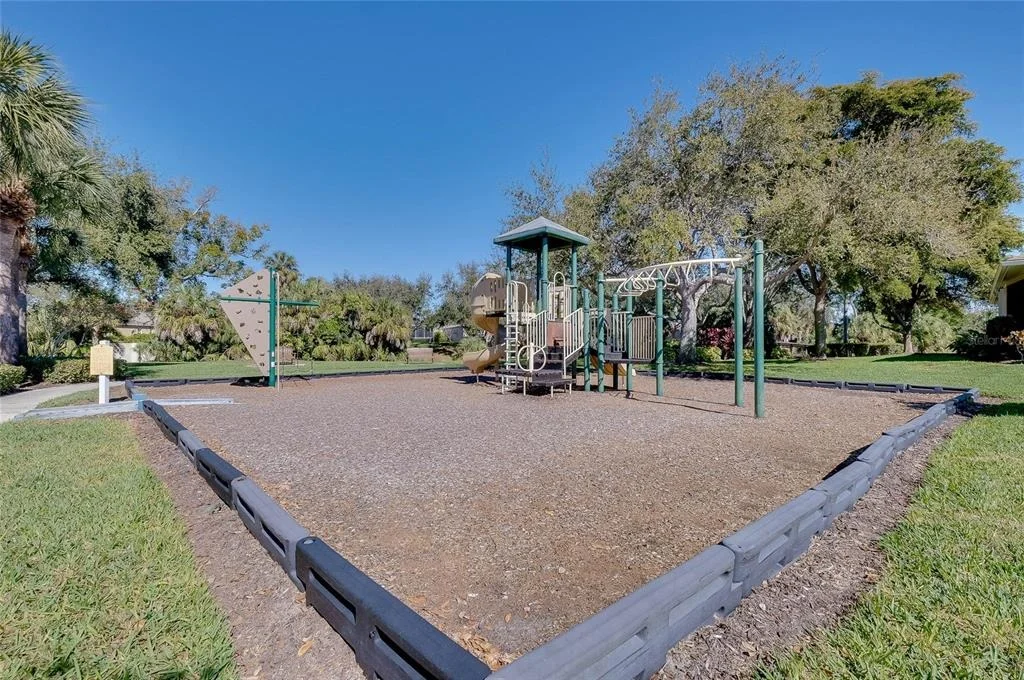
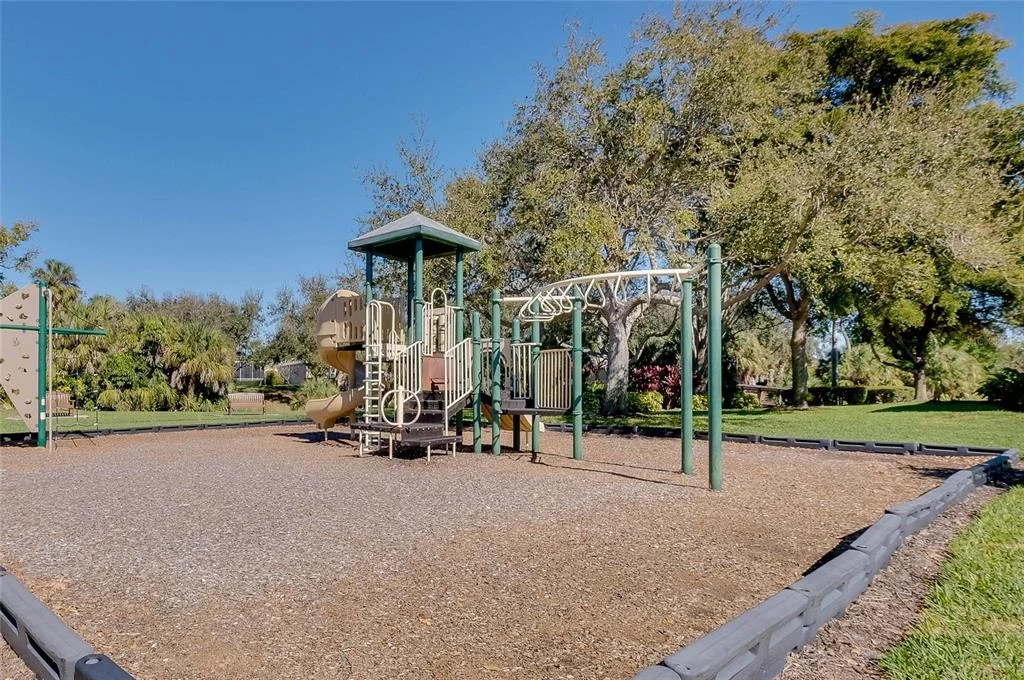
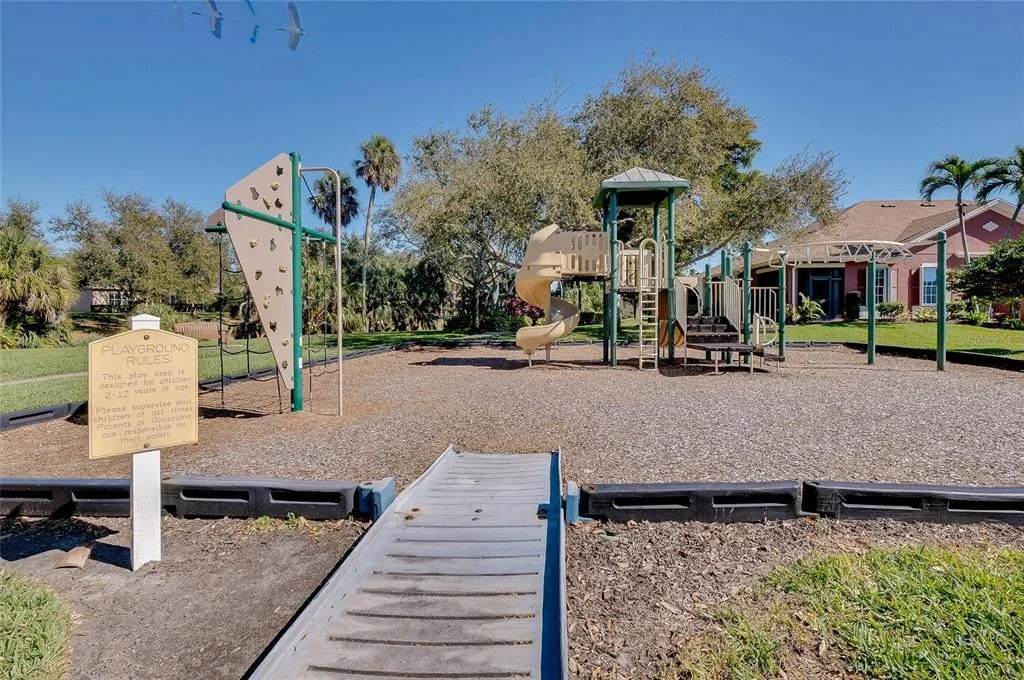
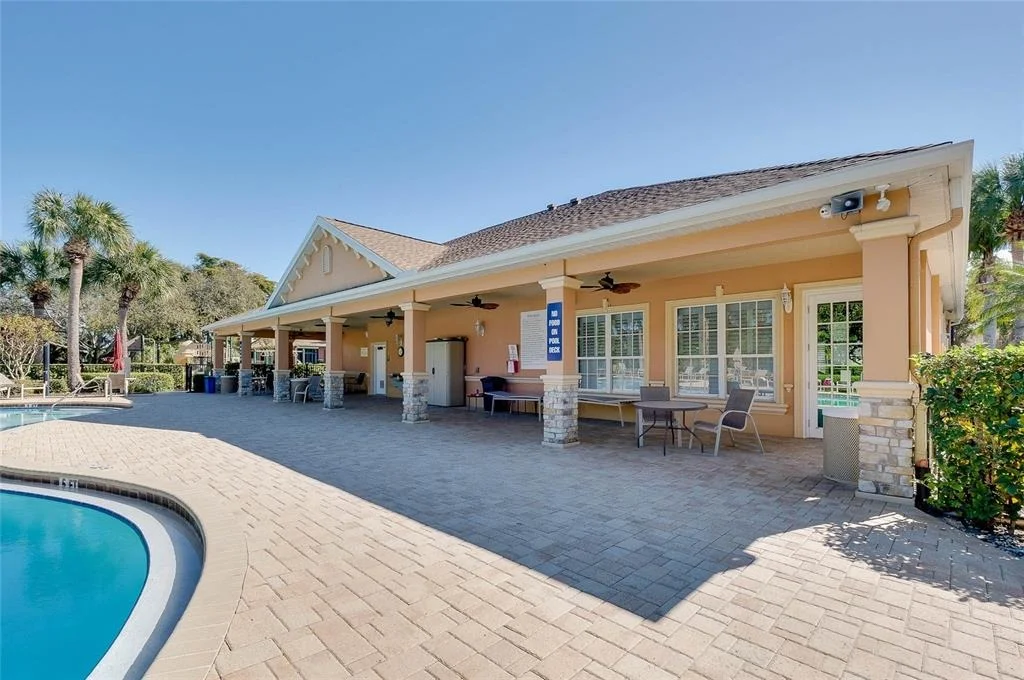
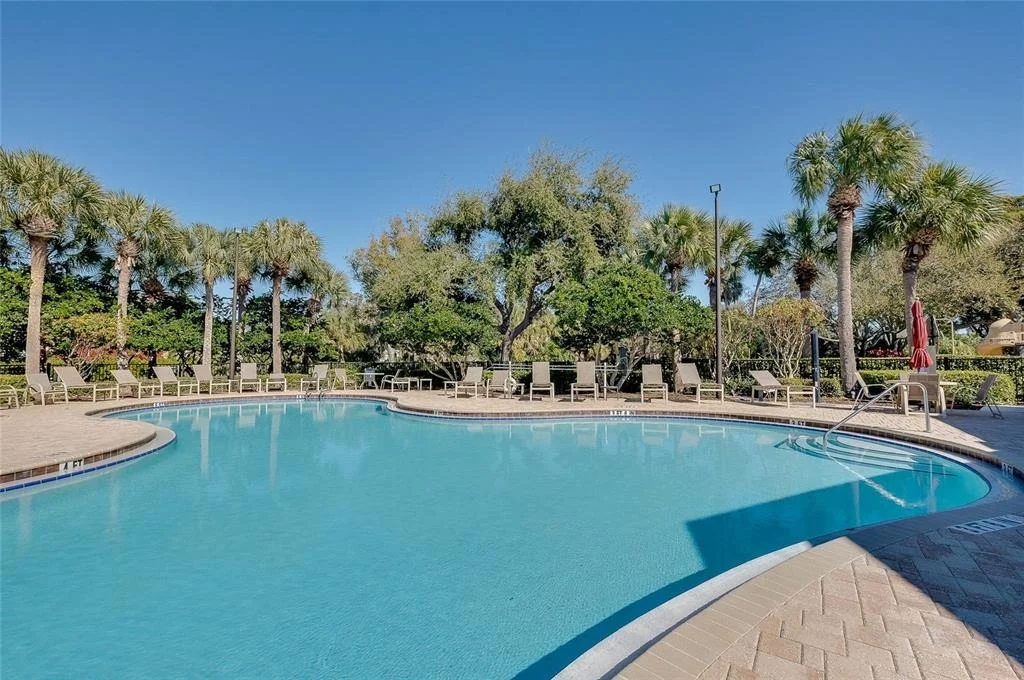
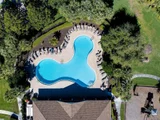
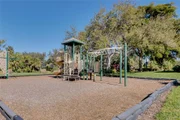
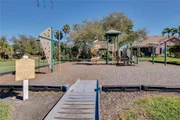
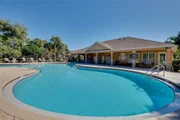
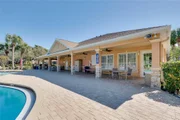
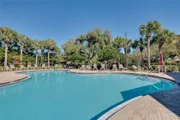
Residents enjoy resort-style amenities, including a spacious
clubhouse with gathering room and catering kitchen, fitness center,
heated pool, covered patio, sun deck, playground, and scenic
walking paths. Ideally located near shopping, dining, and everyday
conveniences, this home is also just minutes from the sugar-sand
beaches of Anna Maria Island-offering the best of coastal Florida
living.
Based on our analysis, the cap rate of this property is 1.25%. A negative cap rate indicates that the property might not be feasible as an income-producing asset. The median cap rate for a near zip code 11238 is 4.23%.
How much can I actually make?
Actual monthly rental income may vary between $4,760 and $7,140 depending on unit-specific characteristics. You can change the amount using the slider to further explore.
How is cap rate calculated?
Cap Rate = Net Operating Income (NOI) / Property Asset Value.
When calculating the cap rate, we assume 100% occupancy. Leverage (mortgage) is not considered.
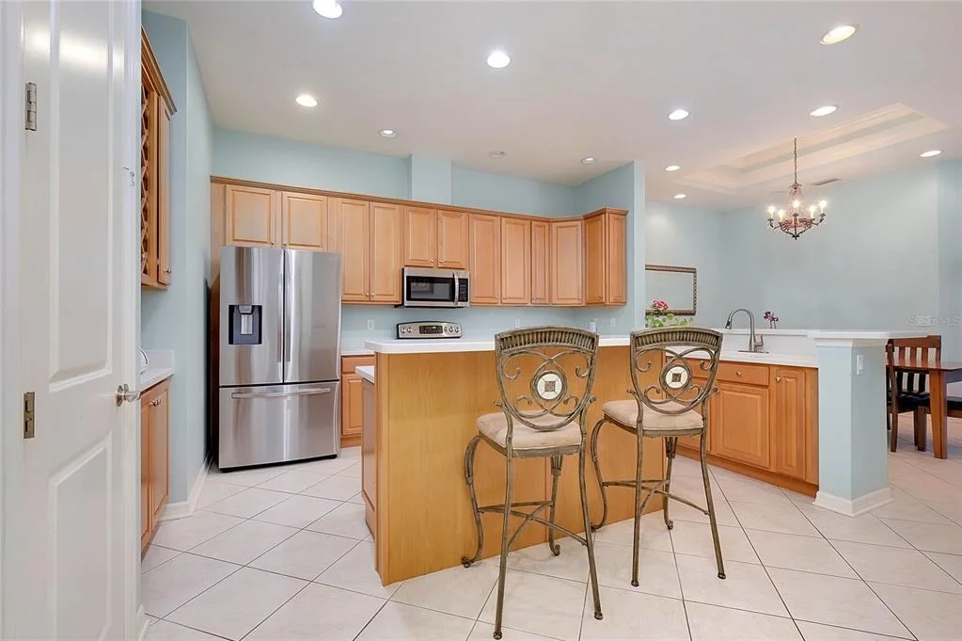
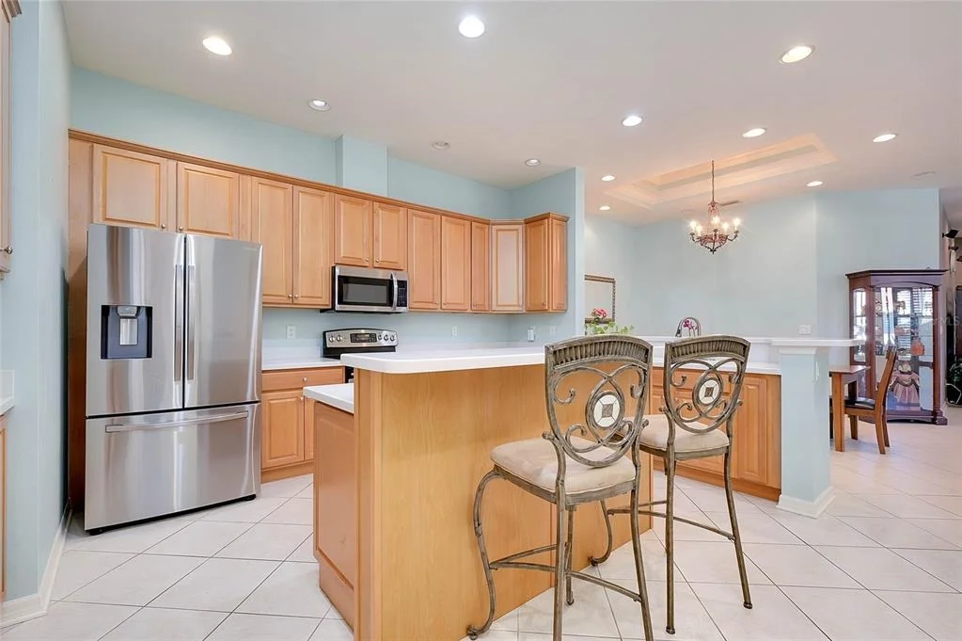
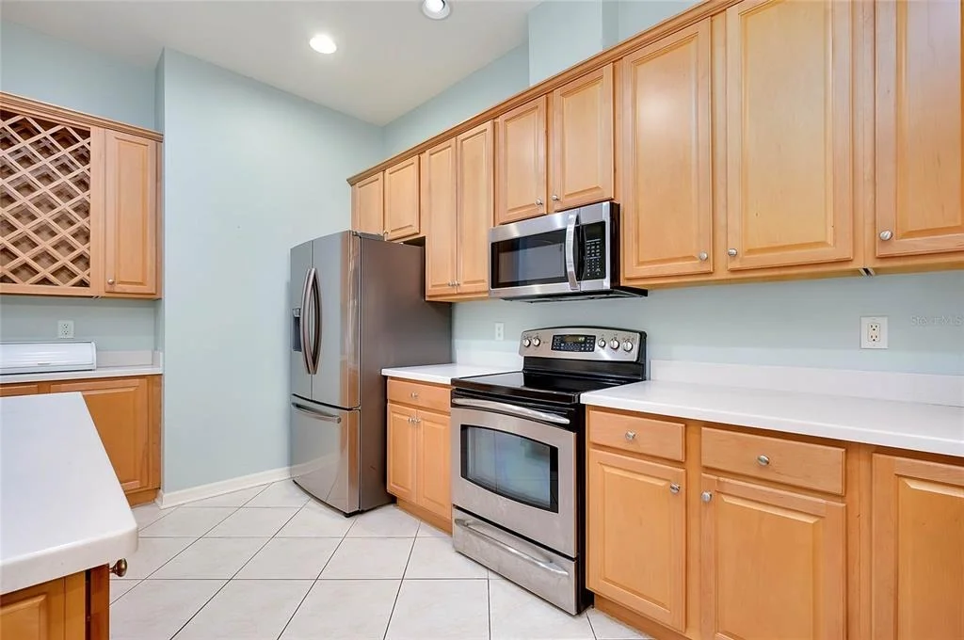
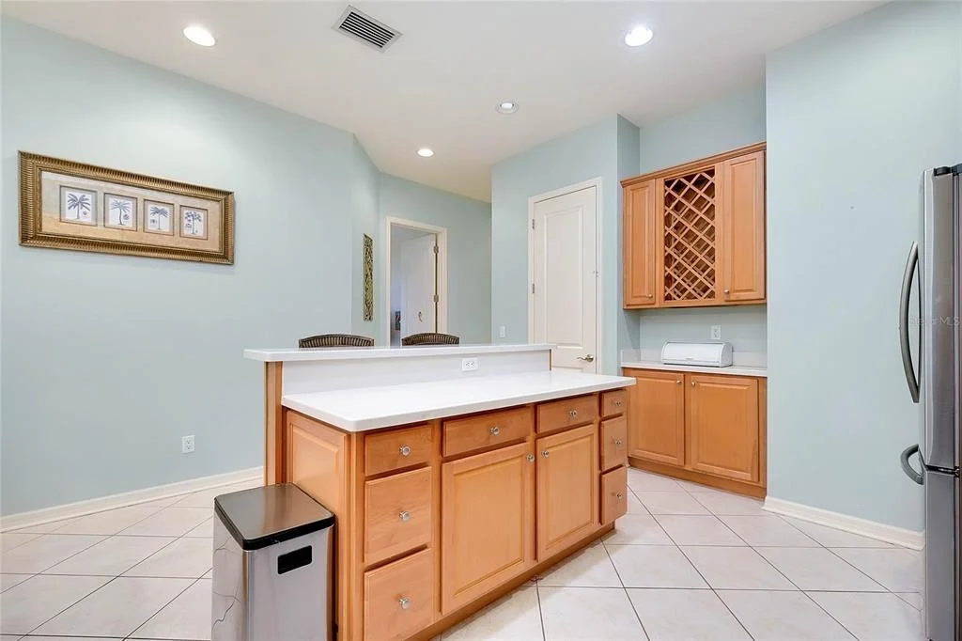
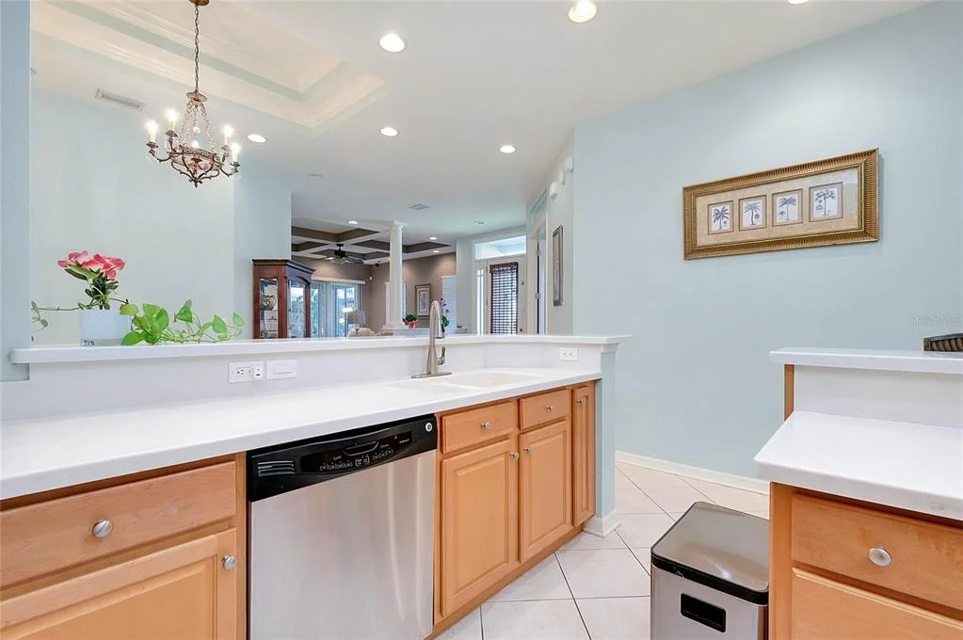
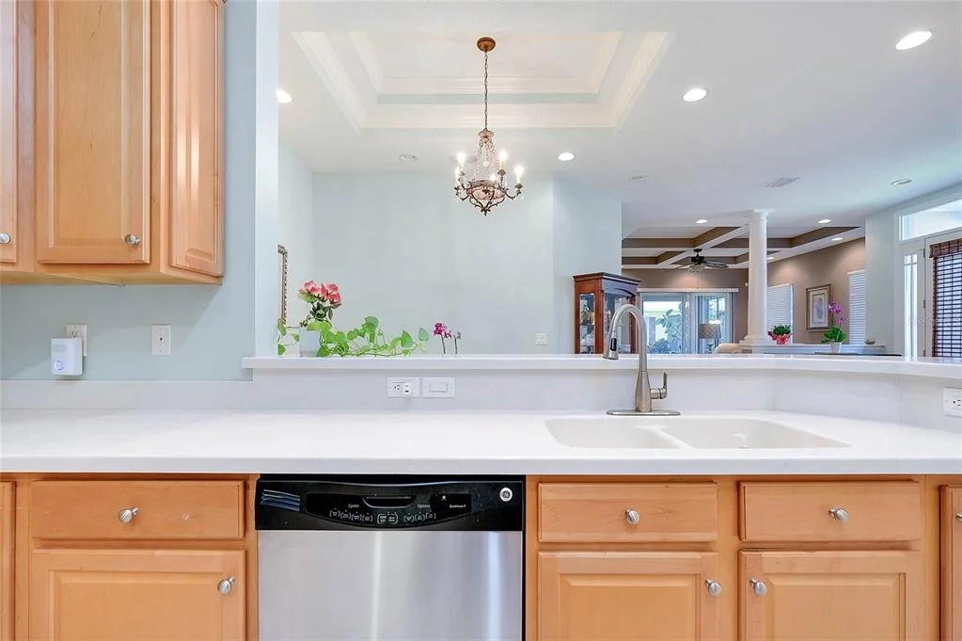
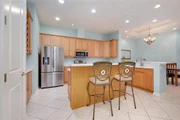
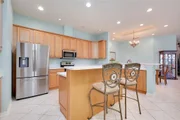
Interior Features: Ceiling Fan(s), High Ceilings, Open Floorplan, Walk-In Closet(s), Eating Space In Kitchen, Primary Bedroom Main Floor, Split Bedroom, Thermostat, Window Treatments
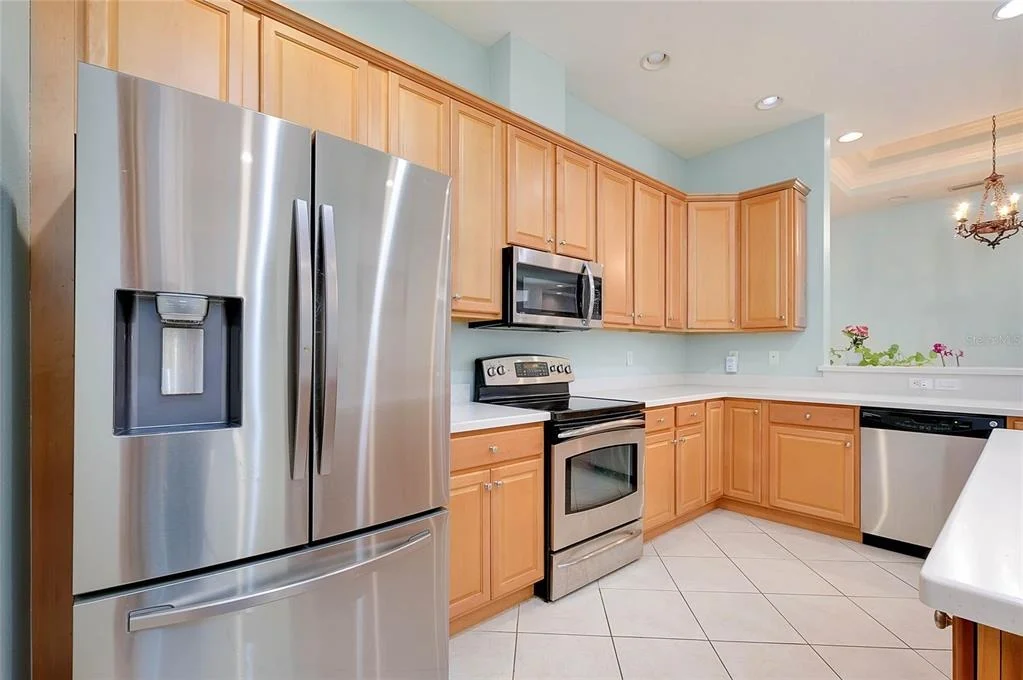
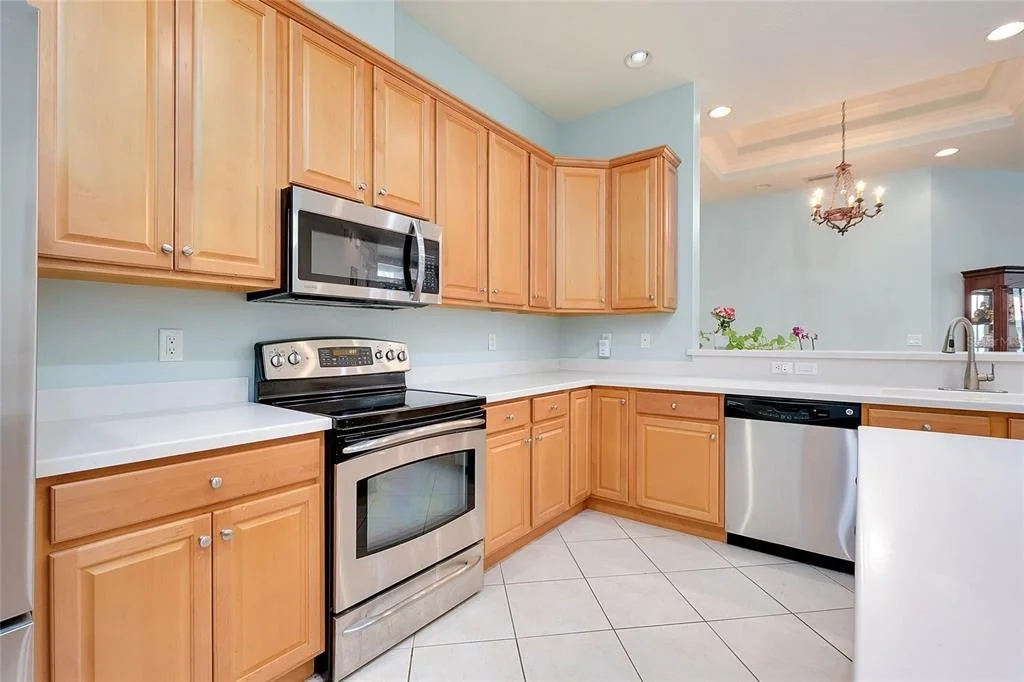
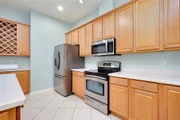
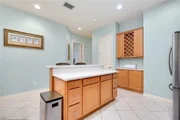
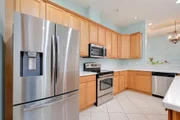
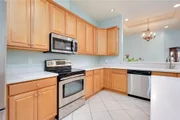
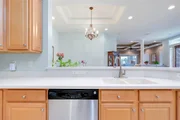
Appliances: Dishwasher, Disposal, Dryer, Electric Water Heater, Microwave, Range, Refrigerator, Washer
Flooring Type: Carpet, Ceramic Tile
Door Features: Sliding Doors
Laundry Features: Inside, Laundry Room
Rooms: 8
Exterior Details
Square Footage: 1952
Square Footage Source: $0
Security Features: Smoke Detector(s)
Property Condition: Completed
Year Built: 2008
Builder Name: Henderson Brothers
Building Area Total: 2506
Levels: One
Building Area Units: Square Feet
Window Features: Blinds, Shutters
Construction Materials: Block, Stucco
Patio and Porch Features: Covered, Rear Porch, Screened
Pool Features: Gunite, In Ground
Lot Features: Landscaped, Level, Near Golf Course, Near Public Transit, In County
Lot Size Area: 5380
Lot Size Units: Square Feet
Lot Size Acres: 0.12
Lot Size Square Feet: 5380
Tax Lot: 82
Water Source: Public
Financial Details
Tax Annual Amount: $6,506
Lease Considered: Yes
Utilities Details
Cooling Type: Central Air
Heating Type: Central
Sewer : Public Sewer
Location Details
HOA/Condo/Coop Fee Includes: Cable TV, Internet, Maintenance Structure, Maintenance Grounds, Community Pool, Escrow Reserves Fund, Manager, Pool Maintenance, Recreational Facilities
HOA/Condo/Coop Amenities: Clubhouse, Fitness Center, Park, Playground, Pool
HOA Fee: $1,375
HOA Fee Frequency: Quarterly
Condo/Coop Fee: $426
Condo/Coop Fee Frequency: Quarterly
Building Info
Overview
General
Year Built:
2008
Effective Year Built:
2013
Building Count:
1
Bedroom Count:
3
Bathroom Count:
2
Full Bathrooms:
2
Partial Bathrooms:
2
Bathroom Plumbing Fixtures:
14
Building Condition:
7
Building Quality:
9
Construction Type:
12
Building Style:
31
Exterior Walls Type:
12
Interior Walls Type:
0
Roof Shape Type:
7
Roof Cover Type:
3
Floor Count:
100
Living Units:
1
Floor Cover:
0
Basement Type:
0
Basement Area:
0
Garage Type:
1
Garage Square Area:
418
Parking Space Count:
2
Patio Type:
5
Porch Type:
111
Pool Type:
0
Location Influence Type:
266
Dimensions
Lot Size Square Feet:
5,379
Total Building Area:
2,506
Gross Building Area:
2,506
Building Area:
1,952
Building Area Measurement:
L
Heating and Cooling
Air Conditioning:
1
Heating:
3
Heated Square Feet:
1,952
Heating Fuel Type:
2
Utilities
Sewer System:
0
Water Service:
0
Building
Building Type:
0
Property Class:
R
Subdivision:
PALMA SOLA TRACE
Land Acres:
0000000124
Standard Land Use Code:
1101
County Land Use Code:
0108
State Land Use Code:
01
Legal Description 1:
LOT 82 PALMA SOLA TRACE PI#51456.0460/9
Neighborhood
School District Name:
Manatee County School District
By proceeding, you consent to receive calls and texts at the number you provided, including marketing by autodialer and prerecorded and artificial voice, and email, from realtor.com and others about your inquiry and other home-related matters, but not as a condition of purchase (More...)California Privacy Notice
By submitting your information, you agree RealtyHop can share your information with its network of real estate &
mortgage professionals (or through their agents) and consent to receive marketing emails, calls, & texts related
to your inquiry (including via automatic telephone dialing system, or artificial or pre-recorded voice technology)
from Movoto or their affiliates to the email address or number you provided.
By proceeding, you agree to our Terms of Service. California Privacy Notice













































 Your Privacy Choices
Phone: 425-283-2930
Address: 335 Madison Avenue, New York, NY 10017