


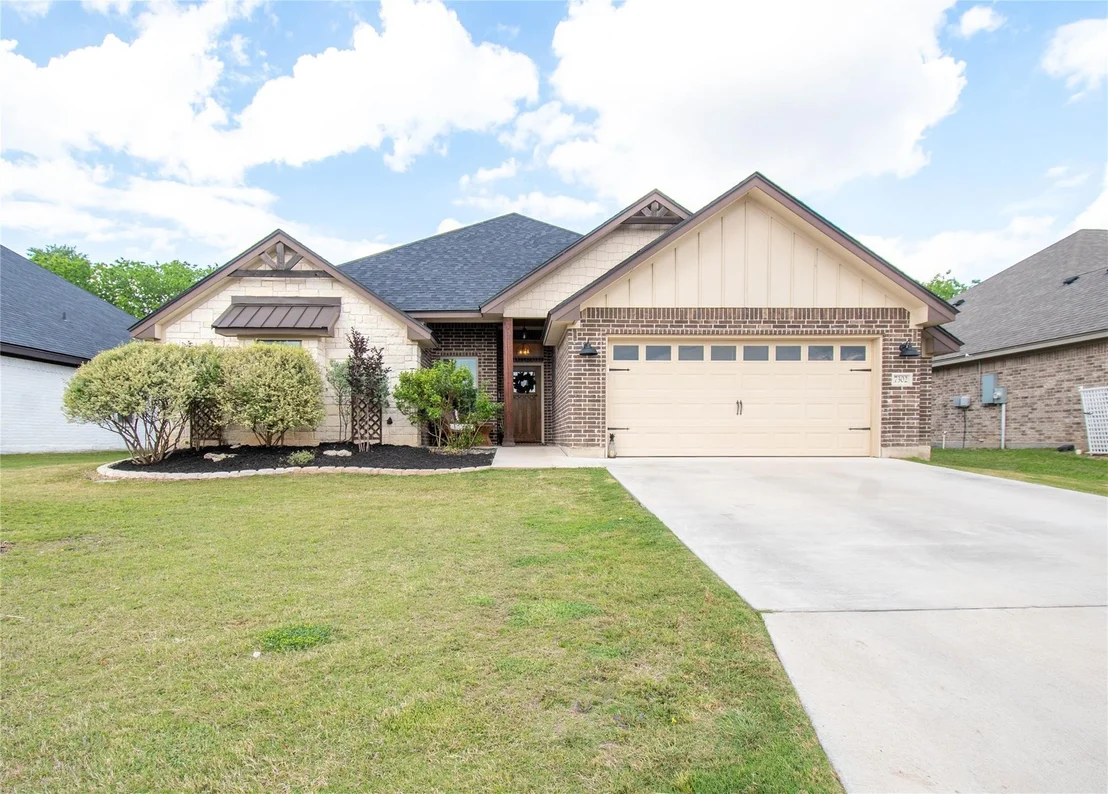

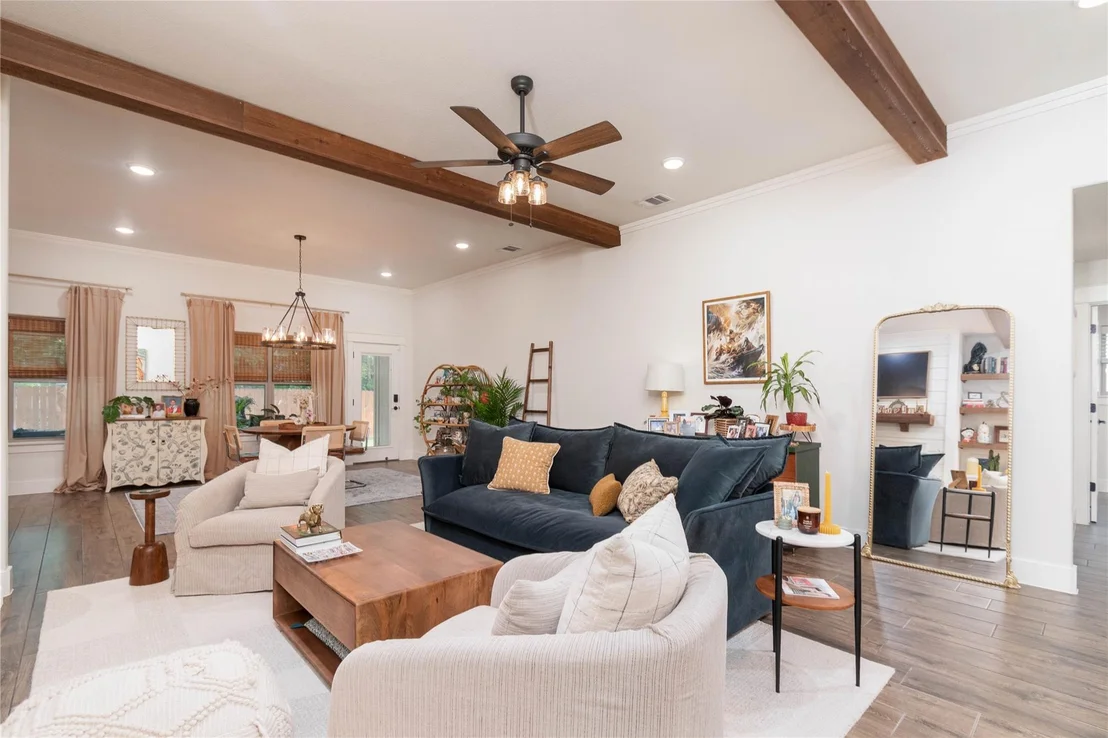
7302 Golden Heart DR


About This Property
Listed By
Payment Calculator
Your Estimated Monthly Payment
Cap Rate Calculator
What does this mean?
Based on our analysis, the cap rate of this property is 1.25%. A negative cap rate indicates that the property might not be feasible as an income-producing asset. The median cap rate for a near zip code 11238 is 4.23%.
How much can I actually make?
Actual monthly rental income may vary between $4,760 and $7,140 depending on unit-specific characteristics. You can change the amount using the slider to further explore.
How is cap rate calculated?
Cap Rate = Net Operating Income (NOI) / Property Asset Value.
When calculating the cap rate, we assume 100% occupancy. Leverage (mortgage) is not considered.
Cap Rate provided by RealtyHop and RentHop, learn more about cap rate here.
Price History
| Date / Event | Date | Event | Price |
|---|---|---|---|
| Jul 10, 2026 | Price Decreased |
$359,900
↓ $10K
(2.7%) | |
| Price Decreased | |||
| Jul 2, 2026 | Price Decreased |
$369,900
↓ $10K
(2.7%) | |
| Price Decreased | |||
| May 6, 2026 | Listed by RE/MAX Temple-Belton | $379,999 | |
| Listed by RE/MAX Temple-Belton | |||
| Mar 9, 2024 | No longer available | - | |
| No longer available | |||
| Mar 1, 2024 | Listed by Mahler Group | $372,000 | |
| Listed by Mahler Group | |||
| | |||
|
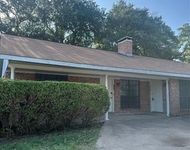
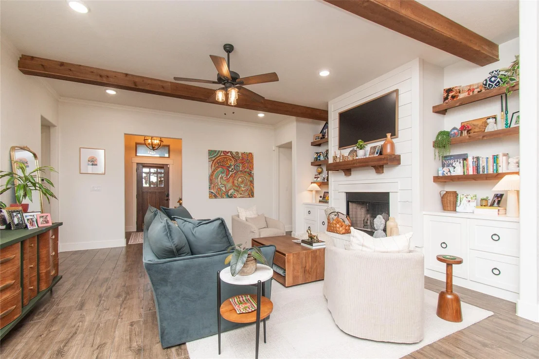
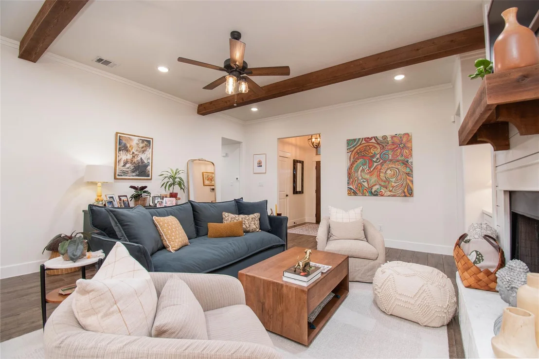
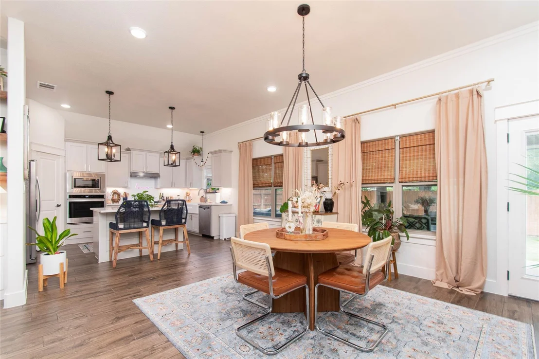
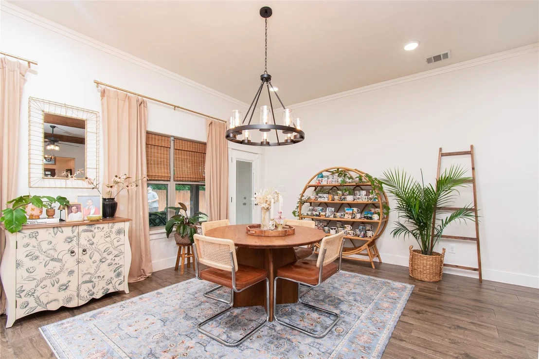
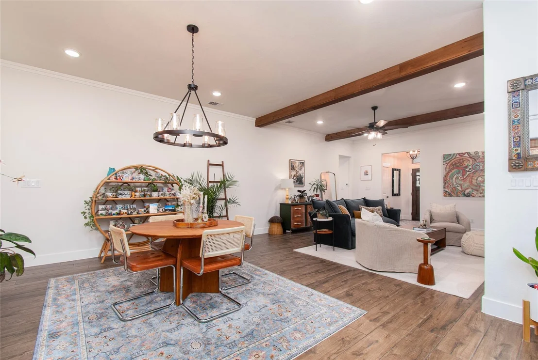
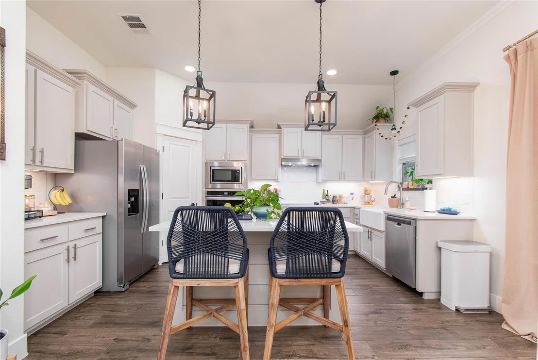
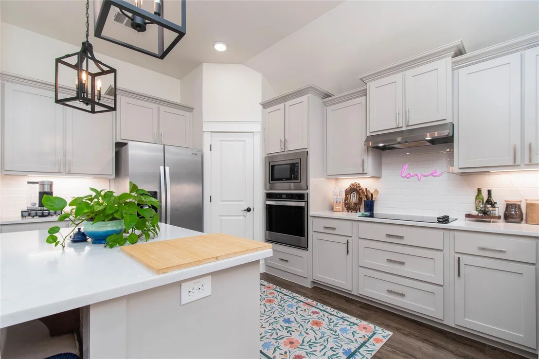
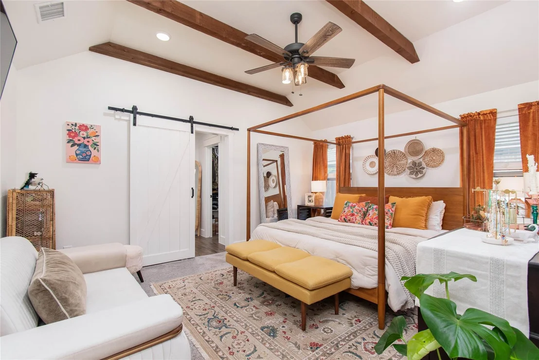
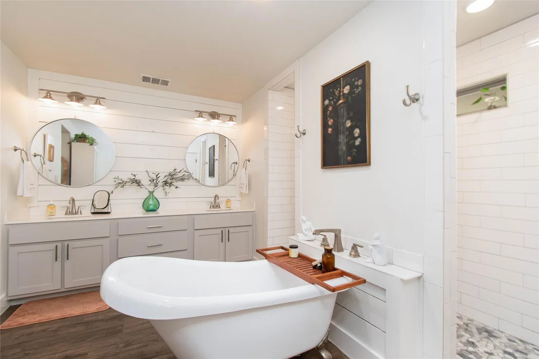
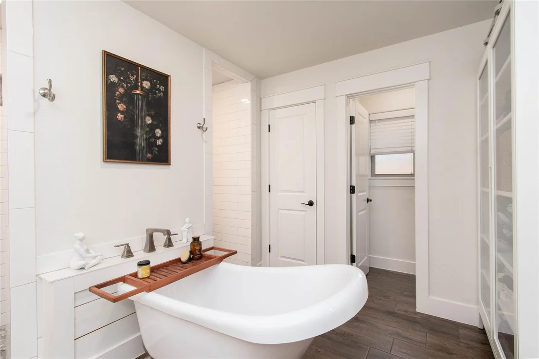
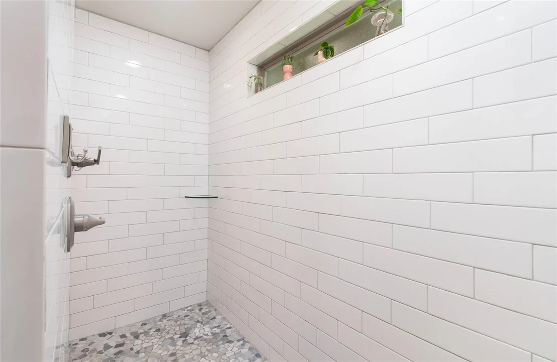
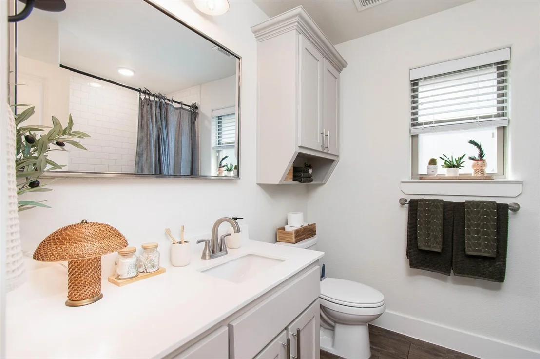
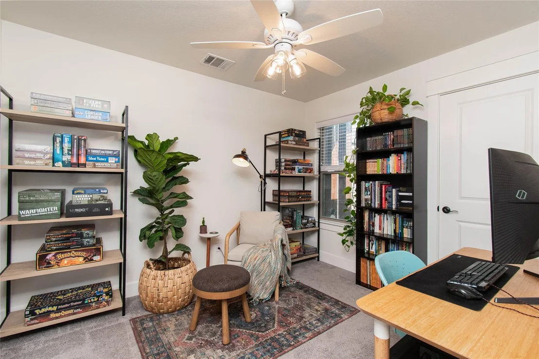
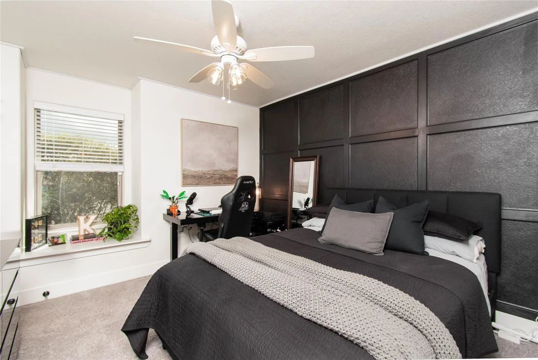
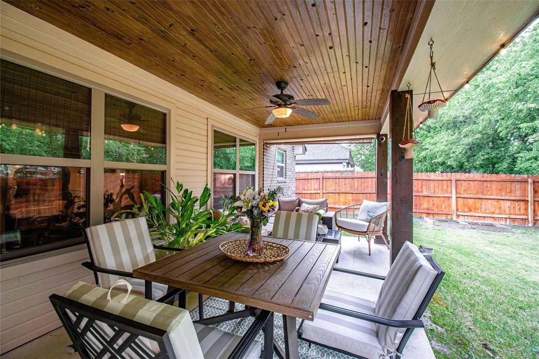
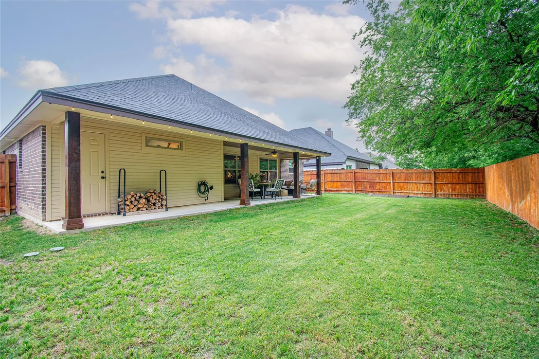
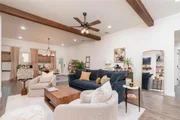
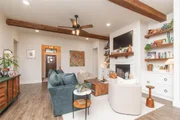
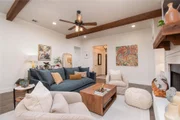
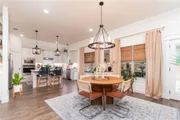
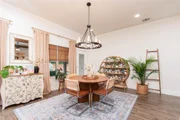
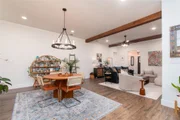
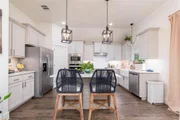
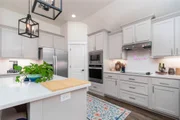
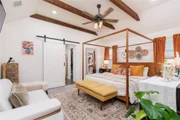
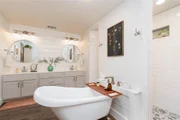
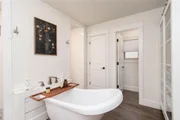
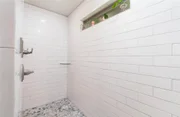
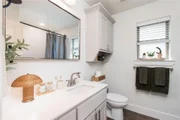
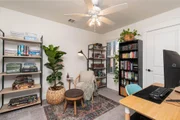
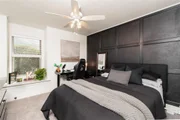
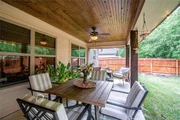
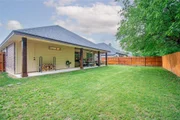
WITH EXCEPTIONAL CRAFTSMAN CURB APPEAL, THIS PLAINS OF RIVERSIDE HOME SHINES WITH A DESIGN PALETTE THAT PERFECTLY BALANCES NATURAL ELEMENTS WITH ON-TREND DETAILS! Under an elevated ceiling with decorative wood beams, the family room is centered around a wood burning fireplace flanked by eye catching shiplap & a stained wood mantle. Custom built-ins under wood-stained floating shelves further make this space both functional & attractive. This area easily transitions into a generous dining area allowing plenty of room for hosting memorable events. Another impressive feature of the home is the island kitchen that offers an abundance of light grey painted cabinets, quartz countertops, walk-in pantry, and the ever popular farm sink! In this split bedroom plan, the secondary bedrooms are good sizes and are tucked away just a few steps from guest bath. Providing a retreat for absolute relaxation, the master suite is a showstopper with exposed wood beams, painted barn door, and dramatic entry into a dreamy double vanity bath featuring a modern claw foot tub, ship lap accent wall, and spacious walk through shower. Outdoor living space offers plenty of room to stretch out under the stained bead-board ceiling and comes with the added bonus of two storage closets perfect for lawn tools or toys! Conveniently located between Temple & Belton with BISD privileges and just minutes from shopping, hospitals, & I-35, this Glynn Alan custom home is a keeper! Target possession in June. The manager has listed the unit size as 2036 square feet.
| |||

Property Highlights
Building Info
Comparables
Status
Price/ft²
Listed On
Sold On
About Temple
Similar Homes for Sale
Currently no similar homes aroundNearby Rentals

Listed Office: RE/MAX Temple-Belton - Listing courtesy of Unlock MLS
Phone: (254) 771-3633
Last Updated: 2026-07-10 04:03:16
Data Source: Unlock MLS, MLS# ACT2256656
Based on information from Unlock MLS (alternatively, from ACTRIS). Neither the Board nor ACTRIS guarantees or is in any way responsible for its accuracy. All data is provided “AS IS” and with all faults. Data maintained by the Board or ACTRIS may not reflect all real estate activity in the market. Information being provided is for consumers’ personal, non-commercial use and may not be used for any purpose other than to identify prospective properties consumers may be interested in purchasing. Some IDX listings have been excluded from this website.











 Your Privacy Choices
Phone: 425-283-2930
Address: 335 Madison Avenue, New York, NY 10017