Check Availability
$459,900
● House - For Sale

7301 SHEFFIELD DRIVE

TEMPLE HILLS, MD 20748
bedrooms
4 Beds
bathrooms
1 Bath, 2 Half Baths
square feet
2,186 Ft²
$2,710
Est. Monthly

About This Property

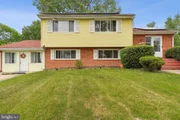
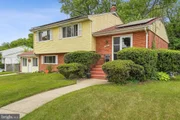
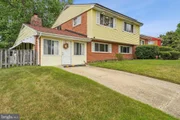
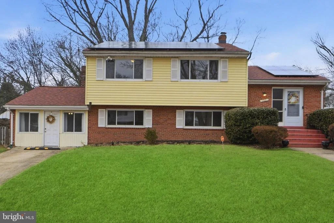
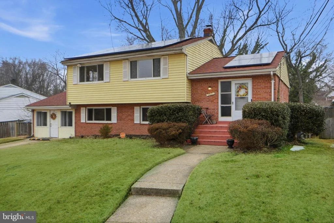
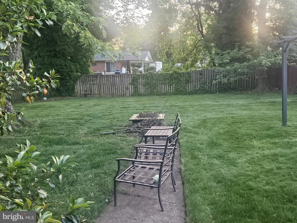
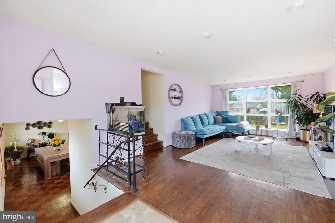
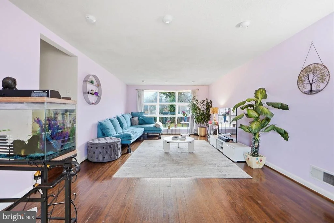
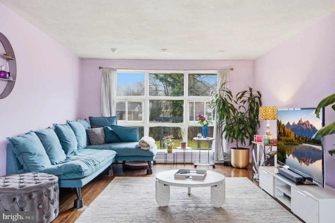
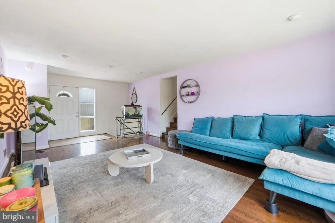
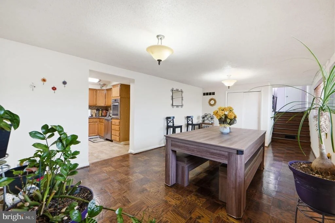
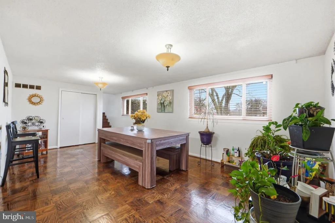
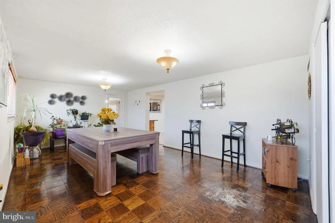
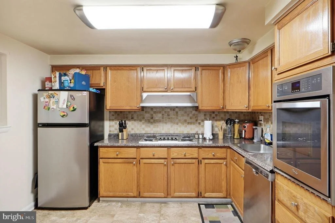
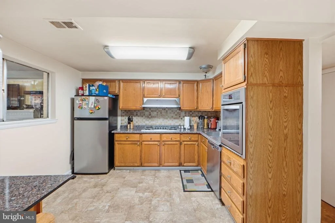
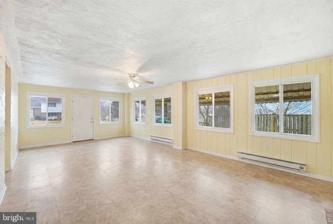
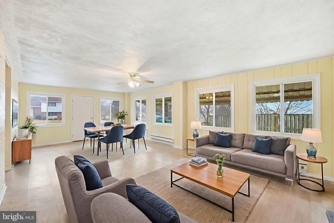
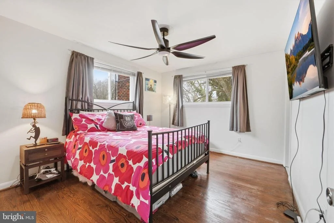
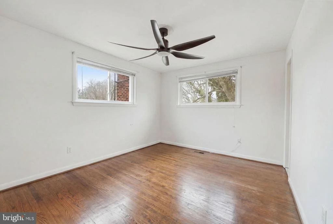
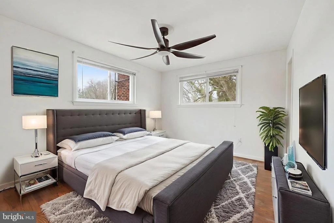
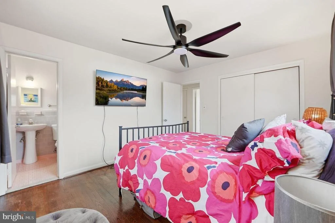
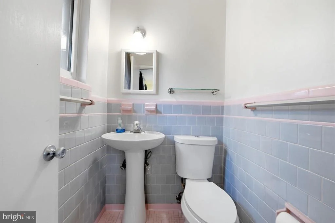
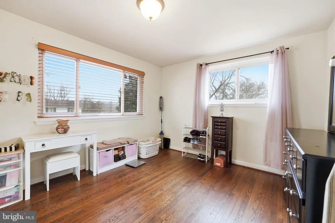
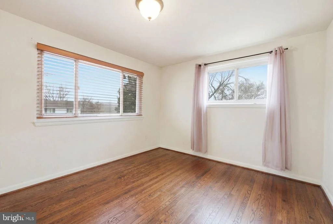
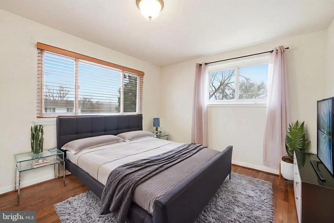
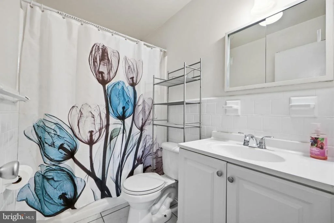
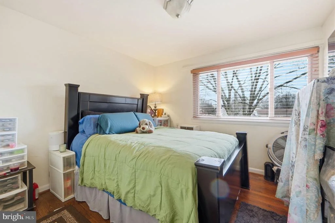
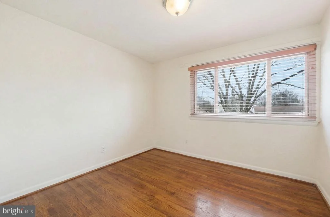
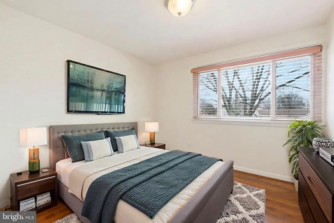
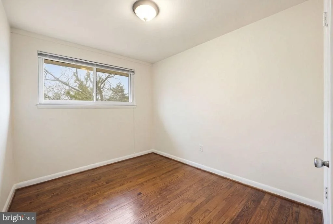
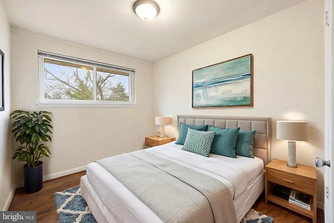
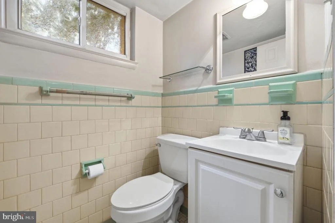
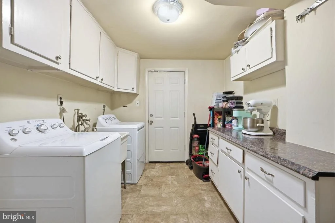
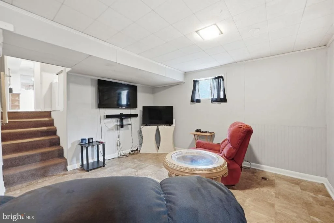
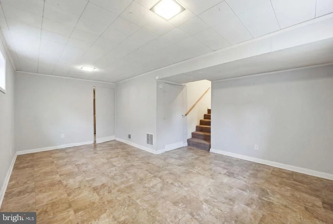
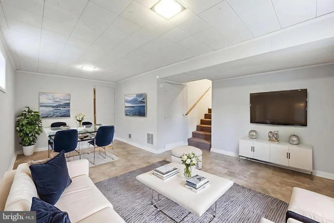
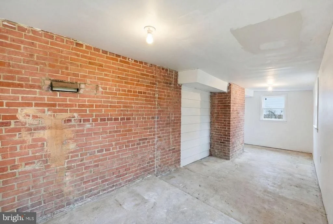
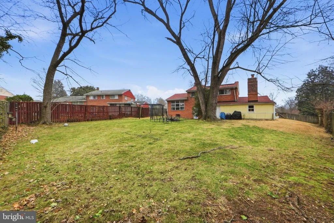
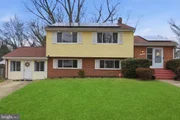
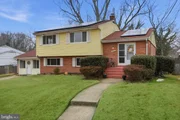
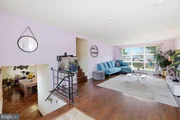
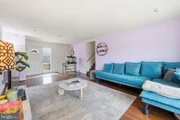
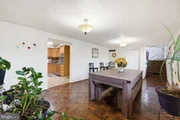
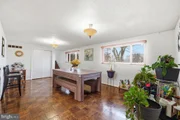
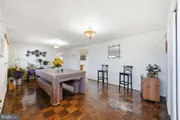
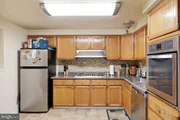
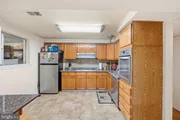
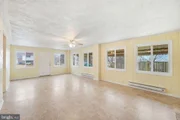
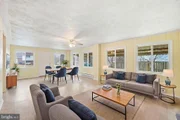
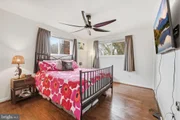
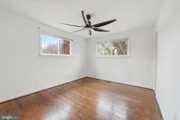
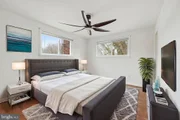
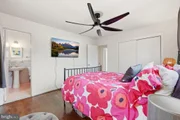
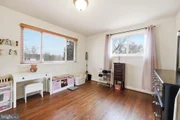
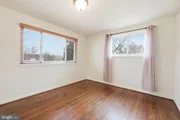
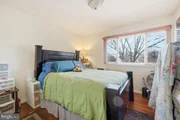
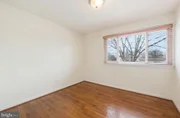
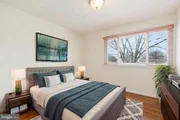
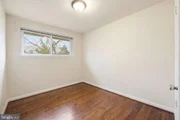
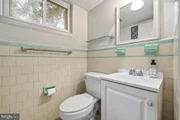
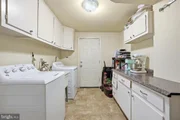
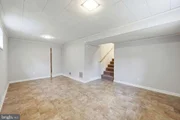
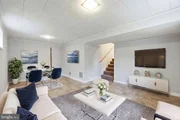
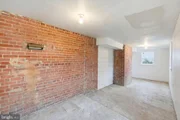
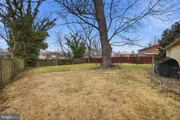
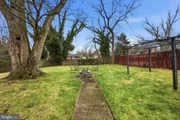
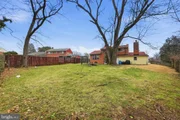
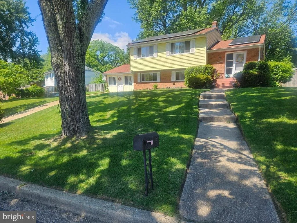
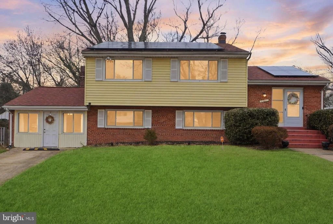
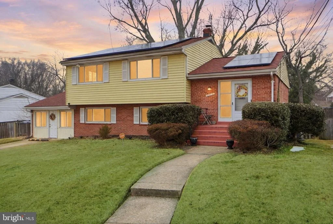
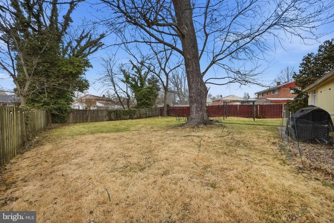
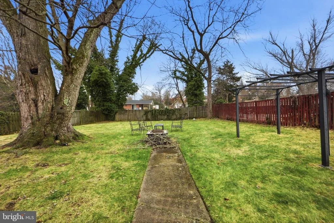
four‑level home offering 4 bedrooms Split Level, 1 full bath, and 2 half baths, along with a large kitchen featuring eat‑in space and stainless-steel appliances. Gleaming hardwood floors span three of the four levels, complemented by a large dining room, a generous family room, a separate laundry room, and a private rear entrance-ideal for guests, extended family, or flexible living arrangements. The fully fenced backyard and an attached shed/workshop provide excellent outdoor space for entertaining, storage, or hobbies.

Perfectly situated in a quiet, well‑kept Temple Hills community, this home offers exceptional convenience. You're just minutes from Joint Base Andrews, Joint Base Anacostia–Bolling, Tanger Outlets, MGM National Harbor, Topgolf, the National Harbor Waterfront, and the upcoming Sphere. Commuting is effortless with quick access to major routes into Washington, D.C. and Northern Virginia. The home is approximately 2 miles from the Naylor Road Metro Station (Green Line) and about 3.5 miles from the Branch Avenue Metro Station (Green Line), providing multiple transit options for easy access to downtown D.C. and the broader region. Nearby parks and recreation include Temple Hills Recreation Center, Hagan Field Park, and the county's planned $30M renovation of the Temple Hills Community Center, bringing expanded amenities to residents.

This home delivers the perfect blend of comfort, space, and location-a must‑see opportunity in a thriving, commuter‑friendly community.
Unit Size
2,186 Ft²
Days on Market
-
Land Size
0.28 acres
Price per sqft
$210
Property Type
House
Property Taxes
$451
HOA Dues
-
Year Built
1957

Listed By

Kirk Chatman
Fairfax Realty Premier

Payment Calculator

Cap Rate Calculator

Last updated: 6 months ago (Bright MLS #MDPG2190918)

Price History

Date / Event Date Event Price
Aug 24, 2026 Sold
Sold
Jul 12, 2026 In contract -
In contract
Jun 12, 2026 Listed by Fairfax Realty Premier $439,999
Listed by Fairfax Realty Premier
Welcome to this beautifully maintained and spacious home in the heart of Temple Hills, offering comfort, versatility, and unbeatable convenience. This residence features 4 bedrooms, 3 bathrooms, an updated kitchen with a newer wall oven and dishwasher, and gleaming hardwood floors across four levels. Enjoy a generous dining room, a bright family room, a dedicated laundry room, and a private rear entrance—ideal for guests, extended family, or flexible living arrangements. The fully fenced backyard and large attached shed/workshop provide excellent outdoor space for entertaining, storage, or hobbies. Located in a quiet, well‑kept community, this home places you minutes from some of the region’s top destinations. Commuters will love the quick access to Joint Base Andrews, Joint Base Anacostia–Bolling, major commuter routes into Washington, D.C., and the entire DMV. Enjoy nearby attractions including MGM National Harbor, Tanger Outlets, Topgolf, the National Harbor Waterfront, and the highly anticipated Sphere project. Local recreation options include Temple Hills Recreation Center, Hagan Field Park, and The Playground at The Playhouse, with entertainment close by at Marlow Cinema 6 and The Hangar Club. Prince George’s County continues to invest in the area, including the $30M renovation of the Temple Hills Community Center, bringing expanded amenities and value to the neighborhood. This home delivers the perfect blend of space, updates, and location—a must‑see opportunity in a thriving, commuter‑friendly community.
May 2, 2026 Price Decreased $459,900
↓ $20K (4.2%)
Price Decreased
Mar 13, 2026 Price Decreased $480,000
↓ $19K (3.8%)
Price Decreased
Show More

Property Highlights

Air Conditioning
Parking Details
Parking Features: Concrete Driveway
Interior Details
Half Bathrooms: 2
Full Bathrooms: 1
Interior Features: Ceiling Fan(s), Attic, Dining Area, Kitchen - Gourmet, Wood Floors, Floor Plan - Open, Formal/Separate Dining Room, Floor Plan - Traditional, Primary Bath(s)
Appliances: Dishwasher, Disposal, Dryer, Ice Maker, Electric Oven, Refrigerator, Washer, Water Heater, Cooktop, Oven - Wall
Flooring Type: Ceramic Tile, Hardwood, Vinyl
Rooms: 7
Basement: Fully Finished
Exterior Details
Square Footage: 2186
Square Footage Source: $0
Property Condition: Excellent, Very Good
Architectural Style: Split Level
Year Built Source: Estimated
Year Built: 1957
Levels: 4
Other Structures: Above Grade, Below Grade
Construction Materials: Brick
Lot Size Area: 12197
Lot Size Units: Square Feet
Lot Size Acres: 0.28
Lot Size Square Feet: 12197
Tax Lot: 5
Water Source: Public
Financial Details
Tax Annual Amount: $5,414
Utilities Details
Cooling Type: Ceiling Fan(s), Central Air
Heating Type: Forced Air, Baseboard - Electric, Programmable Thermostat
Sewer : Public Sewer

Building Info

Overview

    General

  • Year Built: 1957
  • Effective Year Built: 1957
  • Bedroom Count: 0
  • Bathroom Count: 2
  • Full Bathrooms: 1
  • Partial Bathrooms: 2
  • Building Condition: 3
  • Building Quality: 4
  • Construction Type: 6
  • Building Style: 41
  • Exterior Walls Type: 2
  • Interior Walls Type: 0
  • Roof Shape Type: 0
  • Roof Cover Type: 3
  • Floor Count: 200
  • Living Units: 1
  • Floor Cover: 0
  • Basement Type: 3
  • Basement Area: 1
  • Garage Type: 0
  • Parking Space Count: 0
  • Patio Type: 0
  • Porch Type: 0
  • Pool Type: 0

    Dimensions

  • Lot Size Square Feet: 12,020
  • Total Building Area: 2,186
  • Gross Building Area: 2,186
  • Building Area: 2,186
  • Building Area Measurement: T

    Heating and Cooling

  • Fireplace Count: 1
  • Air Conditioning: 13
  • Heating: 4
  • Heated Square Feet: 2,186
  • Heating Fuel Type: 0

    Utilities

  • Sewer System: 5
  • Water Service: 0

Building

  • Building Type: 0
  • Property Class: R
  • Subdivision: WESTCHESTER ESTATES
  • Land Acres: 0000000276
  • Standard Land Use Code: 1001
  • County Land Use Code: R-B005
  • Legal Description 1: WESTCHESTER ESTS

Neighborhood

  • School District Name: Prince George's County Public Schools
  • Census Tract: 801212

Zoning

  • Zoning: RSF95

Geography

  • Assessors Map Reference: 107 A2 0
  • Account Number: 0868018
  • District: 09
  • Section: 3
  • Parcel: 09-0868018
  • Block: H
  • Lot: 5
  • Latitude: 38.7897
  • Longitude: -76.9124

    Address

  • Full Address: 7301 Sheffield Dr
  • Address - House Number: 7301
  • Address - Street Name: Sheffield
  • Address - Suffix Type: Dr
  • State: MD
  • City Name: Temple Hills
  • Carrier Code: C018
  • 4-Digit Zip Code: 4139
  • Zip Code: 20748

Valuation

    Tax

  • Tax Year: 2023
  • Tax Amount: $353,097

    Appraisal Valuation

  • Standard Deviation: 0.1717
  • Valuation Date: Oct 11, 2023
  • Confidence Score: 78
  • Final Value: 384,700
  • High Value: 450,753
  • Low Value: 318,646

    Market Valuation

  • Market Total Value: $364,400
  • Market Land Value: $101,600
  • Market Improvement Value: $262,800

    Assessments Valuation

  • Assessed Year: 2023
  • Assessed Total Value: $317,533

    Sales

  • Current Sale Contract Date: Nov 26, 2018
  • Current Sale Recording Date: Dec 06, 2018
  • Current Sale Price:
  • Current Sale Document Type: 27
  • Previous Sale Recording Date: Oct 05, 1979
  • Previous Sale Contract Date: Oct 05, 1979
  • Previous Sale Amount: $67,500
  • Previous Sale Document Type: 27
Data used for valuation calculations is provided by RealtyHop, and other third party sources

Comparables

Unit
Status
Type
Beds
Baths
ft²
Price/ft²
Asking Price
Listed On
Closing Price
Sold On
HOA + Taxes

About Camp Springs


Similar Homes for Sale

Currently no similar homes around

Nearby Rentals

Unit for rent at 5155 Clacton Avenue, SUITLAND, MD, 20746

$2,775 /mo

  • 3 Beds
  • 3 Baths
  • 1,821 ft²
5155 Clacton Avenue #55, SUITLAND, MD, 20746 Listing by Elmer Vasquez
Unit for rent at 5515 Hill Way, SUITLAND, MD, 20746

$2,795 /mo

  • 4 Beds
  • 2 Baths
  • 1,125 ft²
5515 Hill Way, SUITLAND, MD, 20746 Listing by Pauline R Quartey
Unit for rent at 6619 Darter Way, CLINTON, MD, 20735

$3,850 /mo

  • 3 Beds
  • 2 Baths
  • 1,962 ft²
6619 Darter Way, CLINTON, MD, 20735 Listing by Matene M Okoye


Frequently Asked Questions

When was property at 7301 Sheffield Drive built and last sold?
The property at 7301 Sheffield Drive was built in 1957 and last sold on Nov 26, 2018 for $280,000.
How much is this home worth?
The estimated value of the home located at 7301 Sheffield Drive is $452,853.
What are some comparable homes to 7301 Sheffield Drive?
There are currently no comparable homes to 7301 Sheffield Drive.