


53
Map
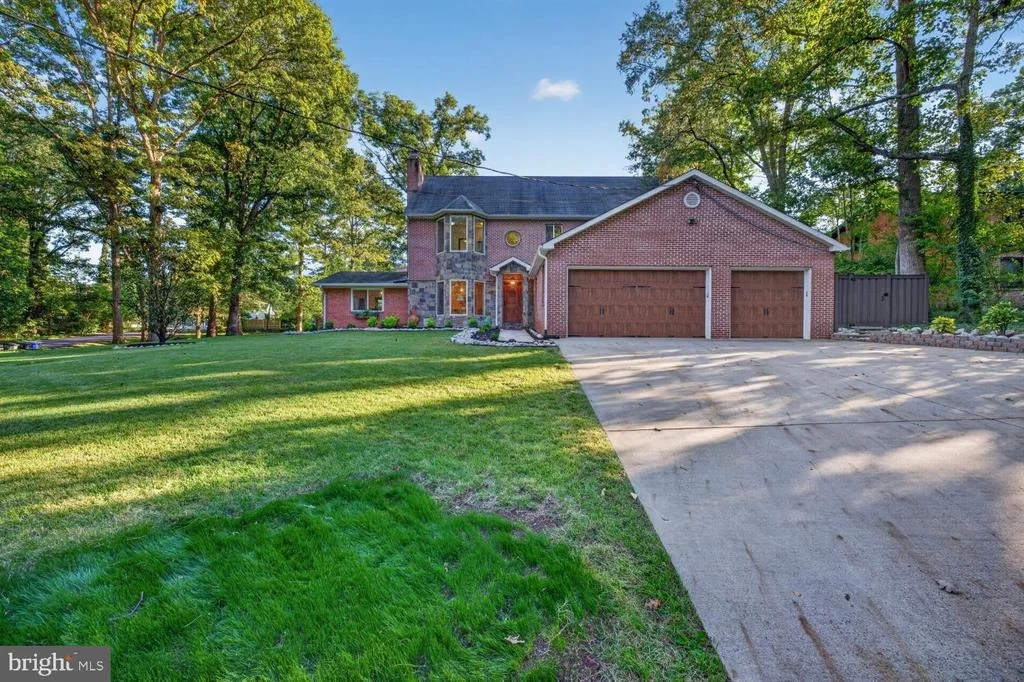
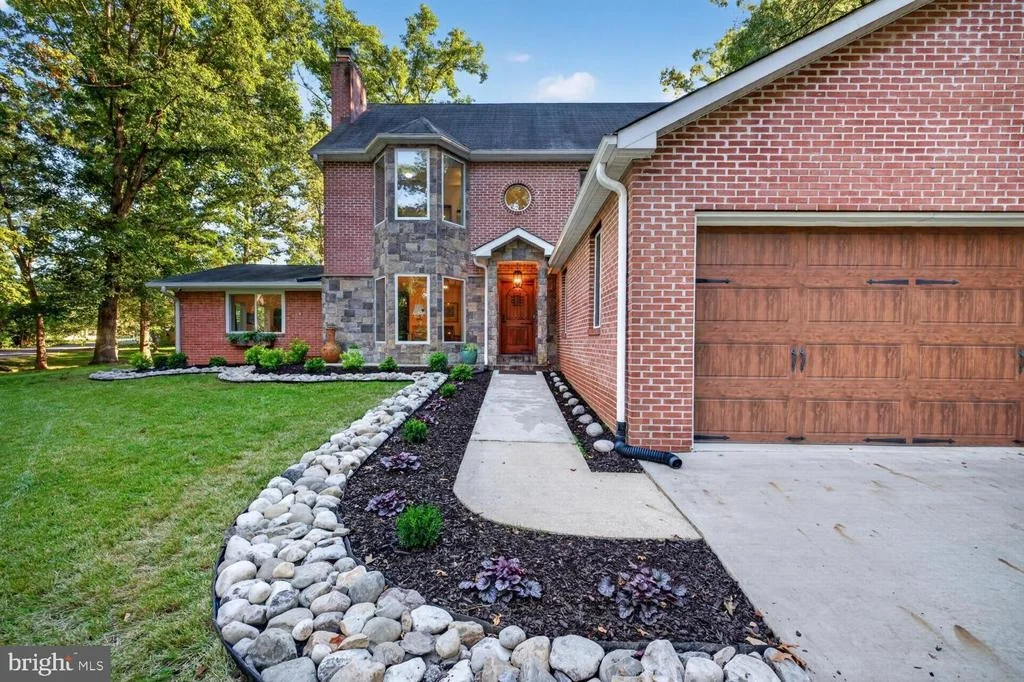
7300 ORIOLE AVENUE


About This Property
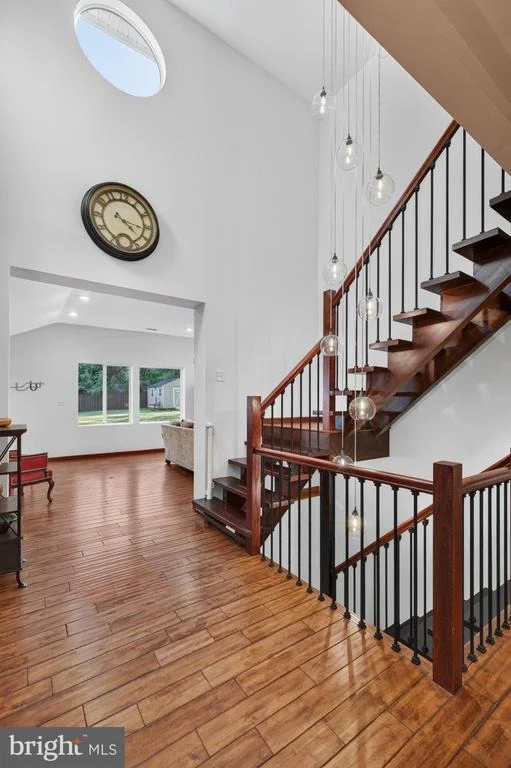
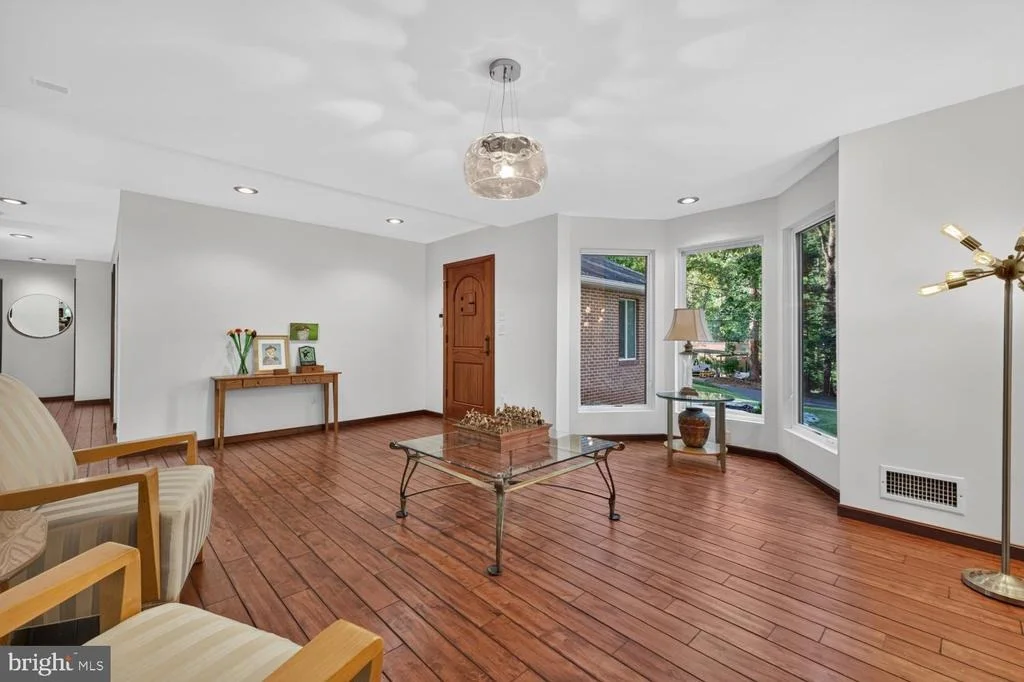
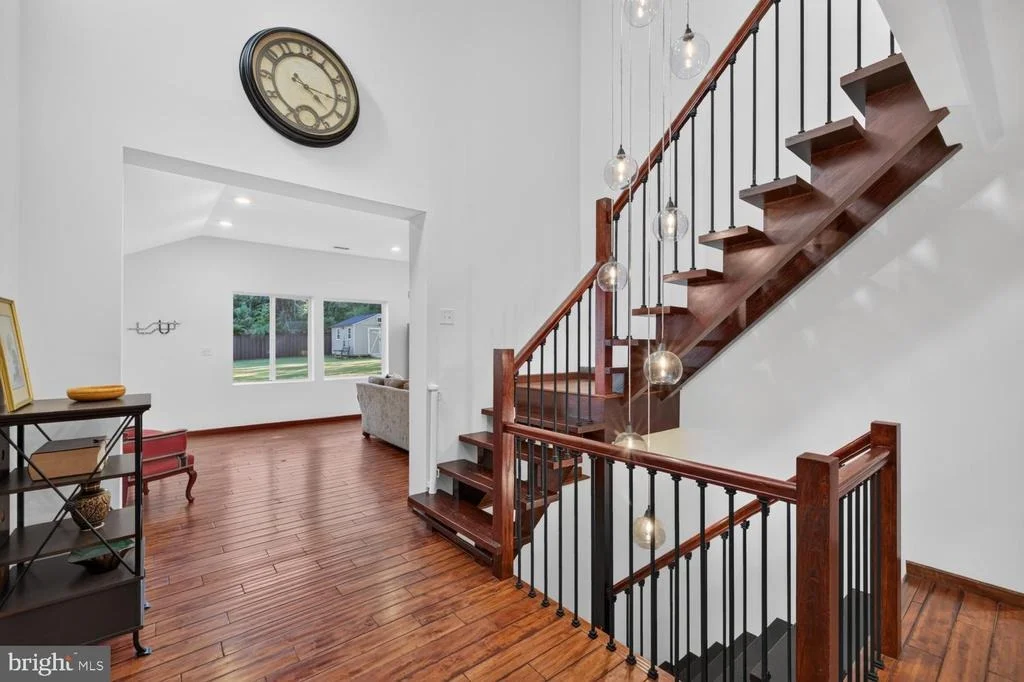
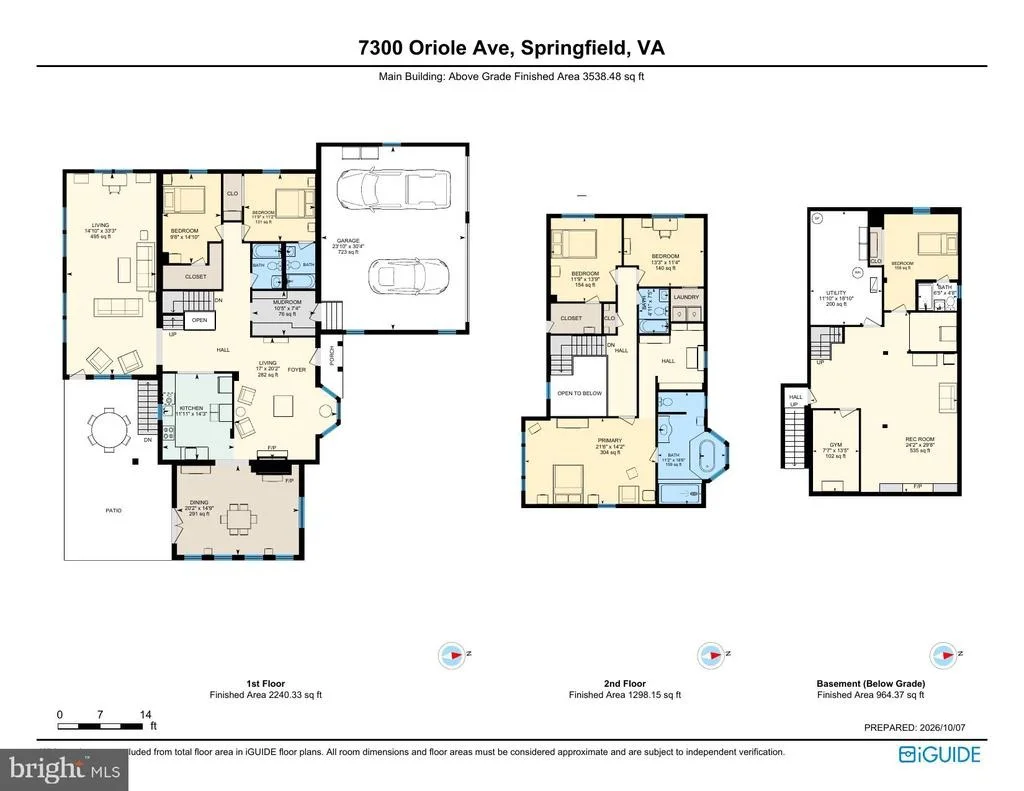
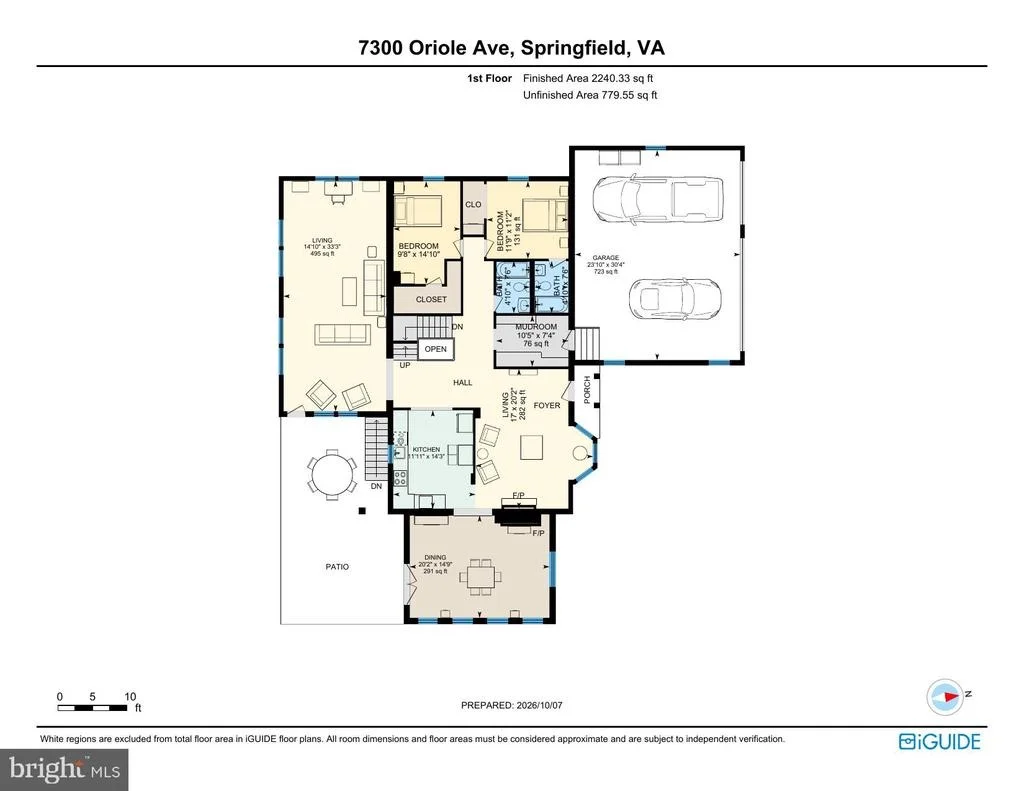
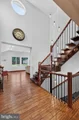
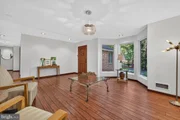
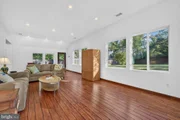
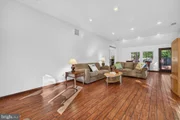
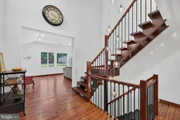
Step inside to a dramatic two-story foyer with an open staircase, cascading pendant light, and a lighted built-in bookshelf near the entry. Wood floors extend throughout the main and upper levels, while the open and flexible floor plan provides plenty of room for everyday living, entertaining, working from home, and hosting overnight guests.
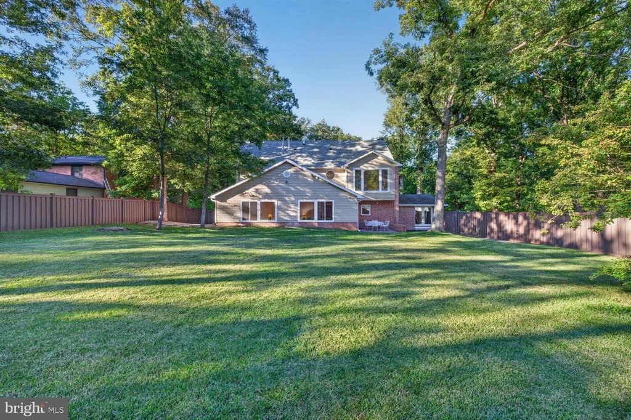
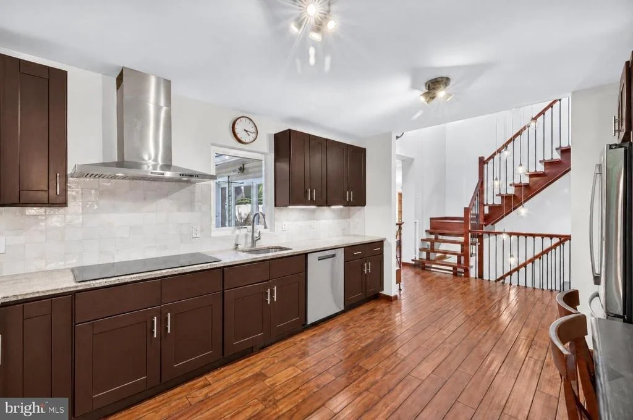
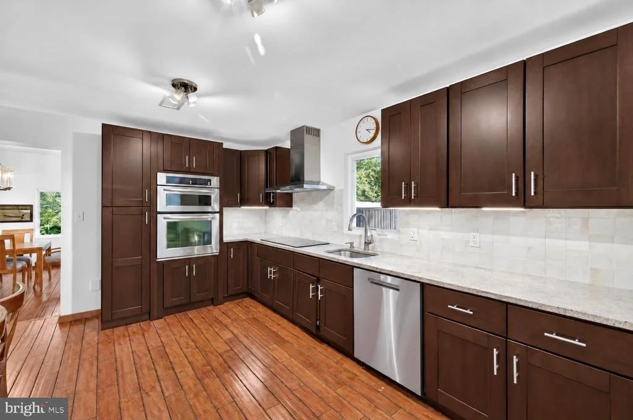
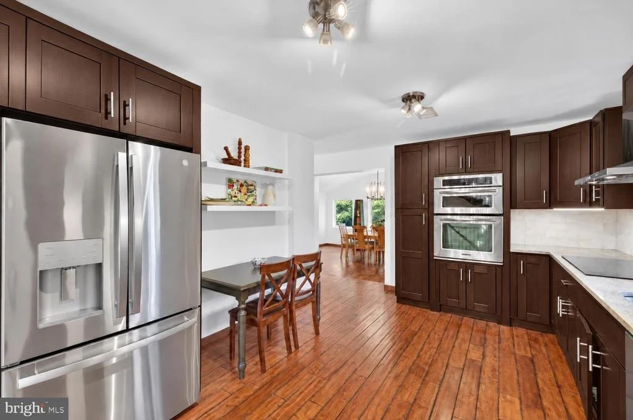
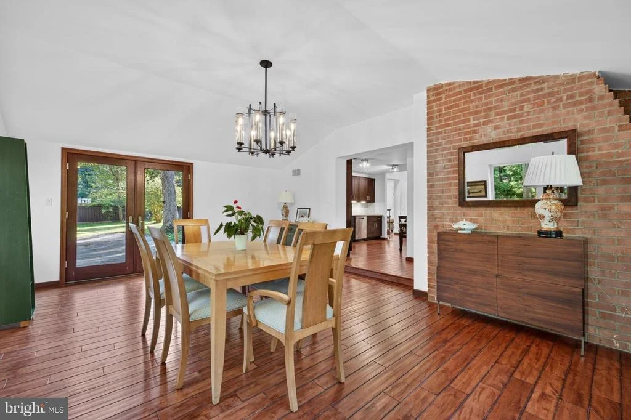
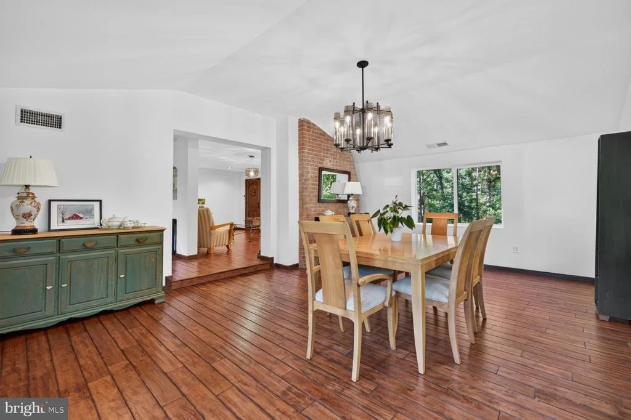
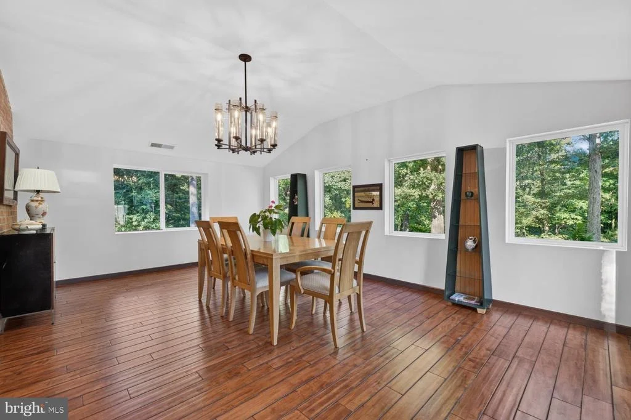
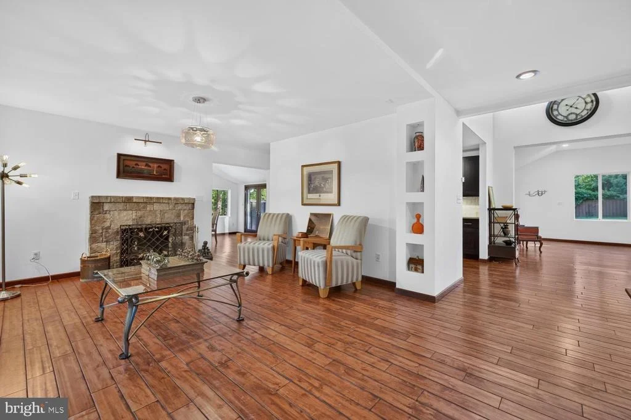
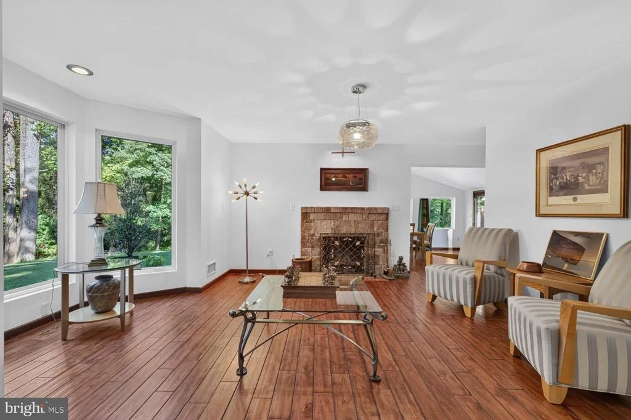
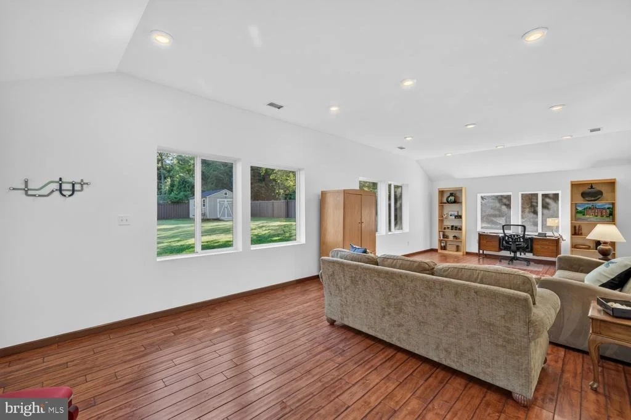
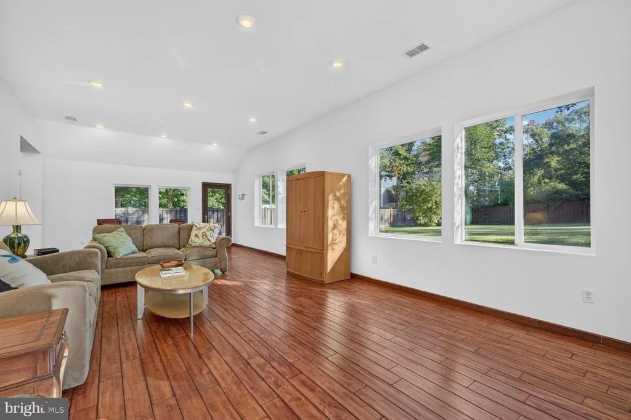
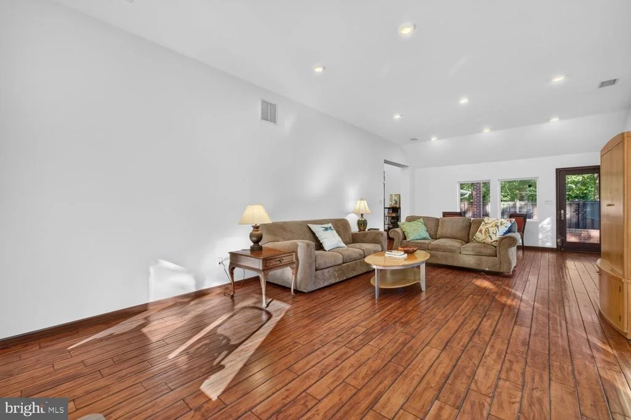
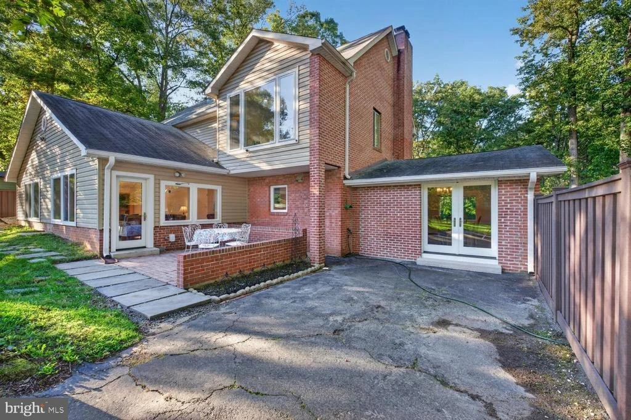
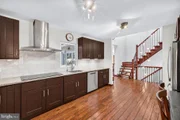
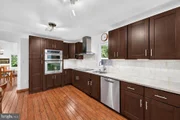
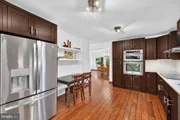
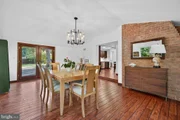
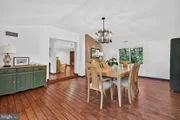
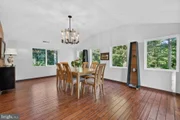
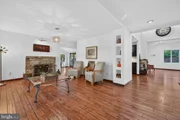
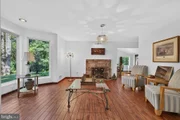
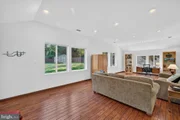
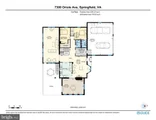
The heart of the main level includes a welcoming family room with a gas fireplace, a separate dining room with double doors to the backyard, and a spacious kitchen with granite countertops and a window overlooking the property. One of the home's standout spaces is the large sunroom addition with a vaulted ceiling and walls of windows overlooking the trees. Gorgeous!
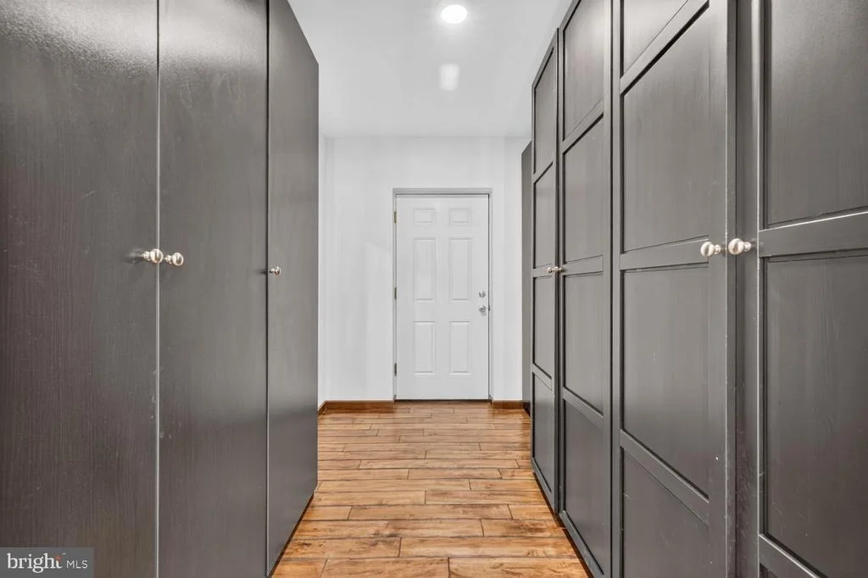
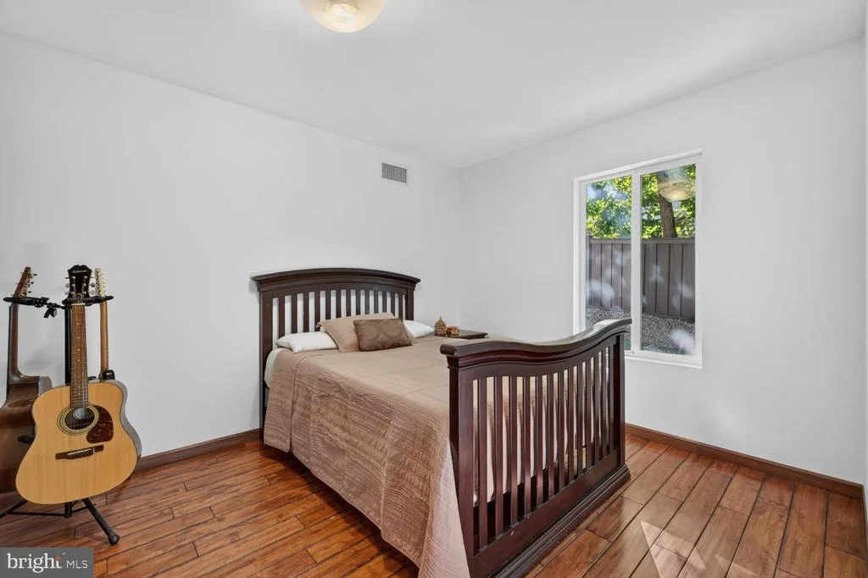
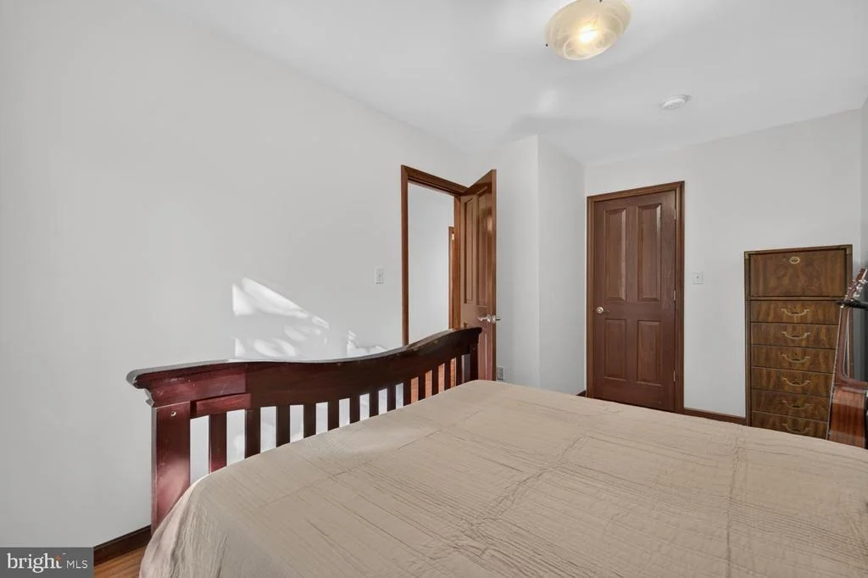
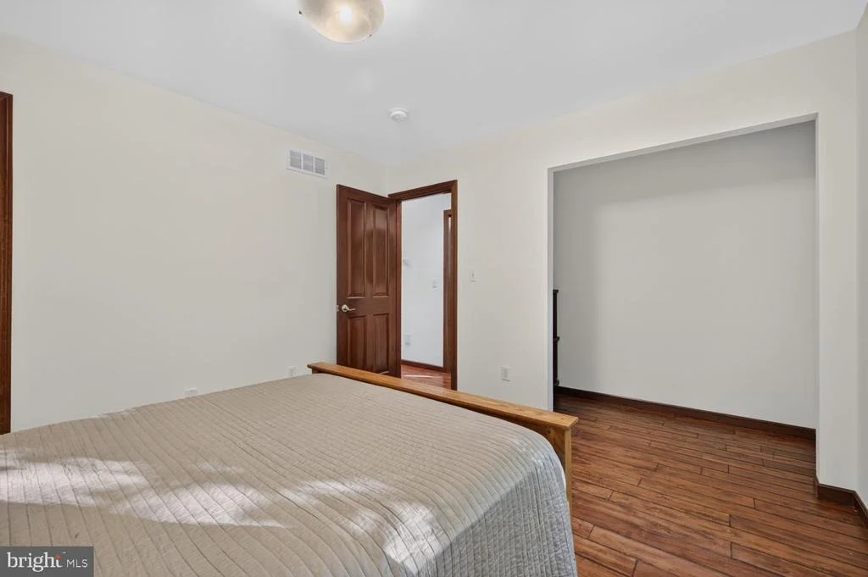
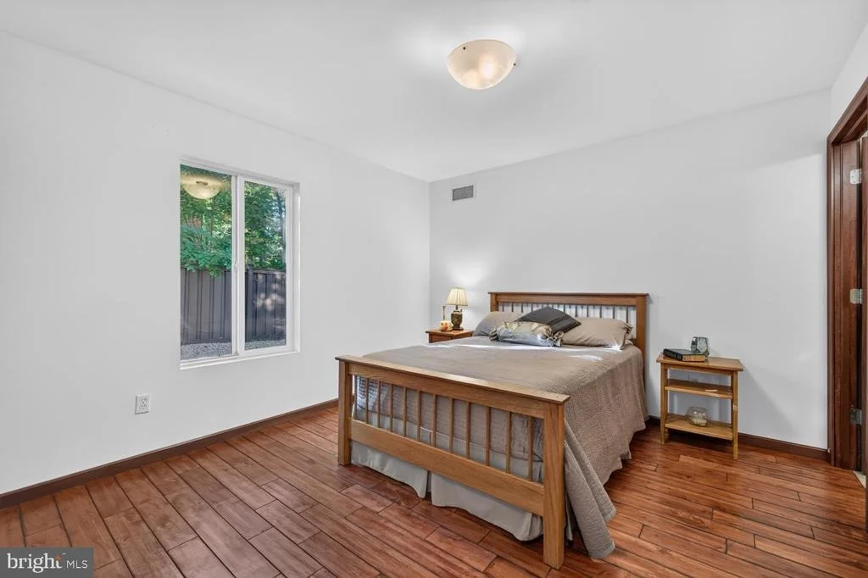
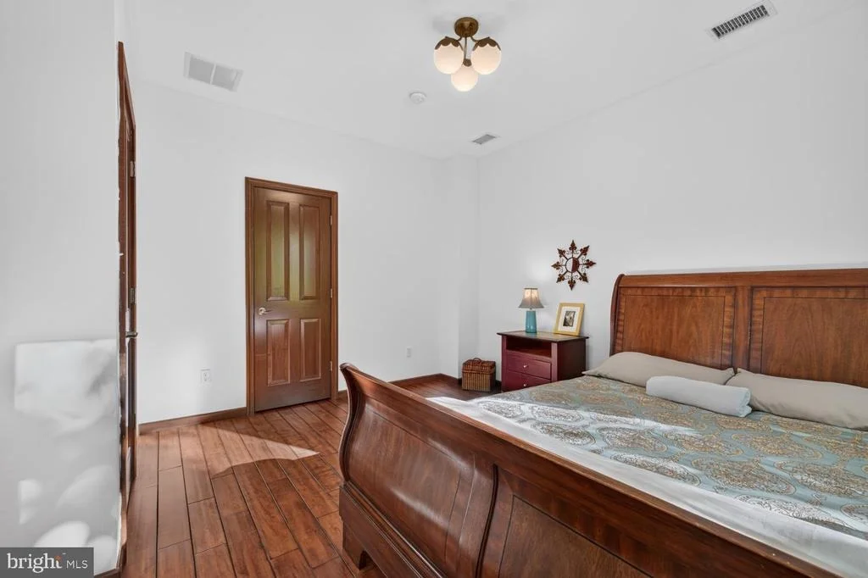
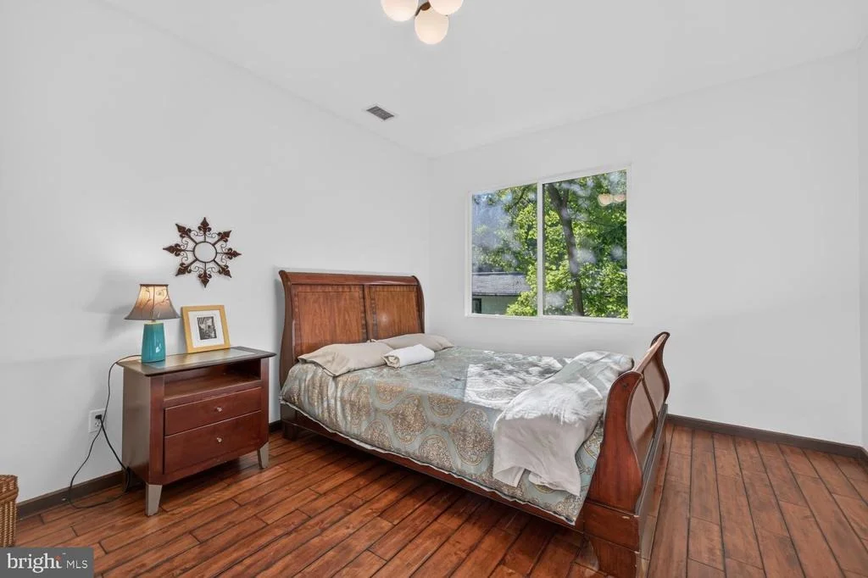
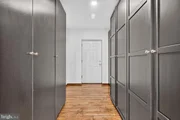
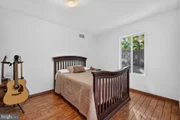
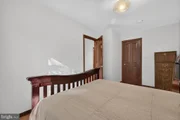
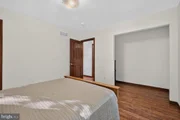
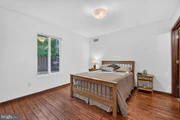
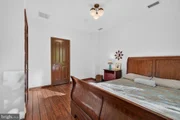
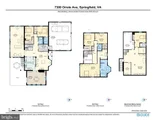
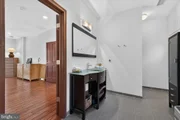
Two bedrooms and two full baths are conveniently located on the main level, including one bedroom with its own en suite bath. This flexible layout is ideal for guests, multigenerational living, or anyone looking for true main-level bedroom space. A mudroom with built-in cabinetry and cubbies adds even more functionality.
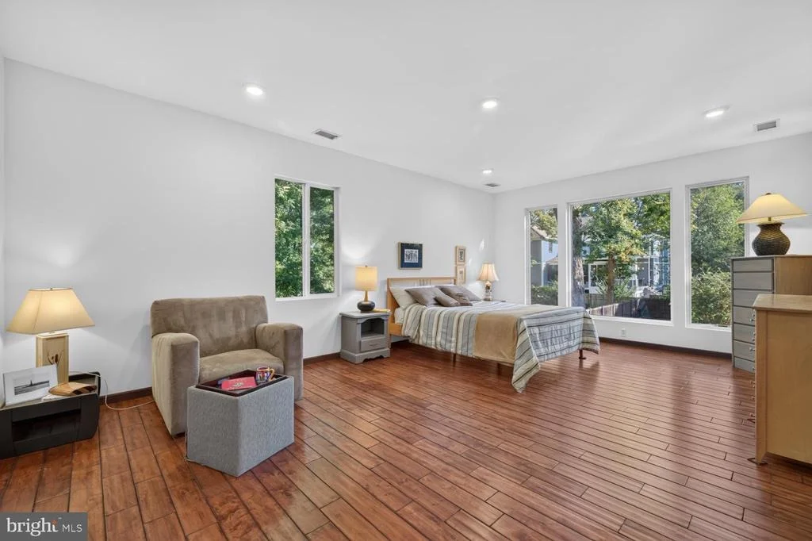
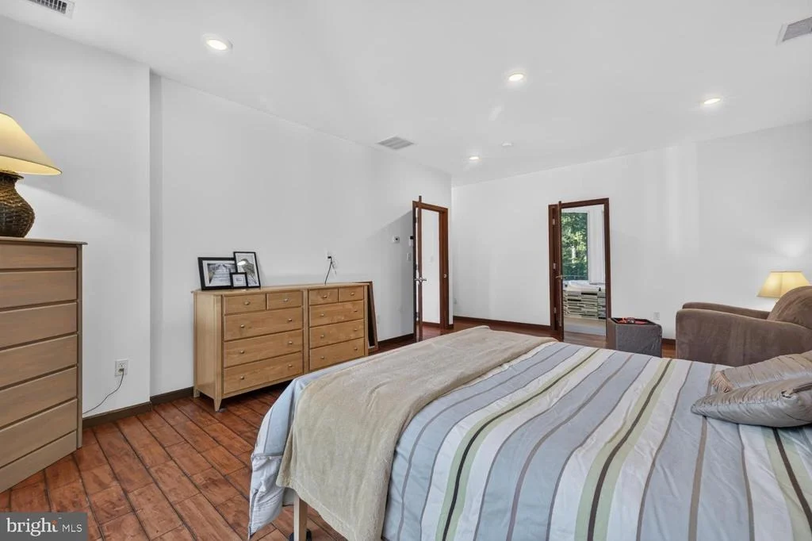
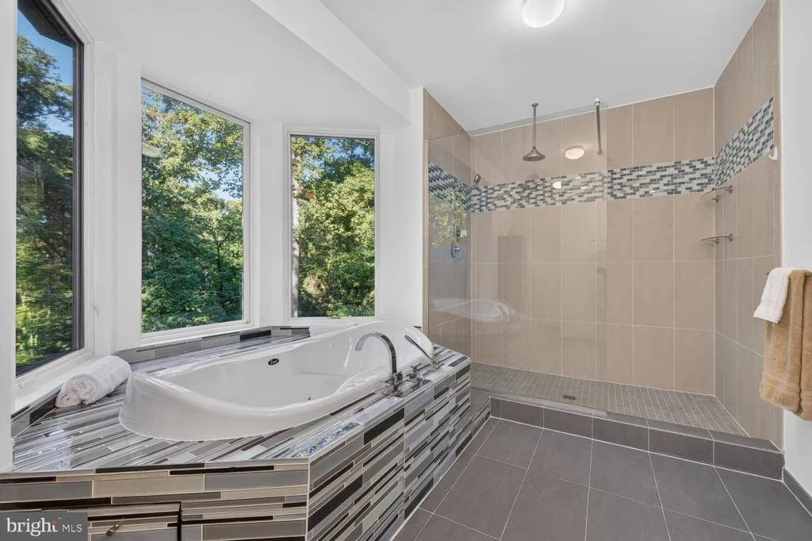
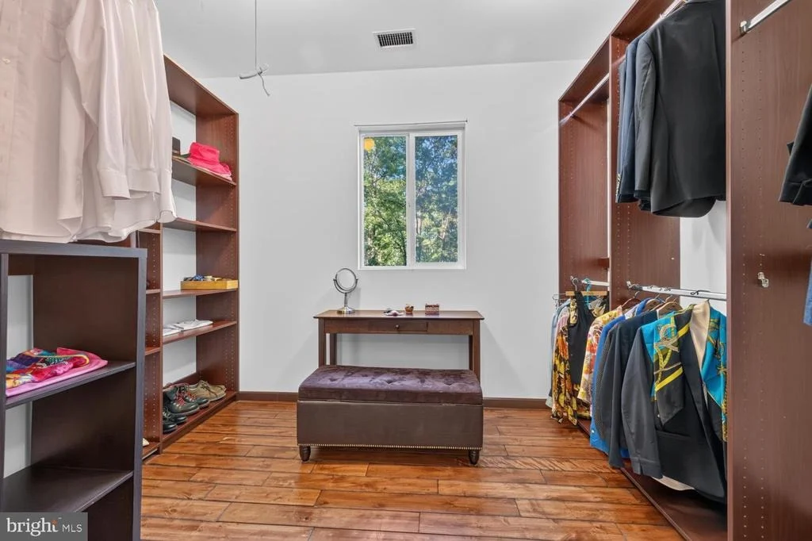
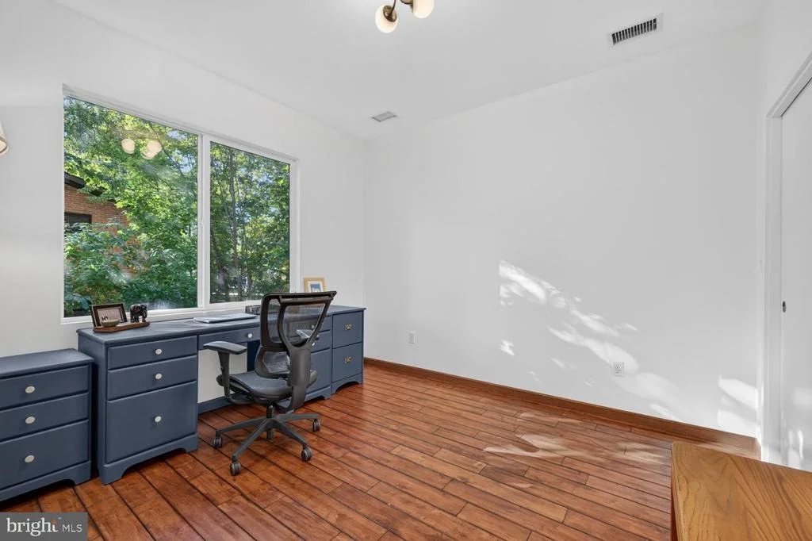
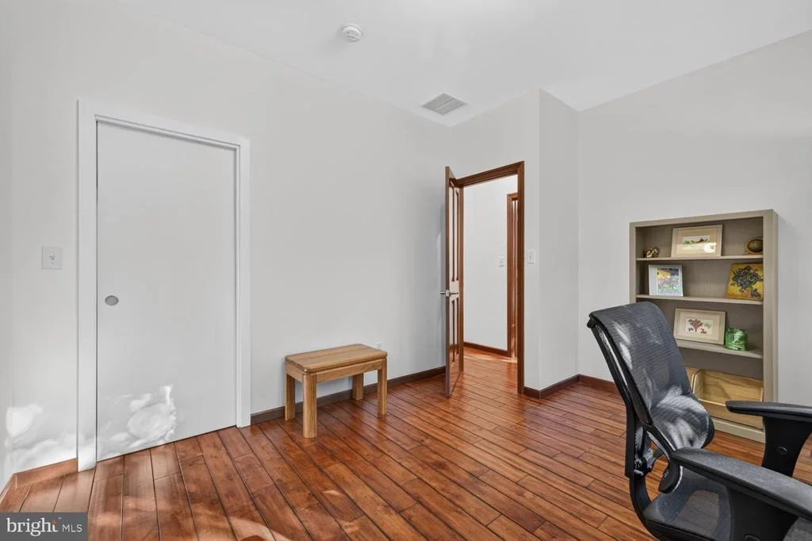
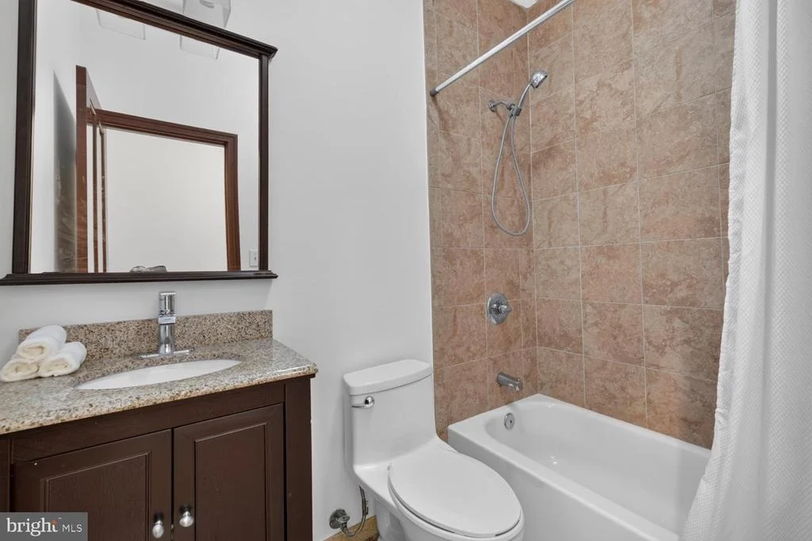
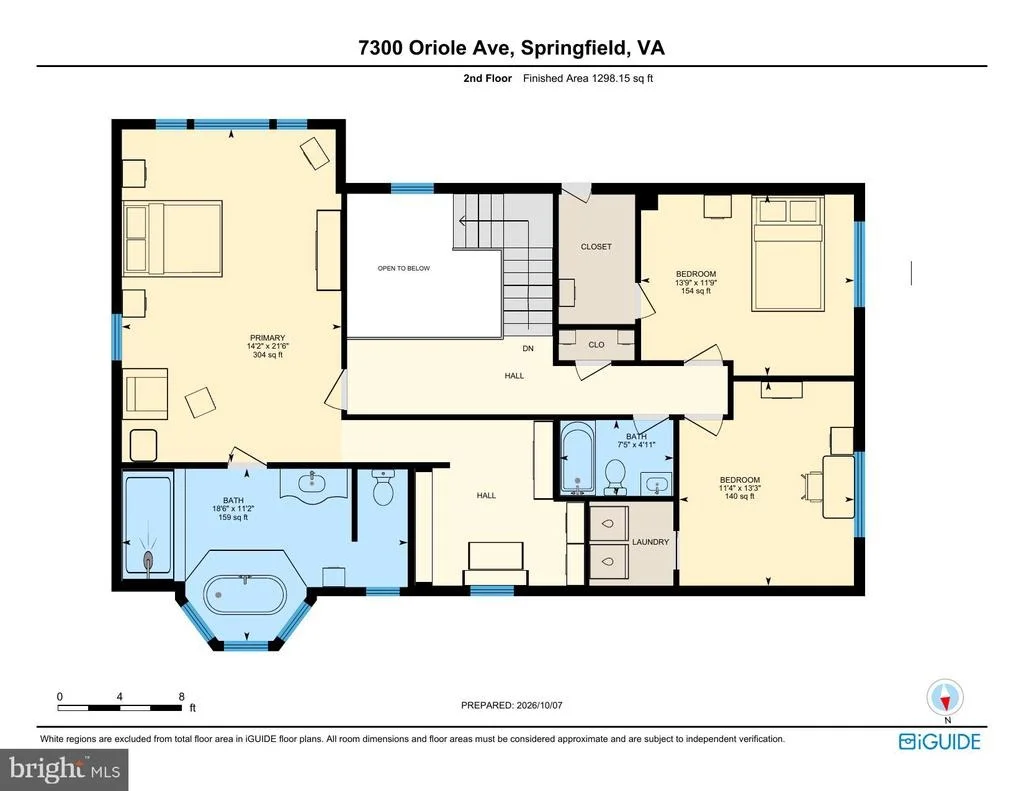
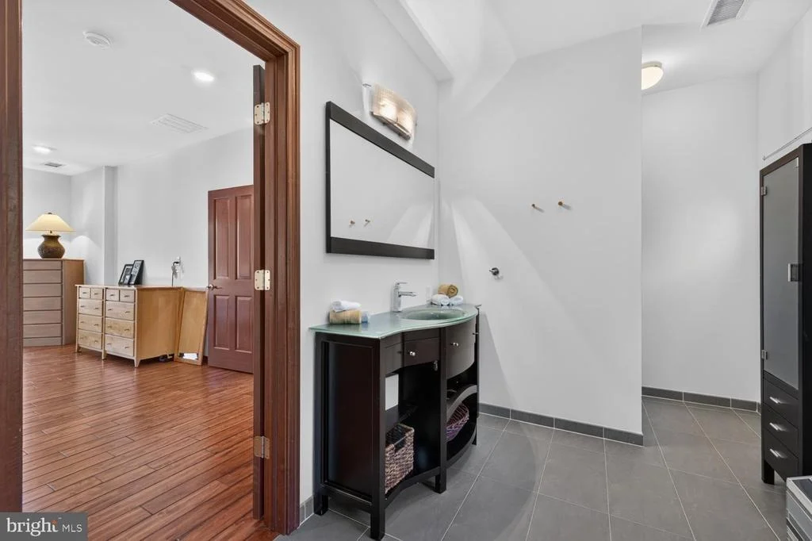
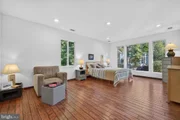
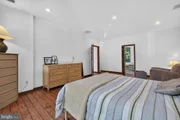
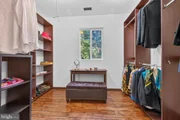
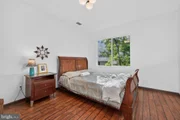
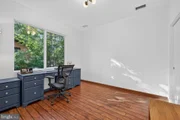
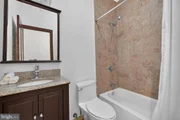
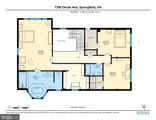
Upstairs, the spacious primary suite features a large walk-in closet and an en suite bath with a walk-in glass shower. Two additional bedrooms, one currently used as an office, and another full bath complete the upper level. The washer and dryer are conveniently located upstairs, with additional laundry hookups available in the basement.
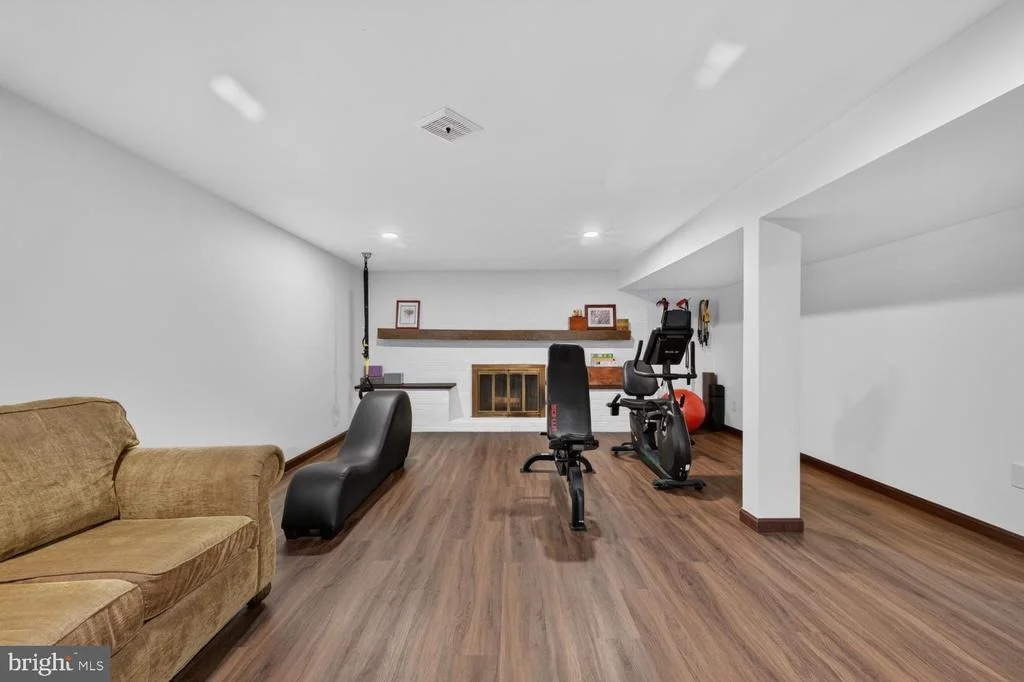
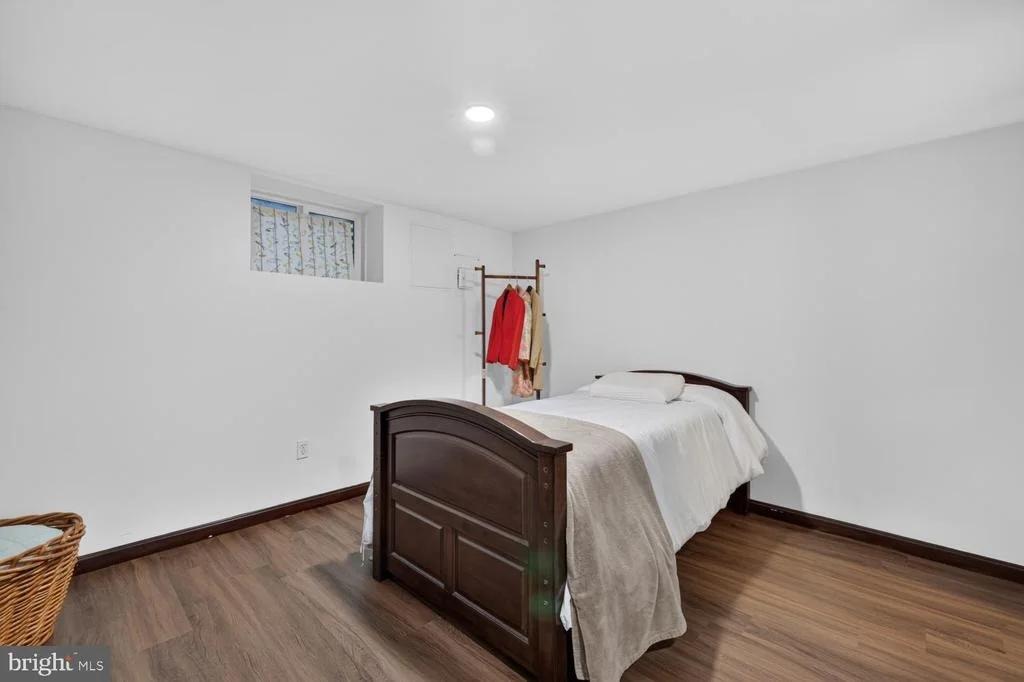
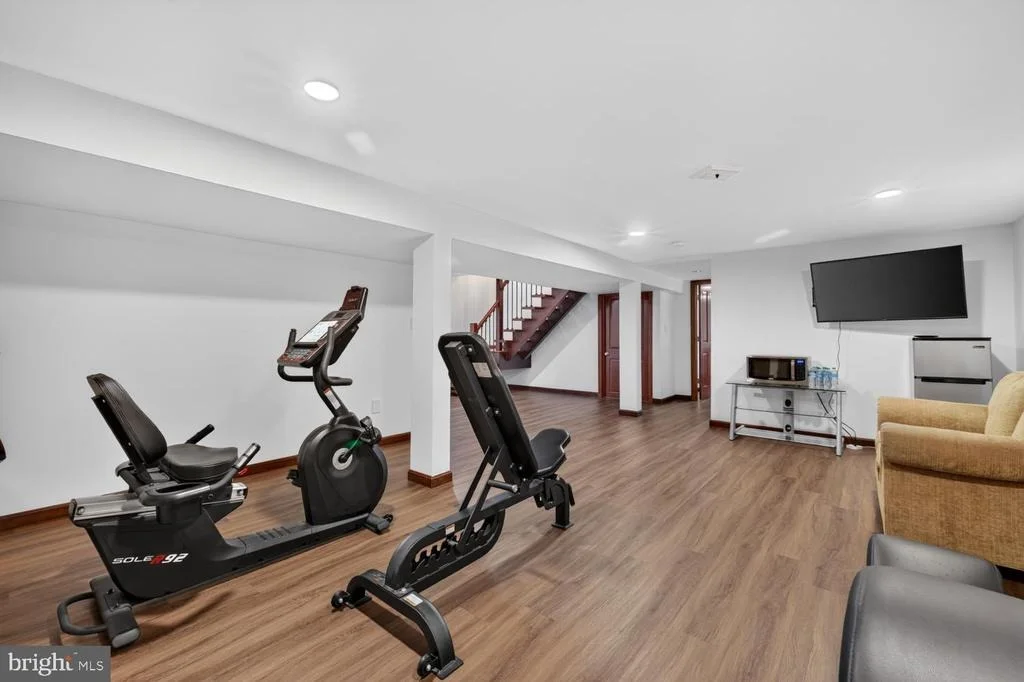
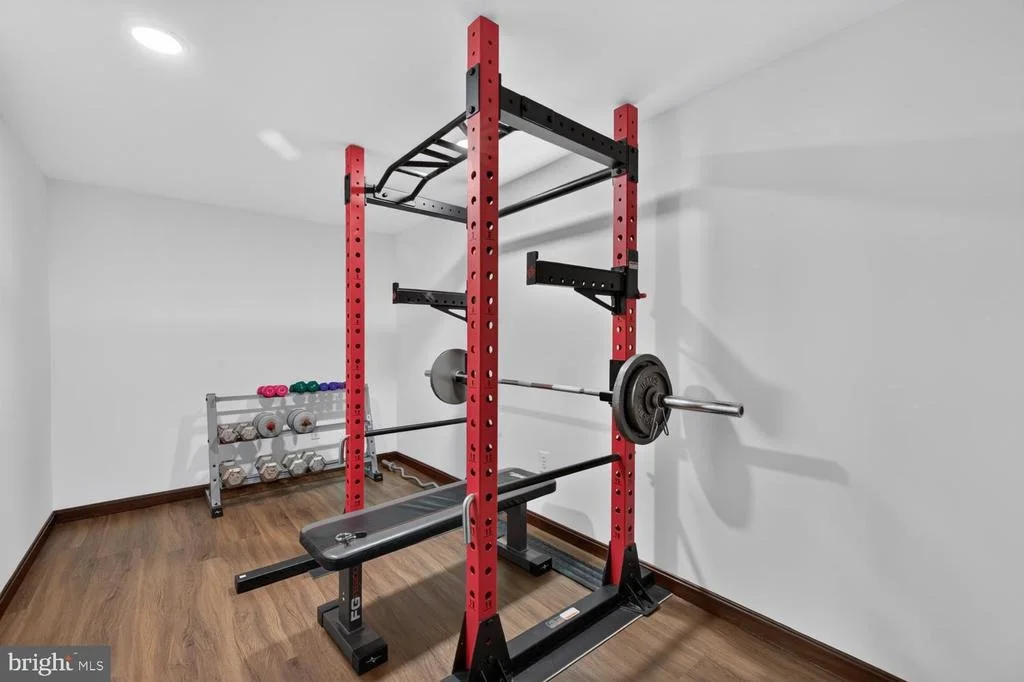
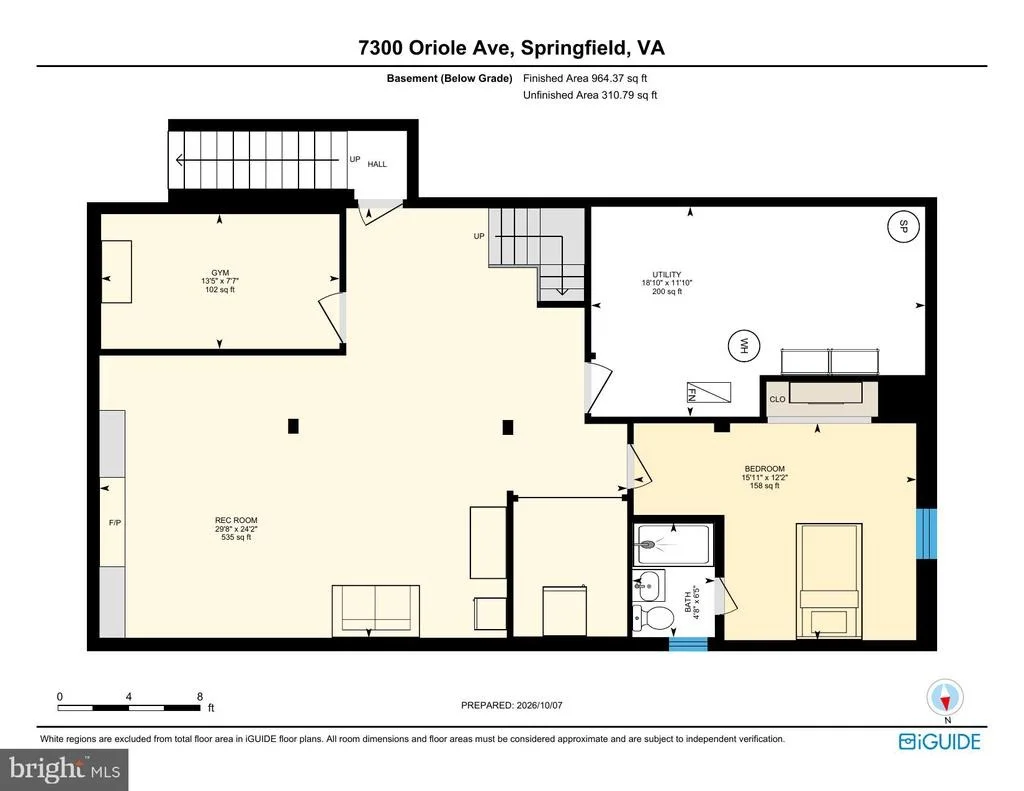
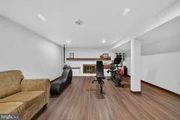
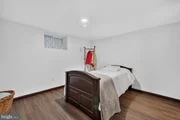
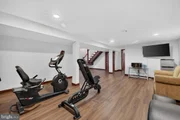
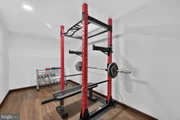
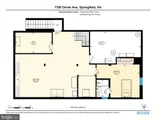
The walk-up lower level, with its own exterior stairwell entrance, adds even more living space with a large recreation room, a bonus room currently used as a gym, and an additional bonus room currently used as a bedroom, with a full bath. A utility and storage area provides plenty of room for everything you want tucked away.
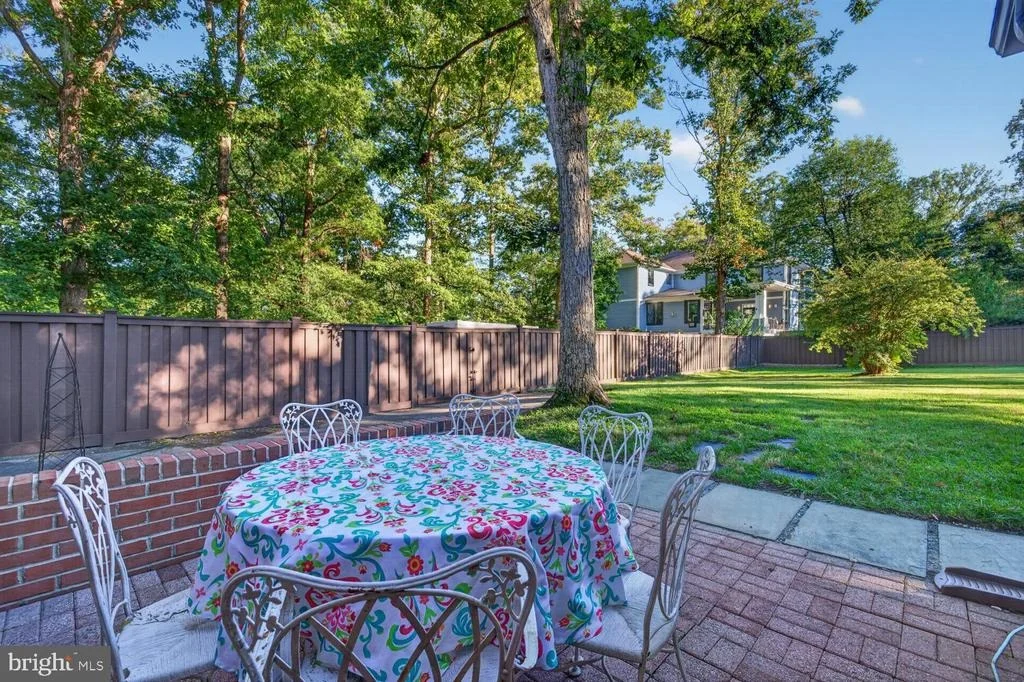
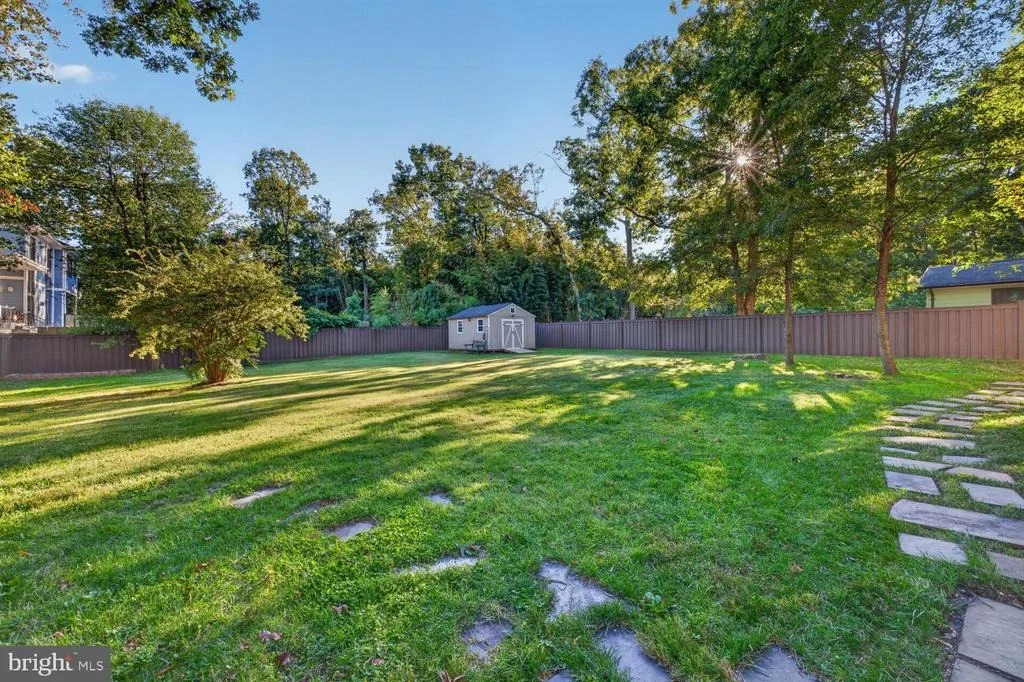
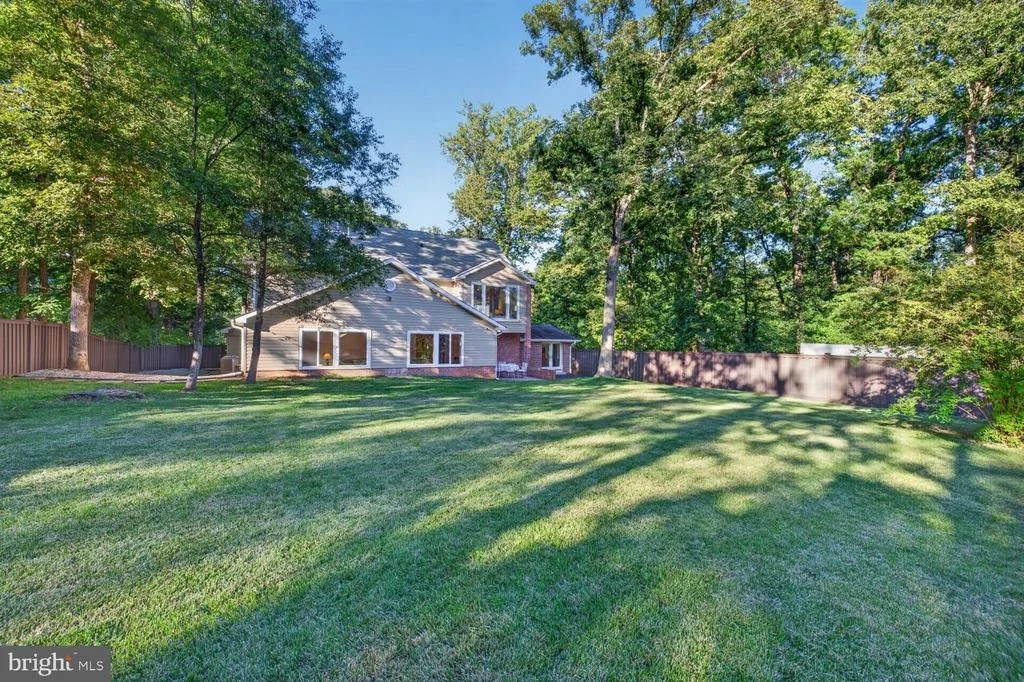
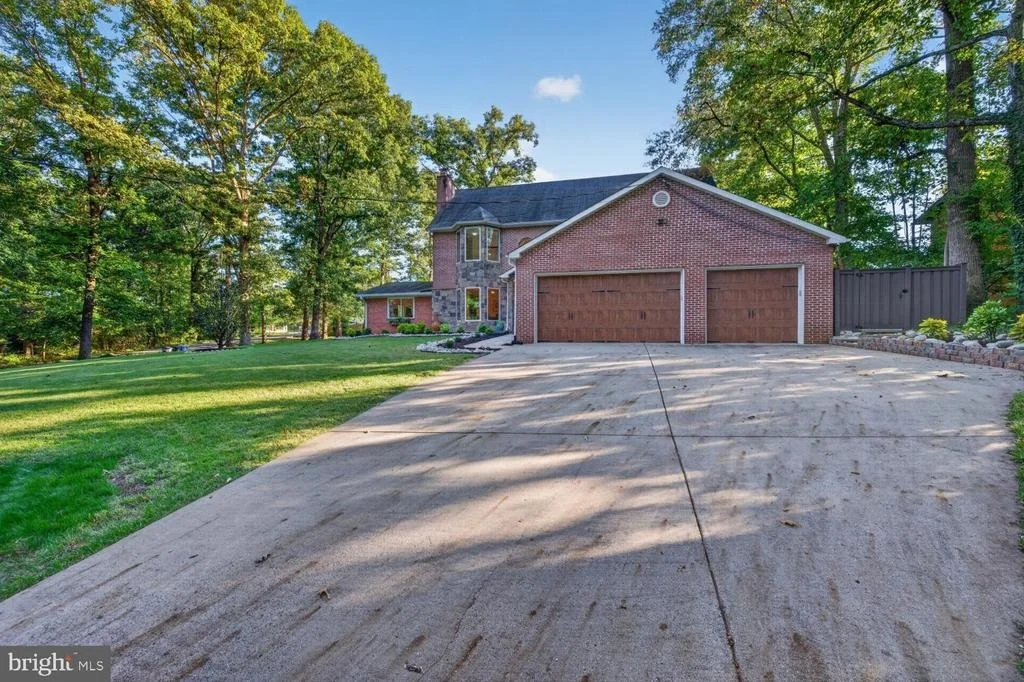
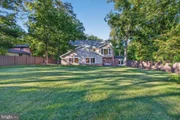
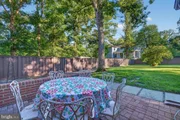
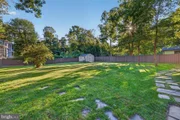
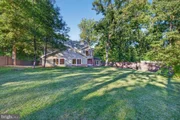
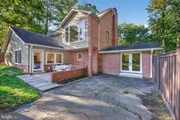
Outside is where the setting really shines. The large, flat backyard is surrounded by mature trees and enclosed with a low-maintenance Trex composite fence, creating a private retreat with plenty of room to play, entertain, garden, or simply enjoy the outdoors. A brick patio provides additional entertaining space, and a large storage shed offers added convenience.
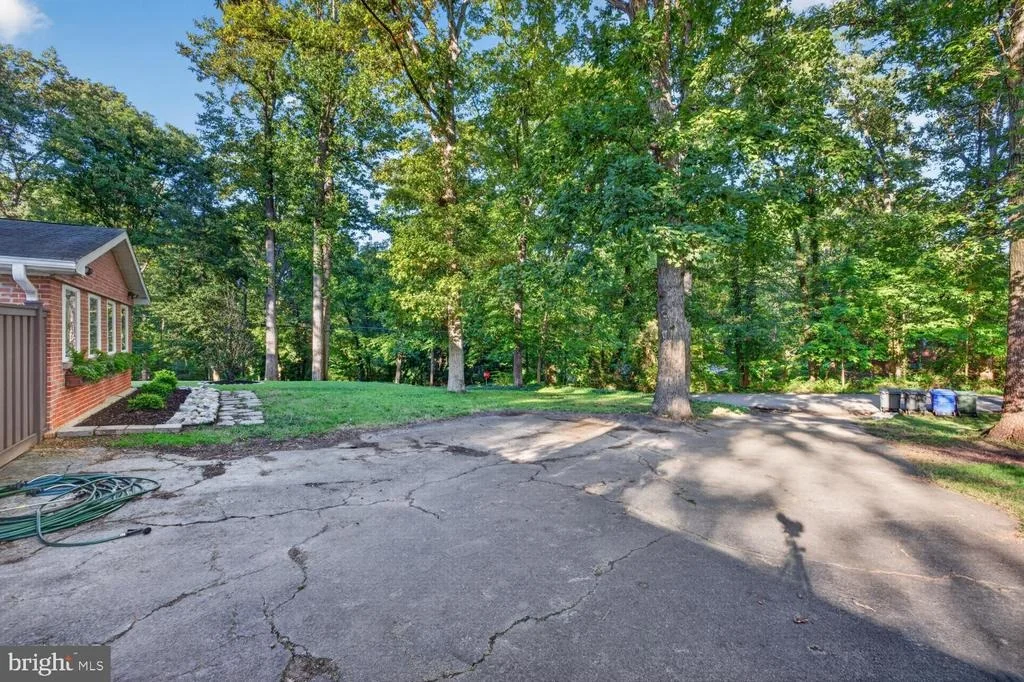
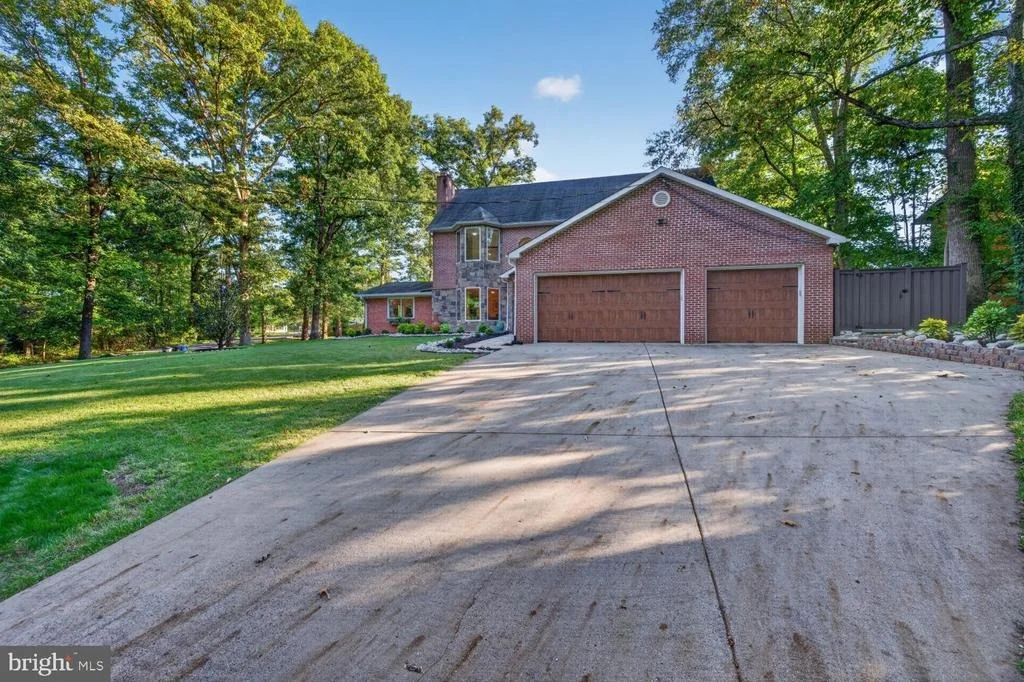
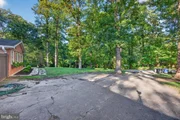
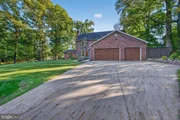
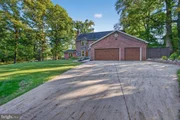
Parking is exceptional, with a three-car garage plus two separate driveways, one accessed from Oriole Avenue and another from Ridgeway Drive.
Recent updates include a brand new water heater, refrigerator, dishwasher, and cooktop. A wall-mounted television in the basement and a second refrigerator in the garage also convey.
All of this comes with NO HOA and an incredibly convenient location. Zoned for Garfield Elementary School, Key Middle School, and John R. Lewis High School.
Enjoy the feeling of being tucked away in the trees while remaining just minutes from I-495, I-395, I-95, and the Franconia-Springfield Metro. Reagan National Airport and Washington, DC are within easy reach, amazingly only 20 minutes away, with Dulles International Airport 30 minutes away. Everyday conveniences including Whole Foods, Giant, Springfield Town Center, Target, Home Depot, and Inova HealthPlex are close by.
Schedule your private showing today!
Listed By

Payment Calculator
Your Estimated Monthly Payment
Cap Rate Calculator
What does this mean?
Based on our analysis, the cap rate of this property is 1.25%. A negative cap rate indicates that the property might not be feasible as an income-producing asset. The median cap rate for a near zip code 11238 is 4.23%.
How much can I actually make?
Actual monthly rental income may vary between $4,760 and $7,140 depending on unit-specific characteristics. You can change the amount using the slider to further explore.
How is cap rate calculated?
Cap Rate = Net Operating Income (NOI) / Property Asset Value.
When calculating the cap rate, we assume 100% occupancy. Leverage (mortgage) is not considered.
Cap Rate provided by RealtyHop and RentHop, learn more about cap rate here.
Price History
| Date / Event | Date | Event | Price |
|---|---|---|---|
| Oct 16, 2026 | In contract | - | |
| In contract | |||
| Oct 12, 2026 | Listed by Samson Properties | $1,100,000 | |
| Listed by Samson Properties | |||
| Oct 7, 2019 | No longer available | - | |
| No longer available | |||
| Jun 3, 2019 | Sold | ||
| Sold | |||
| Apr 2, 2019 | Listed by Samson Properties | $774,000 | |
| Listed by Samson Properties | |||

Property Highlights
Building Info
Comparables
Status
Price/ft²
Listed On
Sold On
About Springfield
Similar Homes for Sale
Currently no similar homes aroundNearby Rentals
$2,300 /mo
- 2 Beds
- 2 Baths
- 1,075 ft²
$3,900 /mo
- 3 Beds
- 2 Baths
- 1,220 ft²

Samson Properties
Last Updated: 7 hours ago
Data Source: Bright MLS , MLS# VAFX2325832













 Your Privacy Choices
Phone: 425-283-2930
Address: 335 Madison Avenue, New York, NY 10017