Check Availability
$475,000
● House - In Contract

7300 Fire CV

Austin, TX 78749
bedrooms
3 Beds
bathrooms
2 Baths
square feet
1,437 Ft²
$2,506
Est. Monthly

About This Property

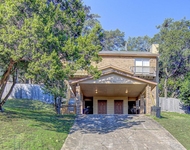
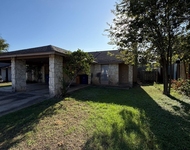
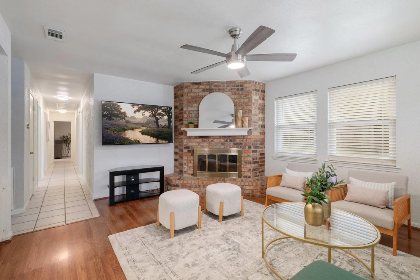
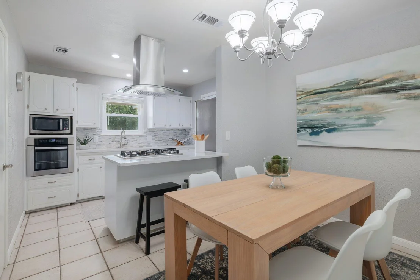
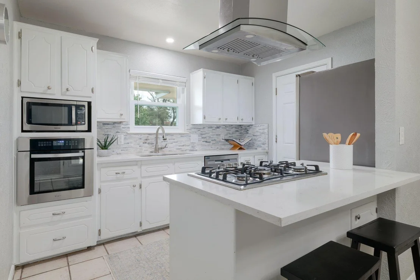
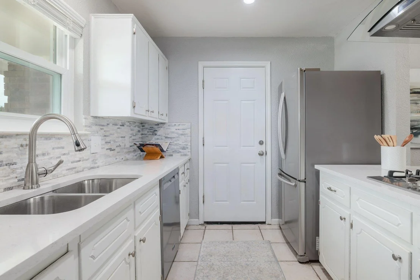
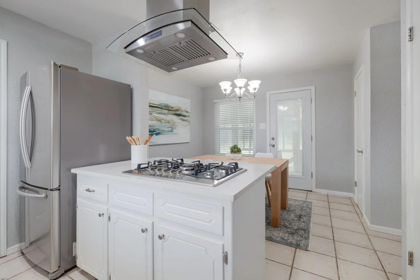
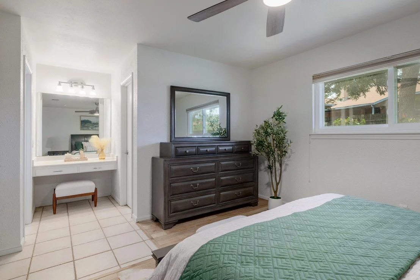
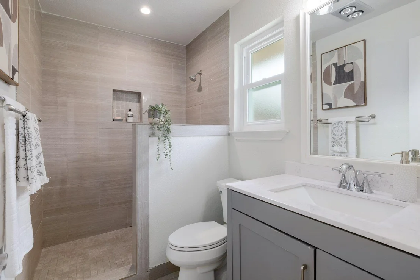
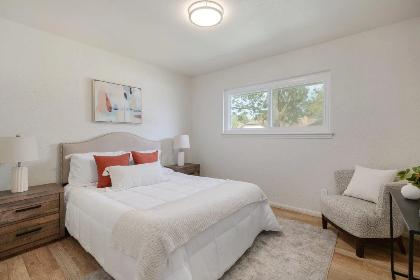
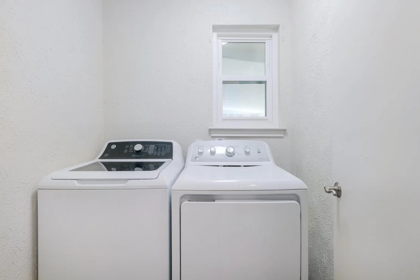
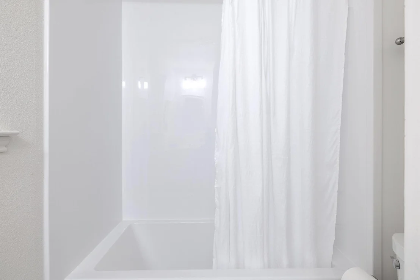
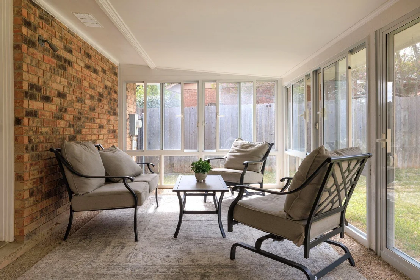
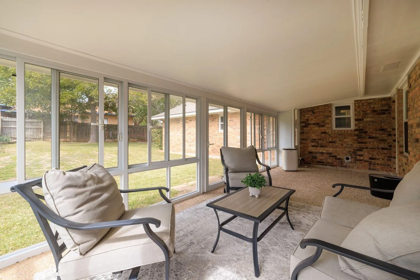
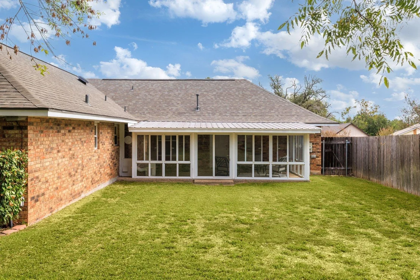
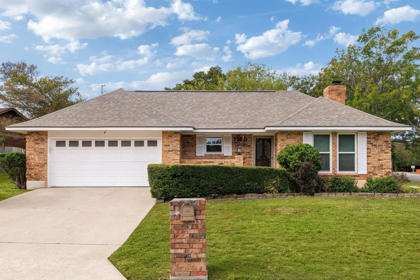
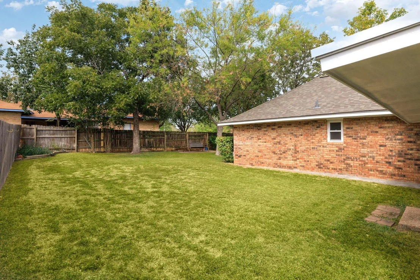
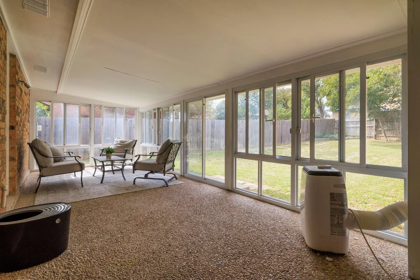
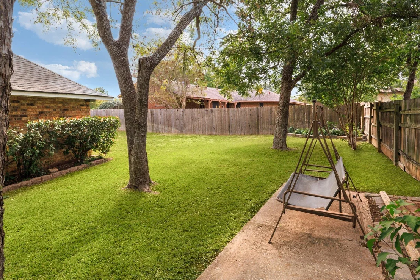
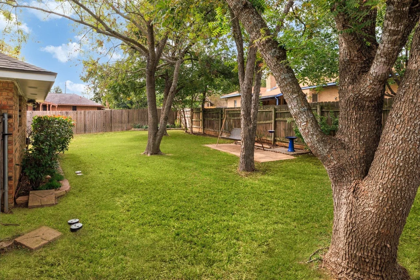
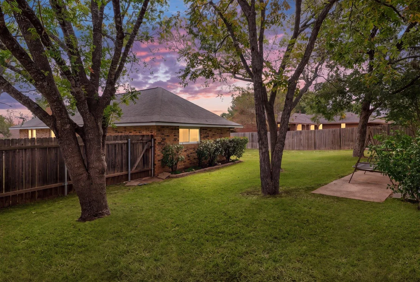
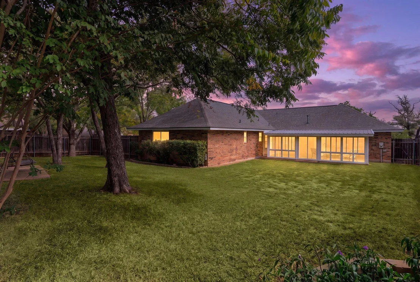
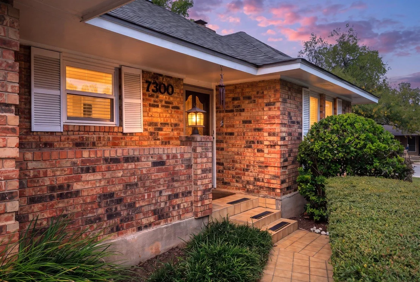
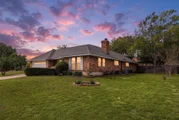
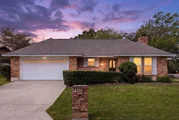
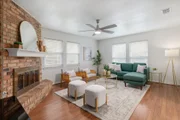
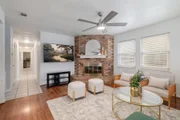
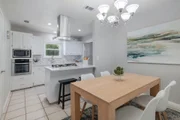
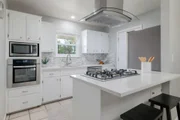
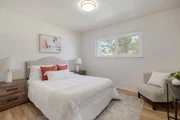
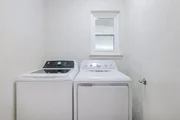
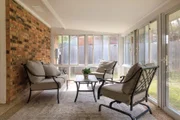
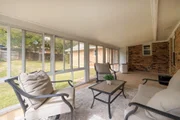
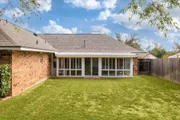
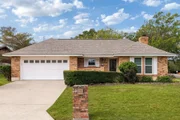
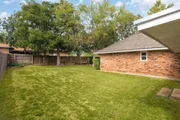
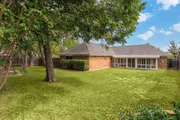
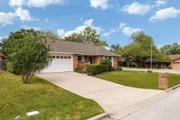
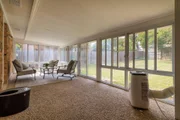
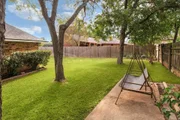
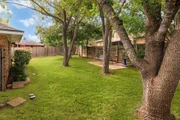
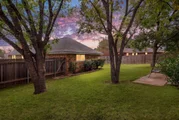
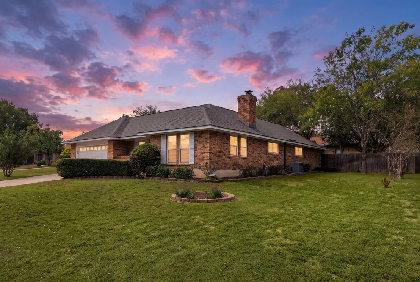
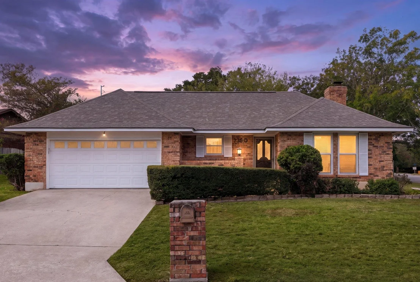
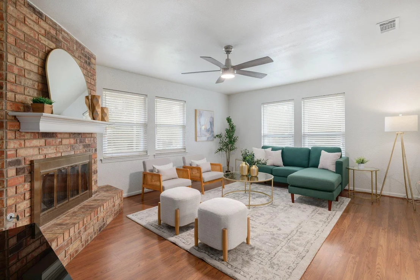
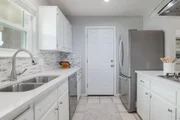
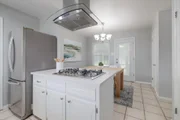
Welcome home to this move-in-ready, single-story classic set on a 0.23-acre corner lot under a canopy of mature shade trees in the highly desirable Village at Western Oaks. Featuring timeless brick architecture, a front porch, and outstanding curb appeal, this home has been extensively upgraded for modern living and complete peace of mind. Big-ticket improvements include a brand-new roof and newly installed energy-efficient windows throughout. Inside, fresh interior paint highlights the light-filled, open floorplan and laminate flooring, with the main living area anchored by a handsome masonry fireplace with a raised hearth and glass doors. The remodeled chef's kitchen is outfitted with stone counters, a breakfast bar, white cabinetry, tiled flooring, recessed lighting, and a full suite of stainless steel appliances, including a gas cooktop, range hood, microwave, dishwasher, and refrigerator. The primary suite offers a private built-in vanity nook alongside a beautifully remodeled primary bath featuring a tiled walk-in shower and stone counters. The secondary full bath is thoughtfully styled with a classic tub and shower combination. Step into the spacious sunroom surrounded by floor-to-ceiling windows and glass doors, offering serene views of the private, wood-fenced backyard. Complete with three bedrooms, two full baths, an attached garage, and a dedicated laundry room with washer and dryer hookups, this property delivers the quintessential Southwest Austin lifestyle. Residents love the peaceful neighborhood atmosphere, mature tree-lined streets, and direct access to community greenbelts, parks, and top-rated schools. Located just minutes from the neighborhood H-E-B, popular local dining, and quick Mopac access, all the hard work has already been done-just move right in!
Unit Size
1,437 Ft²
Days on Market
-
Land Size
0.23 acres
Price per sqft
$331
Property Type
House
Property Taxes
$174
HOA Dues
-
Year Built
1978

Listed By

Laura Exum
Coldwell Banker Realty

Payment Calculator

Cap Rate Calculator

Last updated: 12 days ago (Unlock MLS #ACT8583734)

Price History

Date / Event Date Event Price
Nov 9, 2026 In contract -
In contract
Nov 5, 2026 Listed by Coldwell Banker Realty $475,000
Listed by Coldwell Banker Realty

Property Highlights

Garage
Air Conditioning
Fireplace
Parking Details
Has Garage
Has Open Parking
Parking Features: Driveway, Garage, Garage Door Opener, Garage Faces Front
Garage Spaces: 2
Interior Details
Full Bathrooms: 2
Interior Features: Bookcases, Breakfast Bar, Ceiling Fan(s), Stone Counters, Entrance Foyer, Pantry, No Interior Steps
Appliances: Dishwasher, Dryer, Gas Cooktop, Refrigerator, Vented Exhaust Fan, Washer, Electric Water Heater
Flooring Type: Laminate, Tile
Has Fireplace
Fireplace Features: Family Room
Fireplaces: 1
Exterior Details
Square Footage: 1437
Square Footage Source: $0
Green Sustainability
Property Condition: Updated/Remodeled
Year Built Source: Public Records
Year Built: 1978
Waterfront Features: None
Levels: One
Other Structures: None
Window Features: Double Pane Windows, Vinyl Windows
Construction Materials: Brick
Patio and Porch Features: Glass Enclosed, Porch
Pool Features: None
Lot Features: Cul-De-Sac, Landscaped, Wooded
Lot Size Area: 10049.29
Lot Size Units: Square Feet
Lot Size Acres: 0.2307
Lot Size Square Feet: 10049.29
Water Source: See Remarks, Public
Financial Details
Tax Map Number: 11
Tax Assessed Value: $463,346
Tax Annual Amount: $2,082
Utilities Details
Cooling Type: Ceiling Fan(s), Central Air
Heating Type: Central, Fireplace(s), Natural Gas
Sewer : Public Sewer

Building Info

Overview

    General

  • Year Built: 1978
  • Effective Year Built: 1978
  • Building Count: 1
  • Bedroom Count: 0
  • Bathroom Count: 2
  • Full Bathrooms: 2
  • Partial Bathrooms: 2
  • Building Condition: 6
  • Building Quality: 7
  • Construction Type: 17
  • Building Style: 0
  • Exterior Walls Type: 0
  • Interior Walls Type: 0
  • Roof Shape Type: 8
  • Roof Cover Type: 3
  • Floor Count: 100
  • Living Units: 1
  • Floor Cover: 0
  • Basement Type: 0
  • Basement Area: 0
  • Parking Type: 1
  • Garage Type: 1
  • Garage Square Area: 504
  • Parking Space Count: 2
  • Patio Type: 20
  • Porch Type: 7
  • Pool Type: 0

    Dimensions

  • Lot Size Square Feet: 10,050
  • Lot Size Depth Feet: 1,210
  • Lot Size Frontage Feet: 830
  • Total Building Area: 1,941
  • Gross Building Area: 1,941
  • Building Area: 1,437
  • Building Area Measurement: L

    Heating and Cooling

  • Fireplace Count: 1
  • Air Conditioning: 1
  • Heating: 3
  • Heated Square Feet: 1,437
  • Heating Fuel Type: 0

    Utilities

  • Sewer System: 0
  • Water Service: 0

Building

  • Building Type: 0
  • Property Class: R
  • Subdivision: VILLAGE AT WESTERN OAKS SEC I
  • Land Acres: 0000000231
  • Standard Land Use Code: 1001
  • County Land Use Code: A1
  • State Land Use Code: A1
  • Legal Description 1: LOT 11 BLK E VILLAGE AT WESTERN OAKS SEC I

Neighborhood

  • School District Name: Austin Independent School District
  • School Tax School District: AUSTIN ISD
  • Census Tract: 031200

Geography

  • Assessors Map Reference: 0412340401
  • Account Number: 318075
  • Parcel: 318075
  • Block: E
  • Lot: 11
  • Municipality: CITY OF AUSTIN
  • Latitude: 30.2221
  • Longitude: -97.8593

    Address

  • Full Address: 7300 Fire Cv
  • Address - House Number: 7300
  • Address - Street Name: Fire
  • Address - Suffix Type: Cv
  • State: TX
  • City Name: Austin
  • Carrier Code: C087
  • 4-Digit Zip Code: 2135
  • Zip Code: 78749

Valuation

    Tax

  • Tax Year: 2022
  • Tax Amount: $317,676
  • Tax Rate Code Area: 68

    Appraisal Valuation

  • Standard Deviation: 0.2444
  • Valuation Date: Aug 09, 2023
  • Confidence Score: 65
  • Final Value: 572,282
  • High Value: 712,170
  • Low Value: 432,393

    Market Valuation

  • Market Total Value: $536,210
  • Market Land Value: $250,000
  • Market Improvement Value: $286,210

    Assessments Valuation

  • Assessed Year: 2023
  • Assessed Total Value: $376,233

    Exemptions

  • Senior Citizen Exemption : Yes
  • Homeowner Exemption: Yes

    Sales

  • Current Sale Contract Date: Mar 20, 1995
  • Current Sale Recording Date: Mar 27, 1995
  • Current Sale Price:
  • Current Sale Document Type: 71
Data used for valuation calculations is provided by RealtyHop, and other third party sources

Comparables

Unit
Status
Type
Beds
Baths
ft²
Price/ft²
Asking Price
Listed On
Closing Price
Sold On
HOA + Taxes

About Oak Hill


Similar Homes for Sale

Currently no similar homes around

Nearby Rentals

Unit for rent at 8104 Dunn St, Austin, TX, 78745

$1,395 /mo

  • 2 Beds
  • 1 Bath
  • 2,128 ft²
8104 Dunn St #B, Austin, TX, 78745 Listing by Jake Howdeshell
Unit for rent at 7611 Navarro Pl, Austin, TX, 78749

$2,800 /mo

  • 3 Beds
  • 2 Baths
  • 1,423 ft²
7611 Navarro Pl, Austin, TX, 78749 Listing by Cathie Richard
Unit for rent at 7513 Saint Amant Pl, Austin, TX, 78749

$1,475 /mo

  • 2 Beds
  • 1 Bath
  • 1,748 ft²
7513 Saint Amant Pl #A, Austin, TX, 78749 Listing by Sylvia Pena-Smith


Frequently Asked Questions

When was property at 7300 Fire Cove built and last sold?
The property at 7300 Fire Cove was built in 1978 and last sold on Mar 20, 1995 for $108,900.
How much is this home worth?
The estimated value of the home located at 7300 Fire Cove is $477,198.
What are some comparable homes to 7300 Fire Cove?
There are currently no comparable homes to 7300 Fire Cove.