Check Availability
Palatine 60067
730 Carriageway Drive
$557,000
● House - In Contract

730 Carriageway Drive

Buffalo Grove, IL 60067
bedrooms
3 Beds
bathrooms
2 Baths
square feet
2,300 Ft²
$3,550
Est. Monthly

About This Property

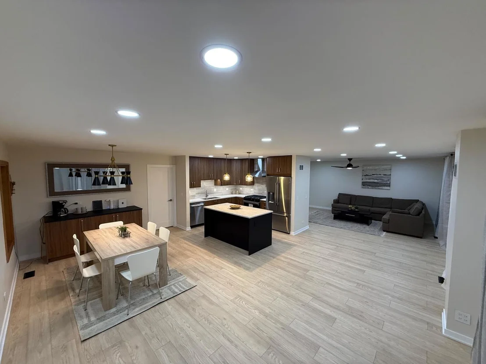
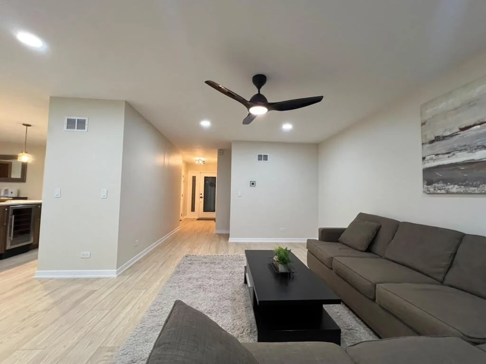
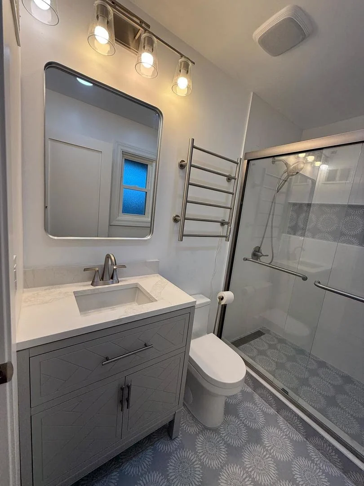
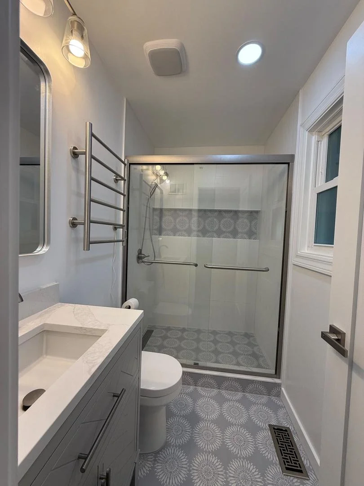
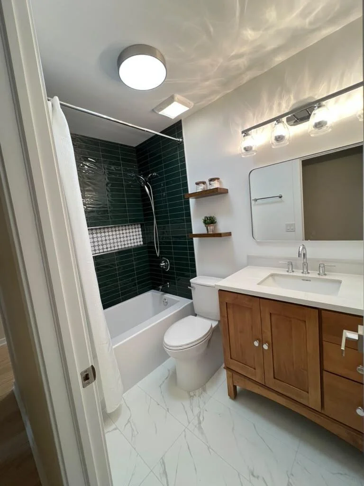
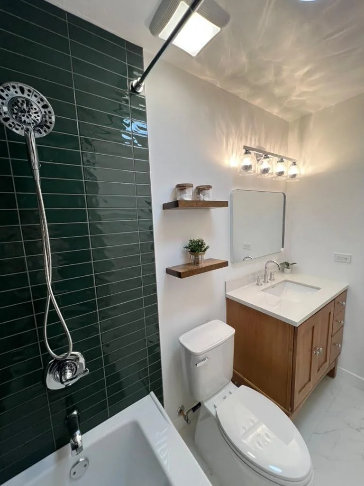
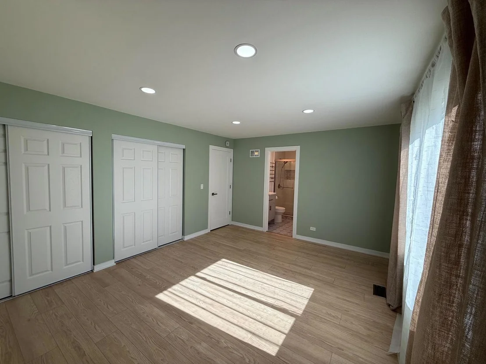
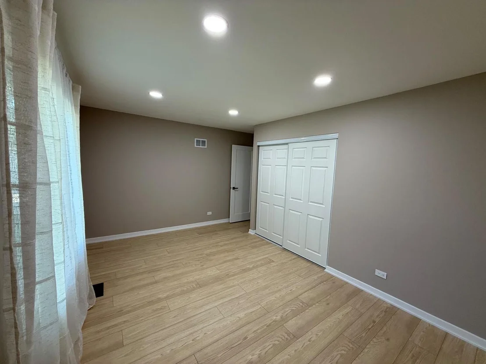
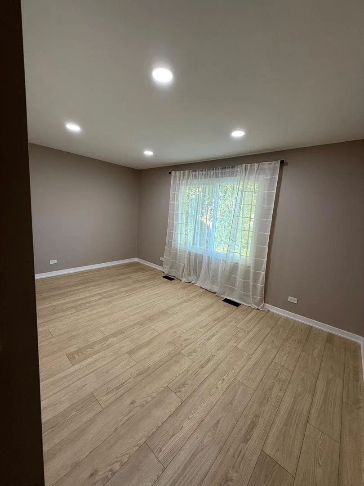
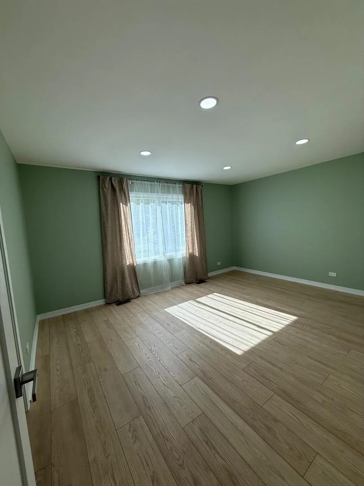
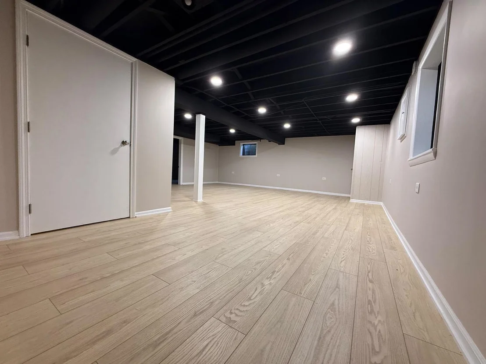
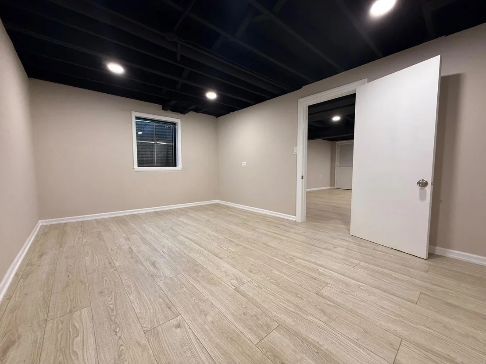
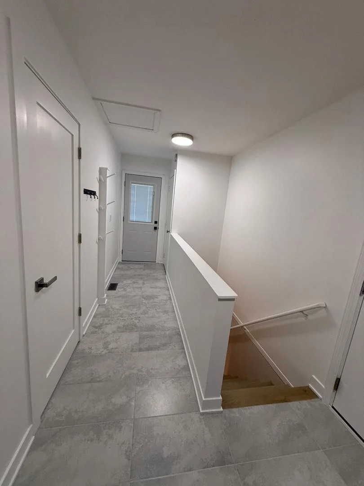
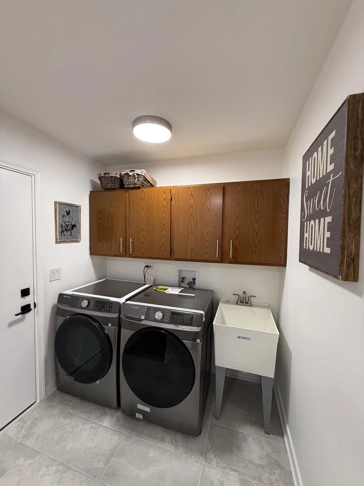
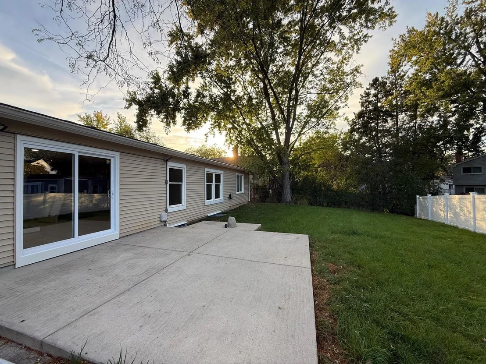
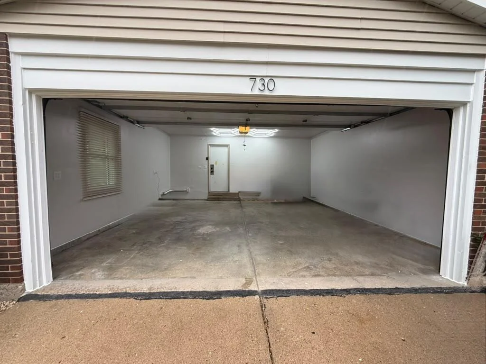
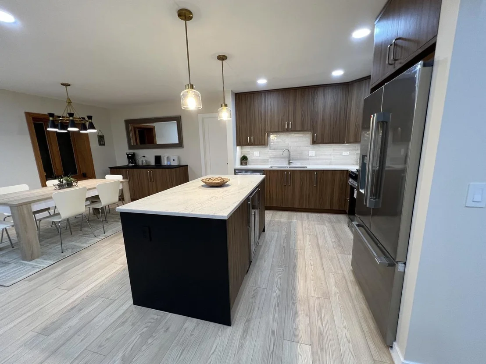
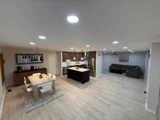
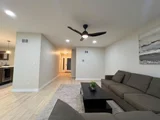
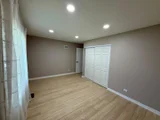
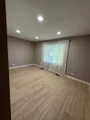
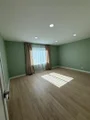
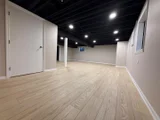
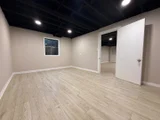
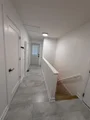
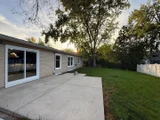
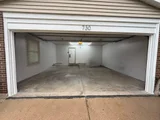
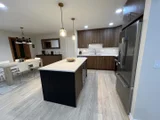
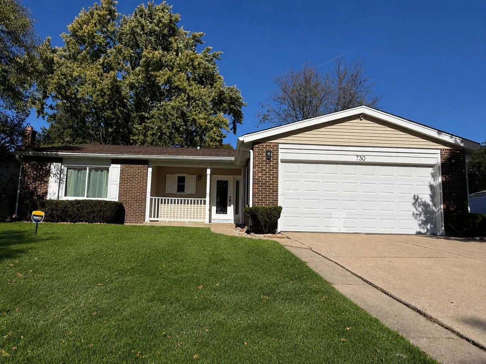
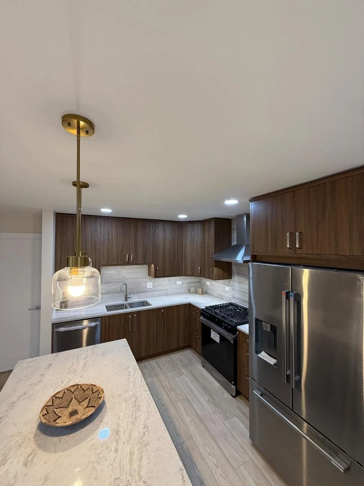
Welcome to this inviting remodeled ranch-style home in Buffalo Grove! This 3-bedroom, 2-bath home is offering comfortable one-level living, a practical layout, 1,708 sq. ft. of above-ground living space and finished basement, approximately 600 sq. ft. of additional space for recreation, hobbies, or a home office and big separate utility/mechanical room.  Outside, enjoy a front lawn, driveway, and attached 2-car garage. Conveniently located near neighborhood parks, shopping, restaurants, and everyday essentials, this home is giving space, convenience, and the appeal of ranch-style living in an established Buffalo Grove neighborhood. Award winning Buffalo Grove High School.
Unit Size
2,300 Ft²
Days on Market
-
Land Size
0.17 acres
Price per sqft
$242
Property Type
House
Property Taxes
$815
HOA Dues
-
Year Built
1982

Listed By

Misael Chacon
Beycome Brokerage Realty LLC

Payment Calculator

Cap Rate Calculator

Property Highlights

Garage
Air Conditioning
Parking Details
Has Garage
Parking Features: Attached, Garage, Yes
Garage Spaces: 2
Interior Details
Full Bathrooms: 2
Rooms: 6
Basement: Finished, Full
Exterior Details
Square Footage: 2300
Year Built: 1972
Construction Materials: Vinyl Siding, Brick
Patio and Porch Features: Patio
Lot Size Area: 7405.2
Lot Size Units: Square Feet
Lot Size Acres: 0.17
Lot Size Square Feet: 7405.2
Lot Size Dimensions: 68 x 106
Water Source: Public, Lake Michigan
Financial Details
Tax Annual Amount: $9,777
Utilities Details
Cooling Type: Central Air
Heating Type: Forced Air
Sewer : Public Sewer
Location Details
HOA/Condo/Coop Fee Includes: None

Building Info

Overview

    General

  • Year Built: 1982
  • Building Count: 1
  • Total Rooms: 8
  • Bedroom Count: 4
  • Bathroom Count: 3
  • Full Bathrooms: 2
  • Partial Bathrooms: 3
  • Building Condition: 6
  • Building Quality: 7
  • Construction Type: 6
  • Building Style: 60
  • Exterior Walls Type: 17
  • Interior Walls Type: 0
  • Roof Shape Type: 0
  • Roof Cover Type: 15
  • Floor Count: 200
  • Living Units: 1
  • Floor Cover: 0
  • Basement Type: 7
  • Basement Area: 0
  • Garage Type: 1
  • Parking Space Count: 2
  • Patio Type: 0
  • Porch Type: 0
  • Pool Type: 0

    Dimensions

  • Lot Size Square Feet: 9,075
  • Lot Size Depth Feet: 1,210
  • Lot Size Frontage Feet: 750
  • Total Building Area: 2,892
  • Gross Building Area: 2,892
  • Building Area: 2,892
  • Building Area Measurement: L

    Heating and Cooling

  • Fireplace Count: 1
  • Air Conditioning: 1
  • Heating: 24
  • Heated Square Feet: 2,892
  • Heating Fuel Type: 0

    Utilities

  • Sewer System: 0
  • Water Service: 0

Building

  • Building Type: 0
  • Property Class: R
  • Subdivision: PLUM GROVE HILLS UNIT3
  • Land Acres: 0000000208
  • Standard Land Use Code: 1001
  • County Land Use Code: 2-78
  • Legal Description 1: (PLUM) (GROVE) HILLS (UNIT3) BEING SUB OF PT OF NW SEC 27-42-10

Neighborhood

  • School District Name: Palatine Community Consolidated School District 15
  • Census Tract: 804106

Geography

  • District: 29
  • Parcel: 02-27-108-002-0000
  • Lot: 151
  • Meridian: SEC 27 TWN 42N RNG 10E
  • Municipality: PALATINE
  • Latitude: 42.0932
  • Longitude: -88.0618

    Address

  • Full Address: 730 W Medford Dr
  • Legal Unit: 3
  • Address - House Number: 730
  • Street Direction: W
  • Address - Street Name: Medford
  • Address - Suffix Type: Dr
  • State: IL
  • City Name: Palatine
  • Carrier Code: C043
  • 4-Digit Zip Code: 7180
  • Zip Code: 60067

Valuation

    Tax

  • Tax Year: 2022
  • Tax Amount: $1,191,321
  • Tax Rate Code Area: 29007

    Appraisal Valuation

  • Standard Deviation: 0.2283
  • Valuation Date: Mar 20, 2024
  • Confidence Score: 68
  • Final Value: 586,607
  • High Value: 720,553
  • Low Value: 452,661

    Market Valuation

  • Market Total Value: $450,160
  • Market Land Value: $108,900
  • Market Improvement Value: $341,260

    Assessments Valuation

  • Assessed Year: 2023
  • Assessed Total Value: $45,016
  • Assessed Land Value: $10,890
  • Assessed Improvements Value: $34,126

    Sales

  • Current Sale Contract Date: Sep 03, 1997
  • Current Sale Recording Date: Sep 11, 1997
  • Current Sale Price:
  • Current Sale Document Type: 71
  • Current Sale Input Document Number: 97671752
Data used for valuation calculations is provided by RealtyHop, and other third party sources

Comparables

Unit
Status
Type
Beds
Baths
ft²
Price/ft²
Asking Price
Listed On
Closing Price
Sold On
HOA + Taxes

About Palatine


Similar Homes for Sale

Currently no similar homes around

Nearby Rentals

Unit for rent at 2460 Benton Street, Rolling Meadows, IL, 60008

$3,700 /mo

  • 3 Beds
  • 2 Baths
  • 1,615 ft²
2460 Benton Street, Rolling Meadows, IL, 60008 Listing by Michael Mandile
Unit for rent at 670 E Algonquin Road, Schaumburg, IL, 60173

$2,938 /mo

  • 2 Beds
  • 2 Baths
  • 1,130 ft²
670 E Algonquin Road #4208, Schaumburg, IL, 60173 Listing by Cathleen Simboli
Unit for rent at 680 E Algonquin Road, Schaumburg, IL, 60173

$2,857 /mo

  • 2 Beds
  • 2 Baths
  • 1,130 ft²
680 E Algonquin Road #2201, Schaumburg, IL, 60173 Listing by Cathleen Simboli


Frequently Asked Questions

When was property at 730 West Carriageway Circle built and last sold?
The property at 730 West Carriageway Circle was built in 1982 and last sold on Sep 3, 1997 for $215,000.
How much is this home worth?
The estimated value of the home located at 730 West Carriageway Circle is $562,160.
What are some comparable homes to 730 West Carriageway Circle?
There are currently no comparable homes to 730 West Carriageway Circle.