


1
Map
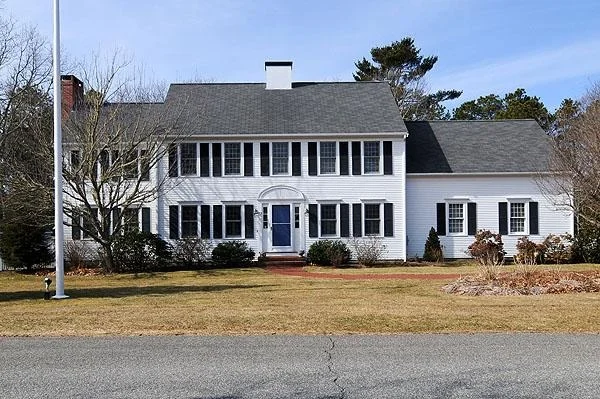
73 Wild Goose Way


About This Property
Payment Calculator
Your Estimated Monthly Payment
Cap Rate Calculator
What does this mean?
Based on our analysis, the cap rate of this property is 1.25%. A negative cap rate indicates that the property might not be feasible as an income-producing asset. The median cap rate for a near zip code 11238 is 4.23%.
How much can I actually make?
Actual monthly rental income may vary between $4,760 and $7,140 depending on unit-specific characteristics. You can change the amount using the slider to further explore.
How is cap rate calculated?
Cap Rate = Net Operating Income (NOI) / Property Asset Value.
When calculating the cap rate, we assume 100% occupancy. Leverage (mortgage) is not considered.
Cap Rate provided by RealtyHop and RentHop, learn more about cap rate here.
Price History
| Date / Event | Date | Event | Price |
|---|---|---|---|
| Jun 14, 2022 | No longer available | - | |
| No longer available | |||
| Apr 24, 2022 | In contract | - | |
| In contract | |||
| Apr 20, 2022 | Listed by Murphy Real Estate | $1,100,000 | |
| Listed by Murphy Real Estate | |||
| | |||
|
Fantastic 5 (yes, 5!) bedroom colonial located in a pretty residential neighborhood south of Rte 28 and close to Craigville and Dowses Beach. The house was custom-built by Bayside and upgraded by the second owner in 2004 . Some highlights: wood floors throughout most of the first floor and three of the bedrooms and hallway upstairs.; 2 fireplaces; huge primary bedroom with tray ceilings, custom walk-in closet, and beautiful private bathroom;; formal living and dining rooms; kitchen with dine-in area; separate laundry room; 3 car garage; cleverly covered back deck, outdoor shower, and more. The manager has listed the unit size as 2696 square feet.
| |||
| May 29, 2015 | Sold | ||
| Sold | |||
| Feb 2, 2015 | Listed by William Raveis R.E. & Home Services | $629,000 | |
| Listed by William Raveis R.E. & Home Services | |||
| | |||
|
Classic Colonial located in a desirable neighborhood with easy access to the Villages of Centerville & Osterville for dining, shopping, galleries, library and two great sandy beaches. the home features wood floors throughout the main level; a formal living room with wainscoting and formal dining room. The family room is open to the kitchen and features a gas fireplace and sliders to a spacious outdoor deck; updated kitchen with SS appliances, pantry, breakfast bar, informal dining area; back hallway leads to half-bath, laundry room and access to a 3-car garage. The second level includes a master suite with cathedral ceiling, fireplace, sitting area, custom walk-in closet and spa-like full bath; 3 additional bedrooms with wood floors plus a bonus room that could be a 5th bedroom, guest room, playroom or home office. Recently replaced roof; central A/C; security system, irrigation system, generator hook-up. Nice level fenced in yard with storage shed and lovely landscaping.
| |||

 Your Privacy Choices
Phone: 425-283-2930
Address: 335 Madison Avenue, New York, NY 10017