Check Availability
$1,700,000
● House - In Contract

73 Tern Lane

Barnstable, MA 02632
bedrooms
3 Beds
bathrooms
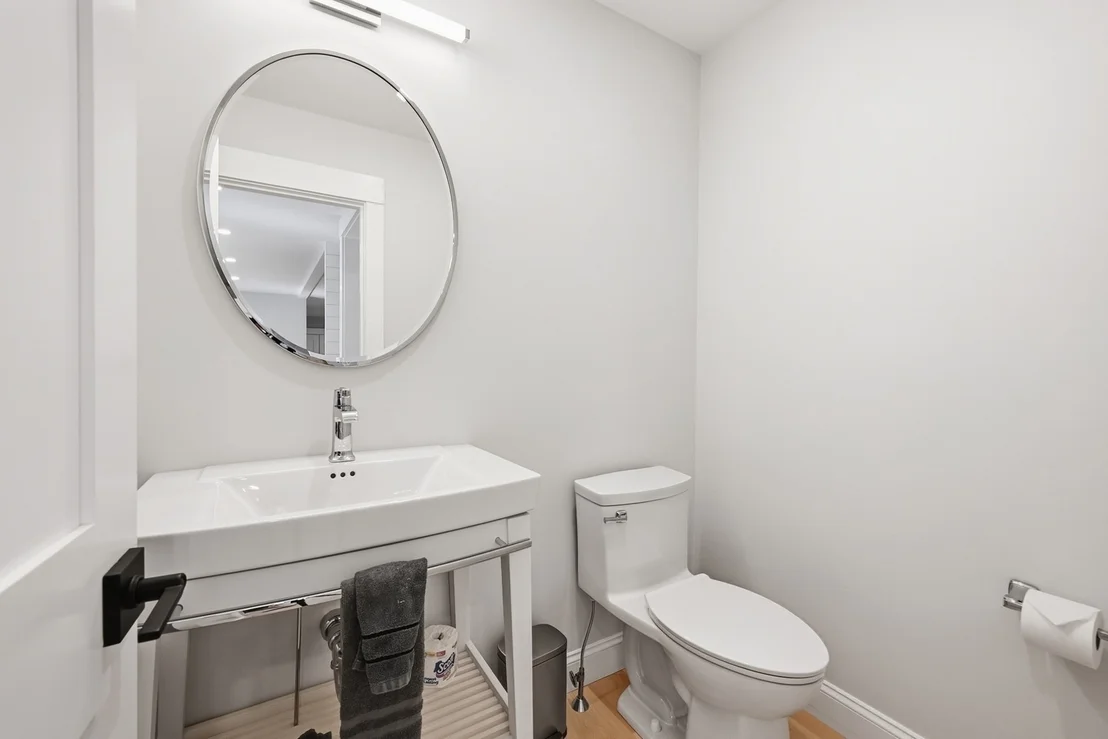
3 Baths, 1 Half Bath
square feet
2,888 Ft²
$9,088
Est. Monthly

About This Property

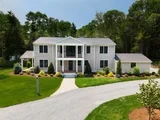
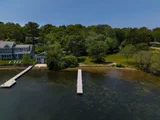
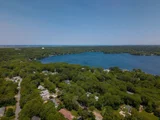
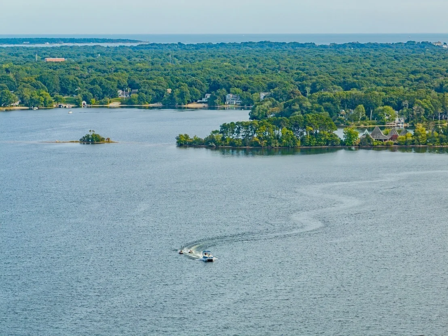
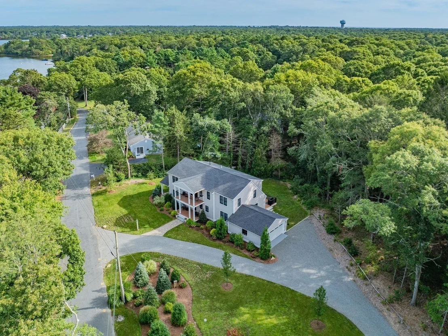
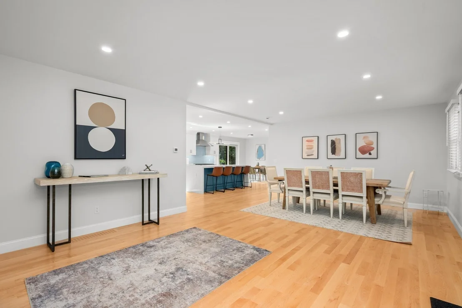
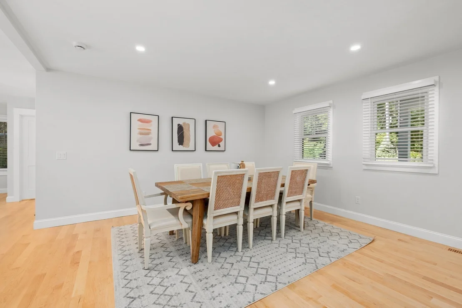
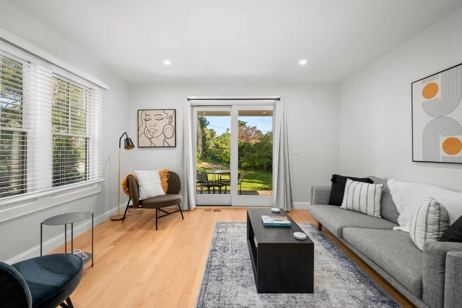
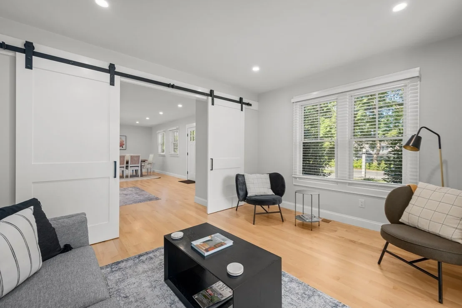
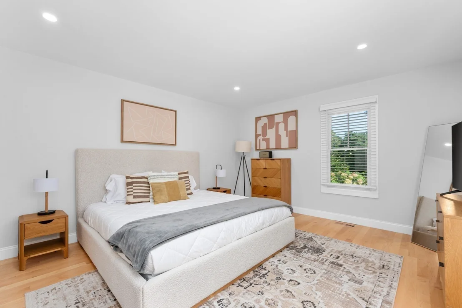
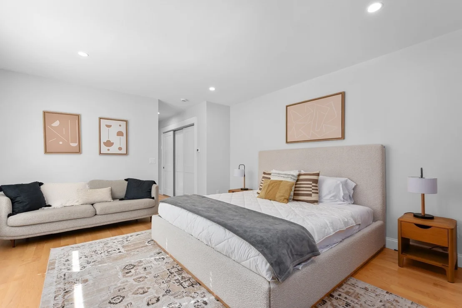
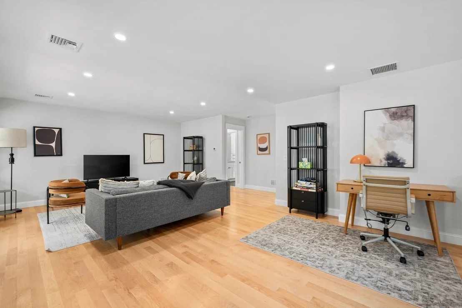
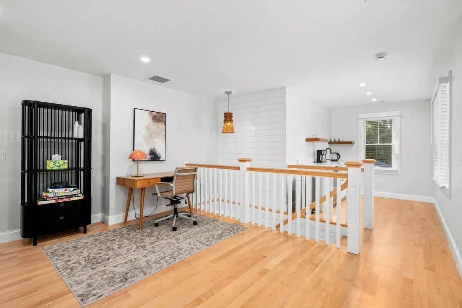
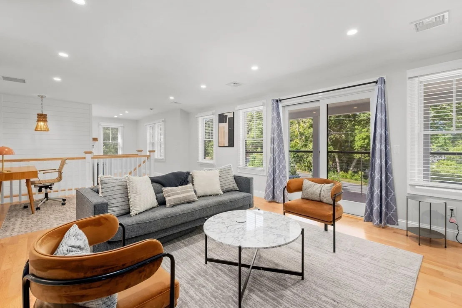
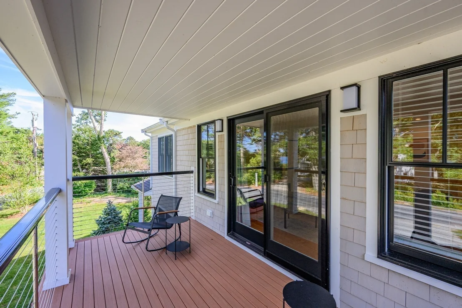
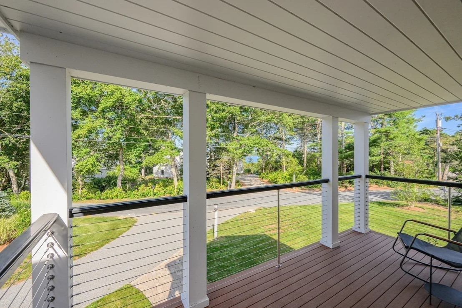
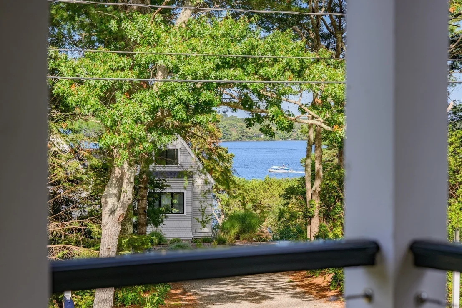
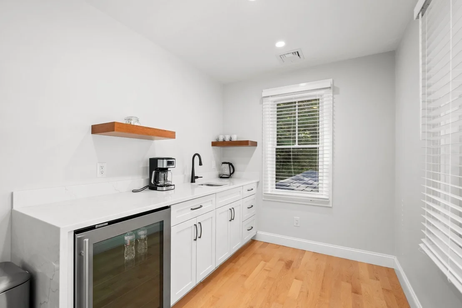
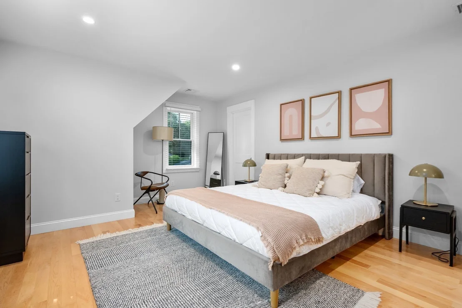
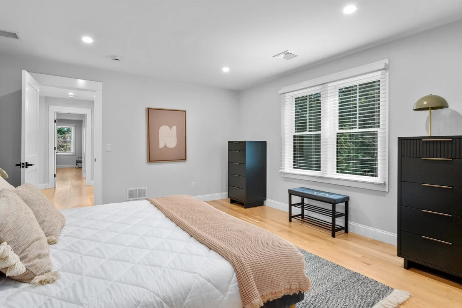
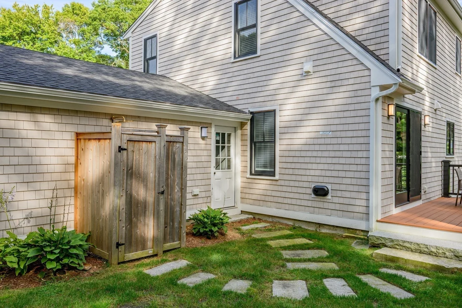
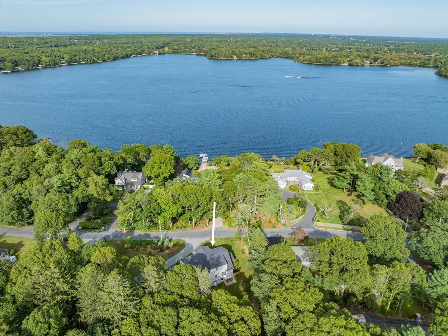
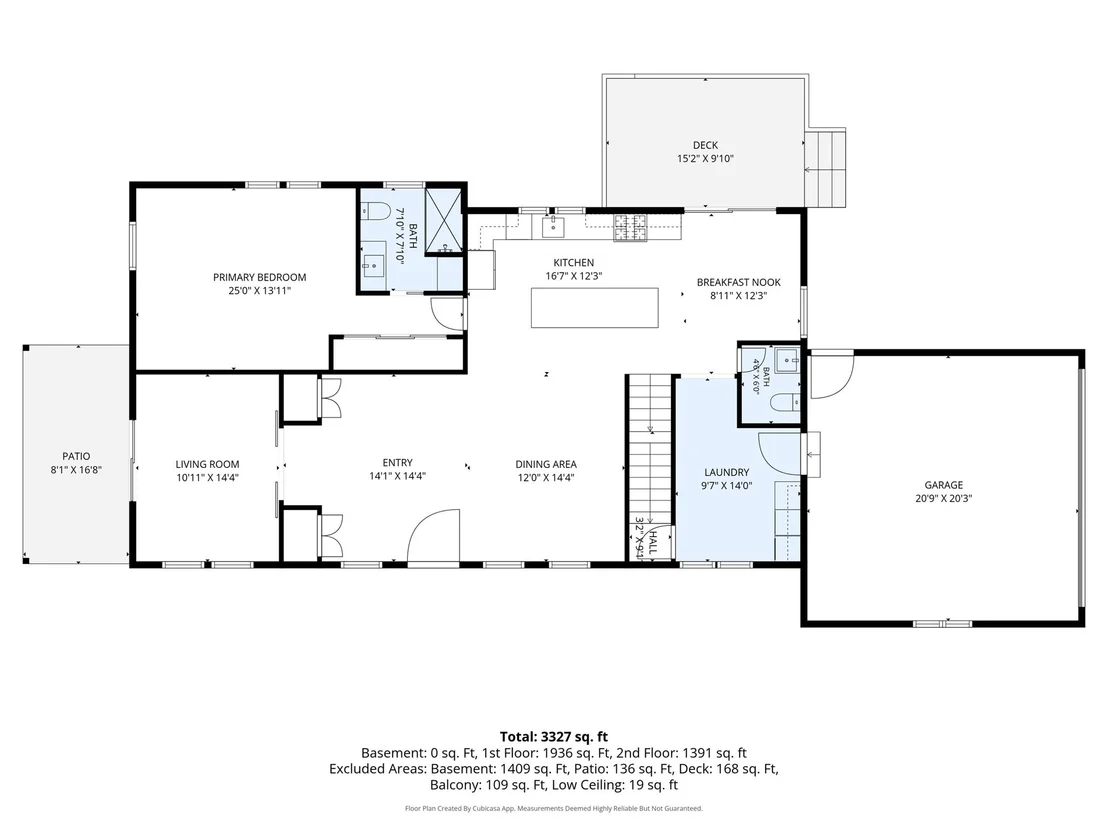
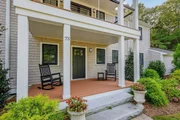
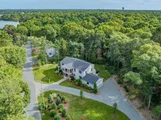
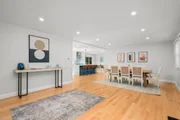
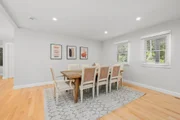
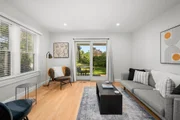
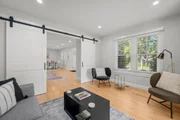
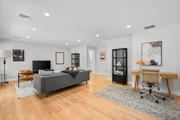
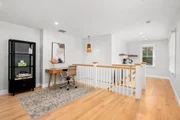
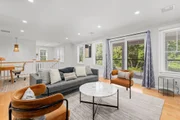
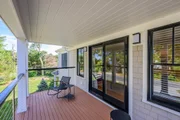
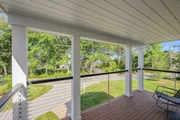
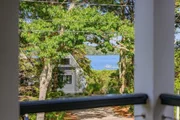
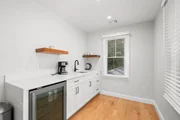
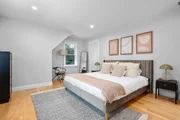
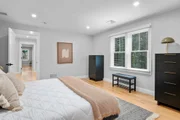
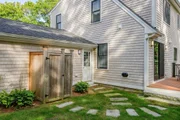
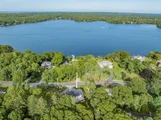
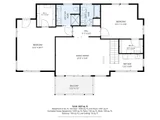
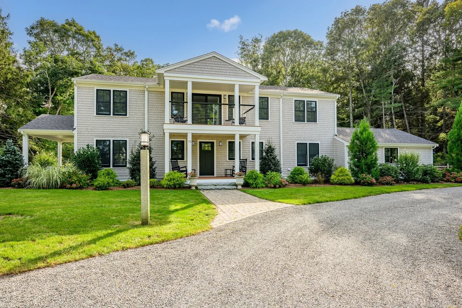
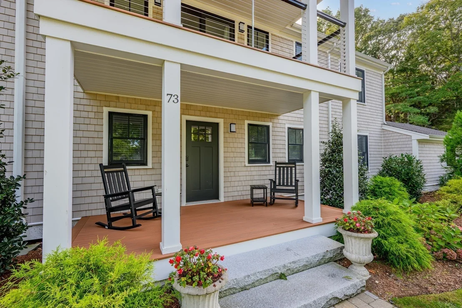
Experience the ultimate lifestyle on Lake Wequaquet with WATER VIEWS and a DOCK just steps from your door. This "like new" property boasts a bright, stylish interior and a flexible floor plan designed for effortless entertaining. Upscale features and modern fixtures provide a sophisticated backdrop, while highly efficient systems and central AC ensure year-round comfort. The layout is thoughtfully designed with primary suite options on both the first and second floors, plus a versatile den or office. Upstairs, a second living room features a wet bar and opens to a private balcony-the perfect spot to take in the views. This is mirrored by a charming front porch below, offering another vantage point to enjoy the surroundings. Outside, the private backyard serves as an oasis with a deck and a refreshing outdoor shower. The professional landscaping includes seasonal plantings designed for year-round color. For those needing more space, the walkout basement offers incredible potential for future finishing. Whether you are boating, fishing, or relaxing on the deck, this home offers a seamless blend of luxury and lakefront living.
Unit Size
2,888 Ft²
Days on Market
-
Land Size
0.54 acres
Price per sqft
$589
Property Type
House
Property Taxes
$740
HOA Dues
-
Year Built
1968

Listed By

Amanda Kundel
Kinlin Grover Compass

Payment Calculator

Cap Rate Calculator

Last updated: 9 days ago (MLSPIN #73586343)

Price History

Date / Event Date Event Price
Nov 8, 2026 In contract -
In contract
Oct 2, 2026 Listed by Kinlin Grover Compass $1,700,000
Listed by Kinlin Grover Compass
Jul 21, 2026 No longer available -
No longer available
Jun 5, 2026 Withdrawn -
Withdrawn
Mar 20, 2026 Listed by James E. Murphy $1,799,000
Listed by James E. Murphy
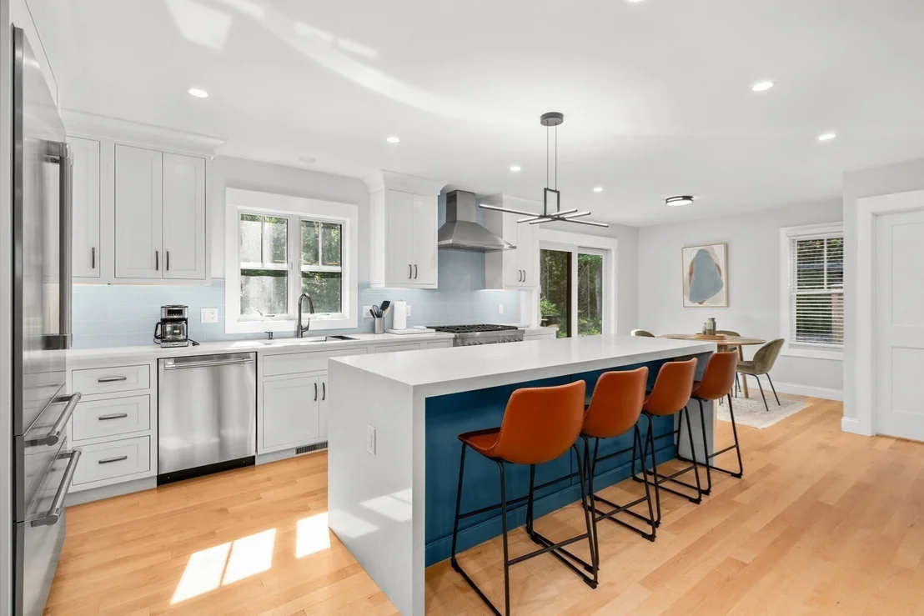
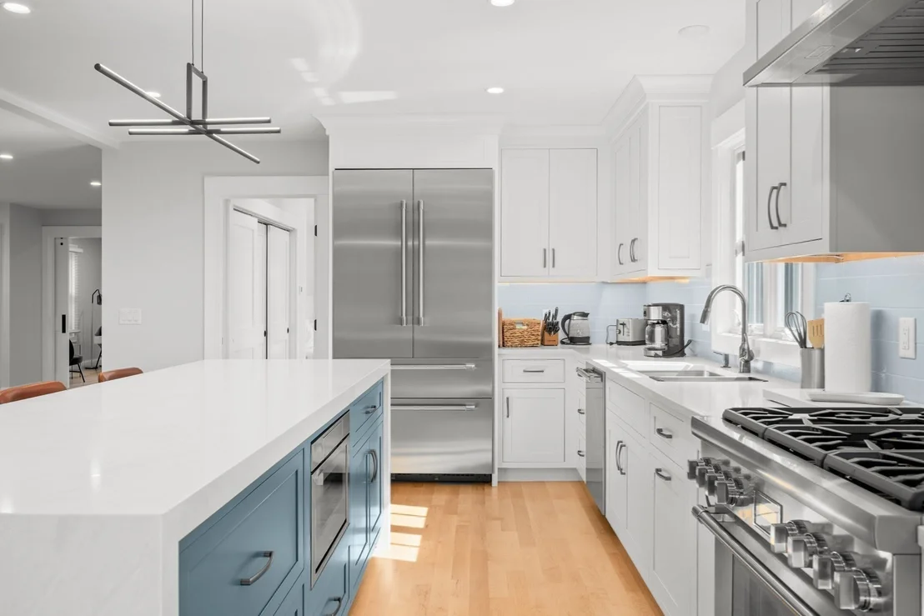
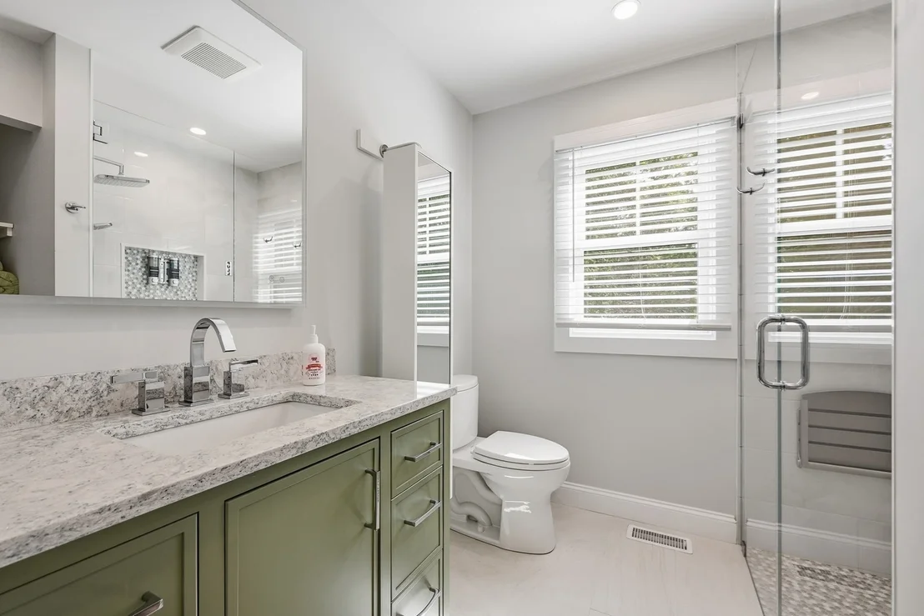
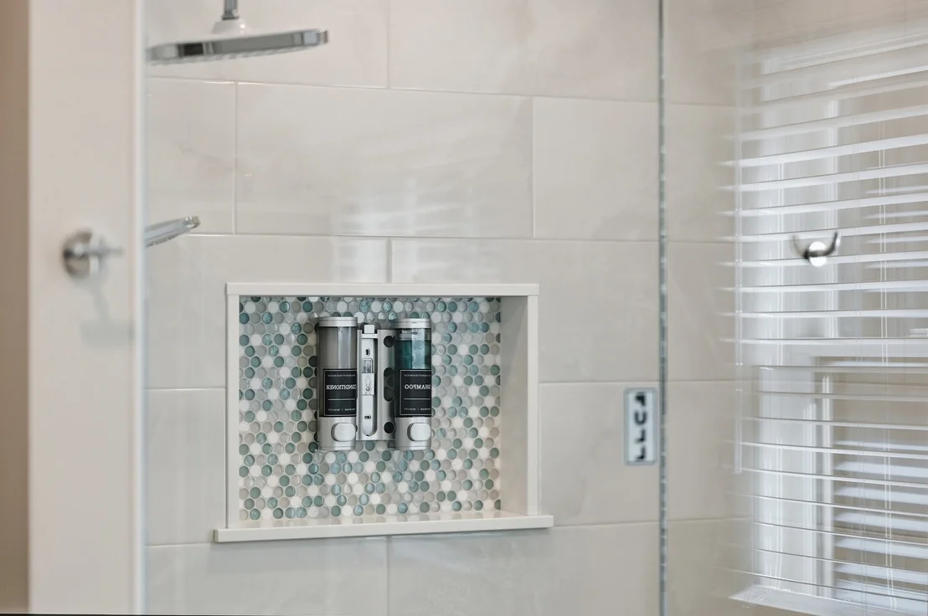
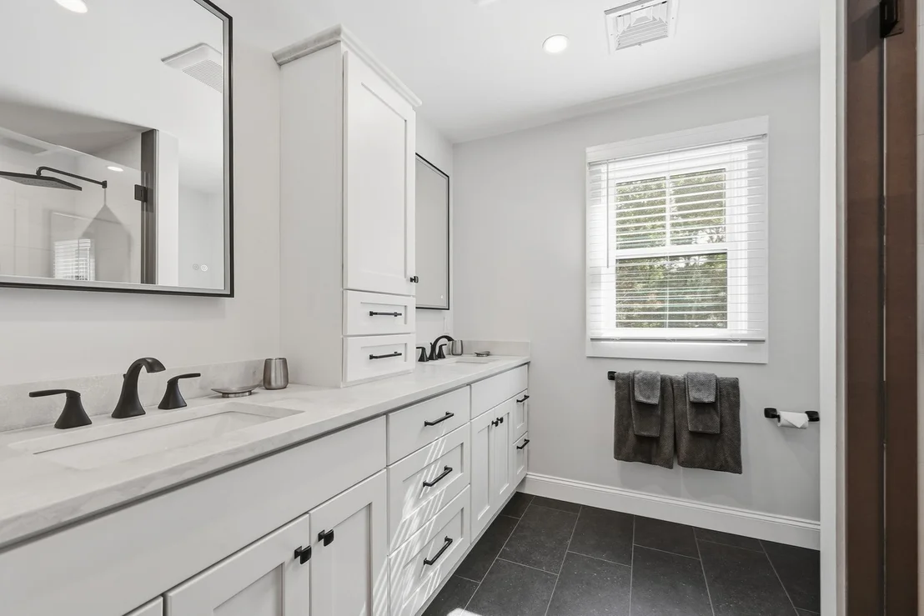
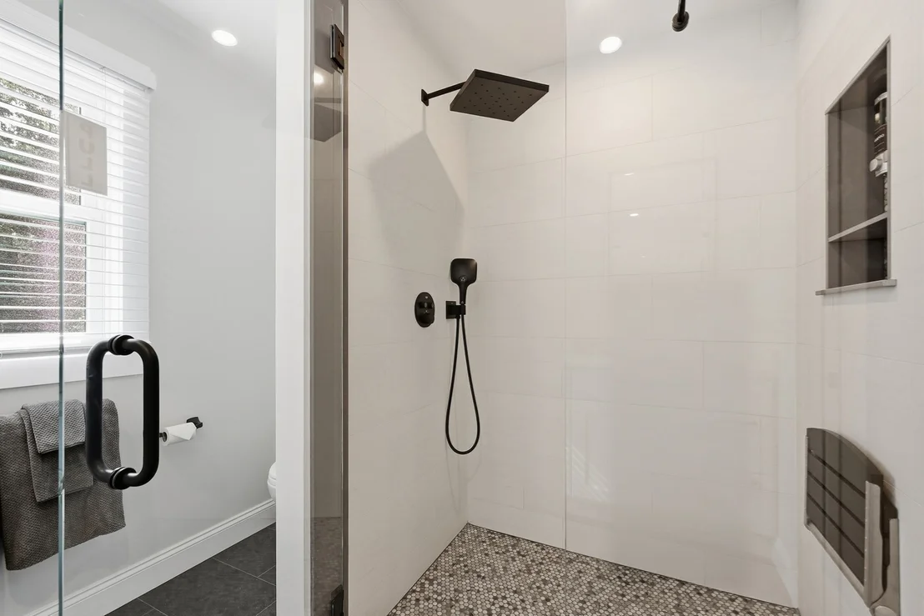
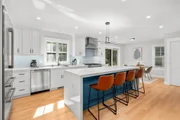
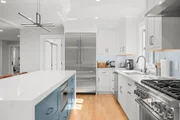
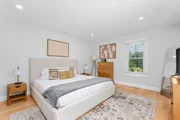
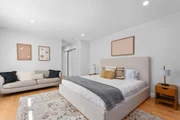
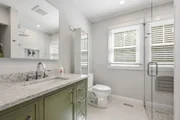
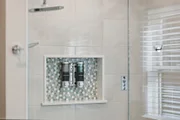
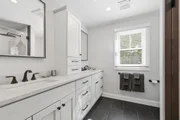
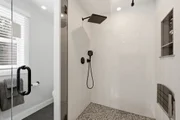
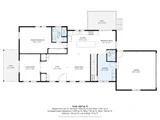
Wequaquet Lake life ! Be the first to reside in this fully renovated custom home, situated on a generous lot, the nearly 3,000-square-foot residence offers high-quality spaces, complete with lake views, lake rights, and a shared dock. The well-equipped kitchen features Thermador appliances, custom Shiloh cabinetry, Grohe faucets, a Franke work station sink, 42 inch fridge, dual fuel range, and an 8-foot island with a waterfall quartz edge—perfect for casual meals with an adjacent breakfast nook or eat-in area. A second floor wet bar for entertaining and recessed lighting throughout . Natural maple hardwood floors add warmth and easy maintenance underfoot.The home’s layout provides two primary bedrooms, each with its own ensuite bath —one on each level—for added privacy and convenience. A curbless walk-in shower, as well as an oversized walk-in shower, with custom shower glass highlight the primary bathrooms. Walk-in closets (x2) and linen closets offer ample storage.
Show More

Property Highlights

Garage
Parking Available
Air Conditioning
Parking Details
Has Garage
Attached Garage
Parking Features: Attached
Garage Spaces: 2
Open Parking Spaces: 8
Interior Details
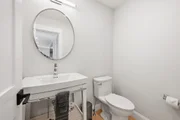
Half Bathrooms: 1
Full Bathrooms: 3
Appliances: Gas Water Heater, Range, Dishwasher, Microwave, Refrigerator, Washer, Dryer
Flooring Type: Wood, Tile
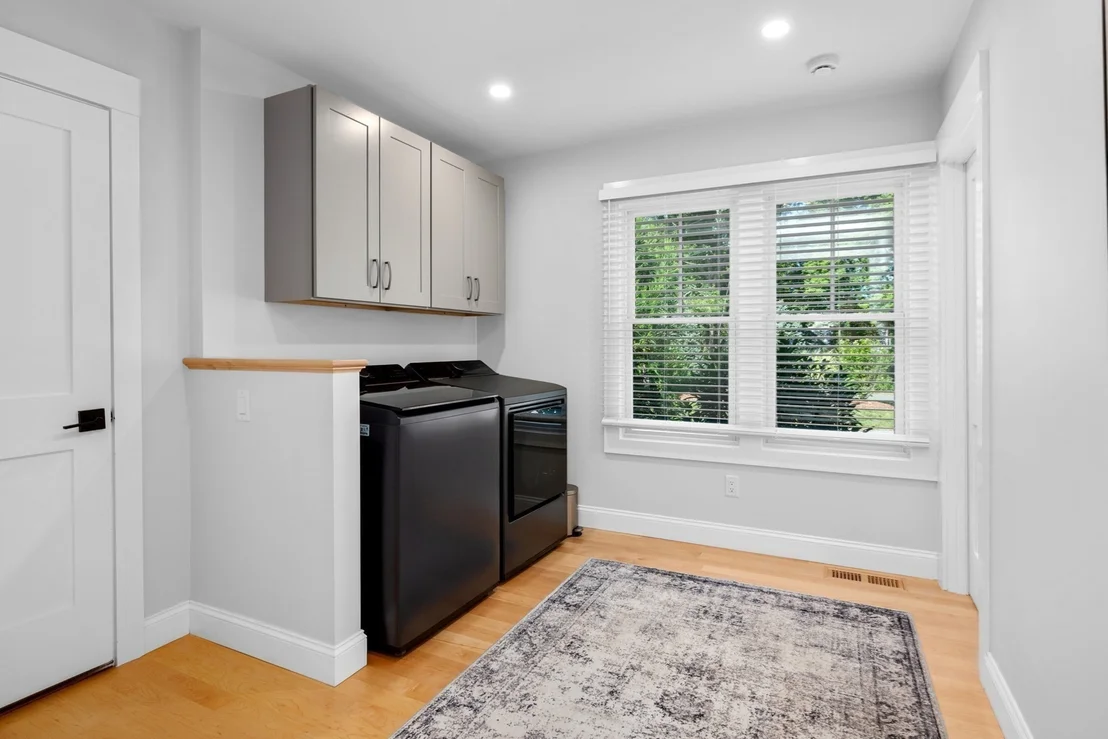
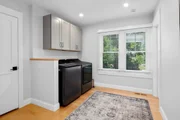
Laundry Features: First Floor
Rooms: 8
Basement: Full, Walk-Out Access
Exterior Details
Square Footage: 2888
Architectural Style: Contemporary
Year Built Source: Appraiser
Year Built: 2024
Waterfront Features: Lake/Pond, 0 to 1/10 Mile To Beach, Beach Ownership(Deeded Rights)
Building Area Total: 2888
Building Area Units: Square Feet
Construction Materials: Frame
Lot Features: Wooded
Lot Size Area: 0.54
Lot Size Units: Acres
Lot Size Acres: 0.54
Lot Size Square Feet: 23522
Water Source: Public
Financial Details
Tax Assessed Value: $1,305,500
Tax Annual Amount: $8,877
Utilities Details
Cooling Type: Central Air
Heating Type: Central, Forced Air
Sewer : Private Sewer

Building Info

Overview

    General

  • Year Built: 1968
  • Effective Year Built: 1968
  • Building Count: 1
  • Total Rooms: 7
  • Bedroom Count: 3
  • Bathroom Count: 3
  • Full Bathrooms: 2
  • Partial Bathrooms: 3
  • Building Condition: 6
  • Building Quality: 0
  • Construction Type: 0
  • Building Style: 11
  • Exterior Walls Type: 18
  • Interior Walls Type: 0
  • Roof Shape Type: 1
  • Roof Cover Type: 15
  • Floor Count: 100
  • Floor Cover: 0
  • Basement Type: 0
  • Basement Area: 0
  • Garage Type: 0
  • Parking Space Count: 0
  • Patio Type: 0
  • Porch Type: 0
  • Pool Type: 0

    Dimensions

  • Lot Size Square Feet: 23,522
  • Total Building Area: 1,510
  • Gross Building Area: 3,618
  • Building Area: 1,510
  • Building Area Measurement: L

    Heating and Cooling

  • Air Conditioning: 0
  • Heating: 10
  • Heated Square Feet: 1,510
  • Heating Fuel Type: 6

    Utilities

  • Sewer System: 0
  • Water Service: 0

Building

  • Building Type: 0
  • Property Class: R
  • Land Acres: 0000000540
  • Standard Land Use Code: 1001
  • County Land Use Code: 101

Neighborhood

  • School District Name: Barnstable School District
  • Census Tract: 012800

Zoning

  • Zoning: RD

Geography

  • Account Number: 116528
  • Parcel: CENT M:192 L:031
  • Lot: 31
  • Municipality: CENTERVILLE
  • Latitude: 41.6731
  • Longitude: -70.3506

    Address

  • Full Address: 73 Tern Ln
  • Address - House Number: 73
  • Address - Street Name: Tern
  • Address - Suffix Type: Ln
  • State: MA
  • City Name: Centerville
  • Carrier Code: R001
  • 4-Digit Zip Code: 1724
  • Zip Code: 02632

Valuation

    Tax

  • Tax Year: 2024
  • Tax Amount: $435,200

    Appraisal Valuation

  • Standard Deviation: 0.2036
  • Valuation Date: Mar 06, 2024
  • Confidence Score: 72
  • Final Value: 680,463
  • High Value: 819,040
  • Low Value: 541,886

    Assessments Valuation

  • Assessed Year: 2024
  • Assessed Total Value: $557,200
  • Assessed Land Value: $184,500
  • Assessed Improvements Value: $372,700
Data used for valuation calculations is provided by RealtyHop, and other third party sources

Comparables

Unit
Status
Type
Beds
Baths
ft²
Price/ft²
Asking Price
Listed On
Closing Price
Sold On
HOA + Taxes

About Barnstable Town


Similar Homes for Sale

Currently no similar homes around

Nearby Rentals


Frequently Asked Questions

When was property at 73 Tern Lane built and last sold?
The property at 73 Tern Lane was built in 1968 and last sold on Jan 1, 1970 for $0.
How much is this home worth?
The estimated value of the home located at 73 Tern Lane is $1,707,797.
What are some comparable homes to 73 Tern Lane?
There are currently no comparable homes to 73 Tern Lane.