Check Availability
$729,900
● House - In Contract

73 Norfolk Rd

Braintree, MA 02184
bedrooms
3 Beds
bathrooms
1 Bath
square feet
1,728 Ft²
$4,146
Est. Monthly

About This Property

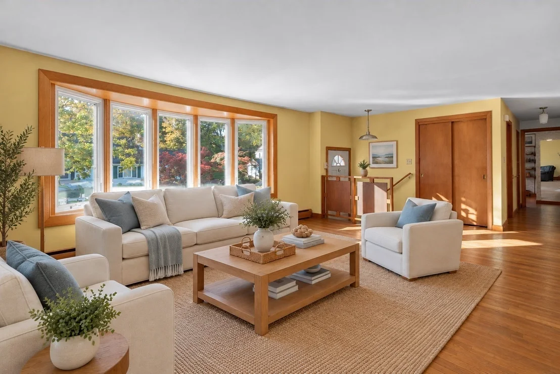
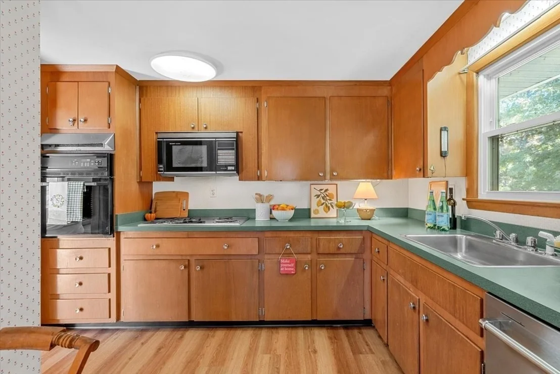
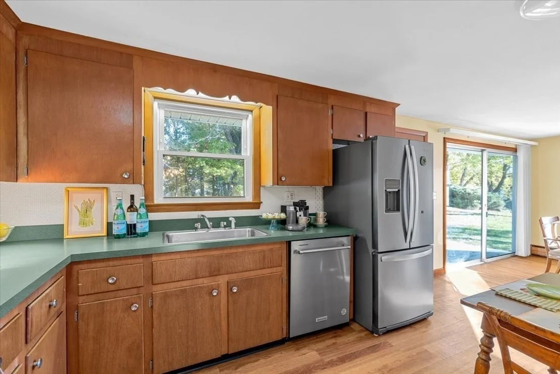
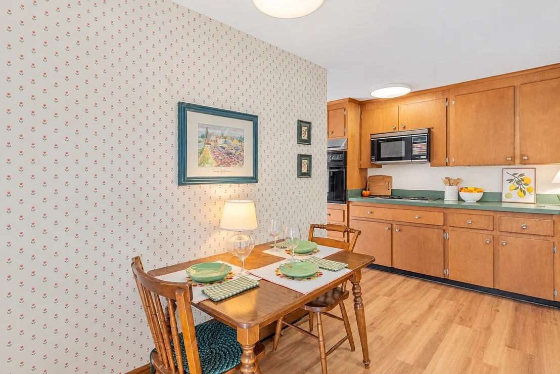
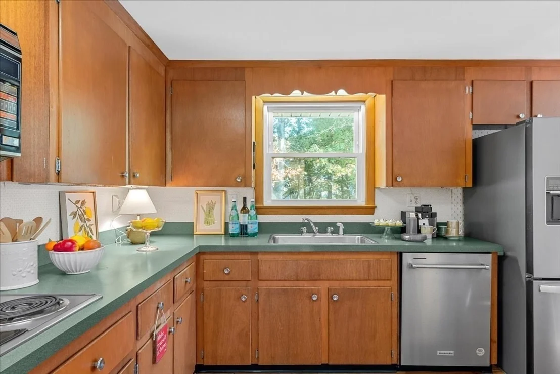
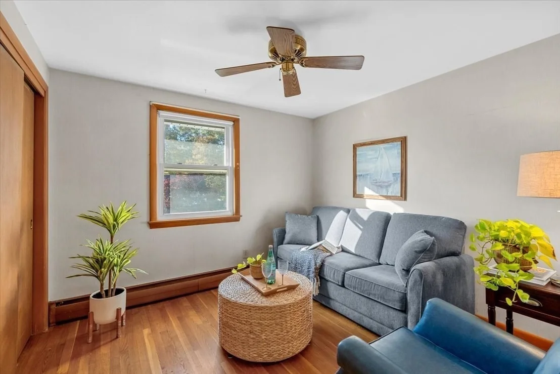
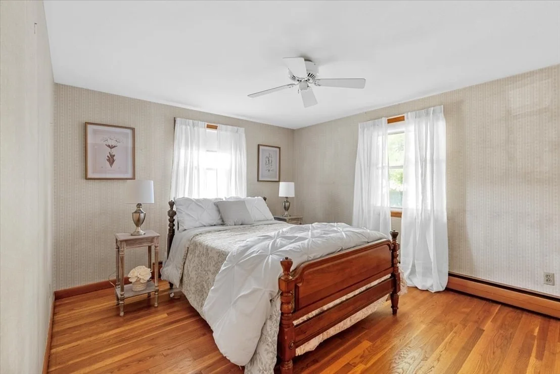
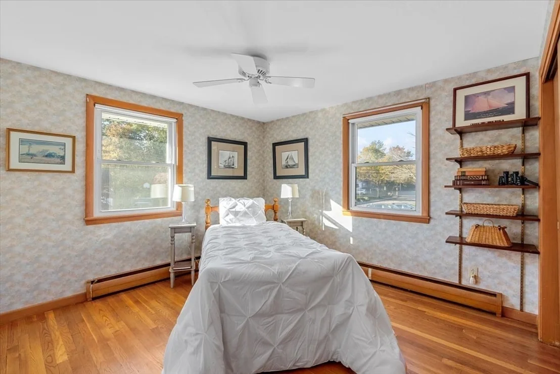
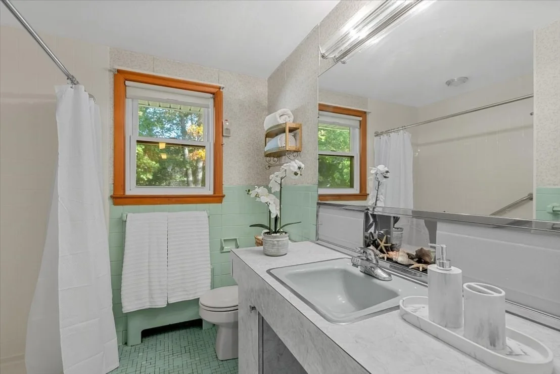
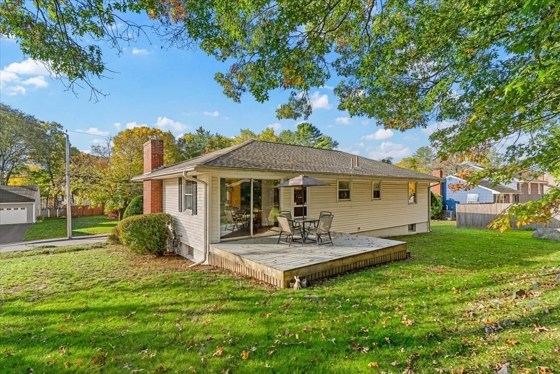
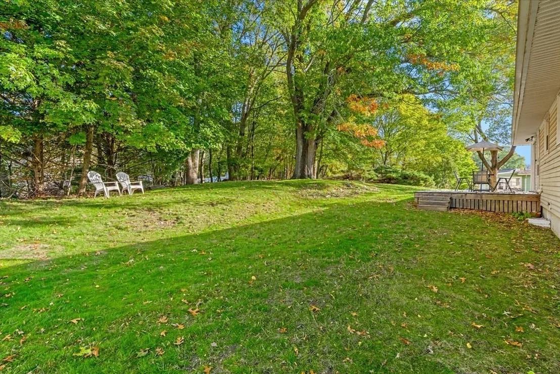
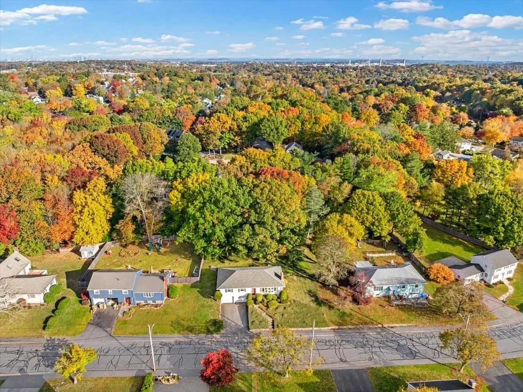
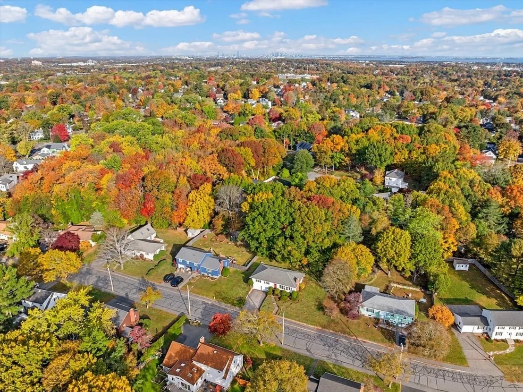
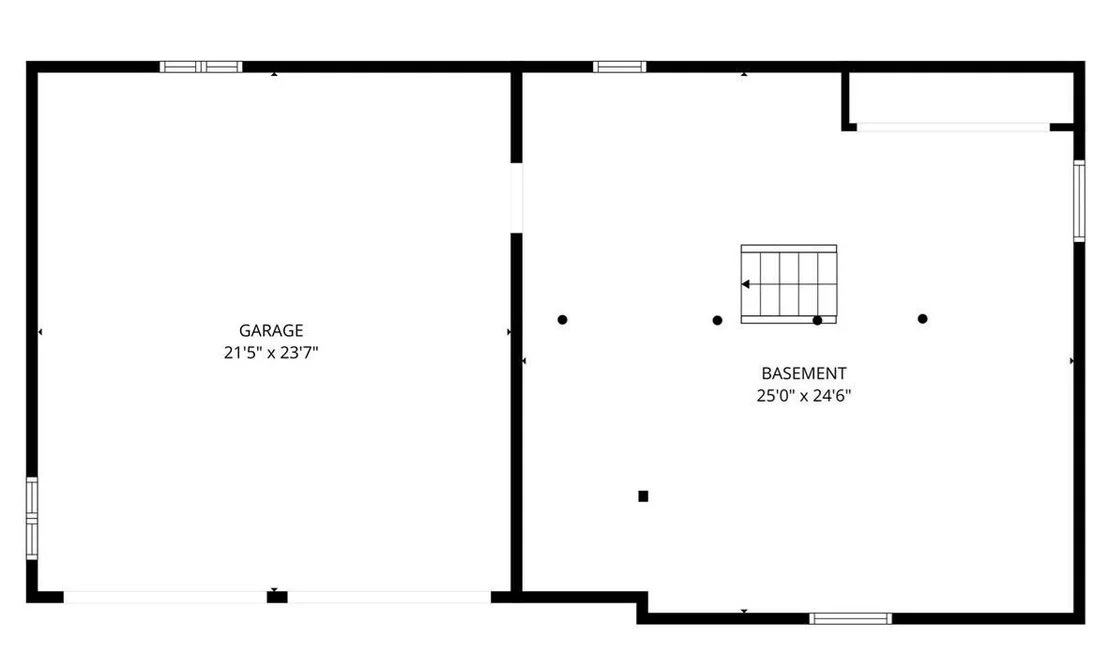
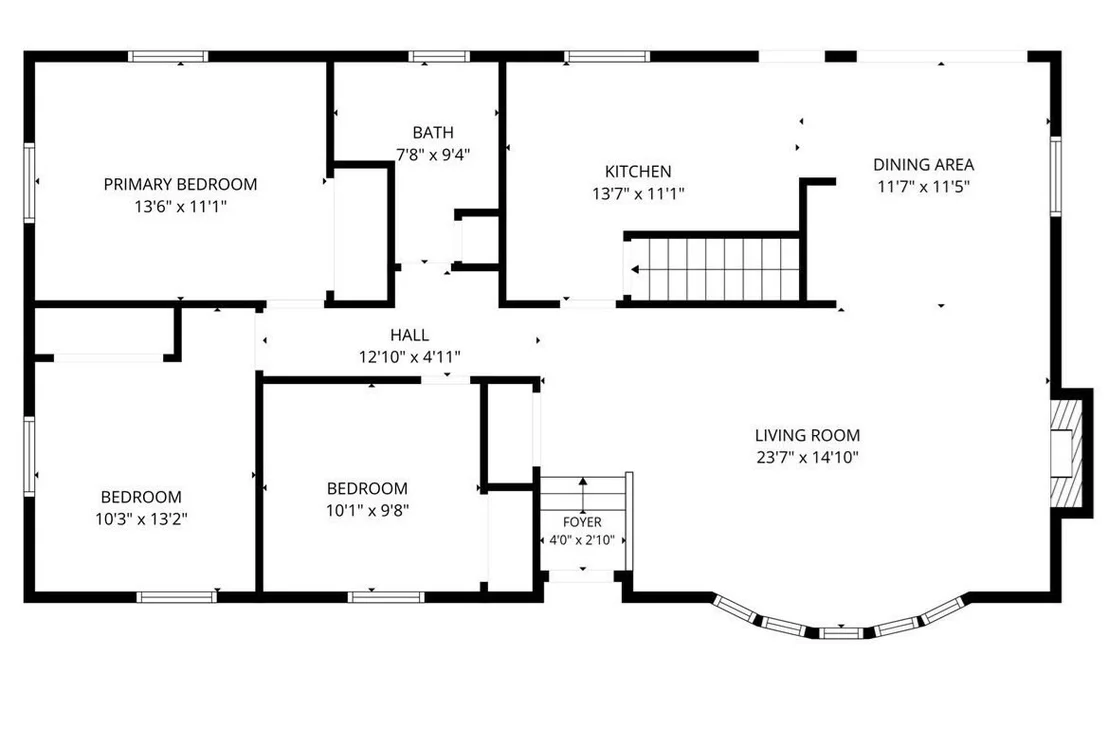
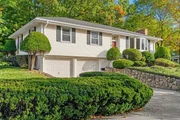
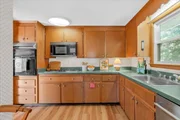
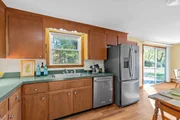
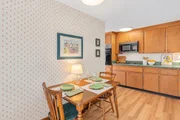
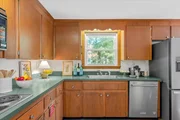
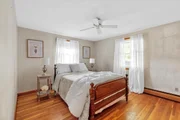
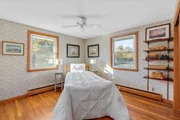
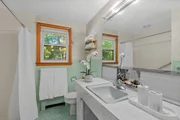
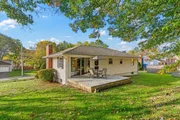
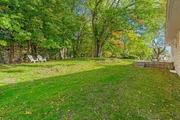
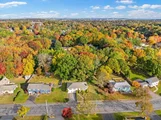
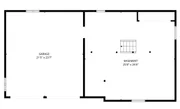
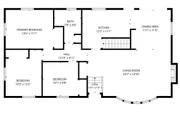
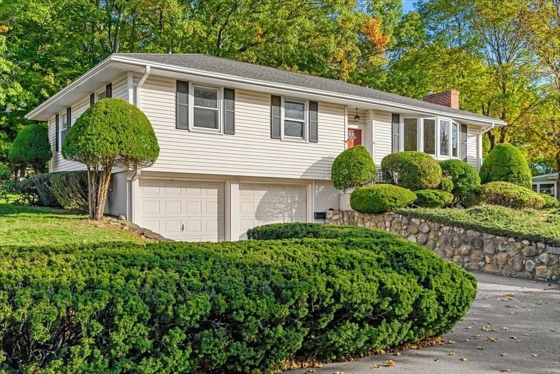
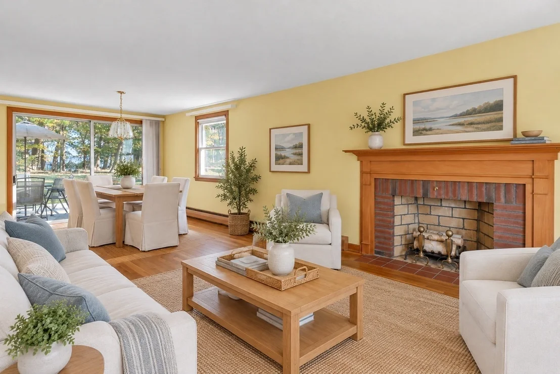
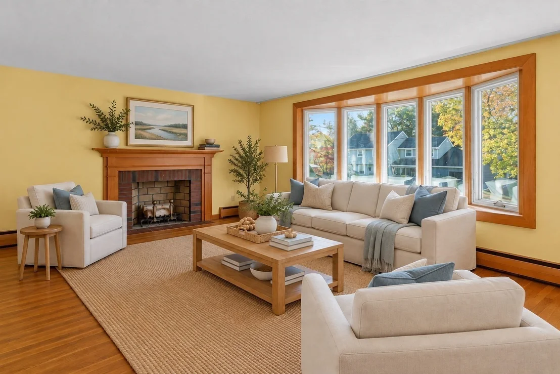
Discover the perfect blend of suburban tranquility, urban convenience, and single level living in this sunny Braintree ranch. Perfectly positioned on a quiet, sidewalked street in one of the town's most desirable neighborhoods, this home welcomes you with an open floor plan bathed in beautiful natural light and accented by classic hardwood floors. The inviting living room is the heart of the home and features a cozy fireplace, a bay window, and a custom window seat perfect for relaxing. The eat-in kitchen flows into a sunny, dining room with a wall of glass and sliders opening directly to the deck. There is  a seamless indoor-outdoor flow for summer barbecues or enjoying morning coffee overlooking the private back yard. There are three bedrooms, each with hardwood floors and ample-sized closets for good storage. The bathroom features a newer, modern walk-in shower. Additional upgrades include an architectural roof  and Anderson windows. There is gas heat and vinyl siding for ease of home care. The full basement provides additional space with built-in storage, a work bench for DIY projects, and a laundry area with washer, dryer, and utility sink. Adding to the home's ease is direct access to the heated two car garage-a lifesaver in New England winters. Outdoor enthusiasts will love being nearby the scenic Pond Meadow Park, a 320 acre regional treasure featuring miles of paved trails for walking, jogging, or biking alongside scenic fishing spots and picnic areas. Enjoy a lifestyle where you say good bye to stressful travel times. Located just minutes from the Braintree Split, Route 3, and I-93, your drive into Boston is easy. Prefer public transit? The Braintree MBTA Red Line and Commuter Rail station are just minutes away.
Unit Size
1,728 Ft²
Days on Market
-
Land Size
0.35 acres
Price per sqft
$422
Property Type
House
Property Taxes
$561
HOA Dues
-
Year Built
1959

Listed By

Rosemary Sullivan
Conway - Hingham

Payment Calculator

Cap Rate Calculator

Last updated: 11 days ago (MLSPIN #73596708)

Price History

Date / Event Date Event Price
Nov 6, 2026 In contract -
In contract
Oct 29, 2026 Listed by Conway - Hingham $729,900
Listed by Conway - Hingham

Property Highlights

Garage
Parking Available
Fireplace
Parking Details
Has Garage
Attached Garage
Has Open Parking
Parking Features: Attached, Garage Door Opener, Heated Garage, Storage, Workshop in Garage, Paved, Off Street, Under
Garage Spaces: 2
Open Parking Spaces: 4
Interior Details
Full Bathrooms: 1
Interior Features: Entrance Foyer
Appliances: Oven, Dishwasher, Microwave, Refrigerator, Washer, Dryer
Flooring Type: Tile, Hardwood
Laundry Features: Electric Dryer Hookup, Washer Hookup, Sink, In Basement
Rooms: 6
Has Fireplace
Fireplace Features: Living Room
Fireplaces: 1
Basement: Full, Interior Entry, Garage Access
Exterior Details
Square Footage: 1728
Architectural Style: Ranch
Year Built Source: Public Records
Year Built: 1959
Building Area Total: 1728
Building Area Units: Square Feet
Window Features: Insulated Windows, Screens
Construction Materials: Frame
Patio and Porch Features: Deck
Lot Features: Gentle Sloping
Lot Size Area: 0.35
Lot Size Units: Acres
Lot Size Acres: 0.35
Lot Size Square Feet: 15329
Water Source: Public
Financial Details
Tax Assessed Value: $669,700
Tax Annual Amount: $6,737
Utilities Details
Cooling Type: None
Heating Type: Baseboard, Natural Gas
Sewer : Public Sewer

Building Info

Overview

    General

  • Year Built: 1959
  • Effective Year Built: 1959
  • Building Count: 1
  • Total Rooms: 6
  • Bedroom Count: 3
  • Bathroom Count: 1
  • Full Bathrooms: 1
  • Partial Bathrooms: 1
  • Building Condition: 6
  • Building Quality: 0
  • Construction Type: 6
  • Building Style: 11
  • Exterior Walls Type: 19
  • Interior Walls Type: 0
  • Roof Shape Type: 8
  • Roof Cover Type: 15
  • Floor Count: 100
  • Living Units: 1
  • Floor Cover: 0
  • Basement Type: 2
  • Basement Area: 1,217
  • Garage Type: 17
  • Parking Space Count: 2
  • Patio Type: 0
  • Porch Type: 0
  • Pool Type: 0

    Dimensions

  • Lot Size Square Feet: 15,329
  • Total Building Area: 1,728
  • Gross Building Area: 2,650
  • Building Area: 1,728
  • Building Area Measurement: L

    Heating and Cooling

  • Fireplace Count: 1
  • Air Conditioning: 0
  • Heating: 10
  • Heated Square Feet: 1,728
  • Heating Fuel Type: 3

    Utilities

  • Sewer System: 0
  • Water Service: 0

Building

  • Building Type: 0
  • Property Class: R
  • Land Acres: 0000000352
  • Standard Land Use Code: 1001
  • County Land Use Code: 101

Neighborhood

  • School District Name: Braintree School District
  • School Tax School District: BRAINTREE SD
  • Census Tract: 419500

Zoning

  • Zoning: B

Geography

  • Parcel: BRAI M:3029 B:0 L:1H
  • Lot: 1H
  • Municipality: BRAINTREE
  • Latitude: 42.2105
  • Longitude: -70.9845

    Address

  • Full Address: 73 Norfolk Rd
  • Address - House Number: 73
  • Address - Street Name: Norfolk
  • Address - Suffix Type: Rd
  • State: MA
  • City Name: Braintree
  • Carrier Code: C044
  • 4-Digit Zip Code: 5915
  • Zip Code: 02184

Valuation

    Tax

  • Tax Year: 2024
  • Tax Amount: $593,100

    Appraisal Valuation

  • Standard Deviation: 0.1548
  • Valuation Date: Feb 07, 2024
  • Confidence Score: 80
  • Final Value: 677,260
  • High Value: 782,154
  • Low Value: 572,367

    Assessments Valuation

  • Assessed Year: 2024
  • Assessed Total Value: $625,600
  • Assessed Land Value: $369,800
  • Assessed Improvements Value: $255,800

    Sales

  • Current Sale Recording Date: Oct 15, 2014
  • Current Sale Document Type: 27
  • Current Sale Input Document Number: 89884
Data used for valuation calculations is provided by RealtyHop, and other third party sources

Comparables

Unit
Status
Type
Beds
Baths
ft²
Price/ft²
Asking Price
Listed On
Closing Price
Sold On
HOA + Taxes

About East Braintree


Similar Homes for Sale

Currently no similar homes around

Nearby Rentals

Unit for rent at 655 Washington Street, Weymouth, MA, 02188

$3,485 /mo

  • 2 Beds
  • 2 Baths
  • 1,325 ft²
655 Washington Street #B9D, Weymouth, MA, 02188 Listing by Equity Residential
Unit for rent at 1 Matthew Lane, Braintree, MA, 02184

$2,395 /mo

  • 1 Bed
  • 1 Bath
  • 770 ft²
1 Matthew Lane #Chatham, Braintree, MA, 02184 Listing by Equity Residential


Frequently Asked Questions

When was property at 73 Norfolk Road built and last sold?
The property at 73 Norfolk Road was built in 1959 and last sold on Jan 1, 1970 for $0.
How much is this home worth?
The estimated value of the home located at 73 Norfolk Road is $735,073.
What are some comparable homes to 73 Norfolk Road?
There are currently no comparable homes to 73 Norfolk Road.