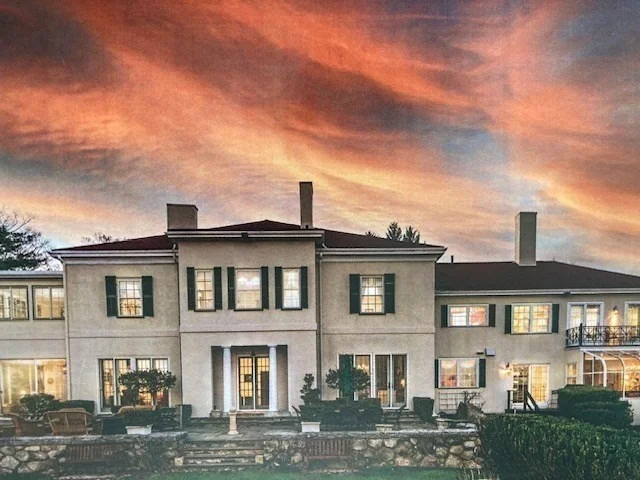
"Ocean Lodge" NEW PRICE! $3,695,000:One of the North Shore's most
distinctive private family estates. Distant hilltop views;
traditional classic home on 8,058 private, but manageable acres.
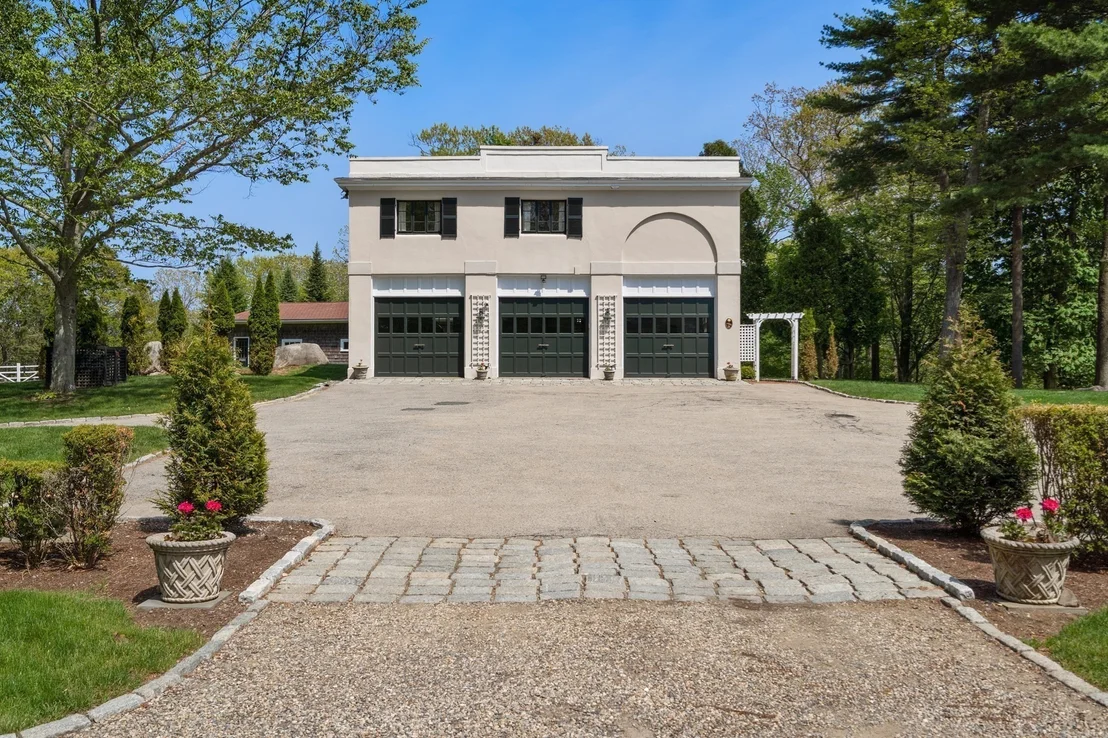
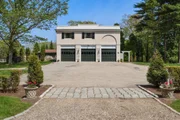
Tennis, pool, stable/paddock, 3-car heated garage/ guest apt., FAA
designated heliport. Adjacent to Essex County Club golf course &
miles of nature trails. Wildlife pond & active beaver lodges.
Minutes from village, beaches, harbor, train. Top-ranked schools. 6
BR/8bath. New owner may wish to continue existing updates.
Furnishings & golf cart negotiable. Shown by Appointment
only. 24 hour property surveilance.
Based on our analysis, the cap rate of this property is 1.25%. A negative cap rate indicates that the property might not be feasible as an income-producing asset. The median cap rate for a near zip code 11238 is 4.23%.
How much can I actually make?
Actual monthly rental income may vary between $4,760 and $7,140 depending on unit-specific characteristics. You can change the amount using the slider to further explore.
How is cap rate calculated?
Cap Rate = Net Operating Income (NOI) / Property Asset Value.
When calculating the cap rate, we assume 100% occupancy. Leverage (mortgage) is not considered.
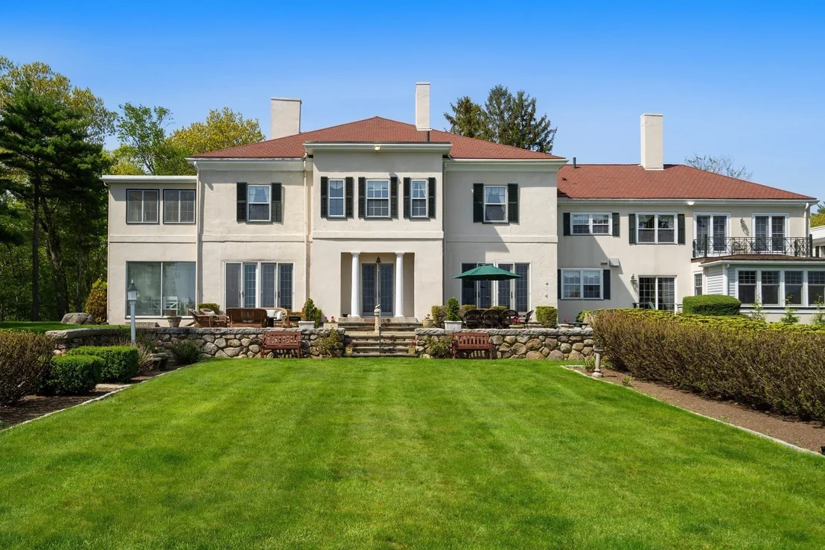
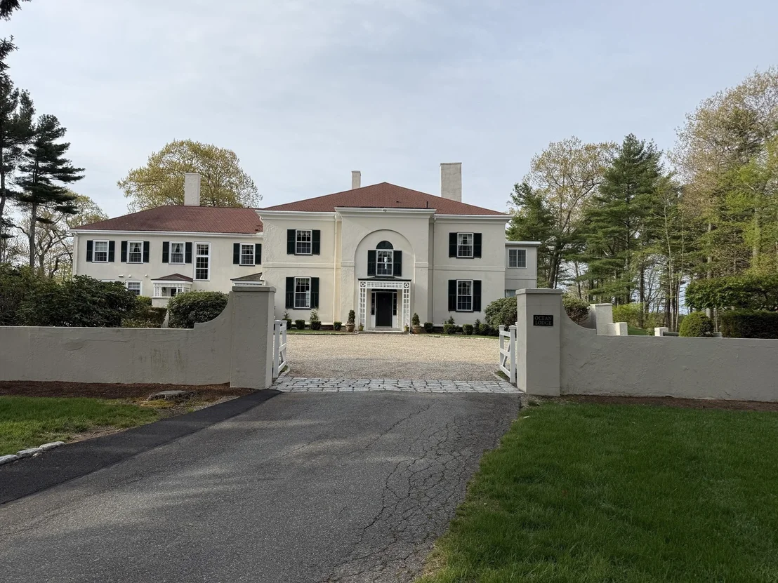
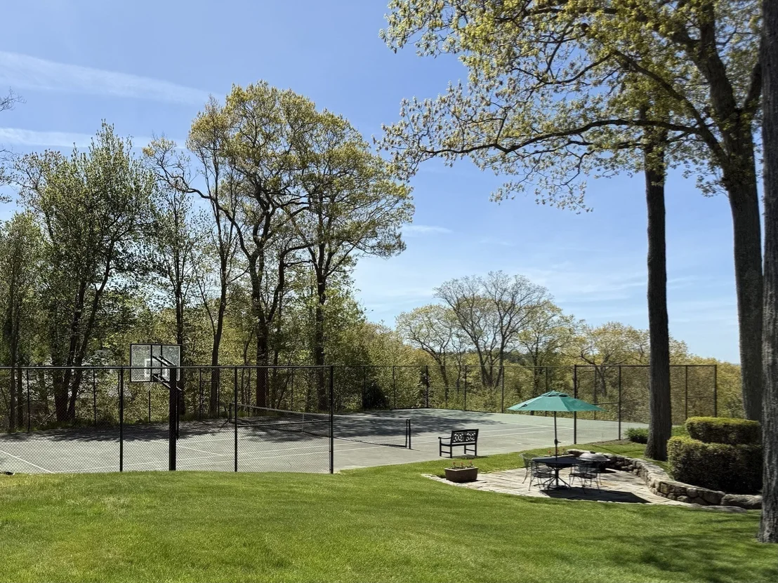
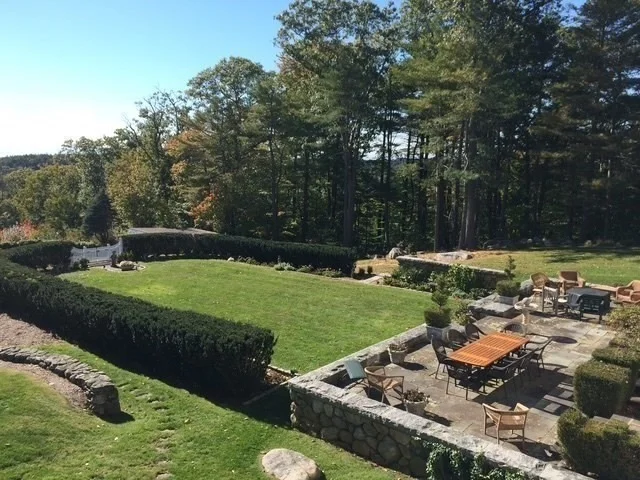
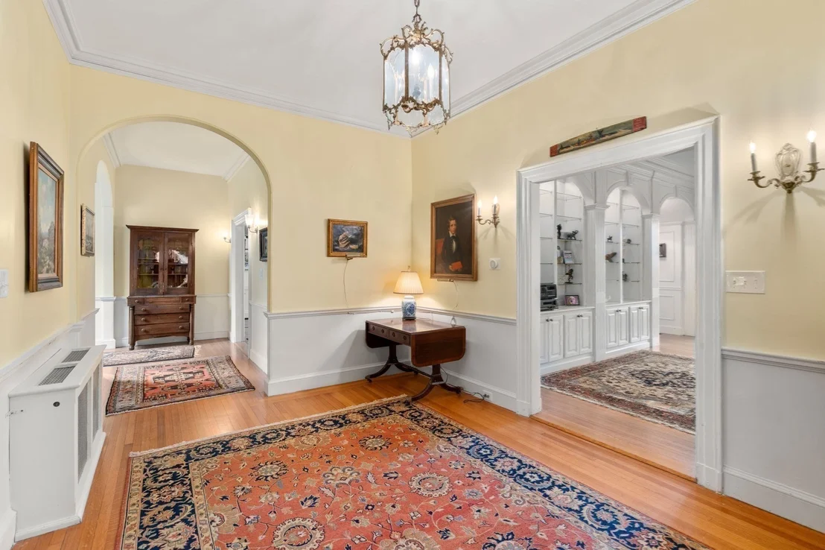
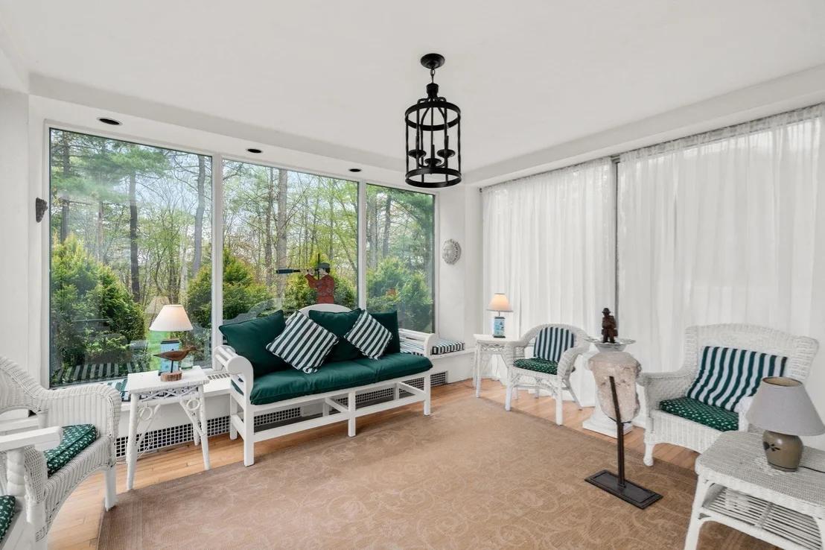
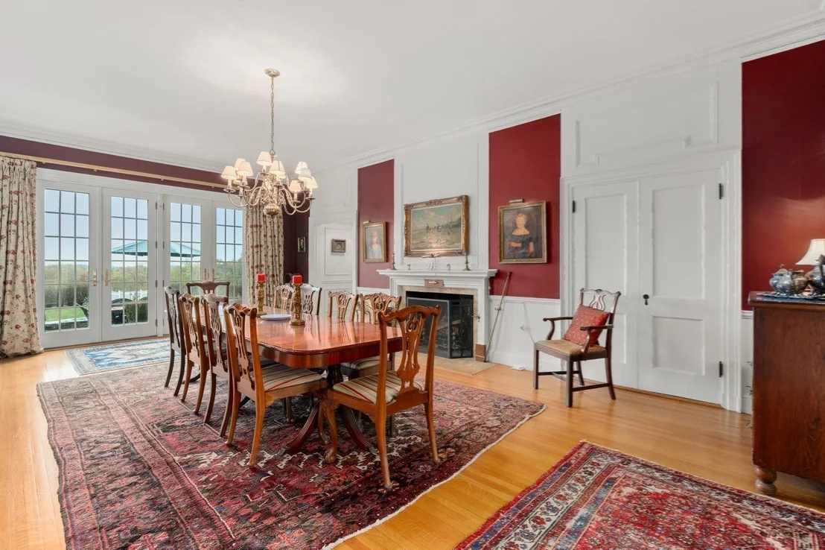
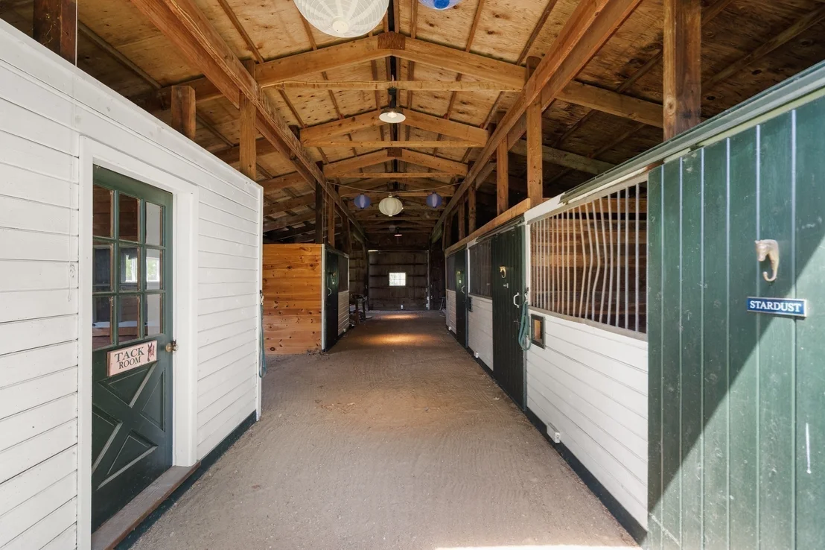
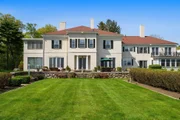
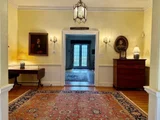
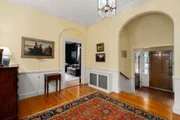
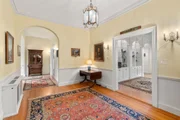
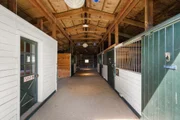
OCEAN LODGE - Sited on 8.58 acres, Ocean Lodge offers stunning distant ocean and celestial views from one of Manchester's highest points. This true family estate offers a grand residence, separate carriage house with apartment and total privacy. Enjoy southerly summer breezes, tennis on the hard-Tru court and a refreshing swim in the 40' pool. Feed your horses in the 4- stall barn with tack room and turn-out paddock, then go for a ride on the extensive wooded riding trails abutting conservation land. End your day with a family cook out on the expansive stone terrace overlooking rolling lawns to the Atlantic beyond. Ocean Lodge is truly a one of a kind property in Manchester by-the-Sea. The manager has listed the unit size as 6092 square feet.
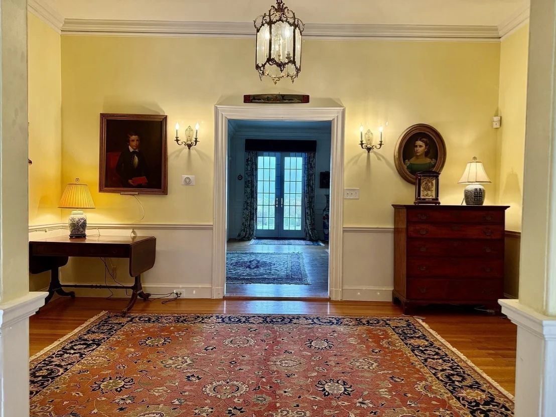
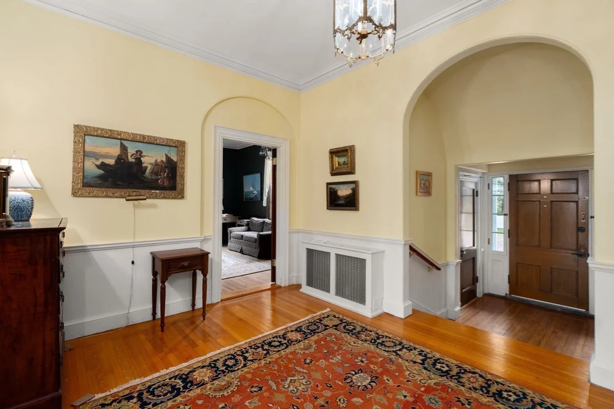
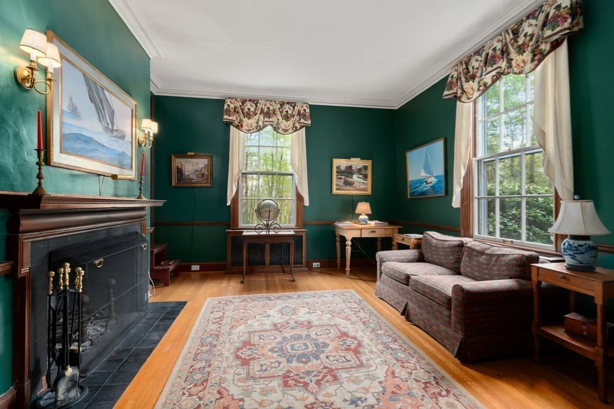
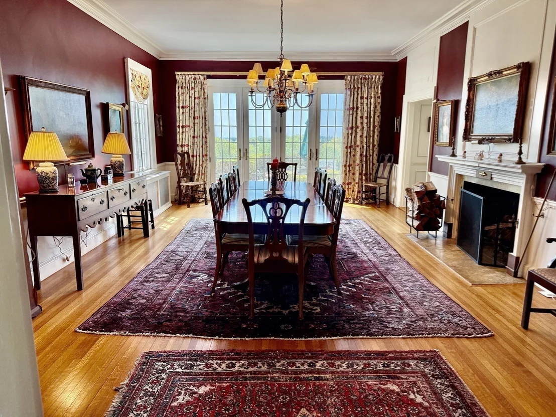
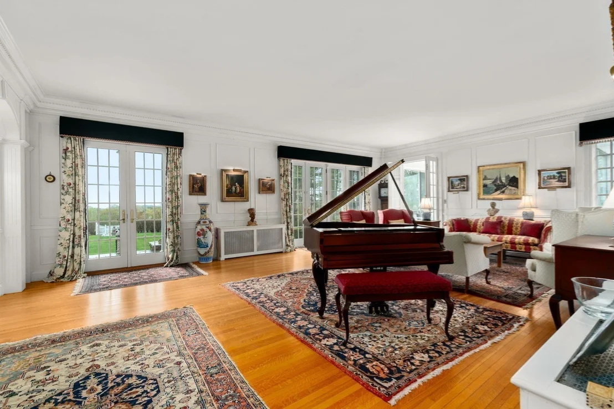
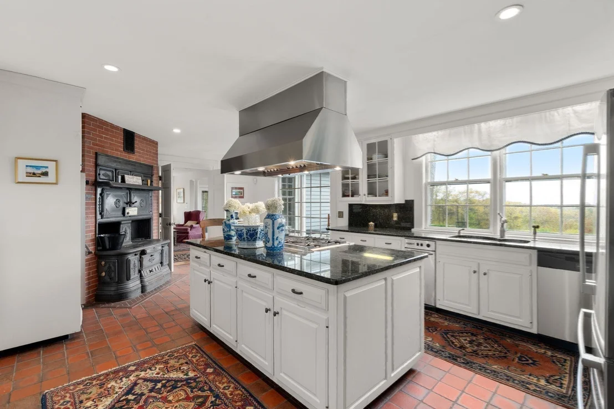
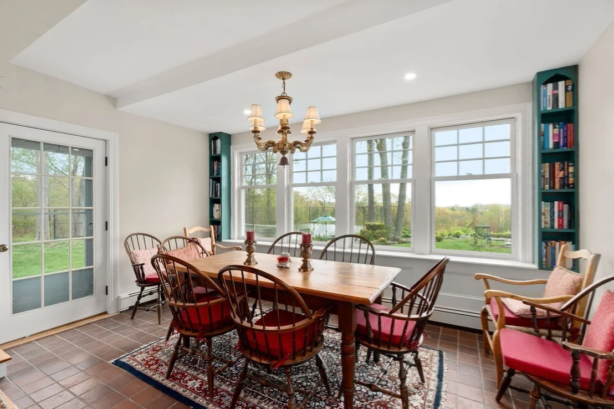
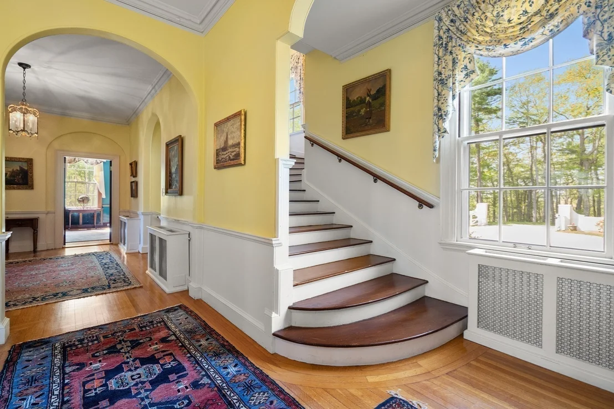
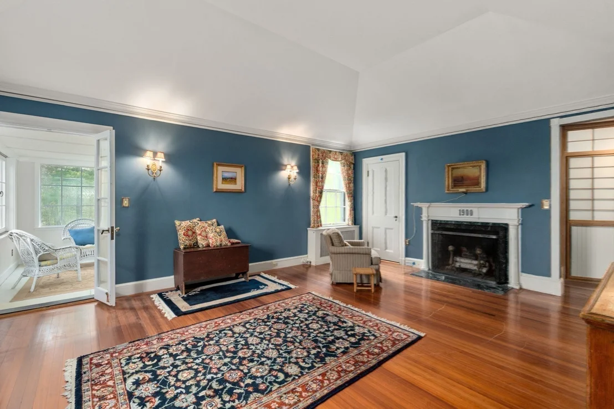
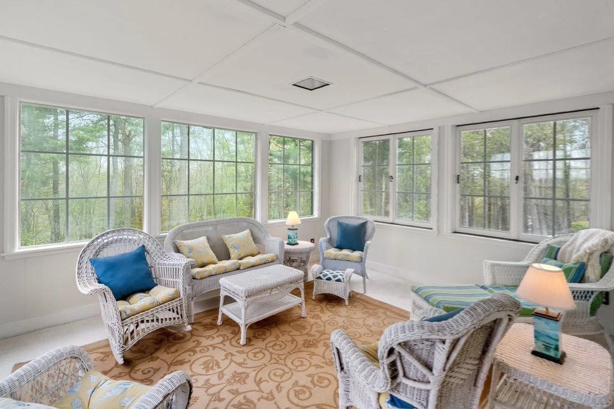
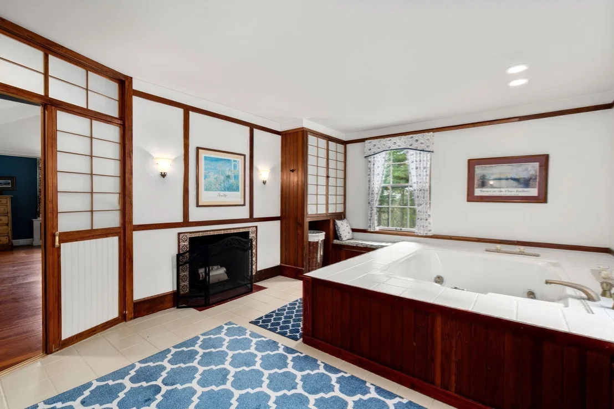
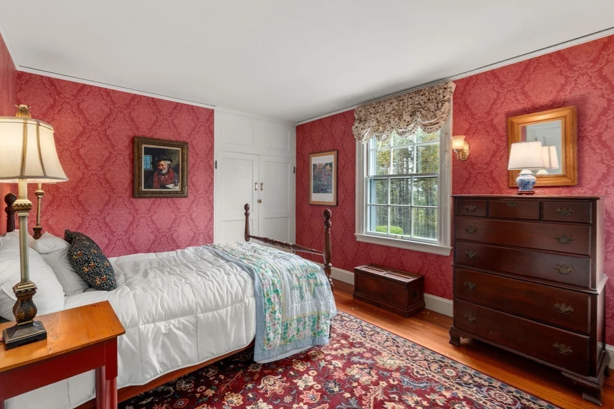
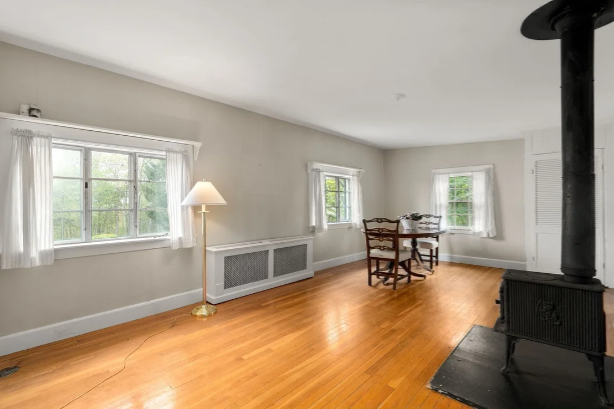
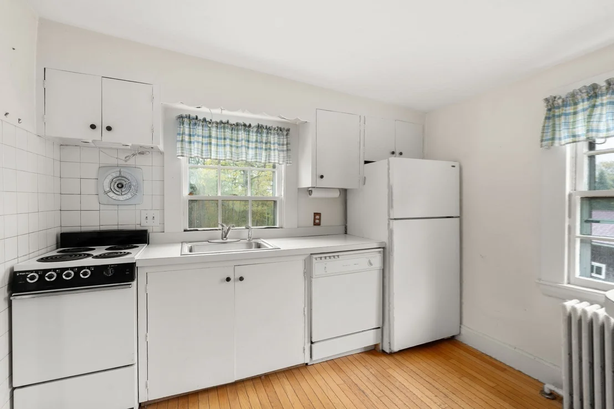
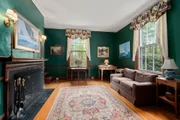
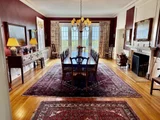
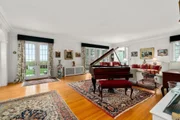
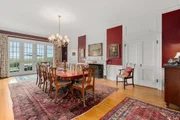
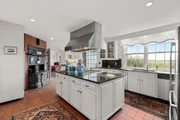
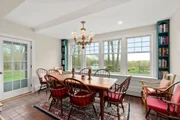
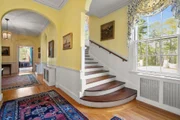
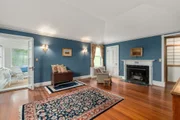
Oceanviews from this hilltop estate. Magnificent residence with outstanding craftsmanship and detail features gourmet kitchen, separate caterer's kitchen, expansive formal dining room and gracious living room, 6 bedrooms, 5 full baths and 6 fireplaces."White Lodge" includes additional amenities; tennis court, heated pool with cabana, 4 room legal rental or caretakers apartment over heated 3-car garage, 3-stall barn and fenced paddock area for the gentleman farmer and quintessential privacy.
Show More
Show Less
Property Highlights
Garage
Parking Available
Air Conditioning
Fireplace
Parking Details
Has Garage
Has Open Parking
Parking Features: Detached, Garage Door Opener, Paved, Off Street
Garage Spaces: 3
Open Parking Spaces: 8
Interior Details
Half Bathrooms: 2
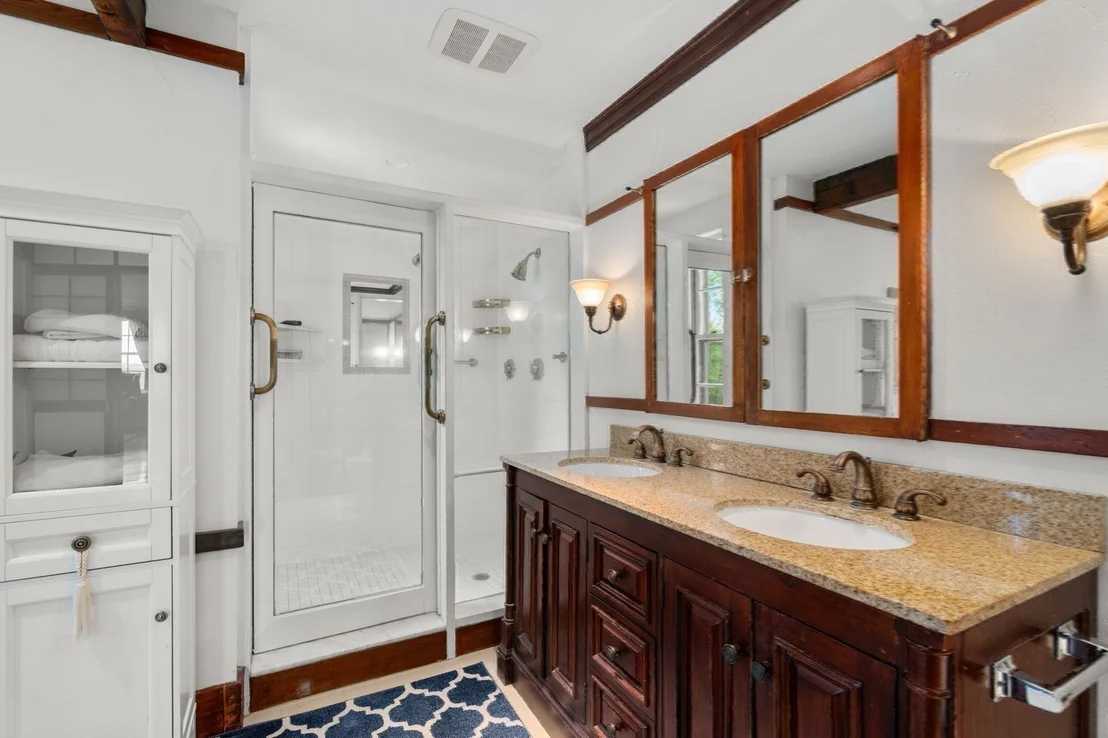
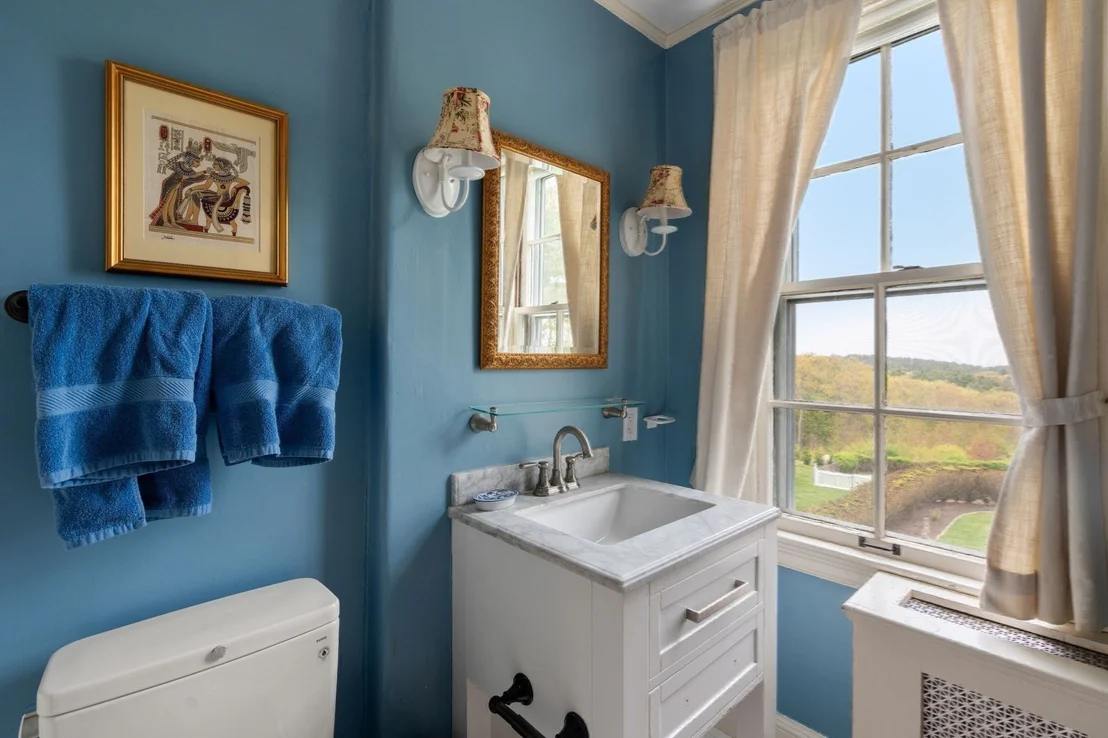
Full Bathrooms: 6
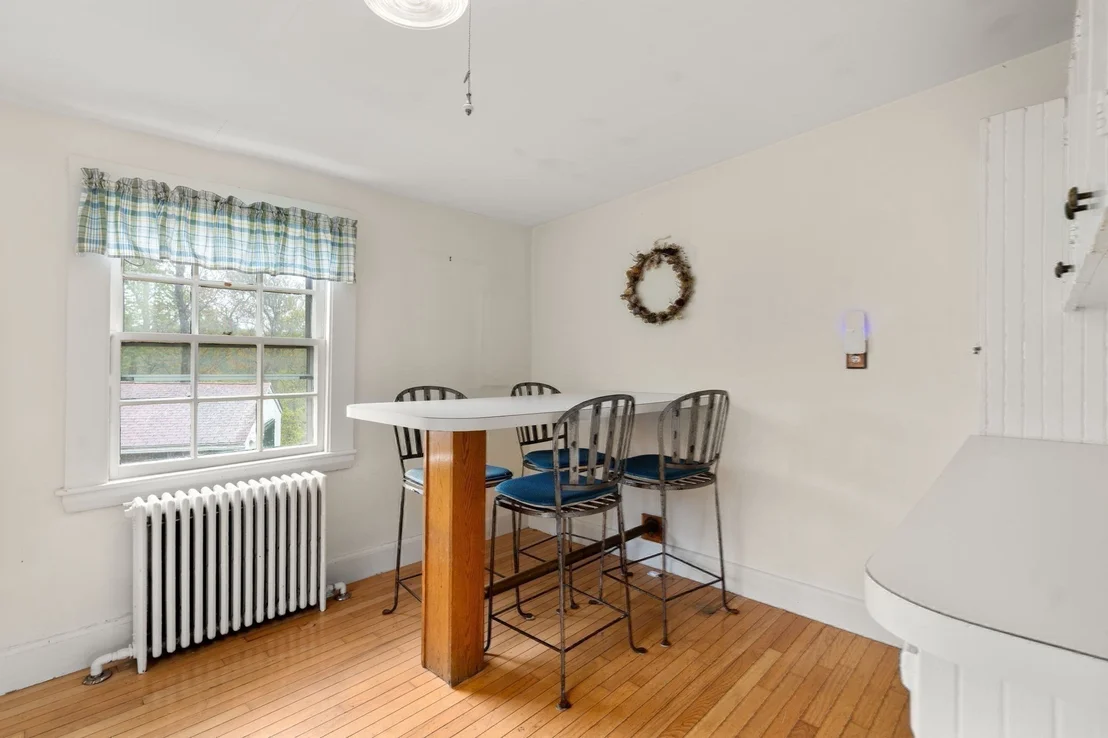
Interior Features: Pantry, Breakfast Bar, Bathroom - Full, Bathroom - Tiled With Shower Stall, Bathroom - Tiled With Tub & Shower, Dining Area, Countertops - Stone/Granite/Solid, Bedroom, Inlaw Apt., Sauna/Steam/Hot Tub, Walk-up Attic
Appliances: Water Heater, Oven, Dishwasher, Range, Washer, Dryer
Flooring Type: Wood, Tile, Flooring - Hardwood
Laundry Features: Electric Dryer Hookup, Washer Hookup
Rooms: 12
Has Fireplace
Fireplace Features: Dining Room, Living Room, Master Bedroom, Bedroom
Fireplaces: 6
Basement: Partially Finished
Exterior Details
Square Footage: 6092
Square Footage Source: $0
Security Features: Security System
Architectural Style: Colonial
Year Built Source: Public Records
Year Built: 1900
Waterfront Features: Ocean, 1/2 to 1 Mile To Beach, Beach Ownership(Public)
Building Area Total: 6092
Other Structures: Cabana, Barn/Stable
Building Area Units: Square Feet
Window Features: Storm Window(s)
Construction Materials: Frame
Patio and Porch Features: Patio
Pool Features: In Ground
Pool is Private
Lot Features: Cleared, Gentle Sloping
Lot Size Area: 8.58
Lot Size Units: Acres
Lot Size Acres: 8.58
Lot Size Square Feet: 373893
Tax Lot: 4
Water Source: Public
Financial Details
Tax Map Number: 36
Tax Assessed Value: $3,798,500
Tax Annual Amount: $34,756
Utilities Details
Cooling Type: Window Unit(s)
Heating Type: Central, Baseboard
Sewer : Private Sewer
Building Info
Overview
General
Building Count:
2
Bedroom Count:
0
Building Condition:
0
Building Quality:
0
Construction Type:
0
Building Style:
0
Exterior Walls Type:
0
Interior Walls Type:
0
Roof Shape Type:
0
Roof Cover Type:
0
Floor Cover:
0
Basement Type:
0
Basement Area:
0
Garage Type:
0
Parking Space Count:
0
Patio Type:
0
Porch Type:
0
Pool Type:
0
Dimensions
Lot Size Square Feet:
373,893
Total Building Area:
0
Building Area:
0
Heating and Cooling
Air Conditioning:
0
Heating:
0
Heating Fuel Type:
0
Utilities
Sewer System:
0
Water Service:
0
Building
Building Type:
0
Property Class:
R
Subdivision:
JAMES M CEANN B CARNEY CARNEY
Land Acres:
0000008583
Standard Land Use Code:
1001
County Land Use Code:
109
Neighborhood
School District Name:
Manchester Essex Regional School District
By proceeding, you consent to receive calls and texts at the number you provided, including marketing by autodialer and prerecorded and artificial voice, and email, from realtor.com and others about your inquiry and other home-related matters, but not as a condition of purchase (More...)California Privacy Notice
By submitting your information, you agree RealtyHop can share your information with its network of real estate &
mortgage professionals (or through their agents) and consent to receive marketing emails, calls, & texts related
to your inquiry (including via automatic telephone dialing system, or artificial or pre-recorded voice technology)
from Movoto or their affiliates to the email address or number you provided.
By proceeding, you agree to our Terms of Service. California Privacy Notice
































 Your Privacy Choices
Phone: 425-283-2930
Address: 335 Madison Avenue, New York, NY 10017