Check Availability
Middlesex
73 Chestnut Street
$9,450,000
● House - For Sale

73 Chestnut Street

Weston, MA 02493
bedrooms
7 Beds
bathrooms
9 Baths, 2 Half Baths
square feet
12,461 Ft²
$51,981
Est. Monthly

About This Property

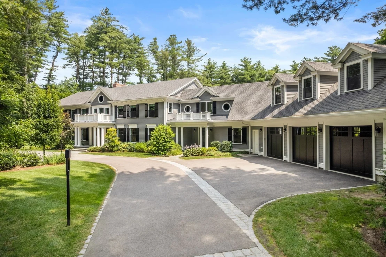
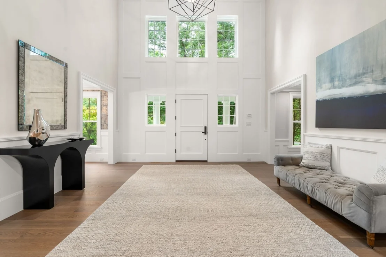
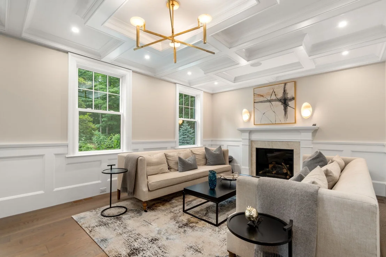
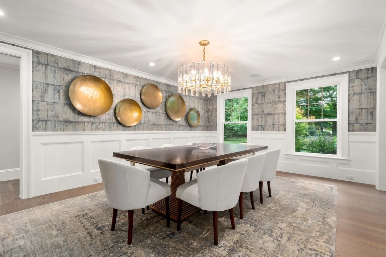
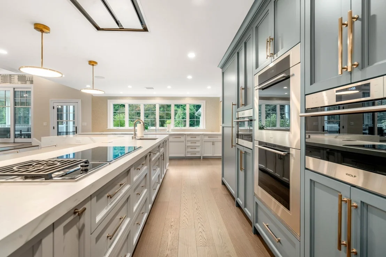
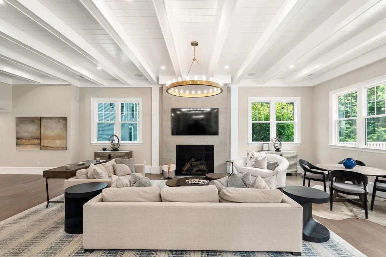
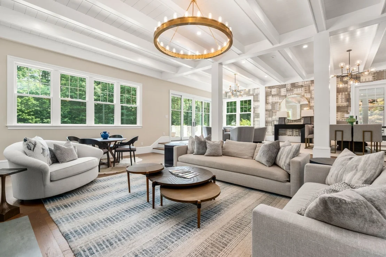
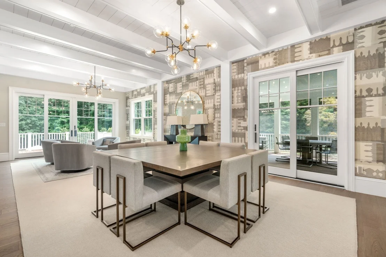
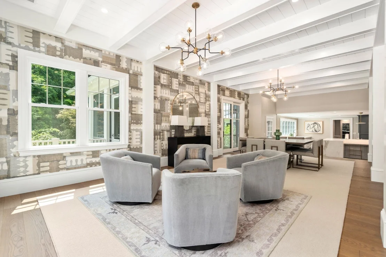
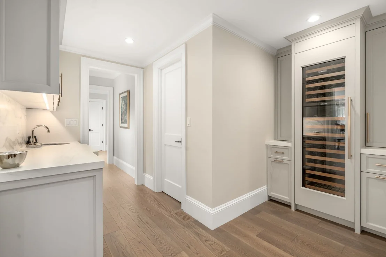
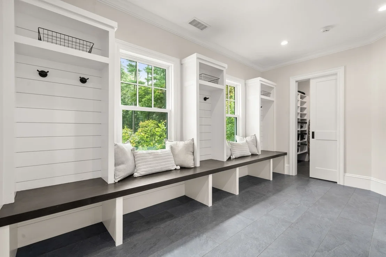
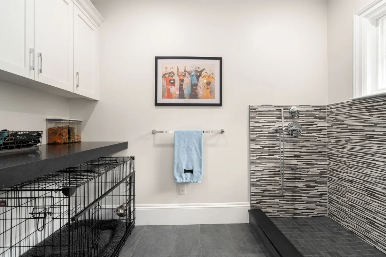
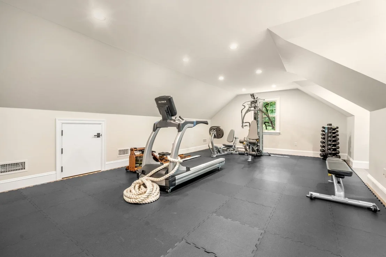
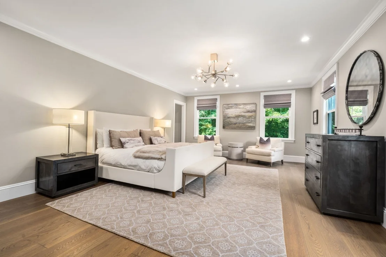
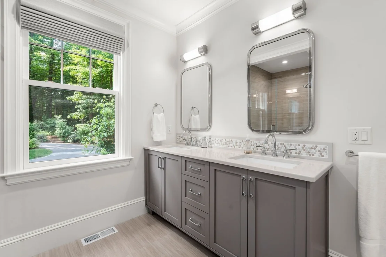
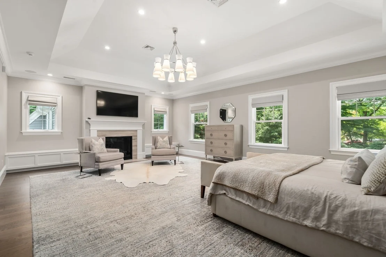
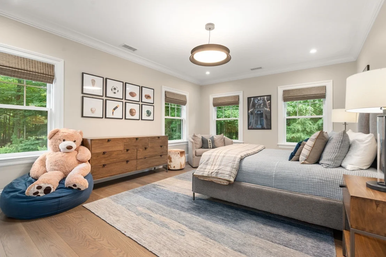
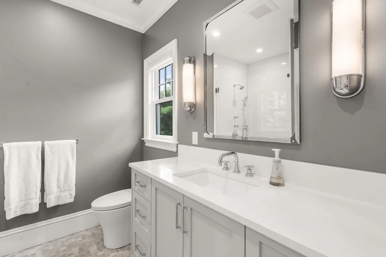
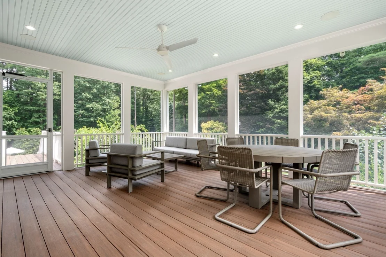
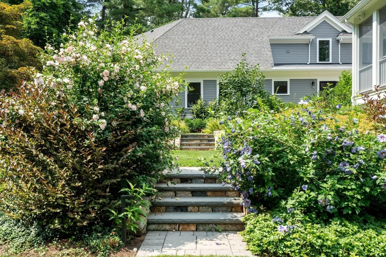
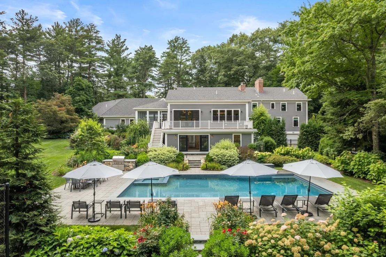
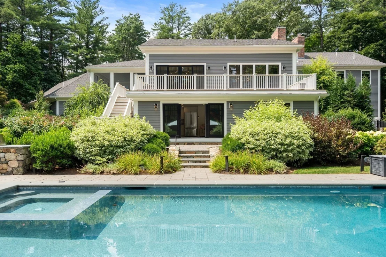
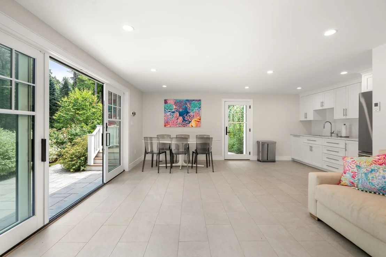
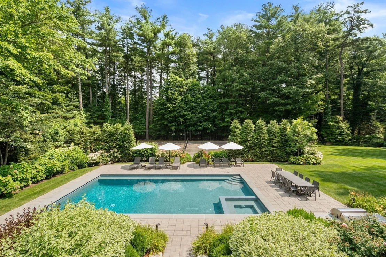
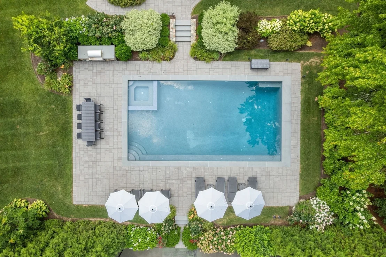
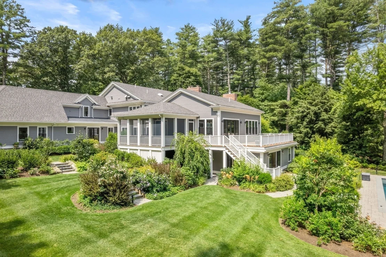
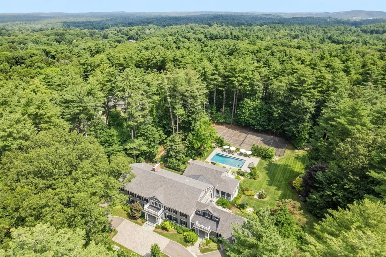
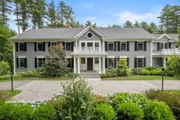
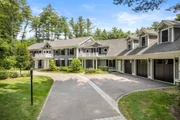
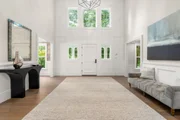
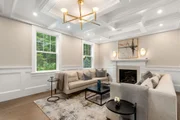
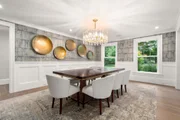
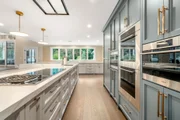
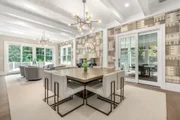
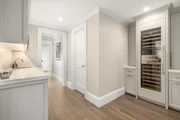
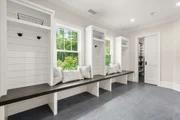
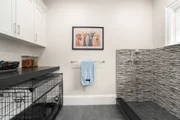
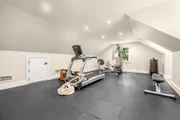
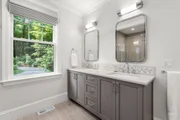
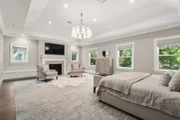
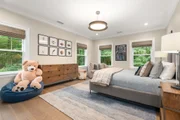
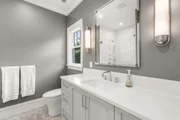
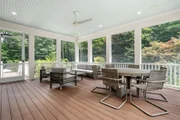
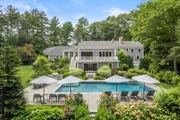
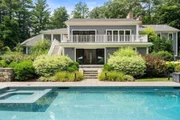
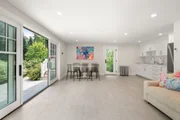
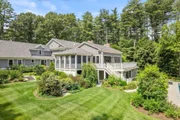
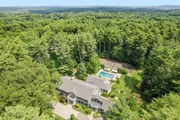
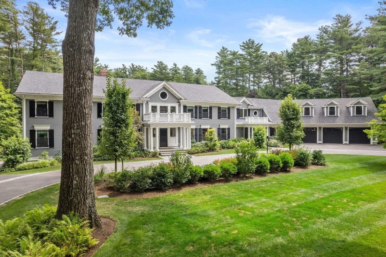
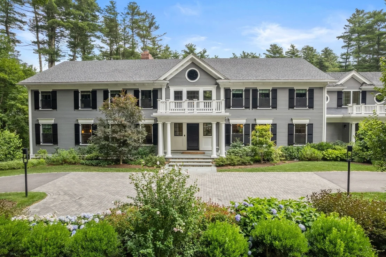
Magnificent residence sited on 2.78 private and pristine acres in one of Weston's most coveted locations. Completely renovated with the highest level of finishes offering every modern amenity. This exceptional home offers estate-like living designed equally for comfortable family life and sophisticated entertaining. The modern designer kitchen anchors the center of the home and flows seamlessly into the sumptuous fireplaced family room with access to private deck overlooking the pool and grounds and spacious screened porch, creating an inviting open floor plan. The formal dining room enhanced by a butler's pantry is complemented by a well-proportioned formal living.  Multiple home offices, a generous mudroom, dog-washing room and a large gym are just a few of the exceptional features this home offers. This home offers two luxurious primary suite options, one on each of first and seconds levels providing exceptional flexibility. All bedrooms are generously sized and feature ensuite baths. The lower level provides dedicated play, craft and billiard spaces along with ample storage. A sleek and private two-bedroom accessory dwelling with separate entrance and two-car garage offers additional accommodations. Resort-like grounds are enhanced with a beautiful pool, well equipped cabana, expansive patios, and private tennis court, creating an extraordinary setting for year-round living and entertaining. The incomparable residence provides the ultimate in private living while offering easy access to Boston and Weston's renowned schools.
Unit Size
12,461 Ft²
Days on Market
-
Land Size
2.78 acres
Price per sqft
$758
Property Type
House
Property Taxes
$5,579
HOA Dues
-
Year Built
1952

Listed By

Deena Powell
Coldwell Banker Realty - Weston

Payment Calculator

Cap Rate Calculator

Last updated: 21 days ago (MLSPIN #73577074)

Price History

Date / Event Date Event Price
Sep 15, 2026 Listed by Gibson Sotheby's International Realty $9,450,000
Listed by Gibson Sotheby's International Realty
Dec 7, 2017 Sold
Sold
Feb 24, 2017 Listed by Gibson Sotheby's International Realty $2,550,000
Listed by Gibson Sotheby's International Realty
Oct 28, 1993 Sold
Sold

Property Highlights

Garage
Parking Available
Air Conditioning
Fireplace
Parking Details
Has Garage
Attached Garage
Has Open Parking
Parking Features: Attached, Garage Door Opener, Storage, Paved, Driveway, Paved
Garage Spaces: 5
Open Parking Spaces: 15
Interior Details
Half Bathrooms: 2
Full Bathrooms: 9
Interior Features: Recessed Lighting, Wet Bar, Entrance Foyer, Wired for Sound, Closet, Balcony - Interior, Lighting - Pendant, Decorative Molding, Bathroom - Half, Closet/Cabinets - Custom Built, Exercise Room, Game Room, Mud Room, Home Office, Office
Appliances: Gas Water Heater, Oven, Dishwasher, Microwave, Range, Refrigerator, Washer, Dryer, Wine Refrigerator, Range Hood
Flooring Type: Tile, Hardwood, Flooring - Hardwood
Door Features: French Doors
Laundry Features: Sink, Closet/Cabinets - Custom Built, Flooring - Hardwood, Countertops - Upgraded, Second Floor
Rooms: 21
Has Fireplace
Fireplace Features: Family Room, Living Room, Master Bedroom
Fireplaces: 5
Basement: Finished, Interior Entry
Exterior Details
Square Footage: 12461
Square Footage Source: $0
Security Features: Security System
Architectural Style: Colonial
Year Built Source: Public Records
Year Built: 1952
Building Area Total: 12461
Other Structures: Cabana
Building Area Units: Square Feet
Window Features: Insulated Windows, Screens
Construction Materials: Frame
Patio and Porch Features: Porch, Deck, Patio, Enclosed
Pool Features: Pool - Inground Heated
Pool is Private
Lot Features: Gentle Sloping
Lot Size Area: 2.78
Lot Size Units: Acres
Lot Size Acres: 2.78
Lot Size Square Feet: 120984
Water Source: Public
Financial Details
Tax Assessed Value: $6,153,400
Tax Annual Amount: $66,949
Utilities Details
Cooling Type: Central Air
Heating Type: Forced Air, Fireplace(s)
Sewer : Private Sewer

Building Info

Overview

    General

  • Year Built: 1952
  • Effective Year Built: 1952
  • Building Count: 1
  • Total Rooms: 21
  • Bedroom Count: 7
  • Bathroom Count: 10
  • Full Bathrooms: 9
  • Partial Bathrooms: 10
  • Building Condition: 1
  • Building Quality: 0
  • Construction Type: 0
  • Building Style: 5
  • Exterior Walls Type: 18
  • Interior Walls Type: 0
  • Roof Shape Type: 1
  • Roof Cover Type: 15
  • Floor Count: 200
  • Living Units: 1
  • Floor Cover: 0
  • Basement Type: 6
  • Basement Area: 4,885
  • Garage Type: 0
  • Parking Space Count: 0
  • Patio Type: 0
  • Porch Type: 0
  • Pool Type: 0

    Dimensions

  • Lot Size Square Feet: 120,984
  • Total Building Area: 8,753
  • Gross Building Area: 19,976
  • Building Area: 8,753
  • Building Area Measurement: L

    Heating and Cooling

  • Fireplace Count: 1
  • Air Conditioning: 13
  • Heating: 4
  • Heated Square Feet: 8,753
  • Heating Fuel Type: 3

    Utilities

  • Sewer System: 0
  • Water Service: 0

Building

  • Building Type: 0
  • Property Class: R
  • Land Acres: 0000002777
  • Standard Land Use Code: 1001
  • County Land Use Code: 101

Neighborhood

  • School District Name: Weston School District
  • School Tax School District: WESTON SD
  • Census Tract: 367200

Geography

  • Account Number: 2172
  • Parcel: WEST M:032.0 L:0002 S:000.0
  • Lot: 2
  • Municipality: WESTON
  • Latitude: 42.3564
  • Longitude: -71.3101

    Address

  • Full Address: 73 Chestnut St
  • Address - House Number: 73
  • Address - Street Name: Chestnut
  • Address - Suffix Type: St
  • State: MA
  • City Name: Weston
  • Carrier Code: C011
  • 4-Digit Zip Code: 1504
  • Zip Code: 02493

Valuation

    Tax

  • Tax Year: 2024
  • Tax Amount: $6,441,500

    Appraisal Valuation

  • Standard Deviation: 0.2186
  • Valuation Date: Feb 07, 2024
  • Confidence Score: 70
  • Final Value: 3,417,234
  • High Value: 4,164,482
  • Low Value: 2,669,986

    Assessments Valuation

  • Assessed Year: 2024
  • Assessed Total Value: $5,792,700
  • Assessed Land Value: $1,810,800
  • Assessed Improvements Value: $3,981,900

    Sales

  • Current Sale Recording Date: Dec 07, 2017
  • Current Sale Price:
  • Current Sale Document Type: 27
  • Current Sale Input Document Number: 198718
  • Previous Sale Recording Date: Oct 28, 1993
  • Previous Sale Amount: $685,000
  • Previous Sale Document Type: 27
Data used for valuation calculations is provided by RealtyHop, and other third party sources

Comparables

Unit
Status
Type
Beds
Baths
ft²
Price/ft²
Asking Price
Listed On
Closing Price
Sold On
HOA + Taxes

About Middlesex


Similar Homes for Sale

Currently no similar homes around

Nearby Rentals


Frequently Asked Questions

When was property at 73 Chestnut Street built and last sold?
The property at 73 Chestnut Street was built in 1952 and last sold on Jan 1, 1970 for $2,200,000.
How much is this home worth?
The estimated value of the home located at 73 Chestnut Street is $9,343,118.
What are some comparable homes to 73 Chestnut Street?
There are currently no comparable homes to 73 Chestnut Street.