


73 Atherstone Road


About This Property
Payment Calculator
Your Estimated Monthly Payment
Cap Rate Calculator
What does this mean?
Based on our analysis, the cap rate of this property is 1.25%. A negative cap rate indicates that the property might not be feasible as an income-producing asset. The median cap rate for a near zip code 11238 is 4.23%.
How much can I actually make?
Actual monthly rental income may vary between $4,760 and $7,140 depending on unit-specific characteristics. You can change the amount using the slider to further explore.
How is cap rate calculated?
Cap Rate = Net Operating Income (NOI) / Property Asset Value.
When calculating the cap rate, we assume 100% occupancy. Leverage (mortgage) is not considered.
Cap Rate provided by RealtyHop and RentHop, learn more about cap rate here.
Price History
| Date / Event | Date | Event | Price |
|---|---|---|---|
| May 27, 2026 | Sold | ||
| Sold | |||
| Mar 25, 2026 | In contract | - | |
| In contract | |||
| Mar 18, 2026 | Listed by Houlihan Lawrence Inc. | $1,975,000 | |
| Listed by Houlihan Lawrence Inc. | |||
   | |||
|
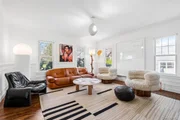
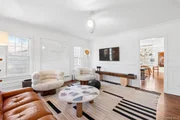
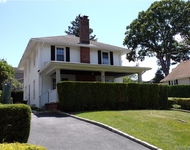
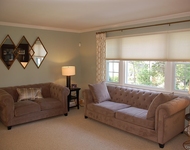
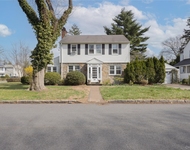
The home everyone has been waiting for! This haven checks all the boxes, and then some. Appointed with the most current and highest quality materials and craftsmanship, this modern Colonial was completely rebuilt and reimagined in 2015 to meet the needs of the most discerning buyer. Everything has been thought of and everything is all ready for the next lucky owner. An inviting covered porch entrance opens to a dramatic two-story entrance foyer, showcasing capacious sun-filled rooms, magnificent wide-plank oak floors, elegant crown moldings and exceptional finishes and detailing at every turn. Designed for today's lifestyle, the fabulous floor plan presents an impressively large open plan kitchen, great room and family room with multiple sliders to the inviting patio and backyard, seamlessly blending indoor and outdoor living. Featuring high-end Viking appliances, exquisite granite counters and extensive custom cabinetry, the chic kitchen is the hub of the home. The first floor is complete with a luxurious living room with fireplace, gracious formal dining room, stylish powder room and a thoughtfully designed, oversized mudroom with direct access to the two-car garage. The unparalleled second floor features five remarkably spacious bedrooms, three large full bathrooms and a convenient bedroom-level laundry room. The primary suite is a private oasis, presenting two custom closets and a sizable ensuite spa bathroom with dual vanities and sinks, a soaking tub, and a luxe shower. And there's more: the extraordinary lower level presents over 1000 sq ft of bonus space featuring a playroom, den, bonus sixth bedroom and a fourth full bathroom. Additional highlights include Control4 Sound System for music in the kitchen and living room, Nest thermostats for smart home control of three-zones of central air conditioning and heating, multi-zoned in-ground sprinklers, security system, new hot water heater, new oven, new refrigerator, and new dishwasher. An expansive, level backyard is the ultimate finishing touch, providing a picture-perfect backdrop for the two large bluestone patios and impressive verdant grounds, perfect for both elegant outdoor gatherings and active play. This remarkable home is conveniently sited just minutes to the Scarsdale Train and village, Golden Horseshoe Shopping, worship, restaurants and all the best of Westchester.
| |||
| Jun 1, 2015 | Sold | ||
| Sold | |||
| Feb 7, 2015 | Listed by Keller Williams NY Realty | $1,195,000 | |
| Listed by Keller Williams NY Realty | |||

Property Highlights
Building Info
Comparables
Status
Price/ft²
Listed On
Sold On
About New Rochelle
Similar Homes for Sale
Currently no similar homes aroundNearby Rentals

Data Source: OneKey MLS
 Your Privacy Choices
Phone: 425-283-2930
Address: 335 Madison Avenue, New York, NY 10017