


7295 S Waterloo Way


About This Property
Payment Calculator
Your Estimated Monthly Payment
Cap Rate Calculator
What does this mean?
Based on our analysis, the cap rate of this property is 1.25%. A negative cap rate indicates that the property might not be feasible as an income-producing asset. The median cap rate for a near zip code 11238 is 4.23%.
How much can I actually make?
Actual monthly rental income may vary between $4,760 and $7,140 depending on unit-specific characteristics. You can change the amount using the slider to further explore.
How is cap rate calculated?
Cap Rate = Net Operating Income (NOI) / Property Asset Value.
When calculating the cap rate, we assume 100% occupancy. Leverage (mortgage) is not considered.
Cap Rate provided by RealtyHop and RentHop, learn more about cap rate here.
Price History
| Date / Event | Date | Event | Price |
|---|---|---|---|
| May 30, 2025 | Sold | ||
| Sold | |||
| May 6, 2025 | In contract | - | |
| In contract | |||
| Apr 11, 2025 | Listed | $949,900 | |
| Listed | |||
   | |||
|
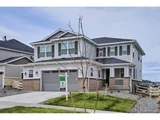
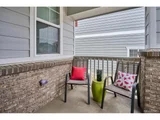
Step into elegance & functionality, where every detail of this expansive home has been thoughtfully designed to impress, from the grand great room, where a contemporary fireplace is framed by custom-built cabinets, to the gourmet chef's kitchen, an entertainer's dream. The heart of the home, the kitchen, is a masterpiece in itself, featuring a massive quartz island, a walk-in pantry, & a top-tier Monogram appliance suite valued at over $30,000. Beyond the kitchen, a formal dining room dazzles w/bespoke woodwork, while a sophisticated private study & powder room complete the main level. A sleek, modern staircase makes a statement with its elegant design. Upstairs, the serene primary suite offers a tranquil retreat, highlighted by a custom-designed accent wall, dual walk-in closets, & ensuite w/exquisite finishes. 3 addt'l bedrooms provide perfect accommodations-1 w/a private ensuite & 2 sharing a beautifully appointed bath. Both secondary baths feature custom wainscoting. A spacious loft offers addt'l living space, perfect for relaxation or private playtime. The fully finished basement extends the home's grandeur, offering an expansive space that caters to every lifestyle need. A large family room, perfect for movie night, a separate toy area creates a dedicated play space for little ones, while a pool table area offers endless entertainment for the grown-ups. Fitness enthusiasts will love the option for designated exercise space. Completing this lower level is a spacious guest room & ensuite bath, making it ideal for visitors or multi-generational living. The home is as smart as it is stylish, w/chic ceiling fans, 2 Nest thermostats, a Yale/Nest smart door lock, & a radon mitigation system. Step outside to your professionally landscaped backyard, complete w/ pet-friendly turf, creating a private oasis that is both low-maintenance and inviting. The extra-large two-car attached garage with an epoxy-coated floor ensures both style and functionality.
| |||
| Apr 30, 2024 | Sold | ||
| Sold | |||
| Jan 11, 2024 | Listed by Richmond Realty Inc | $864,950 | |
| Listed by Richmond Realty Inc | |||
| | |||
|
**!!READY SPRING 2024!!**This expansive Seth is waiting to stun with two stories of smartly designed living spaces. The main floor offers ample room for entertaining with an expansive great room that welcomes you with a contemporary fireplace. The gourmet kitchen features a quartz center island, walk-in pantry and stainless steel appliances and flows into a sunroom. A formal dining room, spacious study and powder room completes the main level. Upstairs, three secondary bedrooms, one with an attached private bath, and an additional shared bath make perfect accommodations for family or guests. A comfortable loft rests outside the primary suite that showcases dual walk-in closets and a private bath. If that's not enough, this home includes a finished basement that boasts a wide-open rec room, an additional bedroom and a shared bath.
| |||
Property Highlights
Comparables
Status
Price/ft²
Listed On
Sold On
About Aurora
Similar Homes for Sale
Currently no similar homes aroundNearby Rentals

Last Updated: 3 months ago
Data Source: REcolorado MLS, MLS# IRE8109295
 Your Privacy Choices
Phone: 425-283-2930
Address: 335 Madison Avenue, New York, NY 10017