by Global Lifestyle Properties

See Home Value
$775,000
● House - Off Market

7291 Valencia Drive

Boca Raton, FL 33433
bedrooms
5 Beds
bathrooms
5 Baths, 2 Half Baths
square feet
4,436 Ft²
$1,080,086
RealtyHop Estimate
35.18%
Since Oct 1, 2020
National-US
Primary Model

About This Property

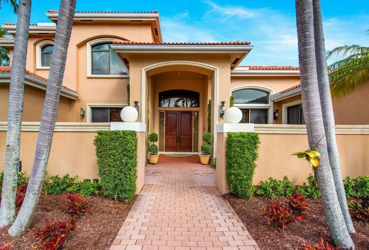
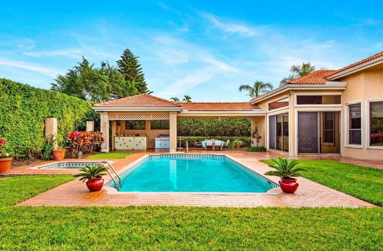
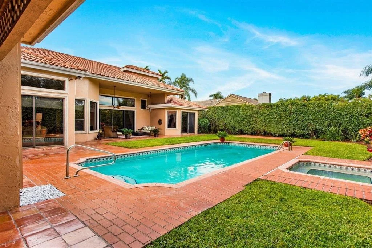
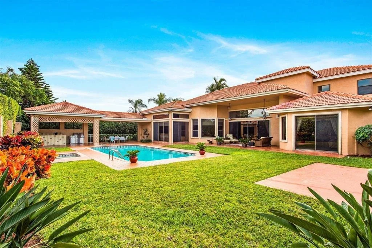
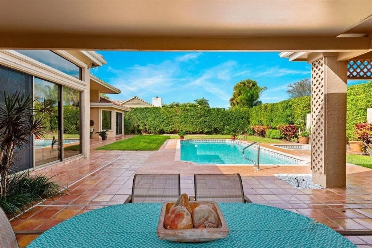
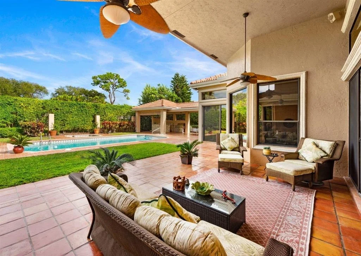
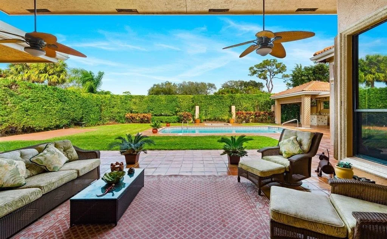
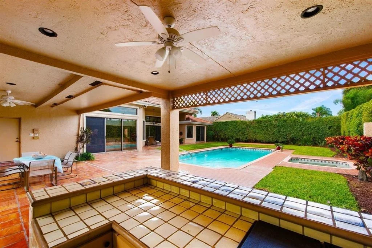
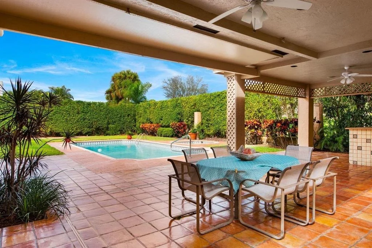
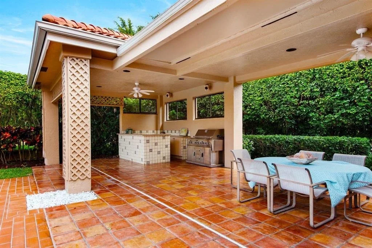
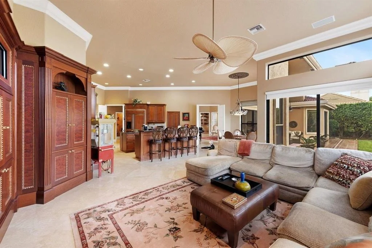
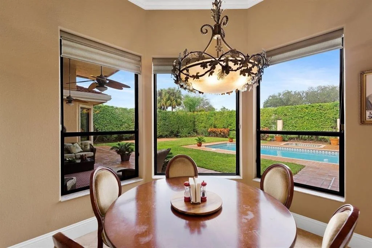
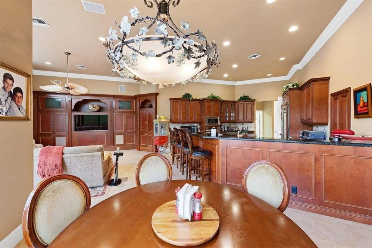
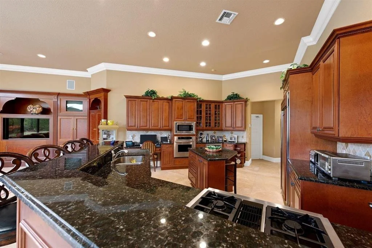
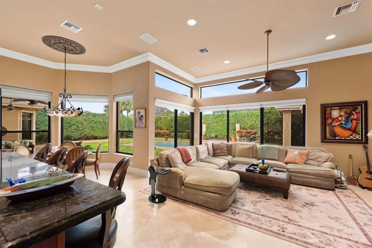
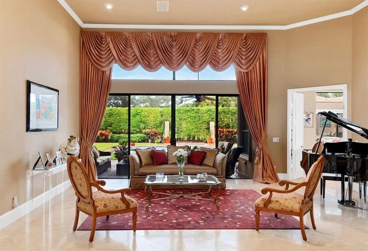
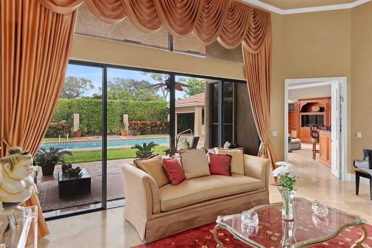
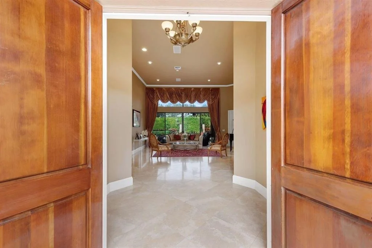
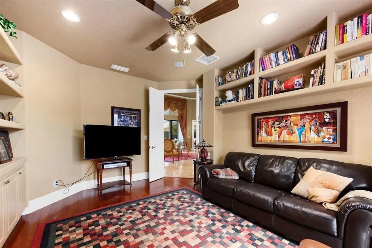
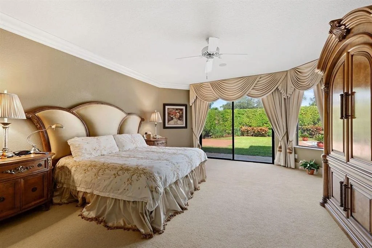
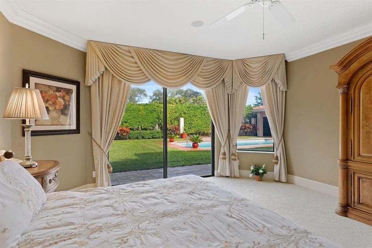
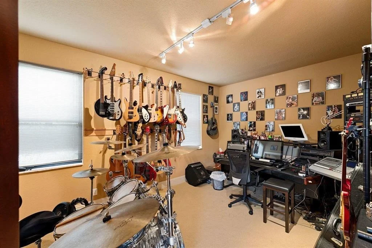
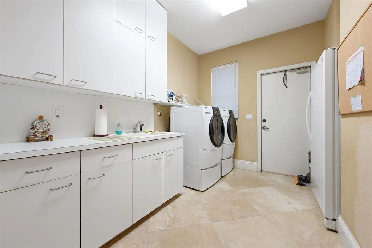
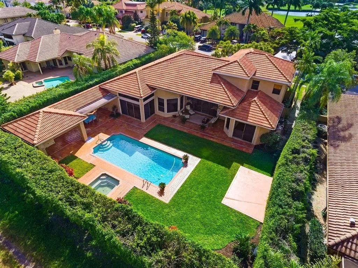
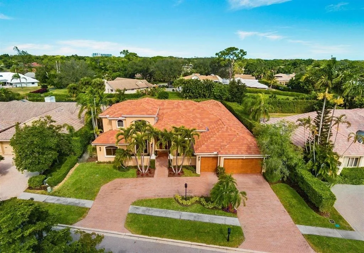
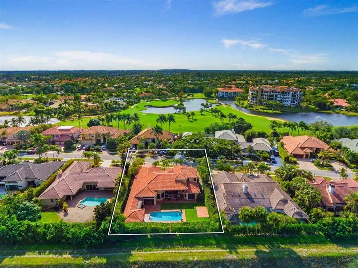
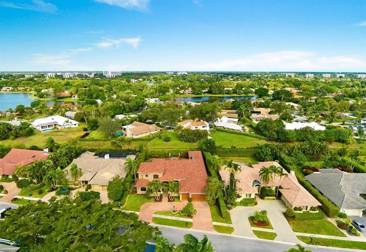
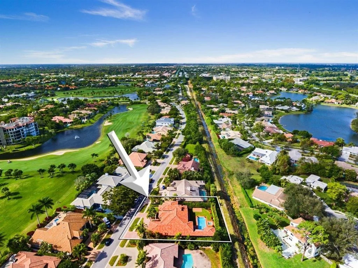
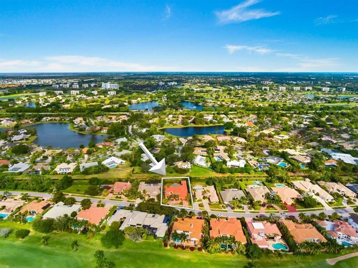
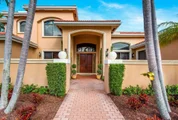
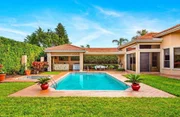
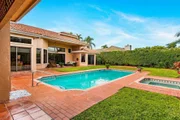
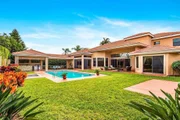
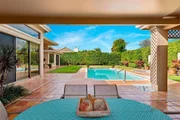
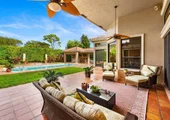
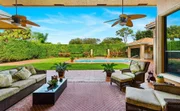
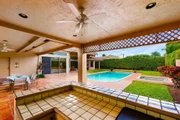
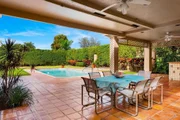
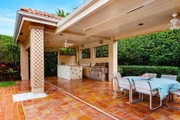
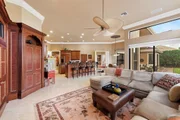
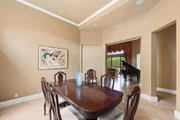
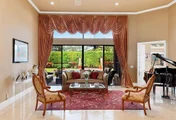
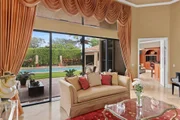
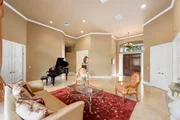
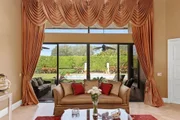
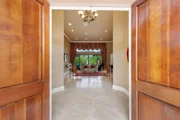
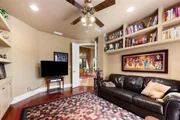
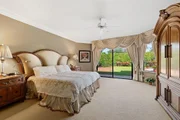
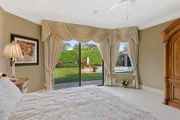
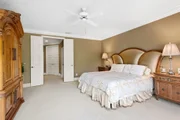
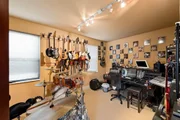
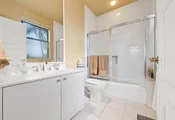
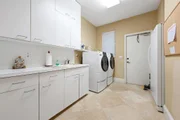
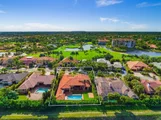
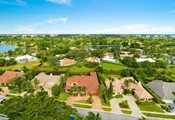
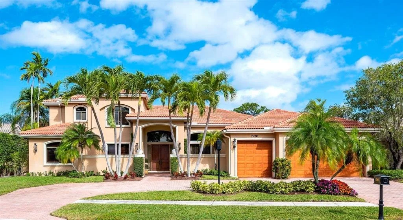
REDUCED! This magnificent home Located in the exclusive 'Boca Grove Country Club', one of the finest Country Clubs in South Florida, offers the perfect blend of elegance, functionality and luxury! Beautiful accents abound in the home, the pool and the entire surrounding property. As you enter the home, you are greeted with a beautiful view of the expansive back yard featuring a large pool, patio and a wonderful covered summer kitchen. The floor plan includes 5 Bedrooms with Bathrooms En-suite, PLUS 2 ADDITIONAL offices/dens. MASTER BEDROOM DOWNSTAIRS.  The open concept of the fabulous kitchen (with GAS stove) and the family room is an entertainer's dream and includes a unique feature! The built-in wall unit in the family room features a secret door to an additional music/play room. SELLERS ARE READY TO SELL! Located in the exclusive 'Boca Grove Country Club', one of the finest Country Clubs in South Florida! This magnificent home offers the perfect blend of elegance, functionality and luxury! Beautiful accents abound in the home, the pool and the entire surrounding property. As you enter the home, you are greeted with a beautiful view of the expansive back yard featuring a large pool, patio and a wonderful covered summer kitchen. The floor plan includes 5 Bedrooms with Bathrooms En-suite, PLUS 2 ADDITIONAL offices/dens. The open concept of the fabulous kitchen and family room is an entertainer's dream and includes a unique feature! The built-in wall unit in the family room features a secret door to a hidden music/play room. GAS stove! Close to House of Worship. Really worth seeing!

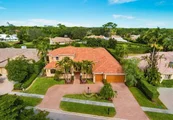
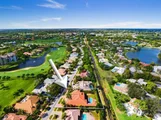
Located in the exclusive 'Boca Grove Country Club', considered one of the finest upscale country clubs in South Florida, this magnificent home offers the perfect blend of elegance, functionality and luxury! Beautiful accents abound in the home, pool and entire surrounding property.

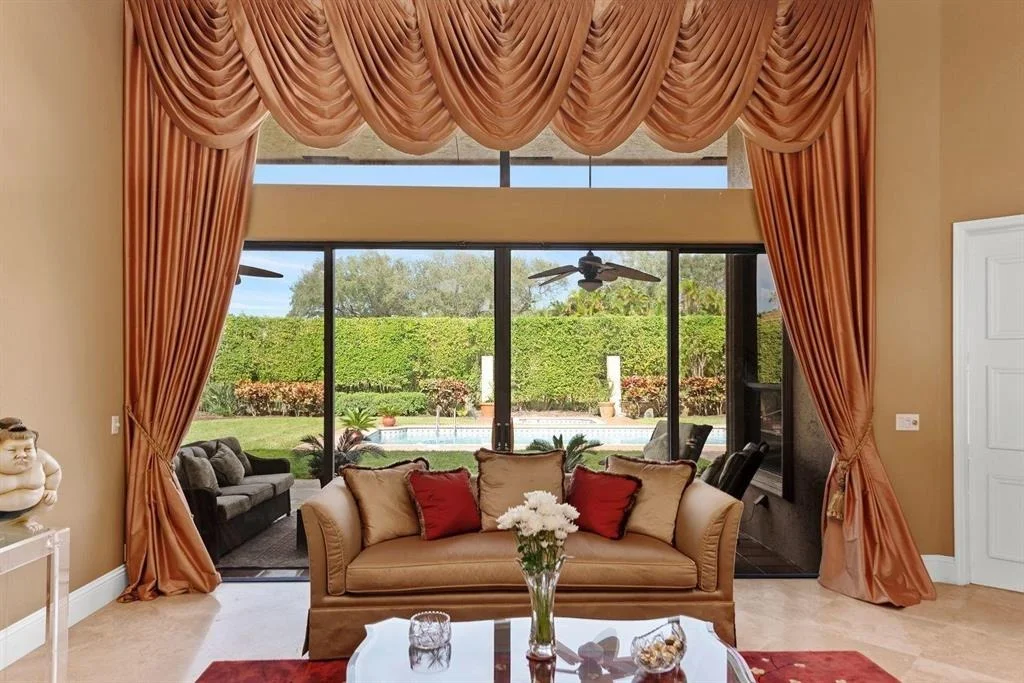
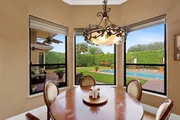
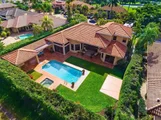
As you enter the home, you are greeted with a beautiful view of the expansive back yard featuring a large pool, patio and a wonderful covered summer kitchen.

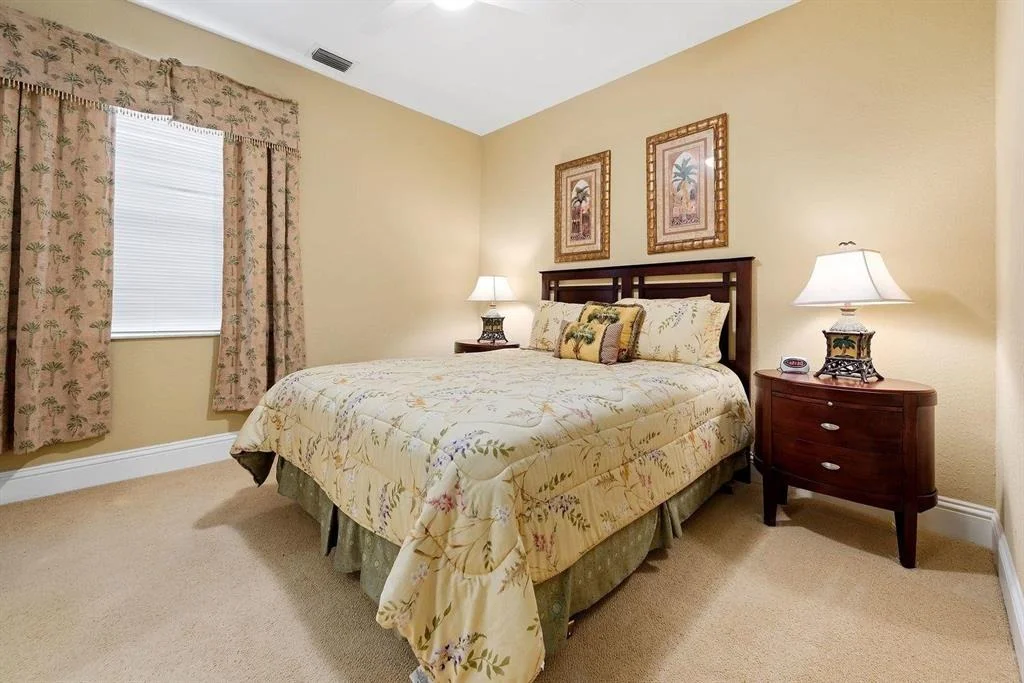
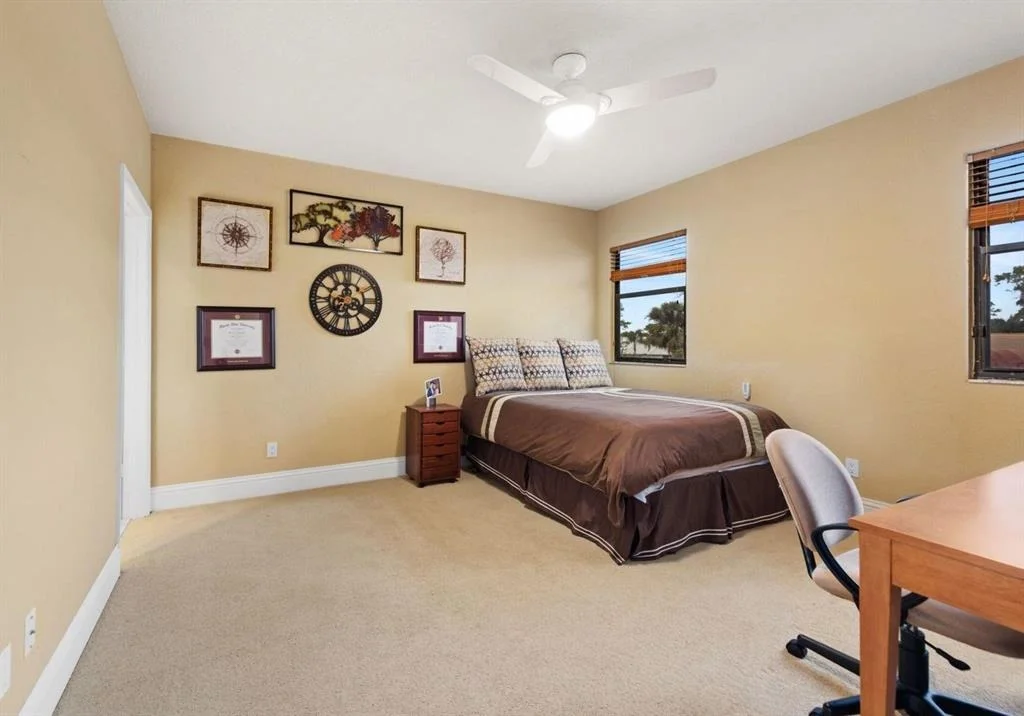
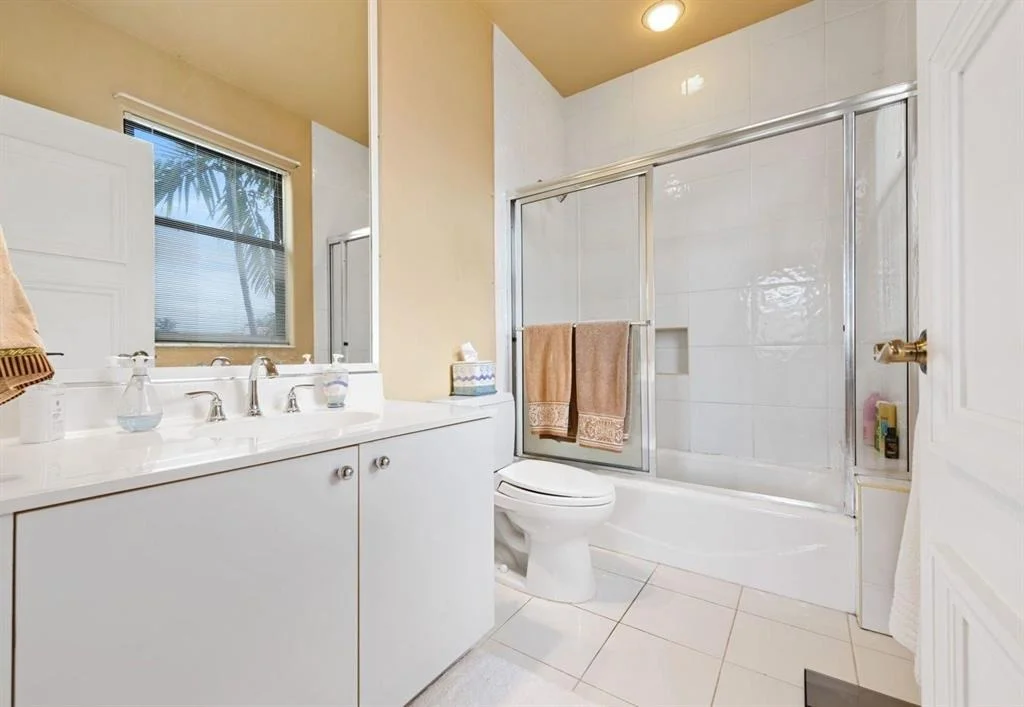
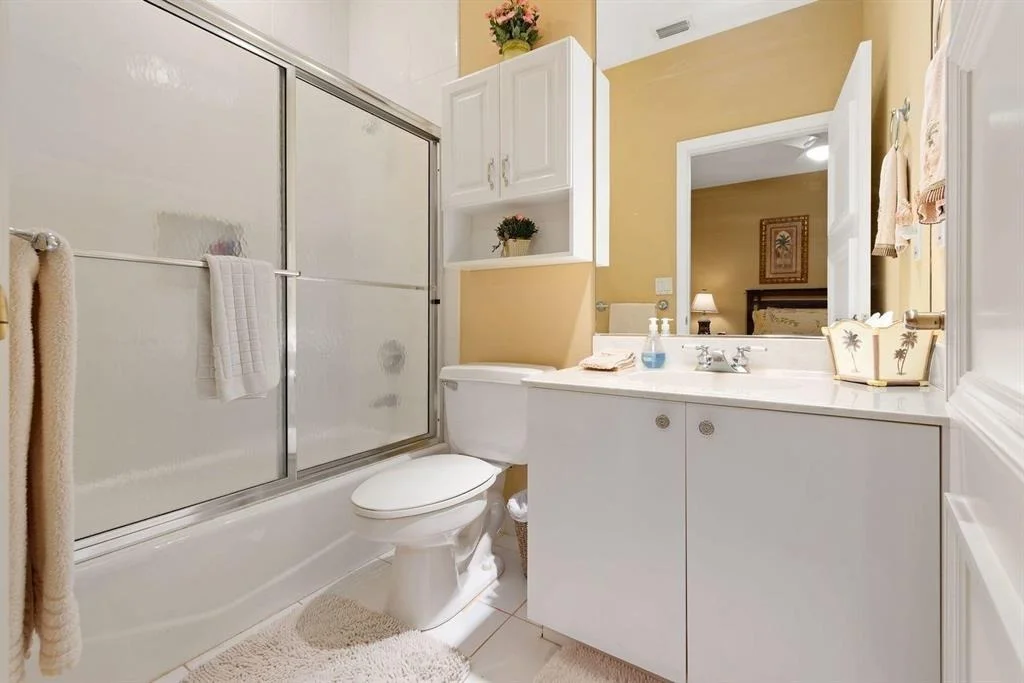
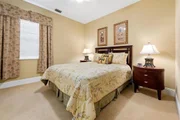
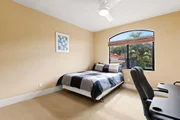
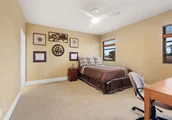
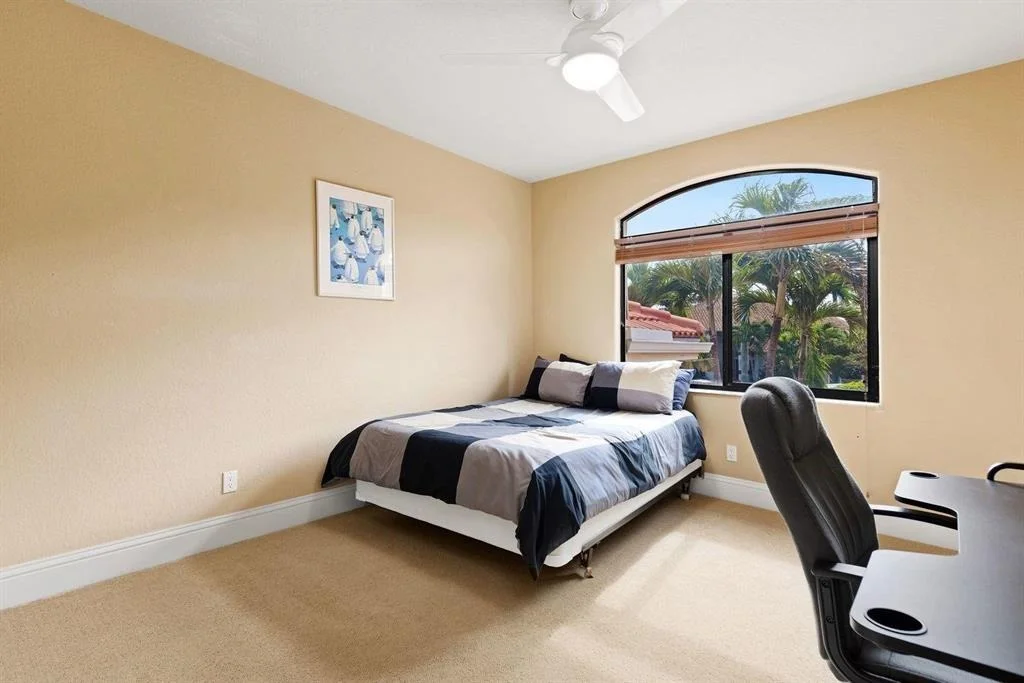
6 Bedrooms, an office/den, 5 full bathrooms and 2 half bathrooms are all part of this custom home.

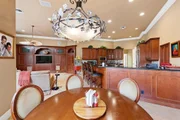
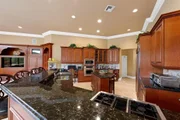
The open concept of the fabulous kitchen is an entertainer's dream. With views of the backyard and pool area, as well as direct access to the family room, this kitchen boasts Granite Counters, an Island with built in microwave, a Jennair GAS stove plus a separate Wall Oven, a Wine Cooler, top of the line appliances, 42" Wood Cabinets and a huge walk-in pantry.

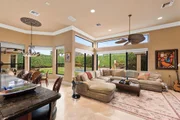
The family room offers a built-in entertainment system with 3 televisions and a built-in sound system.

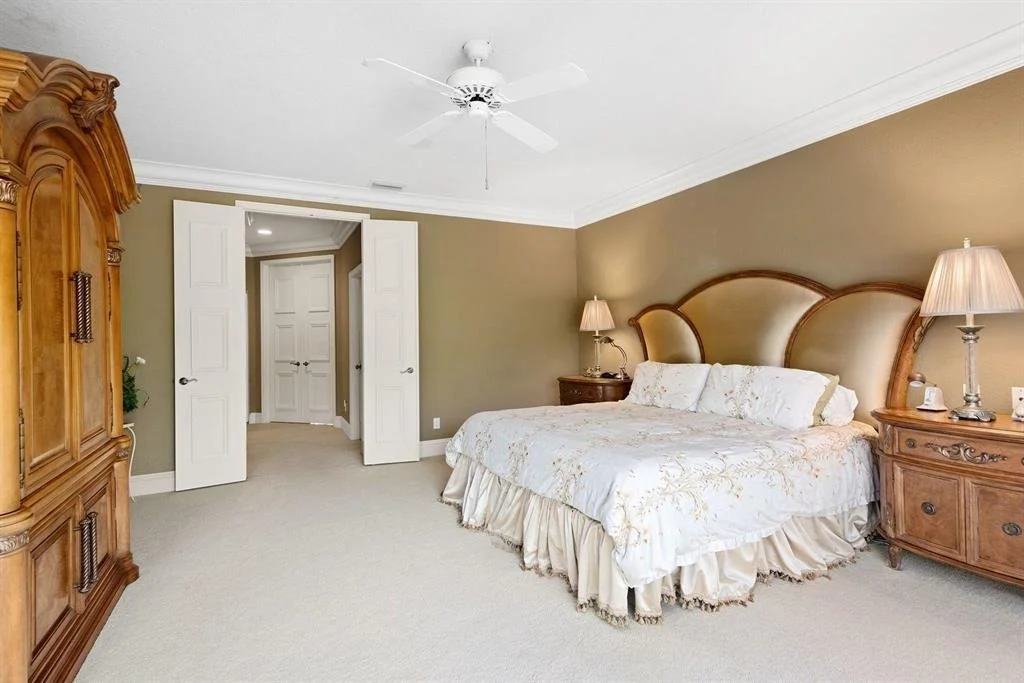
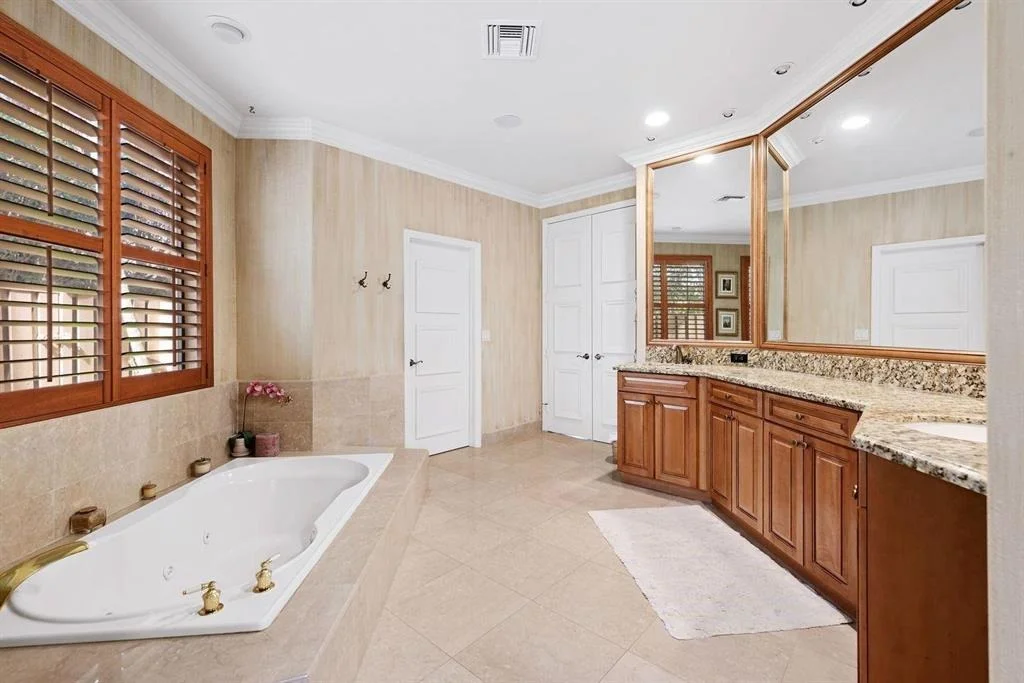
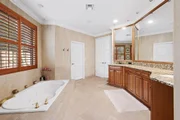
A large Master Suite plus 3 additional bedrooms and an office are located on the main level. Master suite with double entry doors, includes a full size dressing/sitting room with make-up vanity. The master bathroom features marble floors and granite counters.

Accessible via a separate staircase, the 2nd floor includes 2 spacious Bedrooms with bathrooms, walk-in closets and a sitting area.

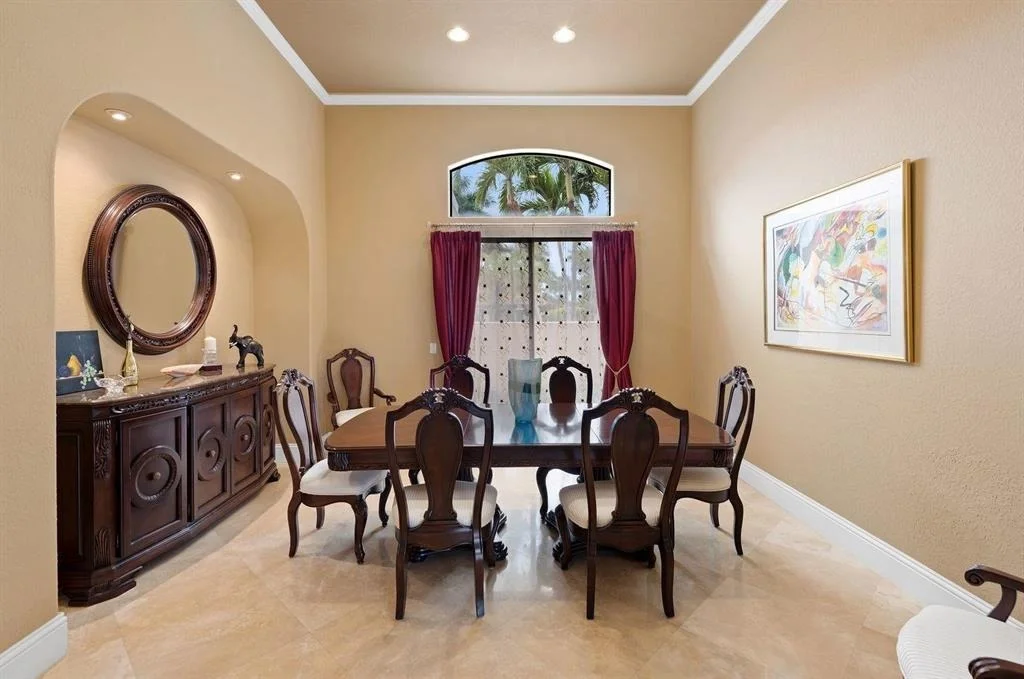
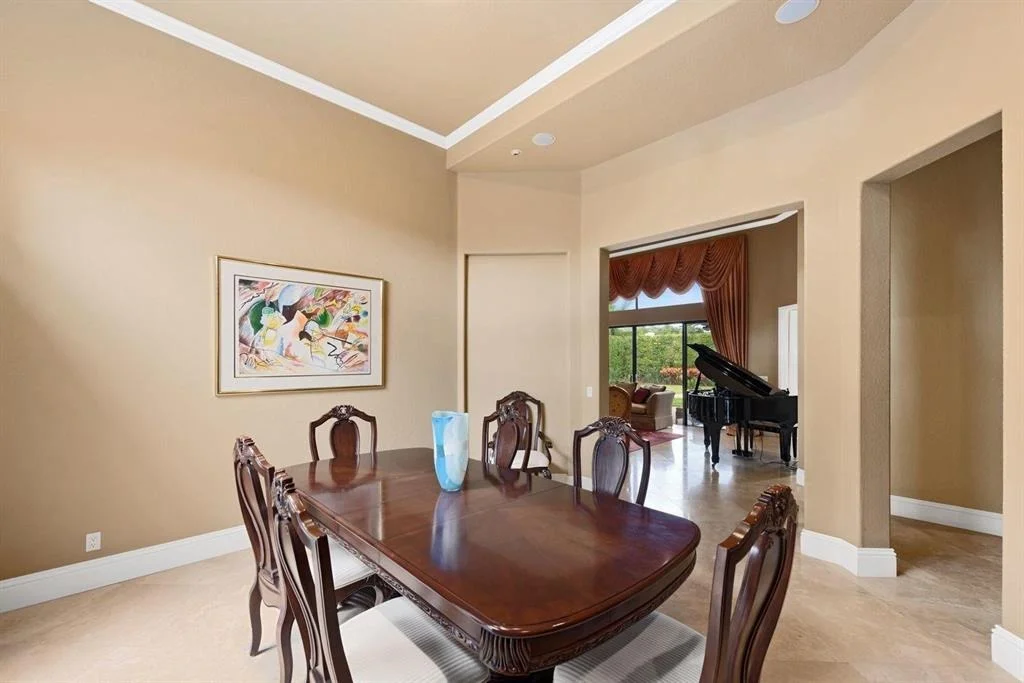
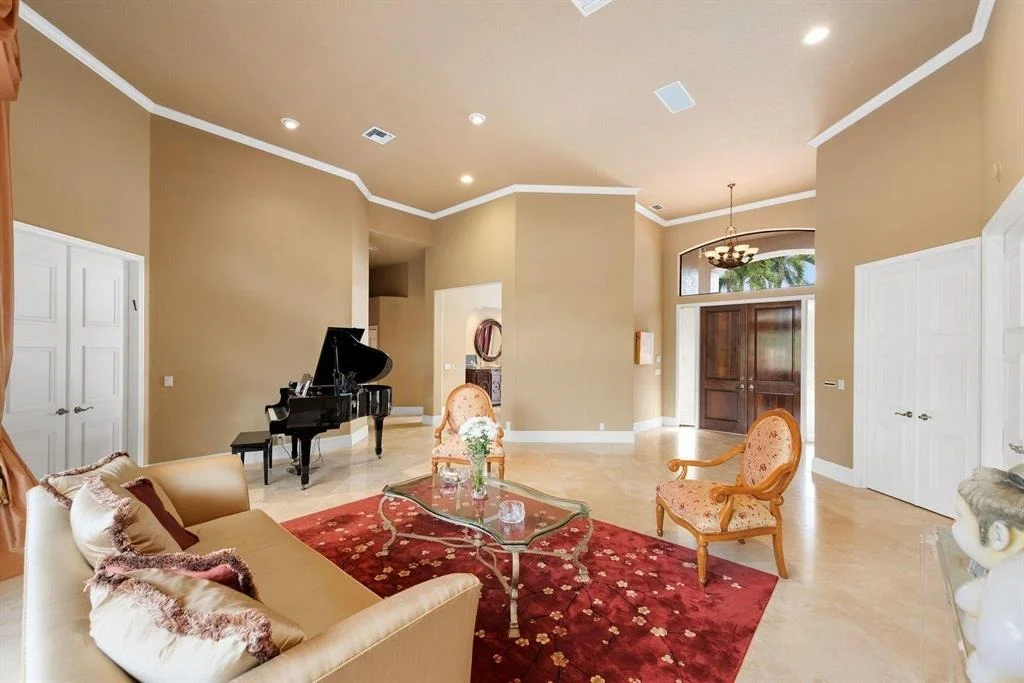
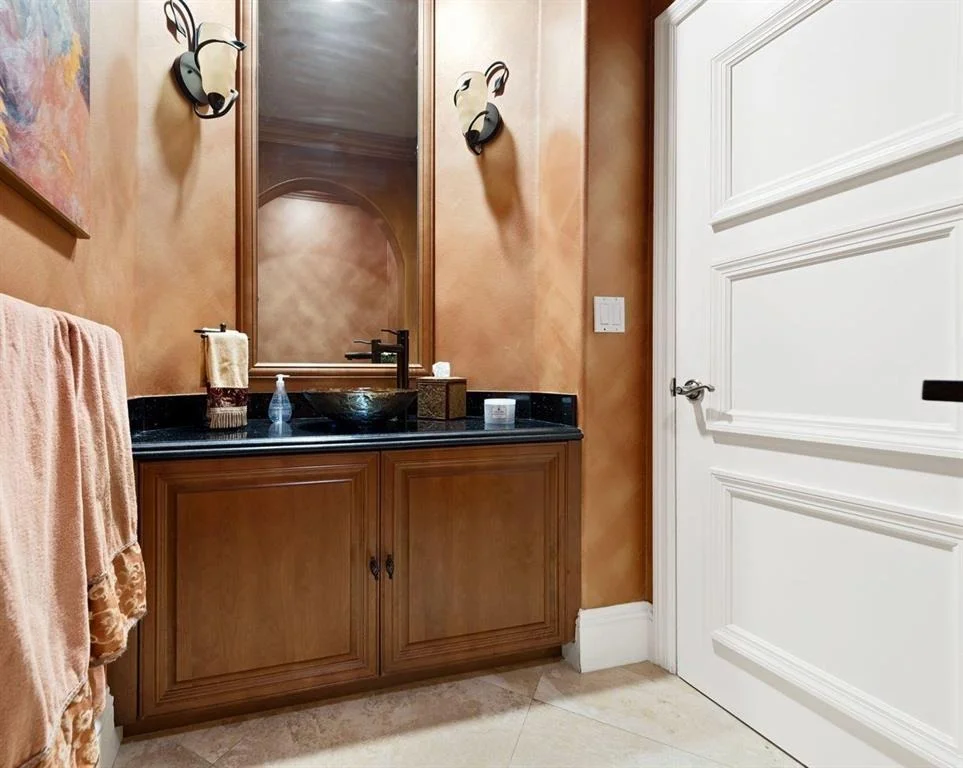
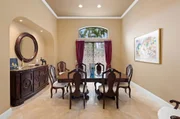
Some of the additional accents of the home include marble floors, crown molding, textured walls, faux paint and high ceilings.

This home is situated in a much desired location within a short distance to House of Worship.
Unit Size
4,436 Ft²
Days on Market
62 days
Land Size
0.42 acres
Price per sqft
$180
Property Type
House
Property Taxes
$653
HOA Dues
$740
Year Built
1992

Payment Calculator

Cap Rate Calculator

Last updated: 4 months ago (Beaches MLS #R10587735)

Price History

Date / Event Date Event Price
Sep 4, 2020 Sold
Sold
Dec 29, 2019 Listed by Champagne & Parisi Real Estate $799,000
Listed by Champagne & Parisi Real Estate
Oct 17, 2019 No longer available -
No longer available
Aug 21, 2019 Relisted $849,900
Relisted
Aug 20, 2019 No longer available -
No longer available
Show More

Property Highlights

Garage
Air Conditioning

Building Info

Overview

    General

  • Year Built: 1992
  • Effective Year Built: 2019
  • Building Count: 1
  • Bedroom Count: 5
  • Bathroom Count: 6
  • Full Bathrooms: 6
  • Partial Bathrooms: 6
  • Building Condition: 6
  • Building Quality: 1
  • Construction Type: 12
  • Building Style: 0
  • Exterior Walls Type: 7
  • Interior Walls Type: 3
  • Roof Shape Type: 7
  • Roof Cover Type: 4
  • Floor Count: 200
  • Living Units: 1
  • Floor Cover: 13
  • Basement Type: 0
  • Basement Area: 0
  • Garage Type: 1
  • Garage Square Area: 583
  • Parking Space Count: 2
  • Patio Type: 20
  • Porch Type: 7
  • Pool Type: 8

    Dimensions

  • Lot Size Square Feet: 18,347
  • Lot Size Depth Feet: 1,790
  • Lot Size Frontage Feet: 1,020
  • Total Building Area: 6,513
  • Gross Building Area: 6,513
  • Building Area: 4,996
  • Building Area Measurement: L

    Heating and Cooling

  • Air Conditioning: 1
  • Heating: 4
  • Heated Square Feet: 4,996
  • Heating Fuel Type: 2

    Utilities

  • Sewer System: 0
  • Water Service: 0

Building

  • Building Type: 0
  • Property Class: R
  • Subdivision: BOCA GROVE PLANTATION
  • Land Acres: 0000000421
  • Standard Land Use Code: 1001
  • County Land Use Code: 0100
  • Legal Description 1: BOCA GROVE PLANTATION LOT 5

Neighborhood

  • School District Name: Palm Beach County School District
  • Census Tract: 007610

Zoning

  • Zoning: RS

Geography

  • Assessors Map Reference: 394
  • Parcel: 00-42-47-16-15-000-0050
  • Lot: 5
  • Meridian: SEC 16 TWN 47S RNG 42E
  • Municipality: UNINCORPORATED
  • Latitude: 26.3645
  • Longitude: -80.159

    Address

  • Full Address: 7291 Valencia Dr
  • Address - House Number: 7291
  • Address - Street Name: Valencia
  • Address - Suffix Type: Dr
  • State: FL
  • City Name: Boca Raton
  • Carrier Code: C017
  • 4-Digit Zip Code: 7407
  • Zip Code: 33433

Valuation

    Tax

  • Total Area: 5,413
  • Tax Year: 2023
  • Tax Amount: $2,576,732
  • Tax Rate Code Area: 165

    Appraisal Valuation

  • Standard Deviation: 0.1816
  • Valuation Date: Apr 03, 2024
  • Confidence Score: 76
  • Final Value: 1,980,019
  • High Value: 2,339,776
  • Low Value: 1,620,261

    Market Valuation

  • Market Total Value: $1,488,398
  • Market Land Value: $598,773
  • Market Improvement Value: $889,625

    Assessments Valuation

  • Assessed Year: 2023
  • Assessed Total Value: $1,488,398

    Sales

  • Current Sale Contract Date: Sep 01, 2020
  • Current Sale Recording Date: Sep 04, 2020
  • Current Sale Price:
  • Current Sale Document Type: 71
  • Current Sale Input Document Number: 20200328773
  • Previous Sale Recording Date: Dec 30, 2002
  • Previous Sale Contract Date: Oct 21, 2002
  • Previous Sale Amount: $625,000
  • Previous Sale Document Type: 71
Data used for valuation calculations is provided by RealtyHop, and other third party sources

Comparables

Unit
Status
Type
Beds
Baths
ft²
Price/ft²
Asking Price
Listed On
Closing Price
Sold On
HOA + Taxes

About Boca Grove Plantation


Similar Homes for Sale

Currently no similar homes around

Nearby Rentals

Unit for rent at 22851 Hillgard Avenue, Boca Raton, FL, 33433

$5,500 /mo

  • 3 Beds
  • 2 Baths
  • 1,826 ft²
22851 Hillgard Avenue, Boca Raton, FL, 33433 Listing by Gina Gil
Unit for rent at 20110 Boca West Drive, Boca Raton, FL, 33434

$8,500 /mo

  • 3 Beds
  • 2 Baths
  • 2,200 ft²
20110 Boca West Drive #228, Boca Raton, FL, 33434 Listing by Darlene Senisi
Unit for rent at 7369 Orangewood Lane, Boca Raton, FL, 33433

$7,500 /mo

  • 3 Beds
  • 2 Baths
  • 1,925 ft²
7369 Orangewood Lane #303, Boca Raton, FL, 33433 Listing by Rita M Judson PA


Frequently Asked Questions

When was property at 7291 Valencia Drive built and last sold?
The property at 7291 Valencia Drive was built in 1992 and last sold on Sep 1, 2020 for $775,000.
How much is this home worth?
The estimated value of the home located at 7291 Valencia Drive is $0.
What are some comparable homes to 7291 Valencia Drive?
There are currently no comparable homes to 7291 Valencia Drive.