


37
Map

7290 Timber Trail Rd


About This Property
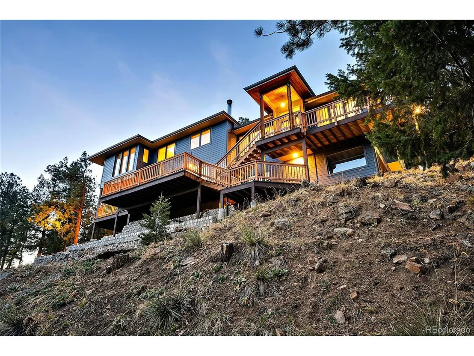
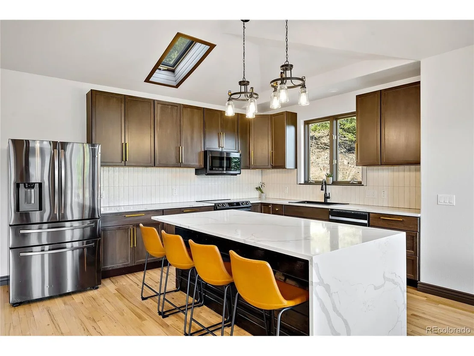
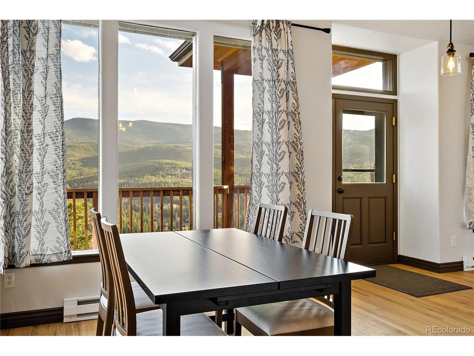
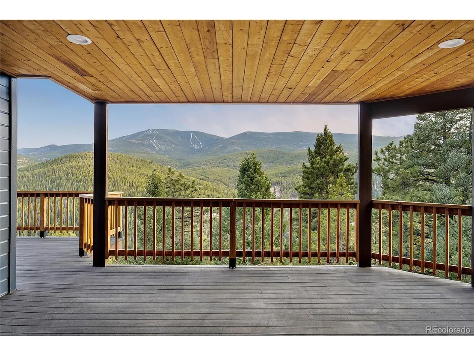
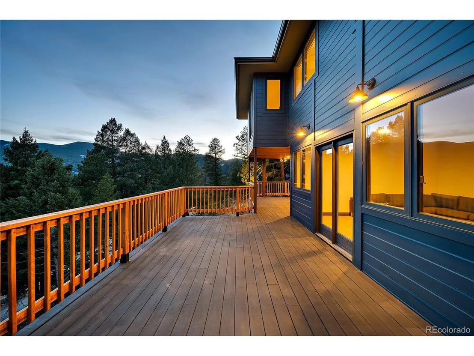
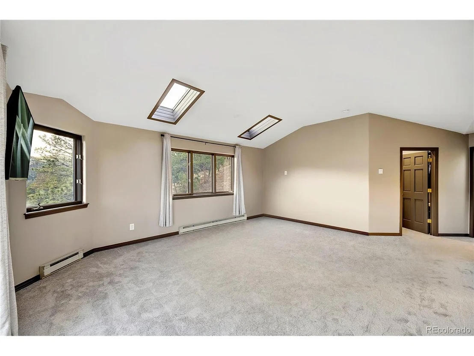
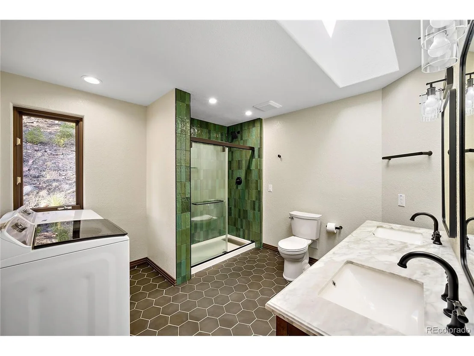
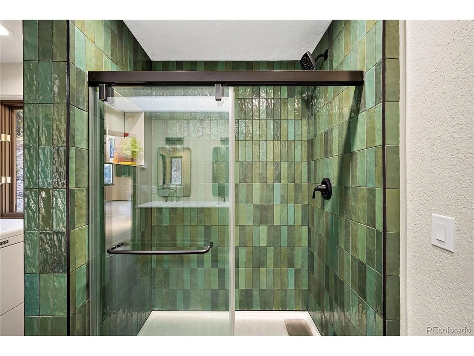
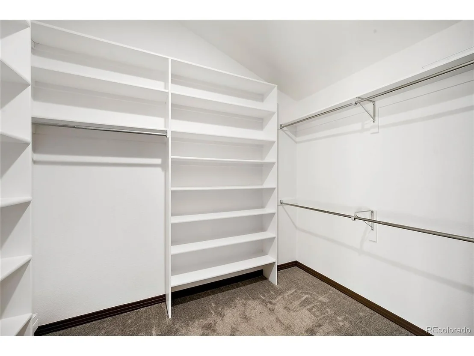
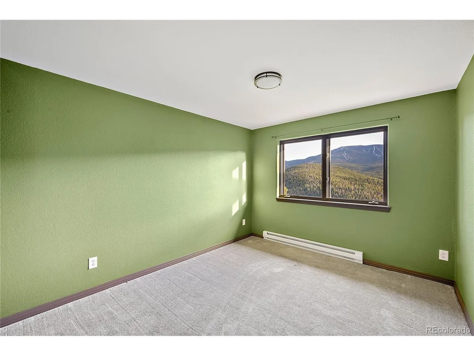
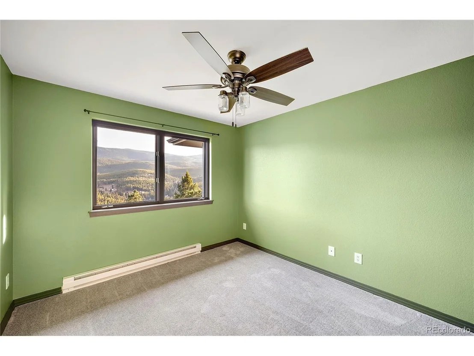
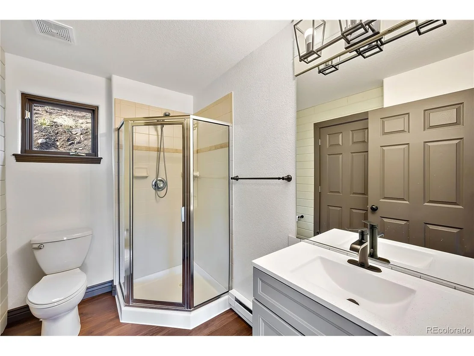
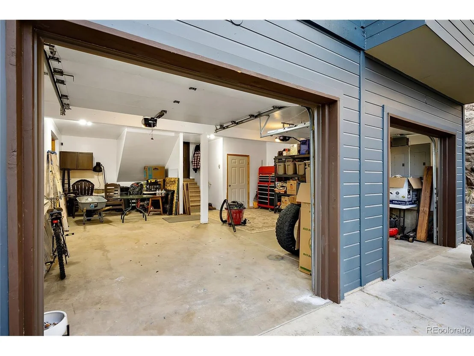
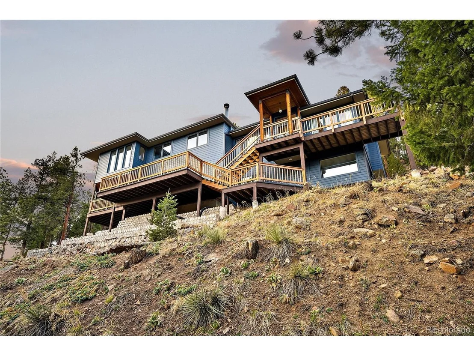
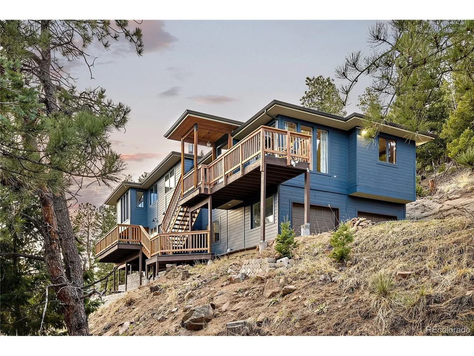
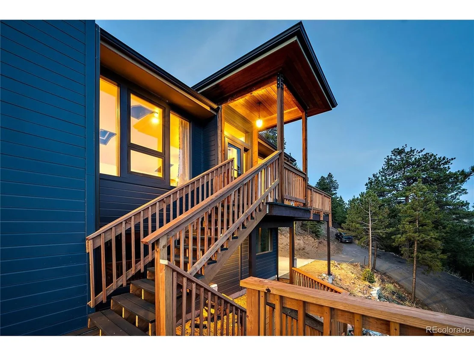
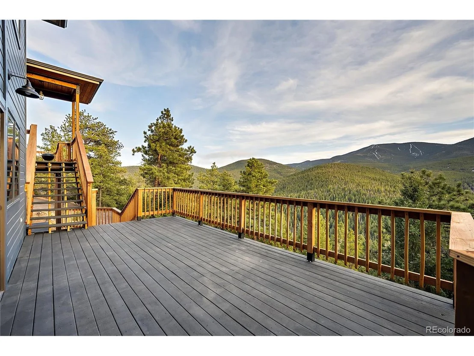
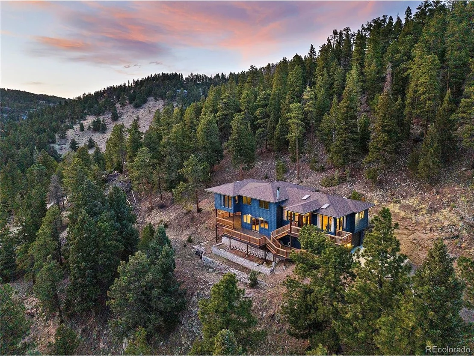
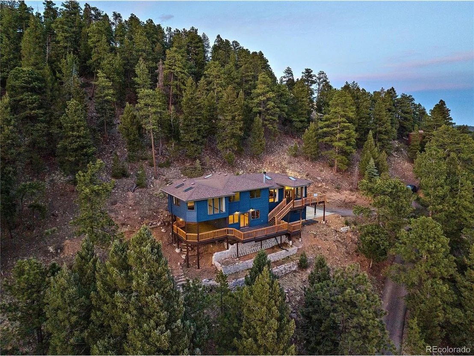
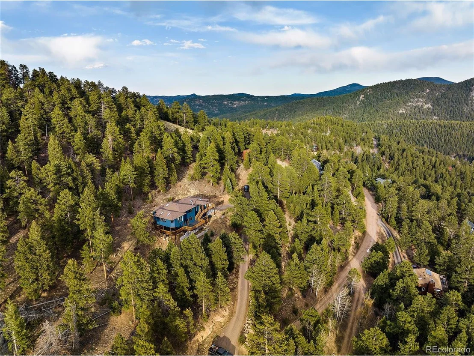
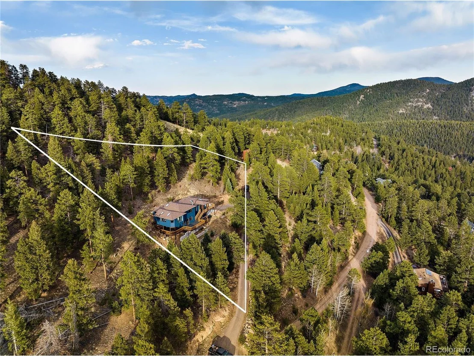
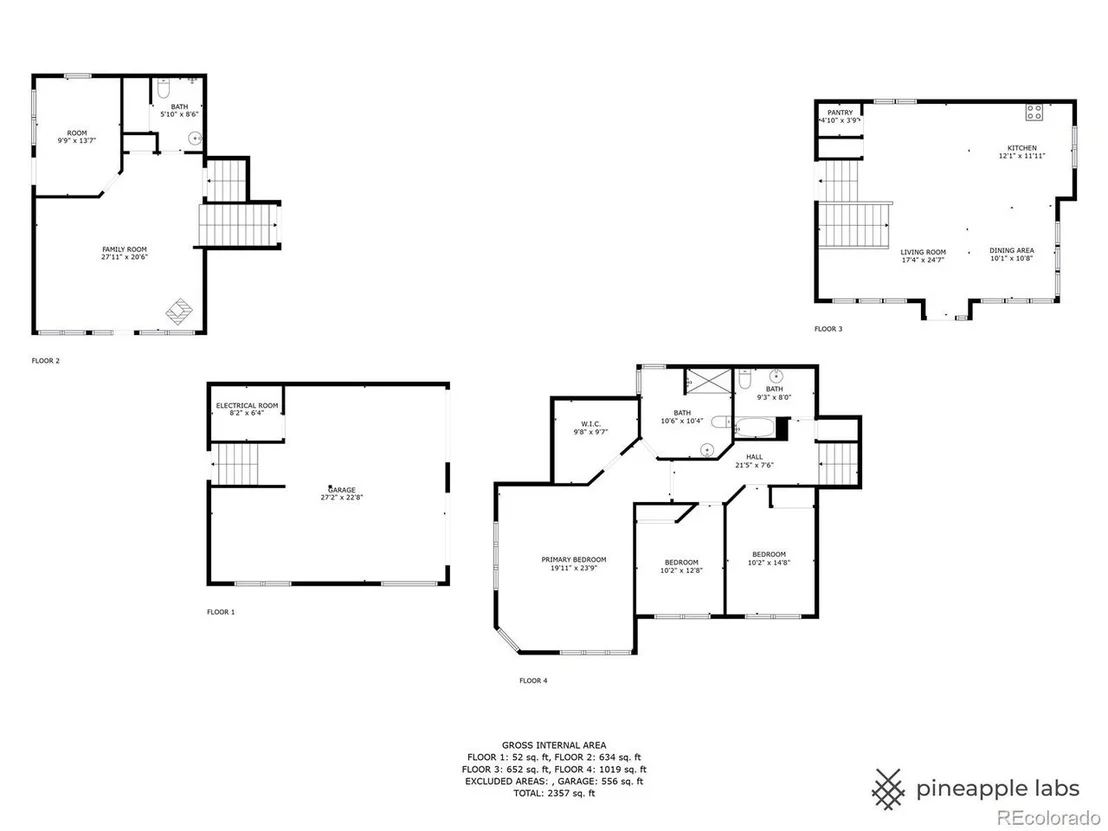
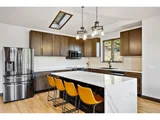
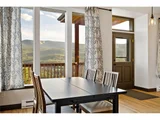
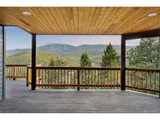
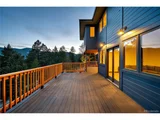
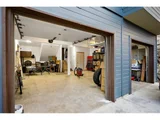
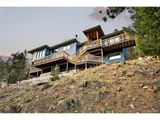
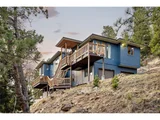
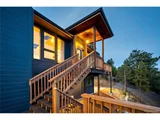
Fully Renovated Mountainside Home off Brook Forest Road | National Forest and Mountain Views from Every Room | South Facing Exposure | Built in 1996 | High Speed Internet | Paved Driveway | Oak Hardwood Flooring | Abundant Skylights Throughout Property | All New Light Fixtures | Open Kitchen Refreshed in 2021 | Oversized Waterfall Island with Breakfast Bar | Quartz Countertops | Newer Samsung Stainless Steel Appliances | Walk-in Pantry | Large Primary Suite w/ Walk-in Closet & Laundry | Remodeled Ensuite with Dual Vanities and Glass Shower | Downstairs Living Room with Cast Iron Wood Burning Stove + Walkout | New Carpet in Living Room | Non-conforming 4th Bedroom Downstairs w/ Patio Access | 2 Lower Level Closets | Brook Forest Water District | Large Multi-level Deck | Oversized 2 Car Heated Garage w/ Workspace & 220V Outlets | .85 Acre Lot w/ Level Garden Area | New Gutters Installed Spring of 2021 | Water Heater Replaced Summer of 2021 | Class 4 Impact Shingles Installed in 2021 | Quick Access to Neighborhood Hiking Trails | Close to Maxwell Falls Trailhead & JeffCo Open Space | 10 Minutes to Historic Downtown Evergreen
Payment Calculator
Your Estimated Monthly Payment
Cap Rate Calculator
What does this mean?
Based on our analysis, the cap rate of this property is 1.25%. A negative cap rate indicates that the property might not be feasible as an income-producing asset. The median cap rate for a near zip code 11238 is 4.23%.
How much can I actually make?
Actual monthly rental income may vary between $4,760 and $7,140 depending on unit-specific characteristics. You can change the amount using the slider to further explore.
How is cap rate calculated?
Cap Rate = Net Operating Income (NOI) / Property Asset Value.
When calculating the cap rate, we assume 100% occupancy. Leverage (mortgage) is not considered.
Cap Rate provided by RealtyHop and RentHop, learn more about cap rate here.
Price History
| Date / Event | Date | Event | Price |
|---|---|---|---|
| Jun 18, 2025 | Sold | ||
| Sold | |||
| May 12, 2025 | In contract | - | |
| In contract | |||
| Apr 23, 2025 | Listed by Compass - Denver | $950,000 | |
| Listed by Compass - Denver | |||
| | |||
|
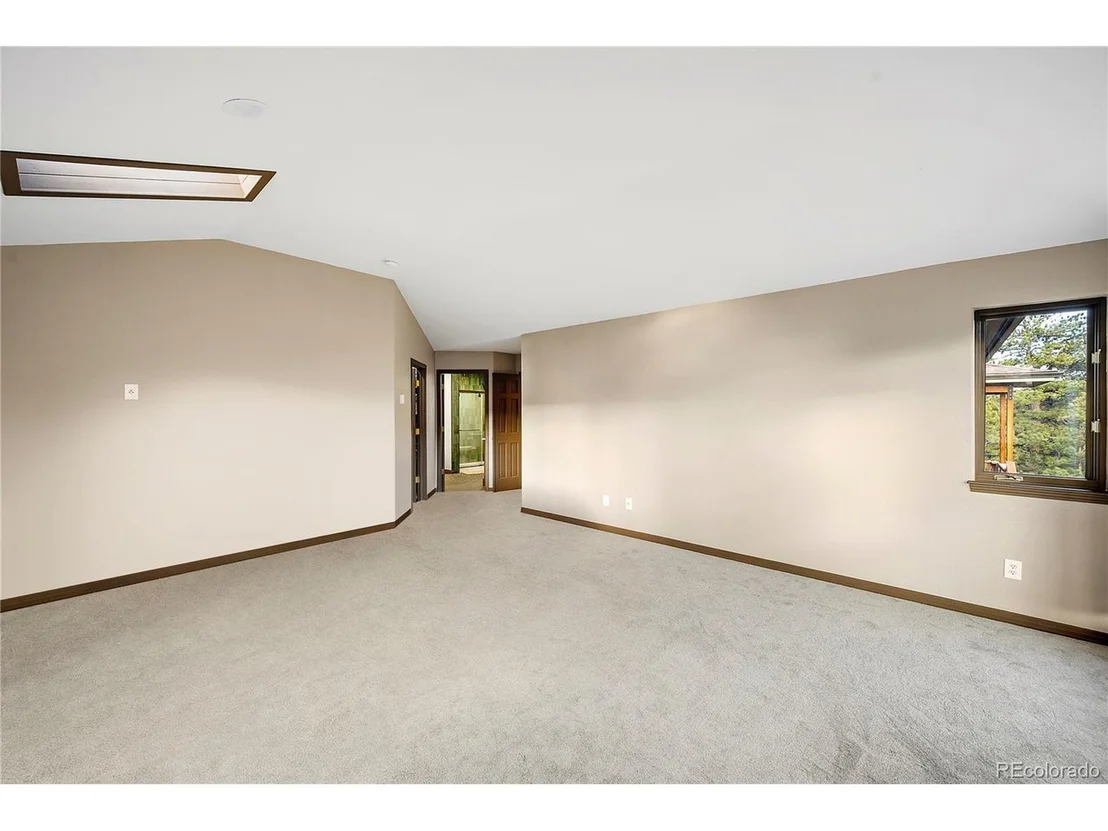
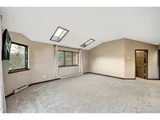
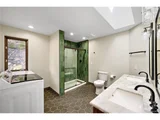
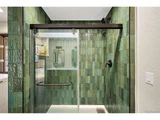
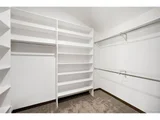
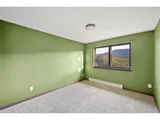
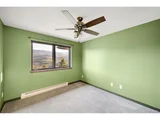
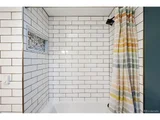
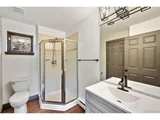
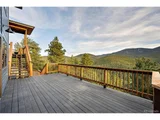
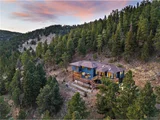
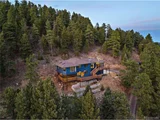
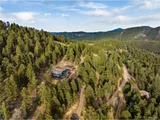
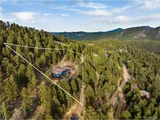
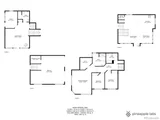
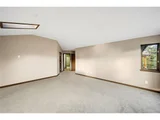
Welcome to your Evergreen escape, an impeccably renovated mountainside retreat, where stunning National Forest & mountain views greet you from every room. Inside you're immediately drawn into the expansive main level, where soaring ceilings & walls of windows flood the space with natural light & frame the breathtaking scenery outside. The open-concept living room, kitchen, and cozy sitting nook create the perfect setting for relaxing or entertaining, with warm oak hardwoods underfoot & skylights above enhancing the light, airy feel. The beautifully refreshed kitchen is both stylish & functional, featuring plentiful cabinetry to keep you organized, a spacious walk-in pantry, quartz countertops, designer tile backsplash, upgraded lighting, & a striking oversized waterfall island with breakfast bar. It's the heart of the home & seamlessly connects to the generous multi-level deck-ideal for sunset dinners, stargazing in the included hot tub, or simply soaking in the peaceful, tree-lined surroundings. Head down one level to a living room centered around a cast iron wood-burning fireplace. This level also includes a private bed & bath, offering flexibility for guests or a home office. Upstairs, you'll find two bright secondary beds & an updated hall bath with modern finishes. At the end of the hall, the primary suite is a true sanctuary. Vaulted ceilings, panoramic mountain views, & a large walk-in closet set the tone, while the spa-like ensuite bath features dual sinks, an oversized walk-in shower with gorgeous tile selections, & thoughtful updates that bring comfort & luxury together. Additional features include all-new lighting, smart home automation, a whole house fan, high-speed internet, new carpet in the lower level, & an oversized heated garage with 220V outlets, built-in workspace, Tesla charger, & a custom dog wash station. Situated on a south-facing .85-acre lot, this property is close to hiking trails & is just 10 mins from Historic Downtown Evergreen.
| |||
| May 30, 2023 | Sold | ||
| Sold | |||
| Apr 26, 2023 | Listed | $850,000 | |
| Listed | |||

Property Highlights
Building Info
Comparables
Status
Price/ft²
Listed On
Sold On
About Shadow Mountain
Similar Homes for Sale
Currently no similar homes aroundNearby Rentals

Last Updated: 3 months ago
Data Source: REcolorado MLS, MLS# IRE7285071
























 Your Privacy Choices
Phone: 425-283-2930
Address: 335 Madison Avenue, New York, NY 10017