Check Availability
Northampton 01062
729 Park Hill Rd
$975,000
● House - For Sale

729 Park Hill Rd

Northampton, MA 01062
bedrooms
3 Beds
bathrooms
2 Baths, 2 Half Baths
square feet
3,507 Ft²
$6,058
Est. Monthly

About This Property

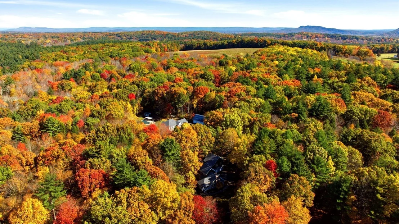
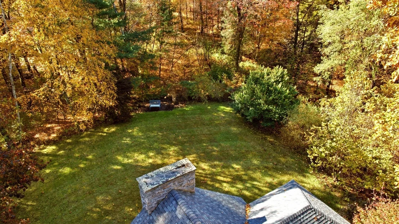
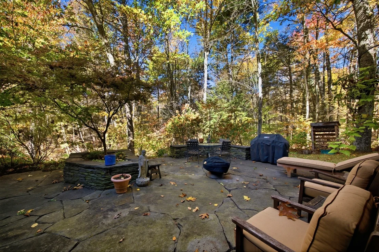
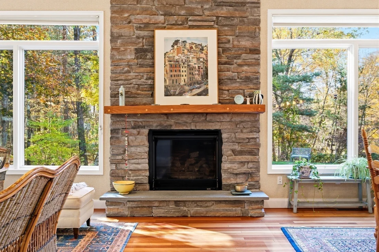
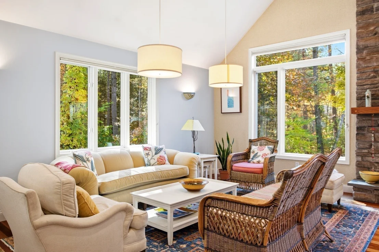
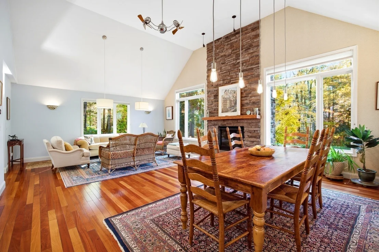
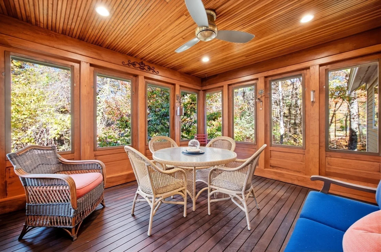
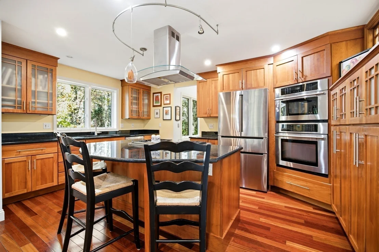
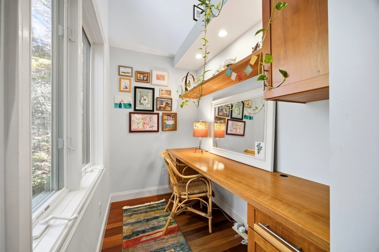
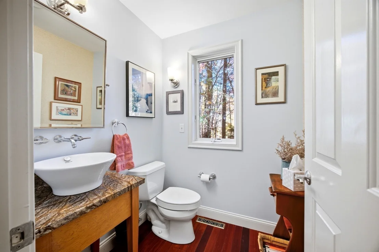
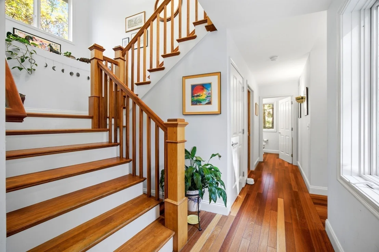
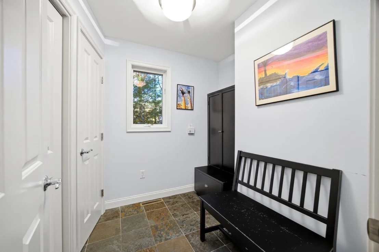
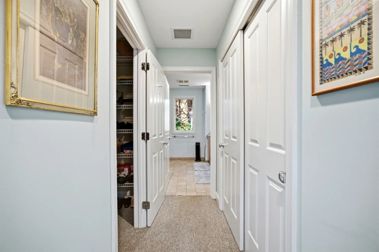
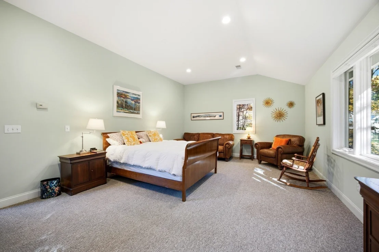
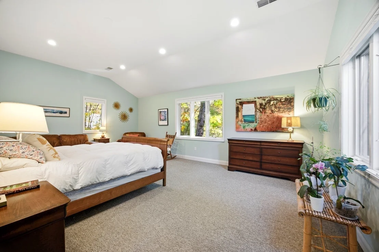
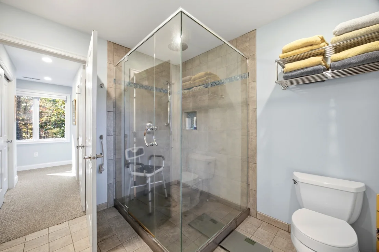
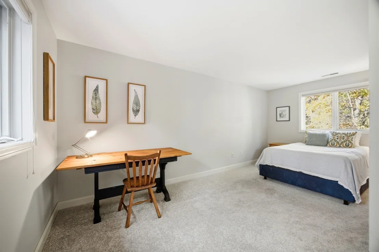
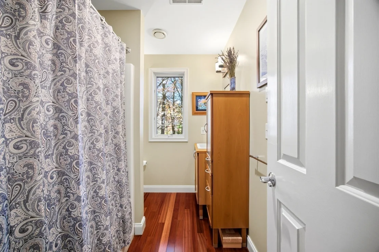
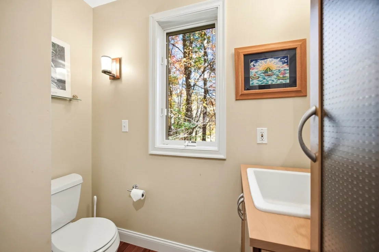
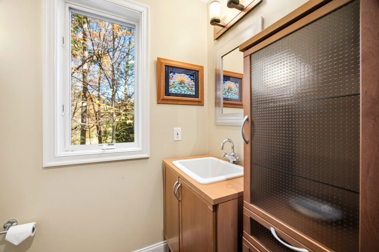
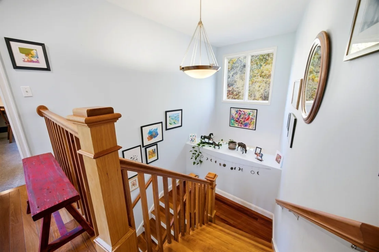
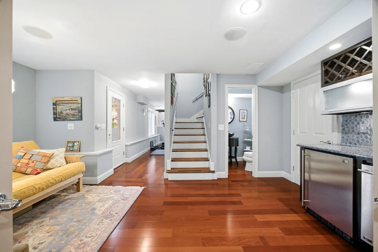
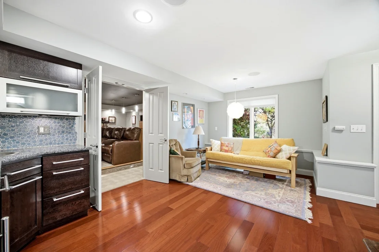
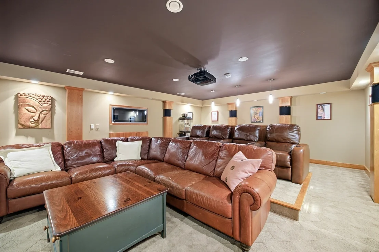
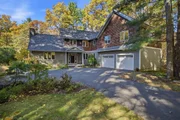
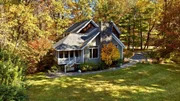
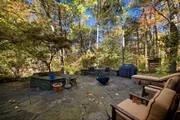
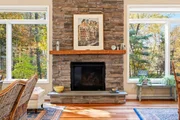
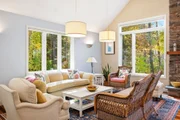
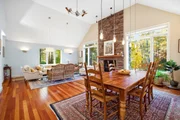
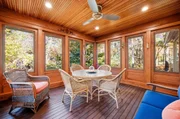
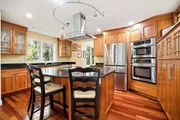
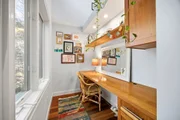
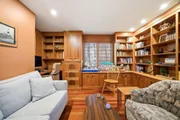
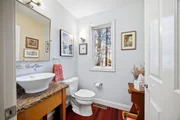
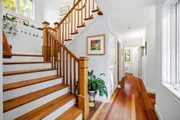
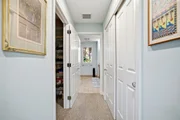
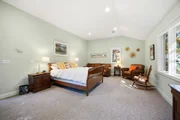
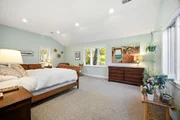
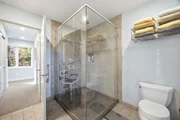
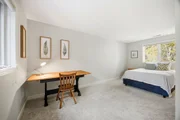
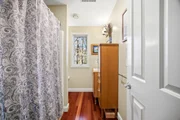
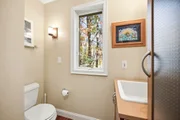
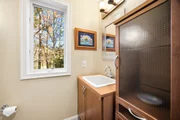
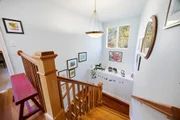
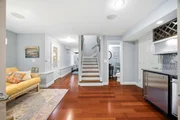
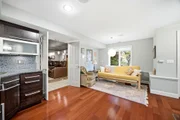
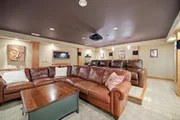
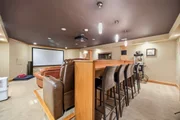
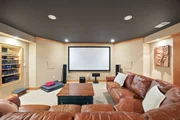
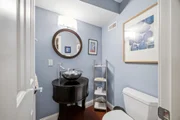
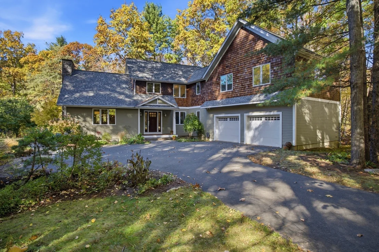
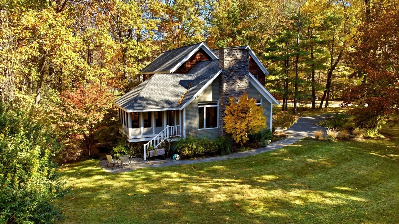
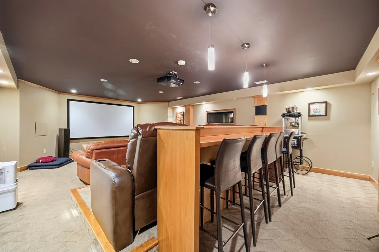
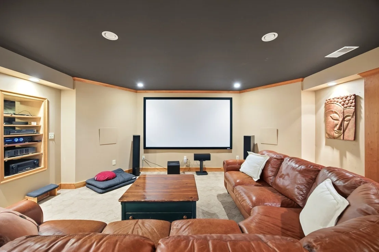
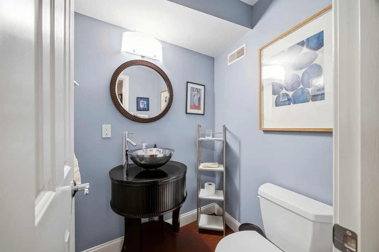
Architect-designed contemporary home set on 3.76 peaceful acres, just 10 minutes from downtown Northampton. The open-plan interior features cathedral ceilings, a soaring stone chimney and beautiful Brazilian cherry floors.The chef's kitchen is equipped with stainless-steel appliances, cherry cabinetry, granite countertops, a large island with gas cooktop, and an office nook. Take in the tranquil surroundings on the screened porch, or unwind in the library with custom cherry shelving. Upstairs the spacious main bedroom offers 10-foot vaulted ceilings, a walk-in wardrobe and a fully tiled en-suite bath with double vanity and glass shower enclosure. Two additional bedrooms and a full bathroom complete the second floor.The walk-out lower level includes a game room, half-bath, wet bar and impressive 18 × 25-foot home theatre, with plenty of seating! Outside, an expansive Goshen stone patio, stone walls, professional landscaping and mature gardens create a private oasis. Central air conditioning and an oversized garage add to the appeal and utility of this remarkable home. Roof is five years old and hwh is brand new.  OPEN HOUSE, 10/25,  12:30-2 p.m.
Unit Size
3,507 Ft²
Days on Market
-
Land Size
3.76 acres
Price per sqft
$278
Property Type
House
Property Taxes
$1,270
HOA Dues
-
Year Built
2003

Listed By

Anne Young
Coldwell Banker Residential Brokerage - Franklin

Payment Calculator

Cap Rate Calculator

Last updated: 22 days ago (MLSPIN #73593967)

Price History

Date / Event Date Event Price
Oct 22, 2026 Listed by Brick & Mortar Northampton $975,000
Listed by Brick & Mortar Northampton
Aug 17, 2016 Sold
Sold
May 23, 2016 Listed by Brick & Mortar Northampton $699,000
Listed by Brick & Mortar Northampton
Oct 25, 2002 Sold
Sold

Property Highlights

Garage
Parking Available
Air Conditioning
Fireplace
Parking Details
Has Garage
Attached Garage
Has Open Parking
Parking Features: Attached, Paved, Shared Driveway, Off Street, Paved
Garage Spaces: 2
Open Parking Spaces: 6
Interior Details
Half Bathrooms: 2
Full Bathrooms: 2
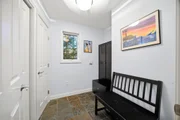
Interior Features: Recessed Lighting, Wet Bar, Central Vacuum, Lighting - Sconce, Lighting - Overhead, Closet/Cabinets - Custom Built, Lighting - Pendant, Bathroom - Half, Closet, Exercise Room, Media Room, Den, Bathroom, Office, Mud Room
Appliances: Water Heater, Oven, Dishwasher, Microwave, Range, Refrigerator, Washer, Dryer, Wine Refrigerator, Range Hood, Vacuum System
Flooring Type: Wood, Tile, Carpet, Flooring - Wood, Flooring - Wall to Wall Carpet, Flooring - Stone/Ceramic Tile
Door Features: Insulated Doors
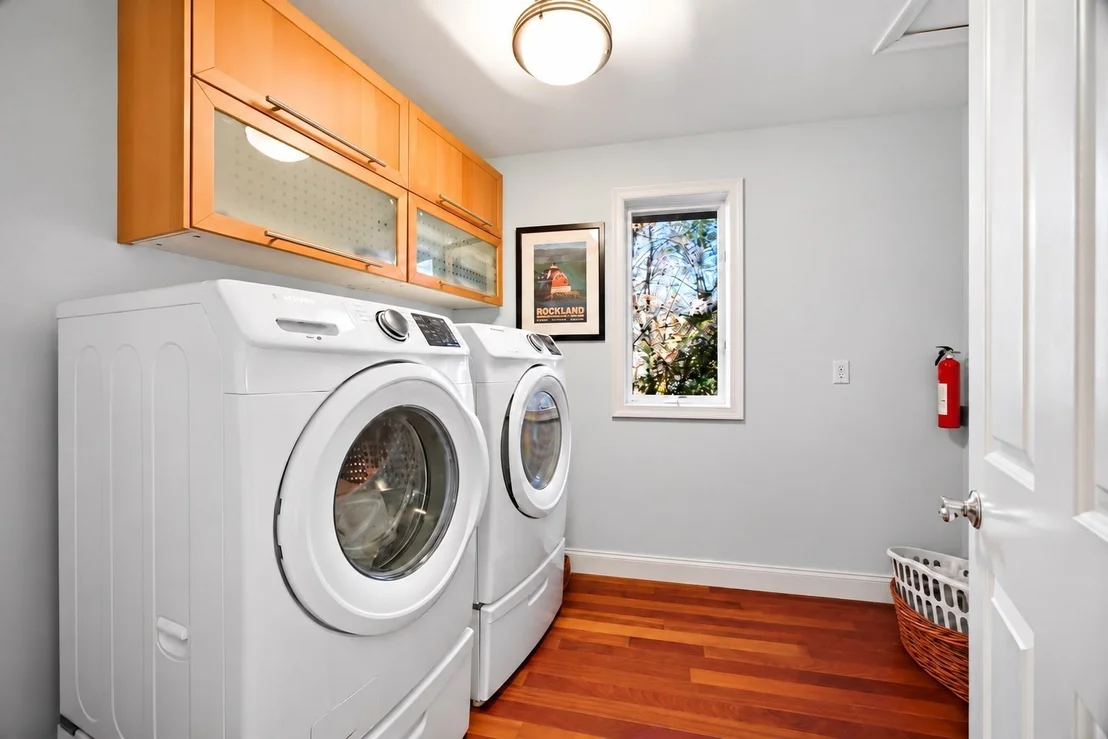
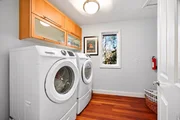
Laundry Features: Electric Dryer Hookup, Washer Hookup, Flooring - Wood, Countertops - Paper Based, Second Floor
Rooms: 12
Has Fireplace
Fireplace Features: Living Room
Fireplaces: 1
Basement: Full, Partially Finished, Walk-Out Access, Interior Entry, Sump Pump, Concrete
Exterior Details
Square Footage: 3507
Architectural Style: Contemporary
Year Built Source: Public Records
Year Built: 2003
Building Area Total: 3507
Building Area Units: Square Feet
Window Features: Insulated Windows, Screens
Construction Materials: Frame
Patio and Porch Features: Screened, Patio
Lot Features: Wooded, Gentle Sloping, Level, Easements
Lot Size Area: 3.76
Lot Size Units: Acres
Lot Size Acres: 3.76
Lot Size Square Feet: 163829
Water Source: Private
Financial Details
Tax Assessed Value: $1,115,000
Tax Annual Amount: $15,242
Utilities Details
Cooling Type: Central Air
Heating Type: Forced Air, Natural Gas, Propane
Sewer : Private Sewer

Building Info

Overview

    General

  • Year Built: 2003
  • Effective Year Built: 2009
  • Building Count: 1
  • Total Rooms: 9
  • Bedroom Count: 3
  • Bathroom Count: 3
  • Full Bathrooms: 2
  • Partial Bathrooms: 3
  • Building Condition: 1
  • Building Quality: 0
  • Construction Type: 0
  • Building Style: 21
  • Exterior Walls Type: 18
  • Interior Walls Type: 0
  • Roof Shape Type: 0
  • Roof Cover Type: 0
  • Floor Count: 200
  • Living Units: 1
  • Floor Cover: 0
  • Basement Type: 2
  • Basement Area: 1,000
  • Garage Type: 1
  • Parking Space Count: 0
  • Patio Type: 0
  • Porch Type: 0
  • Pool Type: 0

    Dimensions

  • Lot Size Square Feet: 163,829
  • Total Building Area: 2,582
  • Gross Building Area: 2,582
  • Building Area: 2,582
  • Building Area Measurement: L

    Heating and Cooling

  • Fireplace Count: 1
  • Air Conditioning: 13
  • Heating: 4
  • Heated Square Feet: 2,582
  • Heating Fuel Type: 3

    Utilities

  • Sewer System: 0
  • Water Service: 0

Building

  • Building Type: 0
  • Property Class: R
  • Land Acres: 0000003761
  • Standard Land Use Code: 1001
  • County Land Use Code: 101

Neighborhood

  • School District Name: Northampton School District
  • Census Tract: 822200

Zoning

  • Zoning: RR

Geography

  • Parcel: NHAM M:0049 B:0043 L:0001
  • Block: 43
  • Lot: 1
  • Municipality: NORTHAMPTON
  • Latitude: 42.2922
  • Longitude: -72.7048

    Address

  • Full Address: 729 Park Hill Rd
  • Address - House Number: 729
  • Address - Street Name: Park Hill
  • Address - Suffix Type: Rd
  • State: MA
  • City Name: Florence
  • Carrier Code: R004
  • 4-Digit Zip Code: 9759
  • Zip Code: 01062

Valuation

    Tax

  • Tax Year: 2023
  • Tax Amount: $1,286,700
  • Initial Tax Delinquent Year: 2023

    Appraisal Valuation

  • Standard Deviation: 0.18
  • Valuation Date: Jan 17, 2024
  • Confidence Score: 76
  • Final Value: 1,008,591
  • High Value: 1,190,170
  • Low Value: 827,013

    Assessments Valuation

  • Assessed Year: 2023
  • Assessed Total Value: $812,300
  • Assessed Land Value: $112,000
  • Assessed Improvements Value: $700,300

    Sales

  • Current Sale Recording Date: Aug 17, 2016
  • Current Sale Price:
  • Current Sale Document Type: O
  • Current Sale Input Document Number: 16889
  • Previous Sale Recording Date: Oct 25, 2002
  • Previous Sale Amount: $80,000
  • Previous Sale Document Type: 27
Data used for valuation calculations is provided by RealtyHop, and other third party sources

Comparables

Unit
Status
Type
Beds
Baths
ft²
Price/ft²
Asking Price
Listed On
Closing Price
Sold On
HOA + Taxes

About Northampton


Similar Homes for Sale

Currently no similar homes around

Nearby Rentals


Frequently Asked Questions

When was property at 729 Park Hill Road built and last sold?
The property at 729 Park Hill Road was built in 2003 and last sold on Jan 1, 1970 for $674,000.
How much is this home worth?
The estimated value of the home located at 729 Park Hill Road is $973,647.
What are some comparable homes to 729 Park Hill Road?
There are currently no comparable homes to 729 Park Hill Road.