See Home Value
Rabun 30576
729 Falling Springs Drive
$1,600,000
● House - Off Market

729 Falling Springs Drive

Tiger, GA 30576
bedrooms
4 Beds
bathrooms
5 Baths, 1 Half Bath
square feet
4,075 Ft²
$1,739,203
RealtyHop Estimate
-0.56%
Since Sep 1, 2023
National-US
Primary Model

About This Property

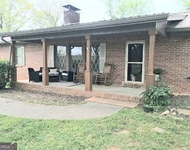
Point your vehicle up to the last house on paved Falling Springs Drive, through the automatic wrought iron gate, where you will soon enjoy 180-degree views as far as the eye can see of Georgia, South Carolina, and North Carolina. Passing through the gate you have three choices. Take the first left and you'll come to the back of the house with its entrance to the huge workshop and garage where outdoor and pleasure machinery is stored. Take the second left and you reach the front courtyard bordered by hand-built stone walls, oversized double garages, and the covered front entrance. Continue straight and you'll find the custom-built smoker and barbecue and ample additional parking. Don't miss the 35ft flagpole with in-ground lighting in the courtyard. This architect-designed home on 3.5 acres is surrounded by profusions of Mother Nature's seasonal foliage, supplemented by other flowering shrubs and trees. The pristine landscaping literally marries this 4,075 square foot, two-level home with its setting, and a 1550-gallon rainwater system augments all irrigation and extra water needs. A cart path has recently been constructed to access the raised garden beds and fruit trees. The perfection outdoors stages an encore performance indoors. As you enter through the one-of-a-kind front door, you are immediately met with breathtaking views, old-growth hickory floors, vaulted wood ceilings with massive beams, and bead-board detailing. Everywhere you look, attention to detail and quality materials and finishes proclaim the degree of workmanship invested. Just one example is the Pella Designer Series windows (energy efficient features) used throughout the home, with stringless in-window blinds, many with hideaway screens. Huge rear decks expand the home's entertainment footprint, and unite indoors and out from the living room, primary bedroom, and screened porch. Four bedrooms, four baths and one-half bath make this perfect for family and guests. Two en-suite bedrooms, including the primary suite, are on the main level. His and Hers walk-in closets with custom organizers and the expansive bathroom with double vanity, jetted tub and shower complete the suite. Two additional en-suite bedrooms, a family room with a professional pool table, a separate gym, plus the enormous workshop and climate-controlled storage room are on the lower level. Custom stone fireplaces are on both levels, with a Buck wood insert in the living room. Custom cabinetry and granite countertops are used throughout including the office and laundry. High-end surround sound/AV equipment is in place on both levels. The dream kitchen features a Sub-Zero refrigerator, and Wolf appliances include double ovens, cooktop, hood liner and microwave. The dishwasher is Bosch. The lower level mini-kitchen includes a Sub-Zero fridge, Sub-Zero ice maker and Whirlpool microwave. This luxury home is being offered fully furnished by some of America's finest manufacturers - Century, Drexel Heritage, Thomasville, and Habersham Plantation. The exquisite made-to-order upholstered pieces are by Sherrill. Original signed and limited edition fine art, gym equipment, all A/V equipment, and the pool table are included. This is a rare opportunity for a lifestyle that most people can only imagine and offers exceptional privacy yet is less than 10 minutes to downtown Clayton, Ingles, and Home Depot.

Unit Size
4,075 Ft²
Days on Market
-
Land Size
3.50 acres
Price per sqft
$429
Property Type
House
Property Taxes
$391
HOA Dues
$42
Year Built
2006

Payment Calculator

Cap Rate Calculator

Last updated: 3 years ago (GAMLS #10174420)

Price History

Date / Event Date Event Price
Aug 7, 2023 Sold
Sold
Jun 24, 2023 Listed by Poss Realty $1,749,000
Listed by Poss Realty
Sep 9, 2013 Sold
Sold
Apr 1, 2004 Sold
Sold

Property Highlights

Air Conditioning
Fireplace

Building Info

Overview

    General

  • Year Built: 2006
  • Effective Year Built: 2006
  • Bedroom Count: 4
  • Bathroom Count: 5
  • Full Bathrooms: 4
  • Partial Bathrooms: 5
  • Building Condition: 6
  • Building Quality: 0
  • Construction Type: 0
  • Building Style: 0
  • Exterior Walls Type: 23
  • Interior Walls Type: 3
  • Roof Shape Type: 16
  • Roof Cover Type: 5
  • Floor Cover: 9
  • Basement Type: 3
  • Basement Area: 2,357
  • Garage Type: 7
  • Garage Square Area: 562
  • Parking Space Count: 0
  • Patio Type: 0
  • Porch Type: 0
  • Pool Type: 0

    Dimensions

  • Lot Size Square Feet: 152,460
  • Total Building Area: 4,075
  • Gross Building Area: 4,075
  • Building Area: 4,075
  • Building Area Measurement: R

    Heating and Cooling

  • Fireplace Count: 1
  • Air Conditioning: 1
  • Heating: 11
  • Heated Square Feet: 3,616
  • Heating Fuel Type: 0

    Utilities

  • Sewer System: 0
  • Water Service: 0

Building

  • Building Type: 0
  • Property Class: R
  • Subdivision: BURTON POINT II
  • Land Acres: 0000003500
  • Standard Land Use Code: 1001
  • County Land Use Code: R4
  • Legal Description 1: LOT 44

Neighborhood

  • School District Name: Rabun County School District
  • Census Tract: 970201

Geography

  • Assessors Map Reference: MAP 033
  • Account Number: 17141
  • District: 5
  • Parcel: 033 130C
  • Lot: 38
  • Municipality: UNINC COUNTY
  • Latitude: 34.8601
  • Longitude: -83.4407

    Address

  • Full Address: 729 Falling Springs Dr
  • Address - House Number: 729
  • Address - Street Name: Falling Springs
  • Address - Suffix Type: Dr
  • State: GA
  • City Name: Tiger
  • Carrier Code: R022
  • 4-Digit Zip Code: 2061
  • Zip Code: 30576

Valuation

    Tax

  • Tax Year: 2023
  • Tax Amount: $506,962

    Appraisal Valuation

  • Standard Deviation: 0.1031
  • Valuation Date: Feb 28, 2024
  • Confidence Score: 90
  • Final Value: 1,728,734
  • High Value: 1,907,055
  • Low Value: 1,550,412

    Market Valuation

  • Market Total Value: $697,457
  • Market Land Value: $105,000
  • Market Improvement Value: $592,457

    Assessments Valuation

  • Assessed Year: 2023
  • Assessed Total Value: $278,983
  • Assessed Land Value: $42,000
  • Assessed Improvements Value: $236,983

    Exemptions

  • Homeowner Exemption: Yes

    Sales

  • Current Sale Contract Date: Aug 07, 2023
  • Current Sale Recording Date: Aug 07, 2023
  • Current Sale Price:
  • Current Sale Document Type: 49
  • Previous Sale Recording Date: Sep 09, 2013
  • Previous Sale Contract Date: Sep 09, 2013
  • Previous Sale Amount: $735,000
  • Previous Sale Document Type: 71
Data used for valuation calculations is provided by RealtyHop, and other third party sources

Comparables

Unit
Status
Type
Beds
Baths
ft²
Price/ft²
Asking Price
Listed On
Closing Price
Sold On
HOA + Taxes

About Rabun


Similar Homes for Sale

Currently no similar homes around

Nearby Rentals

Unit for rent at 24 Ray Mcclain Lane, Tiger, GA, 30576

$2,200 /mo

  • 2 Beds
  • 2 Baths
  • 2,100 ft²
24 Ray Mcclain Lane, Tiger, GA, 30576


Frequently Asked Questions

When was property at 729 Falling Springs built and last sold?
The property at 729 Falling Springs was built in 2006 and last sold on Aug 7, 2023 for $1,600,000.
How much is this home worth?
The estimated value of the home located at 729 Falling Springs is $1,720,782.
What are some comparable homes to 729 Falling Springs?
There are currently no comparable homes to 729 Falling Springs.