See Home Value
Lafayette 80026
728 Paschal Dr
$1,325,000
● House - Off Market

728 Paschal Dr

Lafayette, CO 80026
bedrooms
6 Beds
bathrooms
2 Baths, 1 Half Bath
square feet
3,754 Ft²
$7,162
Est. Monthly
$39
HOA / Fees

About This Property

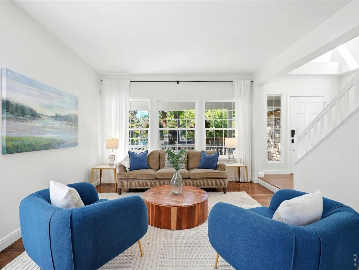
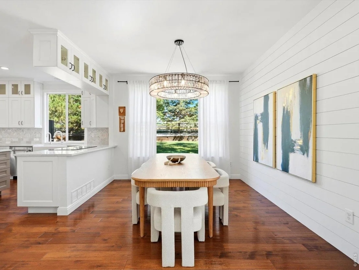
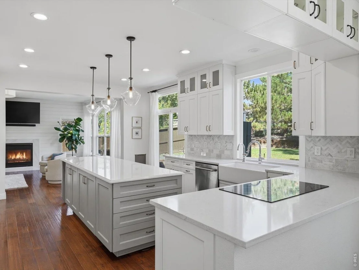
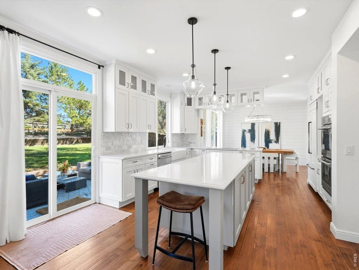
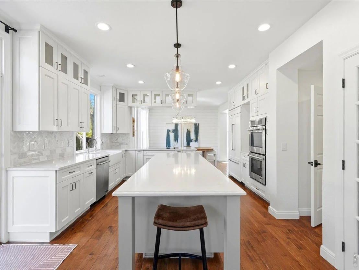
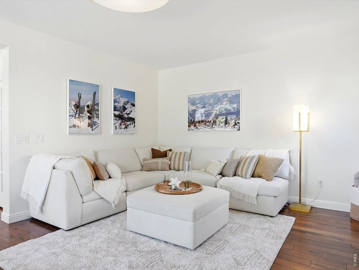
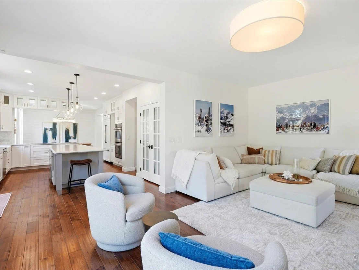
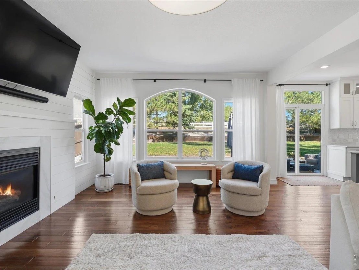
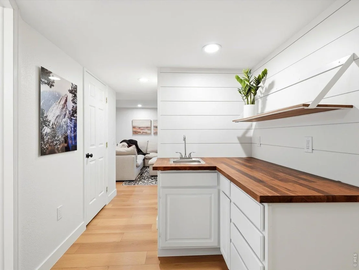
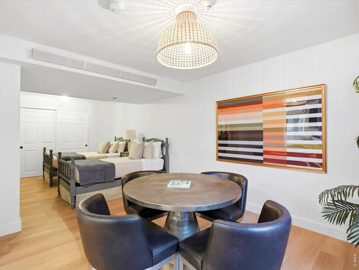
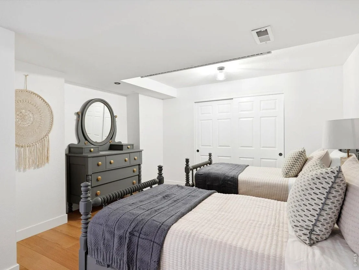
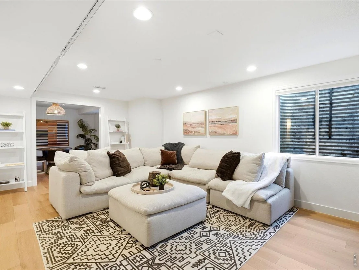
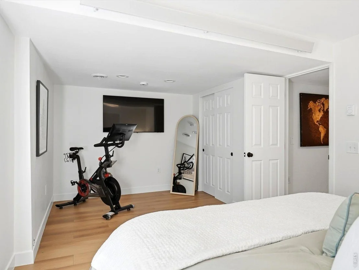
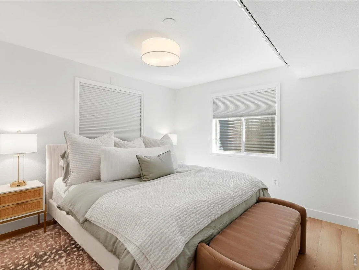
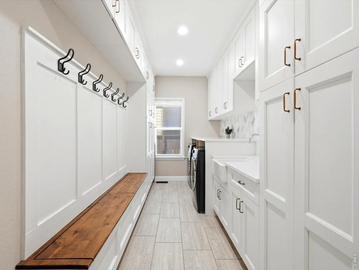
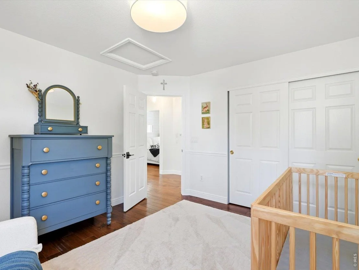
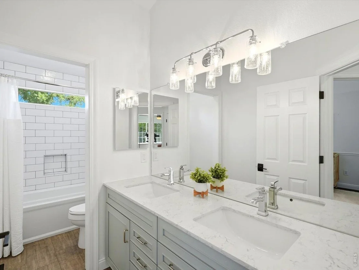
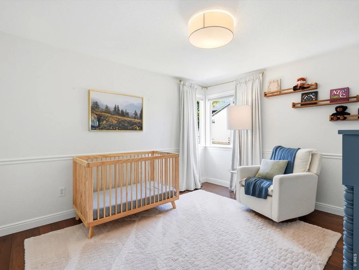
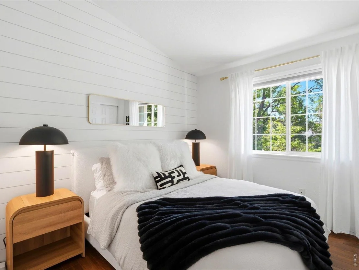
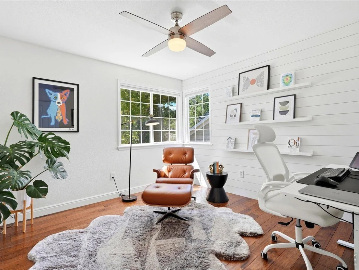
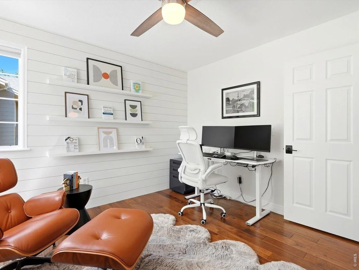
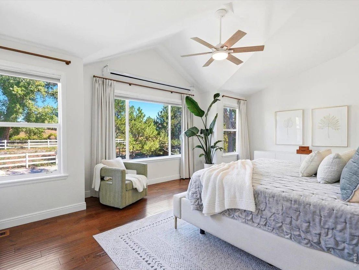
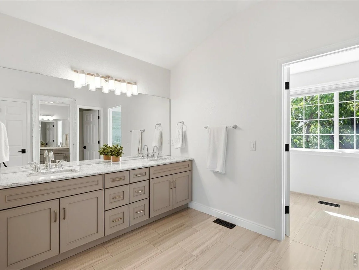
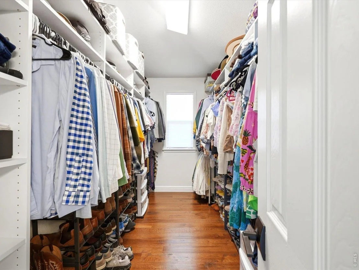
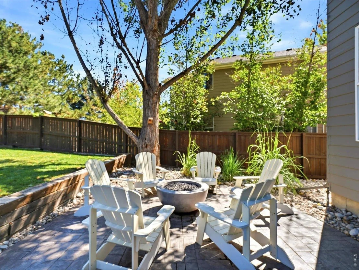
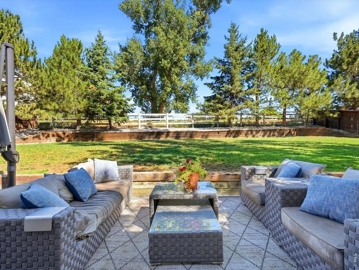
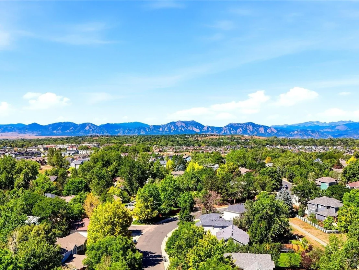
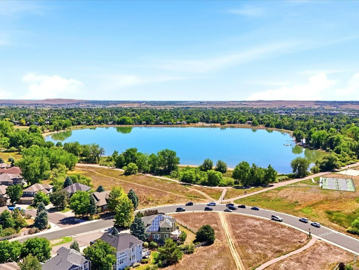
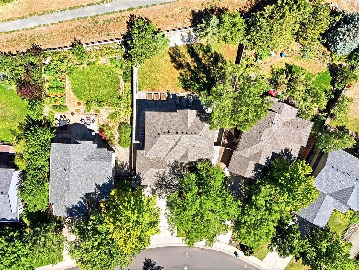
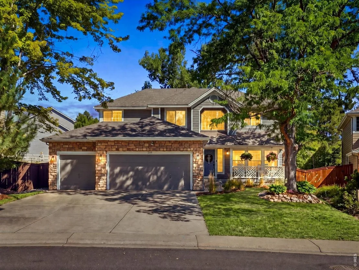
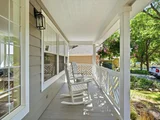
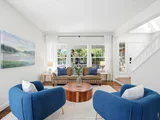
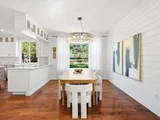
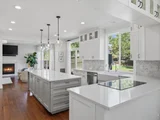
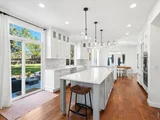
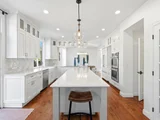
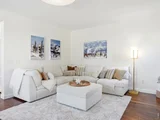
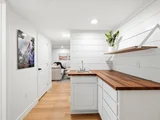
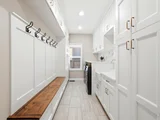
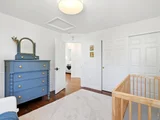
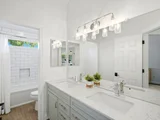
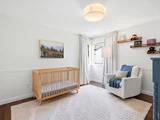
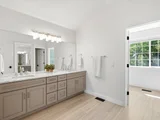
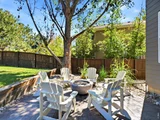
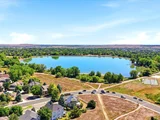
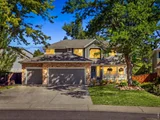
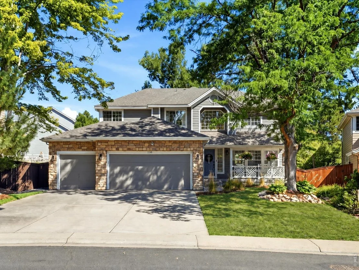
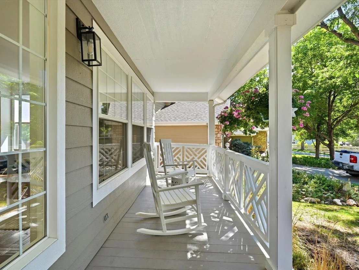
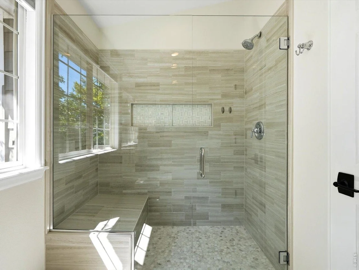
Set on a quiet street with direct access to open space and the Waneka Lake path, this 6-bedroom home blends everyday livability with genuine style. Hardwood floors carry through the main level, where the kitchen, dining and living areas open into one another beneath abundant natural light. In the kitchen, a new induction cooktop joins stainless steel appliances, a double oven and a French-door pantry recently reorganized by Closets by Design - plus a fun extra, a "Sonic" ice maker that keeps soft, chewable ice on tap. The family room centers on a sleek gas fireplace wall, and fresh interior paint and new custom window blinds throughout give the whole house a clean, updated feel. Practical details matter here too: a mudroom off the 3-car garage keeps the daily shuffle organized, and the garage itself is outfitted with a slide-out bin storage wall (42 bins, 27 gallons each) built for real gear, PLUS a 220V fast EV charger compatible for electric vehicles. Four bedrooms fill the upper level, with a fifth bedroom and a non-conforming sixth downstairs - plenty of configurations for family, guests or a home office. The primary suite is generously sized, with backyard and open-space views, a 5-piece bath and a custom walk-in closet by Closets by Design. Downstairs, the finished basement delivers a wet bar, a private office nook and a recently remodeled 3/4 bath with new flooring and stairs. Out back, a sunken paved patio and manicured yard are ready for entertaining, with gas already run for a grill or fire pit; the covered front porch offers a shadier spot for morning coffee. Exterior paint was refreshed in 2023. With the Open Space and lake trail right out back and downtown Lafayette and Louisville just 5 minutes away, this one is truly move-in ready.
Unit Size
3,754 Ft²
Days on Market
-
Land Size
0.22 acres
Price per sqft
$353
Property Type
House
Property Taxes
$617
HOA Dues
$39
Year Built
1995

Payment Calculator

Cap Rate Calculator

Last updated: 5 days ago (IRES MLS #IRE1067187)

Price History

Date / Event Date Event Price
Sep 30, 2026 Sold
Sold
Sep 2, 2026 In contract -
In contract
Aug 25, 2026 Listed $1,325,000
Listed
Jul 31, 2024 Sold
Sold
Jul 11, 2024 Listed by RE/MAX Elevate $1,395,000
Listed by RE/MAX Elevate
Gorgeous home just steps away from open space and the path to Waneka Lake! Tastefully designed updates are showcased on the main level, featuring an open and airy floor plan allowing for seamless flow between the living room, dining area and kitchen. Evident throughout is plenty of natural light flooding the home, creating a bright & cheerful atmosphere. Stunning kitchen with modern SS appliances, induction cooktop, double oven, French-door pantry and delightful "Sonic" ice maker to enjoy soft crunchy ice with every beverage. The modern gas fireplace wall adds beauty and character to the family room, plus the hardwood floors add elegance and warmth to the entire home. The mudroom is everyone's dream, perfectly located adjacent to the 3-car garage, making it fun to do laundry and easy to unload after a long trip. The garage features a wall-mounted storage system with 42 slide-out, 27-gallon plastic bins, providing an organizational haven. The spacious layout of this home continues with 4 bedrooms upstairs plus a 5th bedroom & non-conforming 6th in the basement providing plenty of room for everyone to have their own space. The expansive primary bedroom is a true retreat complete with large windows overlooking the backyard & open space, a 5-piece en-suite bathroom & large walk-in closet. The finished basement provides the perfect rec room to keep toys, games & gym equipment organized and features a wet bar & tucked-away office for a quiet place to work. A newly remodeled 3/4 bathroom & new basement flooring/steps make this a home you can move right into. Step outside to the sunken paved patio & well-manicured yard to host summer BBQ's or sip a cup of your morning coffee on the shaded, covered front porch. Bonus: gas plumbed for outdoor grill & fire pit and new exterior paint in 2023. Enjoy the serene surroundings offered by the open space just beyond the backyard & meander the pathway just a 1/4 mile east to Waneka Lake. Only 5 min to Downtown Lafayette & Louisville!
Show More

Property Highlights

Garage
Air Conditioning
Fireplace

Building Info

Overview

    General

  • Year Built: 1995
  • Effective Year Built: 2013
  • Building Count: 1
  • Total Rooms: 11
  • Bedroom Count: 5
  • Bathroom Count: 3
  • Full Bathrooms: 2
  • Partial Bathrooms: 3
  • Building Condition: 3
  • Building Quality: 4
  • Construction Type: 6
  • Building Style: 28
  • Exterior Walls Type: 3
  • Interior Walls Type: 3
  • Roof Shape Type: 0
  • Roof Cover Type: 0
  • Floor Count: 200
  • Living Units: 1
  • Floor Cover: 0
  • Basement Type: 3
  • Basement Area: 1,274
  • Garage Type: 1
  • Garage Square Area: 670
  • Parking Space Count: 2
  • Patio Type: 20
  • Porch Type: 8
  • Pool Type: 0

    Dimensions

  • Lot Size Square Feet: 9,538
  • Total Building Area: 4,424
  • Gross Building Area: 4,424
  • Building Area: 3,754
  • Building Area Measurement: L

    Heating and Cooling

  • Air Conditioning: 0
  • Heating: 4
  • Heated Square Feet: 3,754
  • Heating Fuel Type: 0

    Utilities

  • Sewer System: 0
  • Water Service: 0

Building

  • Building Type: 0
  • Property Class: R
  • Subdivision: WANEKA LANDING FLG 1 - LA
  • Land Acres: 0000000219
  • Standard Land Use Code: 1001
  • County Land Use Code: 1112
  • Legal Description 1: LOT 74 WANEKA LANDING FLG 1

Neighborhood

  • School District Name: Boulder Valley School District RE-2
  • Census Tract: 012904

Geography

  • Assessors Map Reference: B20-M
  • Account Number: R0117577
  • Parcel: R0117577
  • Lot: 74
  • Meridian: SEC 04 TWN 1S RNG 69
  • Municipality: LAFAYETTE
  • Latitude: 39.995
  • Longitude: -105.12

    Address

  • Full Address: 728 Paschal Dr
  • Address - House Number: 728
  • Address - Street Name: Paschal
  • Address - Suffix Type: Dr
  • State: CO
  • City Name: Lafayette
  • Carrier Code: C005
  • 4-Digit Zip Code: 1288
  • Zip Code: 80026

Valuation

    Tax

  • Tax Year: 2022
  • Tax Amount: $587,488
  • Tax Rate Code Area: 00-110

    Appraisal Valuation

  • Standard Deviation: 0.0673
  • Valuation Date: Jul 19, 2023
  • Confidence Score: 96
  • Final Value: 1,389,513
  • High Value: 1,483,110
  • Low Value: 1,295,915

    Market Valuation

  • Market Total Value: $1,256,100
  • Market Land Value: $273,400
  • Market Improvement Value: $982,700

    Assessments Valuation

  • Assessed Year: 2023
  • Assessed Total Value: $84,976
  • Assessed Land Value: $18,496
  • Assessed Improvements Value: $66,480

    Sales

  • Current Sale Contract Date: May 13, 2020
  • Current Sale Recording Date: May 14, 2020
  • Current Sale Price:
  • Current Sale Document Type: 71
  • Current Sale Input Document Number: 3784135
  • Previous Sale Recording Date: Mar 23, 2012
  • Previous Sale Contract Date: Mar 22, 2012
  • Previous Sale Amount: $473,000
  • Previous Sale Document Type: 71
Data used for valuation calculations is provided by RealtyHop, and other third party sources

Comparables

Unit
Status
Type
Beds
Baths
ft²
Price/ft²
Asking Price
Listed On
Closing Price
Sold On
HOA + Taxes

About Lafayette


Similar Homes for Sale

Currently no similar homes around

Nearby Rentals

Unit for rent at 2870 Arapahoe Rd, Lafayette, CO, 80026

$2,410 /mo

  • 2 Beds
  • 2 Baths
  • 1,184 ft²
2870 Arapahoe Rd #B5.1 Horizon One, Lafayette, CO, 80026 Listing by Equity Residential


Frequently Asked Questions

When was property at 728 Paschal Drive built and last sold?
The property at 728 Paschal Drive was built in 1995 and last sold on May 13, 2020 for $880,000.
How much is this home worth?
The estimated value of the home located at 728 Paschal Drive is $1,303,008.
What are some comparable homes to 728 Paschal Drive?
There are currently no comparable homes to 728 Paschal Drive.