Check Availability
$4,360,000
● House - For Sale

728 Crestbend Drive
Houston, TX 77042
bedrooms
4 Beds
bathrooms
5 Baths, 1 Half Bath
square feet
7,116 Ft²
Upcoming Open House
11AM - 1PM, Sun, Nov 1 -
Book now
$26,678
Est. Monthly
$292
HOA / Fees

About This Property

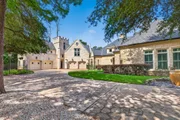
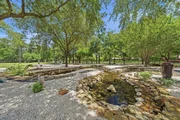
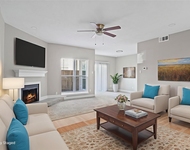
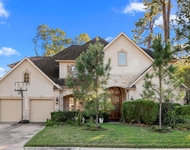
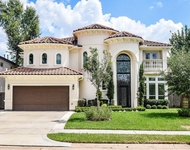
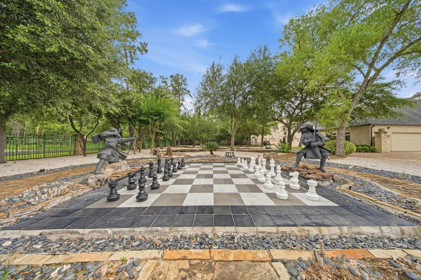
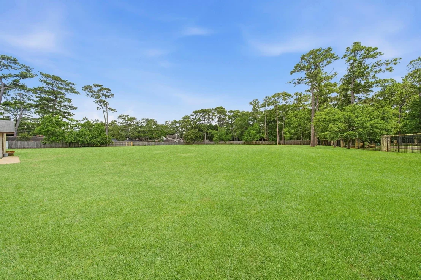
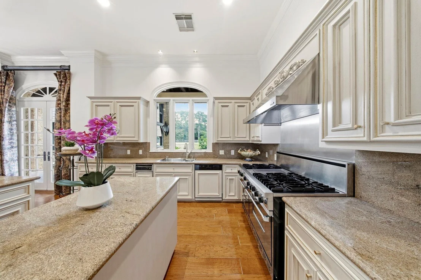
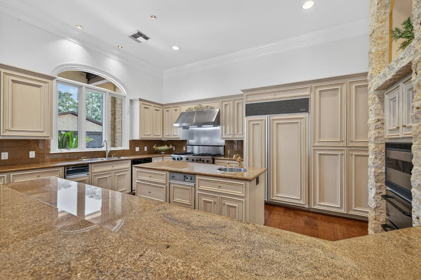
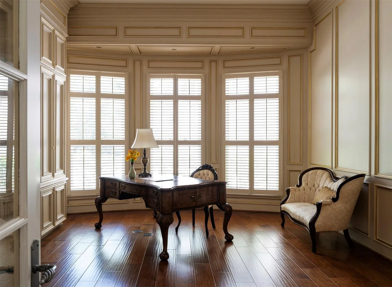
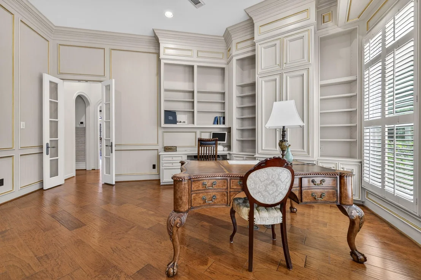
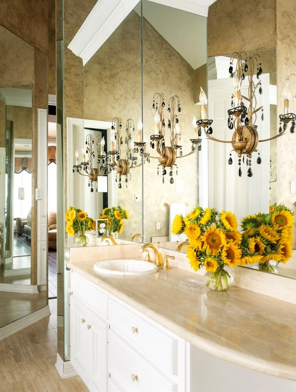
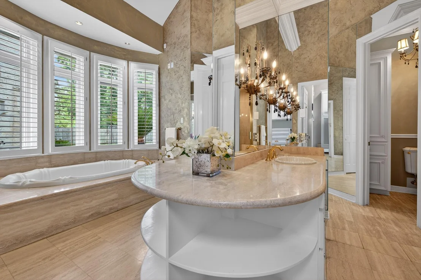
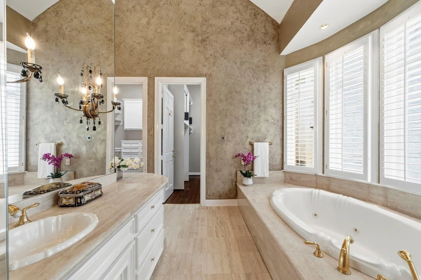
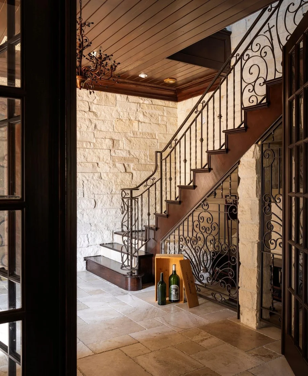
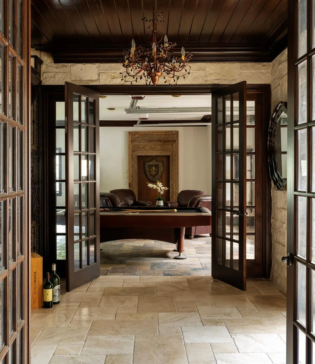
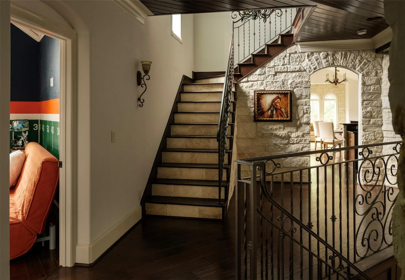
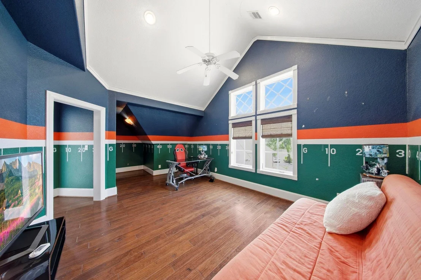
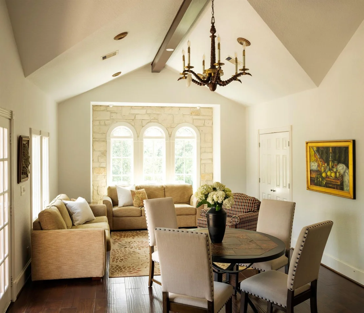
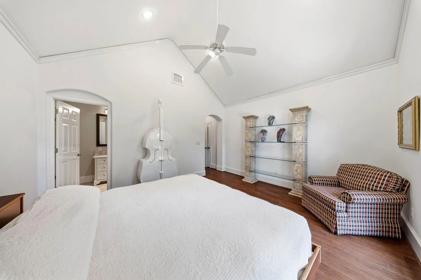
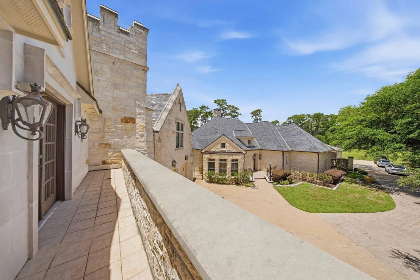
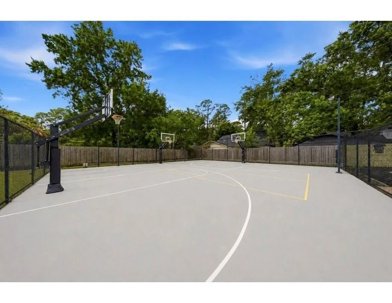
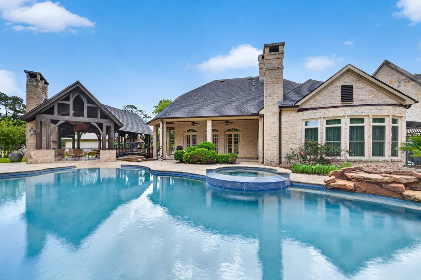
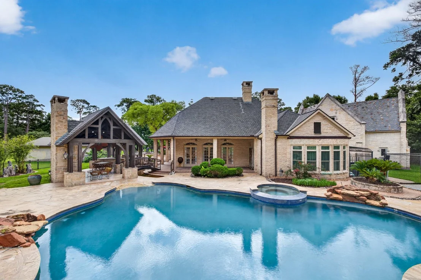
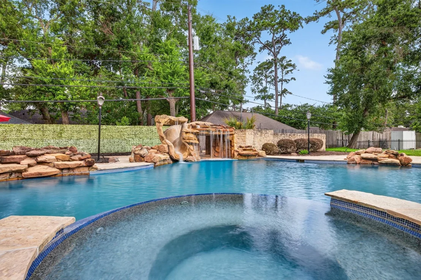
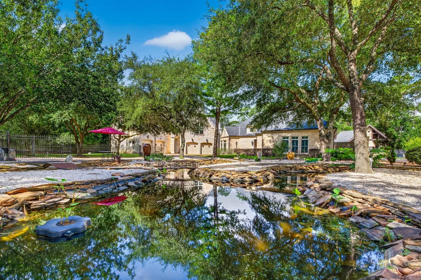
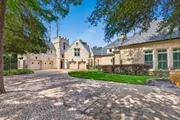
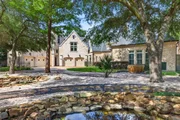
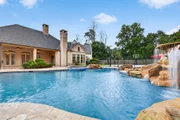
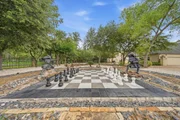
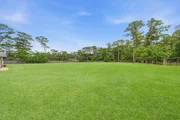
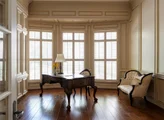
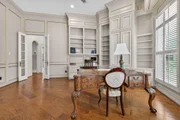
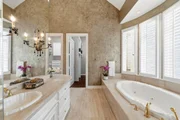
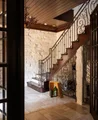
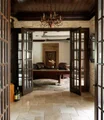
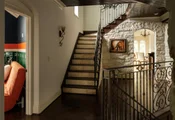
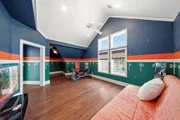
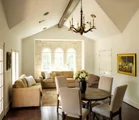
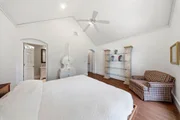
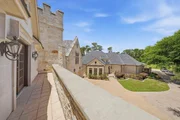
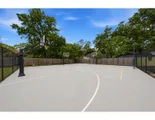
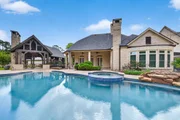
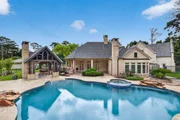
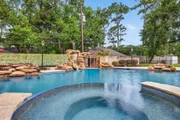
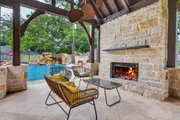
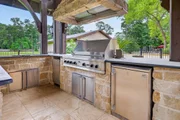
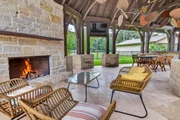
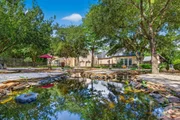
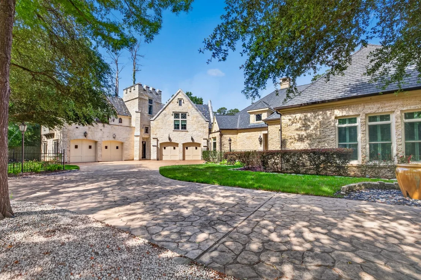
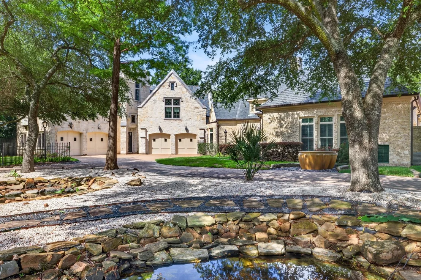
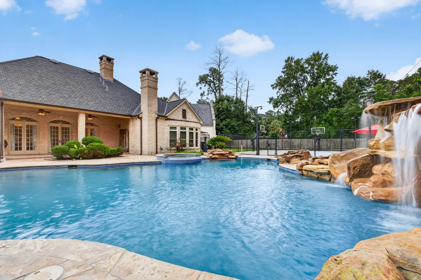
Known throughout Houston as the iconic "Castle House," this exceptional Rivercrest Estates residence was designed by acclaimed architect Robert Dame and offers a distinctive blend of timeless European character, privacy, and modern luxury. Privately situated on a secluded, tree-lined acreage homesite, the estate is defined by striking stone and brick architecture, dramatic rooflines, grandly proportioned interiors, intricate millwork, & exceptional craftsmanship throughout. The expansive floor plan balances impressive entertaining spaces with comfortable everyday living, featuring generous gathering areas, private bedroom retreats, and seamless connections to the picturesque grounds. Outdoors, a resort-style pool with waterslide, sports court, mature trees, and expansive green space create a private setting for recreation, relaxation, & future possibilities. A truly one-of-a-kind Houston estate offering architectural significance, exceptional scale, and a remarkable sense of seclusion.
Unit Size
7,116 Ft²
Days on Market
-
Land Size
3.00 acres
Price per sqft
$613
Property Type
House
Property Taxes
$4,977
HOA Dues
$292
Year Built
1996

Listed By

Nancy Almodovar
Nan and Company Properties

Payment Calculator

Cap Rate Calculator

Last updated: 2 days ago (HAR #19800638)

Price History

Date / Event Date Event Price
Aug 21, 2026 Temporarily off market -
Temporarily off market
Aug 21, 2026 Listed by Nan & Company Properties - Corporate Office (Heights) $4,360,000
Listed by Nan & Company Properties - Corporate Office (Heights)
Jun 10, 2026 Listed by Nan & Company Properties - Corporate Office (Heights) $4,590,000
Listed by Nan & Company Properties - Corporate Office (Heights)
Known throughout Houston as the iconic "Castle House," this extraordinary estate was designed by renowned residential architect Robert Dame and offers a rare blend of timeless European architecture, privacy, and luxury. Nestled on a secluded, tree-lined acreage homesite in prestigious Rivercrest Estates, the residence showcases striking stone and brick construction, soaring rooflines, grand-scale living spaces, intricate millwork, and exceptional craftsmanship throughout. Designed for both elegant entertaining and everyday living, the expansive floorplan features generous living areas, private bedroom retreats, and seamless indoor-outdoor connections overlooking picturesque grounds. Resort-style amenities include a sparkling pool with waterslide, a sports court, and expansive acreage offering endless possibilities for recreation or future enhancements. Mature trees and park-like surroundings create a private sanctuary unlike anything else in Houston.
Nov 19, 2025 Temporarily off market -
Temporarily off market
Oct 15, 2025 Relisted $4,680,000
Relisted
Show More

Property Highlights

Garage
Fireplace
Parking Details
Has Garage
Attached Garage
Parking Features: Detached, Additional Parking, Garage Door Opener, Attached/Detached Garage, Auto Driveway Gate
Garage Spaces: 8
Interior Details
Half Bathrooms: 1
Full Bathrooms: 5
Interior Features: Crown Molding, High Ceilings, Balcony, Formal Entry/Foyer, 3 Bedrooms Up, En-Suite Bath, Primary Bed - 1st Floor, Sitting Area, Walk-In Closet(s)
Appliances: Disposal, Refrigerator, Wine Refrigerator, Double Oven, Gas Oven, Microwave, Gas Cooktop, Dishwasher, Dryer Included, Washer Included
Flooring Type: Stone, Tile, Engineered Wood
Laundry Features: Gas Dryer Hookup, Washer Hookup
Has Fireplace
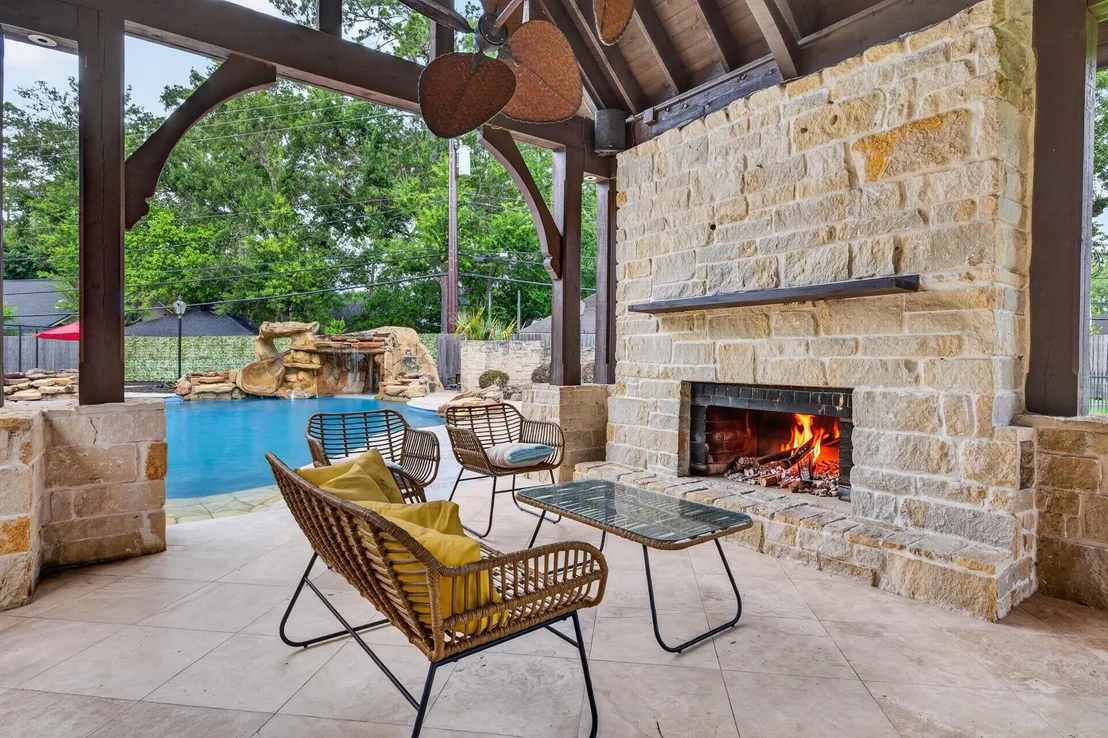
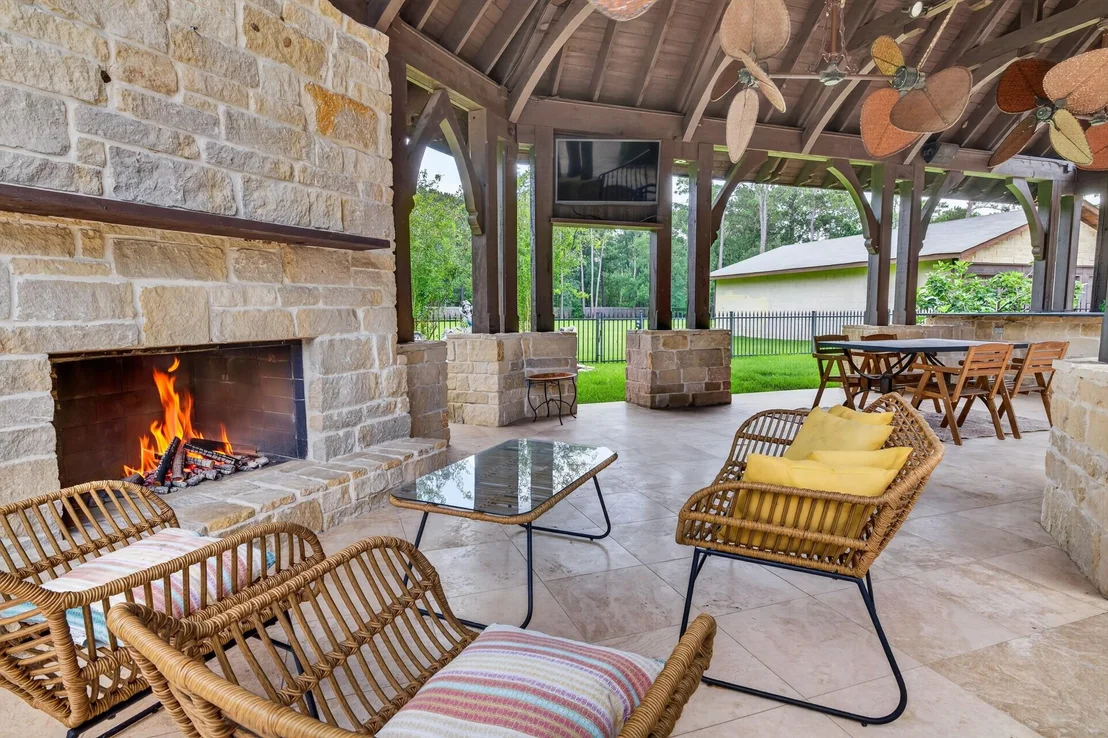
Fireplace Features: Outside, Gas, Gas Log
Fireplaces: 2
Exterior Details
Square Footage: 7116
Architectural Style: French
Year Built: 1996
Building Area Total: 7116
Other Structures: Detached Gar Apt /Quarters
Window Features: Window Coverings
Construction Materials: Stone
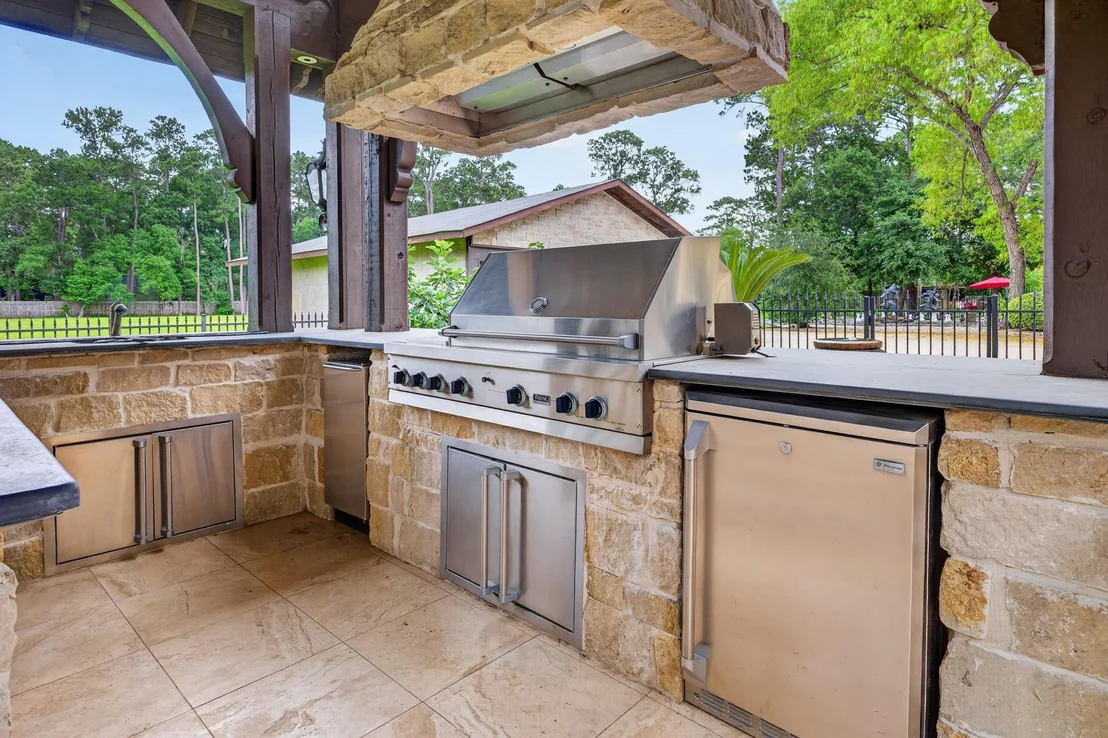
Patio and Porch Features: Covered, Patio
Pool Features: Gunite, Pool With Hot Tub Attached
Pool is Private
Lot Features: Back Yard, Subdivided, 2 Up to 5 Acres
Lot Size Area: 3
Lot Size Units: Acres
Lot Size Acres: 3
Lot Size Square Feet: 130680
Water Source: Public
Financial Details
Tax Annual Amount: $59,729
Utilities Details
Cooling Type: Ceiling Fan(s), Electric
Heating Type: Electric, Natural Gas
Sewer : Public Sewer
Location Details
HOA/Condo/Coop Amenities: Paid Patrol
HOA Fee: $3,500
HOA Fee Frequency: Annually

Building Info

Overview

    General

  • Year Built: 1996
  • Effective Year Built: 2018
  • Building Count: 2
  • Total Rooms: 11
  • Bedroom Count: 6
  • Bathroom Count: 8
  • Full Bathrooms: 8
  • Partial Bathrooms: 8
  • Bathroom Plumbing Fixtures: 44
  • Building Condition: 7
  • Building Quality: 1
  • Construction Type: 15
  • Building Style: 1
  • Exterior Walls Type: 11
  • Interior Walls Type: 0
  • Roof Shape Type: 0
  • Roof Cover Type: 0
  • Floor Count: 100
  • Living Units: 1
  • Floor Cover: 0
  • Basement Type: 0
  • Basement Area: 0
  • Garage Type: 4
  • Garage Square Area: 1,036
  • Parking Space Count: 15
  • Patio Type: 20
  • Porch Type: 7
  • Pool Type: 8
  • Location Influence Type: 129

    Dimensions

  • Lot Size Square Feet: 130,680
  • Total Building Area: 4,708
  • Gross Building Area: 4,708
  • Building Area: 4,708
  • Building Area Measurement: L

    Heating and Cooling

  • Fireplace Count: 1
  • Air Conditioning: 1
  • Heating: 3
  • Heated Square Feet: 4,708
  • Heating Fuel Type: 3

    Utilities

  • Sewer System: 1
  • Water Service: 2

Building

  • Building Type: 0
  • Property Class: R
  • Subdivision: RIVERCREST ESTATES R/P
  • Land Acres: 0000003000
  • Standard Land Use Code: 1001
  • County Land Use Code: 1001
  • State Land Use Code: A1
  • Legal Description 1: LT 4 BLK 2 RIVERCREST ESTATES R/P

Neighborhood

  • School District Name: Houston Independent School District
  • School Tax School District: HOUSTON ISD
  • Census Tract: 431002

Geography

  • Assessors Map Reference: 4957D
  • Account Number: 0922400000004
  • District: 061
  • Parcel: 092-240-000-0004
  • Block: 2
  • Lot: 4
  • Municipality: CITY OF HOUSTON
  • Latitude: 29.7532
  • Longitude: -95.5477

    Address

  • Full Address: 728 Crestbend Dr
  • Address - House Number: 728
  • Address - Street Name: Crestbend
  • Address - Suffix Type: Dr
  • State: TX
  • City Name: Houston
  • Carrier Code: C039
  • 4-Digit Zip Code: 2123
  • Zip Code: 77042

Valuation

    Tax

  • Total Area: 3,120
  • Tax Year: 2022
  • Tax Amount: $5,532,221
  • Initial Tax Delinquent Year: 2018
  • Tax Rate Code Area: 061

    Appraisal Valuation

  • Standard Deviation: 0.1644
  • Valuation Date: Sep 13, 2023
  • Confidence Score: 79
  • Final Value: 2,135,084
  • High Value: 2,486,296
  • Low Value: 1,783,872

    Market Valuation

  • Market Total Value: $2,512,488
  • Market Land Value: $1,742,400
  • Market Improvement Value: $770,088

    Assessments Valuation

  • Assessed Year: 2022
  • Assessed Total Value: $2,512,488
  • Assessed Land Value: $1,742,400
  • Assessed Improvements Value: $770,088

    Sales

  • Current Sale Contract Date: Oct 18, 2012
  • Current Sale Recording Date: Oct 19, 2012
  • Current Sale Document Type: 71
  • Current Sale Input Document Number: 20120488077
  • Previous Sale Recording Date: Sep 19, 2006
  • Previous Sale Contract Date: Sep 13, 2006
  • Previous Sale Amount: $1,921,900
  • Previous Sale Document Type: 71
Data used for valuation calculations is provided by RealtyHop, and other third party sources

Comparables

Unit
Status
Type
Beds
Baths
ft²
Price/ft²
Asking Price
Listed On
Closing Price
Sold On
HOA + Taxes

About Westside


Similar Homes for Sale

Currently no similar homes around

Nearby Rentals

Unit for rent at 9707 Richmond Avenue, Houston, TX, 77042

$1,000 /mo

  • 1 Bed
  • 1 Bath
  • 836 ft²
9707 Richmond Avenue #73, Houston, TX, 77042 Listing by Louis Vargas
Unit for rent at 12927 Hansel Lane, Houston, TX, 77024

$8,200 /mo

  • 4 Beds
  • 3 Baths
  • 4,619 ft²
12927 Hansel Lane, Houston, TX, 77024 Listing by Eric Chiang
Unit for rent at 422 Mignon Lane, Houston, TX, 77024

$9,950 /mo

  • 5 Beds
  • 4 Baths
  • 5,122 ft²
422 Mignon Lane, Houston, TX, 77024 Listing by My Tien Tran


Frequently Asked Questions

When was property at 728 Crestbend Drive built and last sold?
The property at 728 Crestbend Drive was built in 1996 and last sold on Oct 18, 2012 for $0.
How much is this home worth?
The estimated value of the home located at 728 Crestbend Drive is $4,254,829.
What are some comparable homes to 728 Crestbend Drive?
There are currently no comparable homes to 728 Crestbend Drive.