


7275 CRYSTAL SPRING RUN


About This Property
IMPRESSIVE and STUNNING, ITALY-INSPIRED, CUSTOM DREAM HOME + AMAZING OUTDOOR LIVING SPACE!! 3-bedrooms + large office (that can be used as a 4th bedroom) + 3 full bathrooms (every room has its own bathroom and one is a pool bath) + gas fireplace + oversized 2-car garage + heated pool with swim-up table and seating + 6-person hot tub with waterfall + large rear covered lanai + outdoor kitchen with grill and bar seating + outdoor shower + the home is nestled on well over a half-acre and backs up to the HOA Preserve...so you have no rear neighbors to look at or to look at you!! This is the ultimate home for entertaining your family and friends!!
OPEN FLOOR PLAN + HIGH CEILINGS + large French doors with floor-to-ceiling windows + transom windows make this home feel light, bright, spacious, and cheery!!
This home will impress your friends and family from the minute they pull up into the circular brick paver driveway and walk into the grand entrance with soaring ceilings + formal living room + formal dining room...then, it will impress them again when the home opens up into main part of the home...the kitchen and family room with gas fireplace and views of the pool and outdoors!! The VERY IMPRESSIVE, REMODELED and UPGRADED KITCHEN is the heart of this home...as it is in Italy!! The space is where daily family-life unfolds...where cooking, socializing, and family traditions are made and bring the family together!! Life happens in this space!! It is nothing less than a chef's dream with newer real wood upgraded cabinets, gorgeous Quartz countertops, high-end appliances...Wolf gas cooktop and rangehood, double CAFE ovens, Sub Zero refrigerator, two large, impressive islands each with its own sink and dishwasher!! Coffee bar and wine bar with wine refrigerator!! Off the kitchen, there is an Italy-inspired outdoor courtyard which gives you a private space to enjoy your morning coffee, tend to your garden plants, and simply relax!!
THE MASTER SUITE is private with the home's split floor plan! Dual walk-in closets! The master ensuite bathroom offers dual sinks, soaking tub, toilet closet, and walk-in shower with views of a private garden area outside...again bringing the outdoors inside.
SINGLE OWNER: Built by the owner of SMART INTERIORS, the area's premier Interior Design Center!! This was her private home; she was the ONLY owner. She visited Italy many times for inspiration! Every inch of the home was intentionally and expertly designed to bring the best of living into this space! Foundation stabilized. All engineer's reports available. Fully insurable and financeable. Roof 2014. AC's 2016. NO FLOOD. NO CDD.
THE WATERS is an exclusive Gated community w/guard, underground utilities, sidewalks, quaint light posts, tennis + basketball court + access to the community's PRIVATE RIVER PARK!! 5 minutes to Oak Hill Hospital, 20 minutes to Tampa General Brookville Hospital and Bayonet Point Hospital. Minutes to the Buccaneer Bay Water Park on the head spring for the river. Close to shopping, coffee shops, movies! 15 minutes to the beach and sunset at Pine Island, boating & fishing in Hernando Beach. 10 minutes to the Suncoast Parkway for quick & easy access to Tampa in 45 min! 1 hr to TOP US BEACHES!
Payment Calculator
Your Estimated Monthly Payment
Cap Rate Calculator
What does this mean?
Based on our analysis, the cap rate of this property is 1.25%. A negative cap rate indicates that the property might not be feasible as an income-producing asset. The median cap rate for a near zip code 11238 is 4.23%.
How much can I actually make?
Actual monthly rental income may vary between $4,760 and $7,140 depending on unit-specific characteristics. You can change the amount using the slider to further explore.
How is cap rate calculated?
Cap Rate = Net Operating Income (NOI) / Property Asset Value.
When calculating the cap rate, we assume 100% occupancy. Leverage (mortgage) is not considered.
Cap Rate provided by RealtyHop and RentHop, learn more about cap rate here.
Price History
| Date / Event | Date | Event | Price |
|---|---|---|---|
| May 8, 2026 | Sold | ||
| Sold | |||
| Mar 31, 2026 | In contract | - | |
| In contract | |||
| Mar 4, 2026 | Listed by HOME LAND REAL ESTATE INC | $995,000 | |
| Listed by HOME LAND REAL ESTATE INC | |||
| Jun 27, 2025 | Listed | $1,150,000 | |
| Listed | |||
| | |||
|
A HOME STRAIGHT OUT OF A FAIRYTALE. Set behind the GUARDED GATES of an exclusive community on a HALF-ACRE LOT WITH RIVER ACCESS, this professionally designed home enchants with high-end finishes and a CHEF'S KITCHEN so stunning, it feels like a dream come true. Set on a quiet cul-de-sac, this brick-front beauty offers 3 BEDROOMS plus an OFFICE, soaring ceilings, TRAVERTINE AND HARDWOOD FLOORS, and a HEATED POOL that feels more like a private boutique hotel escape than your own backyard. A brick paver CIRCULAR DRIVEWAY offers a warm welcome for guests, leading to a classic brick façade with columns flanking the front entry and a front porch overlooking a peaceful water feature and fountain. A second paver driveway leads to the side-entry garage, perfect for owners' everyday coming and going. Step into a grand foyer with soaring ceilings and travertine floors that set the stage for what's to come. The elevated formal living room makes a statement, while the formal dining room sits just beside it, both spaces glowing under gorgeous designer lighting. And then there's the kitchen—the true heart of this home and nothing short of spectacular. Completely renovated just a few years ago, it's a dream for anyone who loves to cook or entertain. SOLID WOOD CABINETS add classic beauty, paired with QUARTZ countertops that shimmer with timeless style. A custom hood crowns the WOLF GAS COOKTOP, while DOUBLE FRENCH OVENS stand ready for any grand gathering. There's a SUB-ZERO REFRIGERATOR, a wine refrigerator, and not just one full dishwasher, but also two dishwasher drawers to make cleanup feel like magic. And the TWO ISLANDS are impressively large, offering plenty of space for prepping, serving, or gathering with friends and family. The kitchen opens to the family room, where French doors lead out to the pool, and a GAS FIREPLACE WITH STONE SURROUND serves as the focal point. Just off the kitchen, there's also a small courtyard that brings a bit of the outdoors in. Ready to feel like royalty? The primary suite is fit for a princess, with hardwood floors and French doors that open to the lanai for a bit of morning sunshine or evening breezes. There are two roomy walk-in closets for all your wardrobe treasures. And wait until you see the bathroom—there's a soaking garden tub ,a walk-in shower that looks out to a SECRET GARDEN through a window, and beautiful hand-painted murals that bring the entire space to life. Just outside the primary bedroom, there's an office for work or quiet time. The split floor plan places two guest bedrooms on the opposite side of the home. One has an ensuite bath, while the other shares a bathroom that also doubles as the pool bath. Step outside, and the magic continues. A heated pool with a spillover SPA sparkles in the sun, while an OUTDOOR KITCHEN with a gas grill and bar seating is ready for gatherings. There's even an outdoor shower and a built-in open-flame grill. Beyond it all, the backyard feels like a hidden escape, with mature trees, lush greenery, and statues that add a touch of wonder. The property backs up to the WEEKI WACHEE RIVER, offering a beautiful natural backdrop. And living here means enjoying more than just the home—the community features a GUARDED GATE ENTRY, TENNIS AND BASKETBALL COURTS, and even a PRIVATE BEACH along the river. It's the kind of place that makes everyday life feel a little more special. NO CDD FEES AND NO FLOOD ZONE.
| |||
| Sep 1, 2016 | Sold | ||
| Sold | |||
Property Highlights
Building Info
Comparables
Status
Price/ft²
Listed On
Sold On
About Spring Hill
Similar Homes for Sale
Currently no similar homes aroundNearby Rentals
$2,000 /mo
- 2 Beds
- 2 Baths
- 1,363 ft²
$2,100 /mo
- 2 Beds
- 1 Bath
- 1,722 ft²
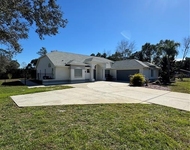

HOME LAND REAL ESTATE INC
Last Updated: 5 months ago
Data Source: Stellar MLS, MLS# W7882950
 Your Privacy Choices
Phone: 425-283-2930
Address: 335 Madison Avenue, New York, NY 10017