Check Availability
Niwot 80503
7271 Longview Dr
$2,150,000
↓ $100K (4.4%)
● House - For Sale

7271 Longview Dr

Niwot, CO 80503
bedrooms
5 Beds
bathrooms
3 Baths, 1 Half Bath
square feet
5,217 Ft²
$12,080
Est. Monthly
$400
HOA / Fees

About This Property

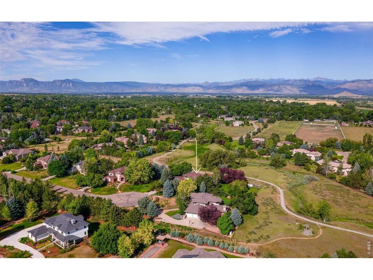
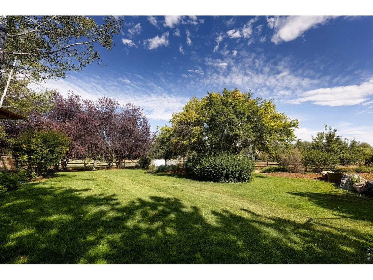
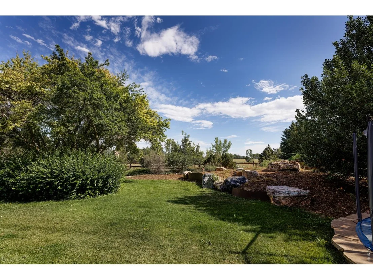
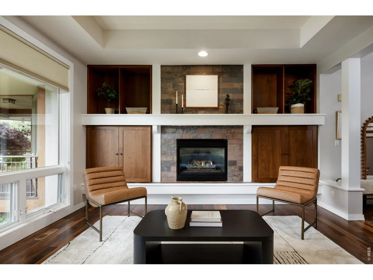
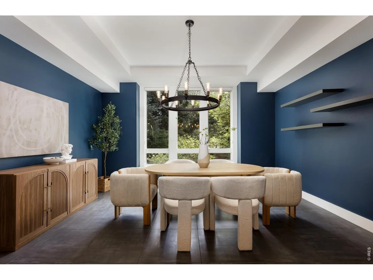
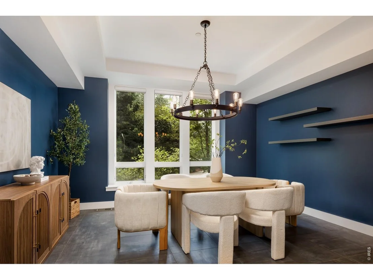
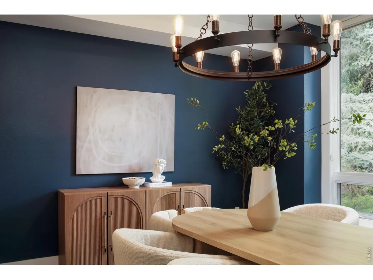
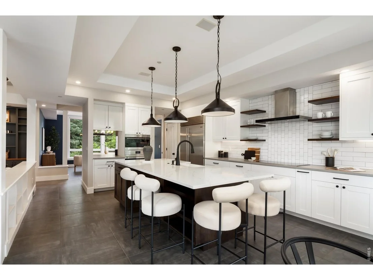
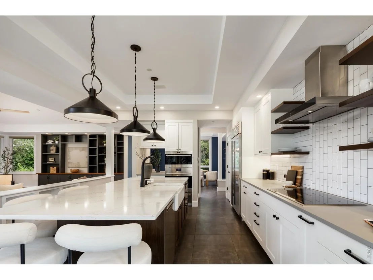
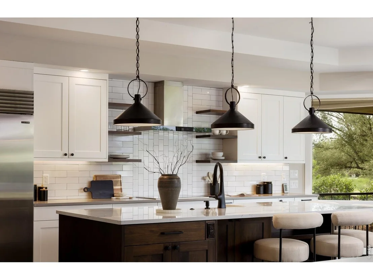
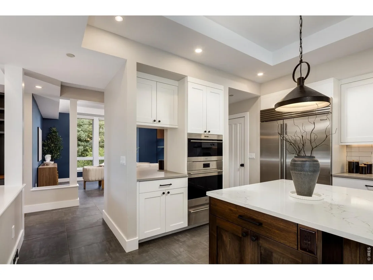
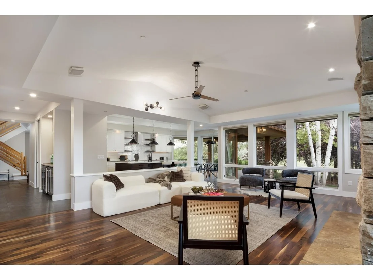
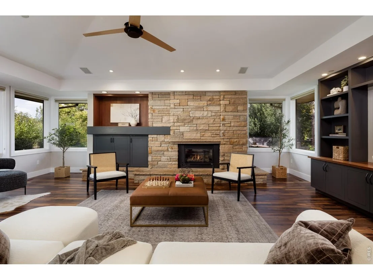
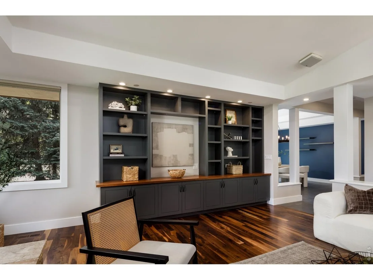
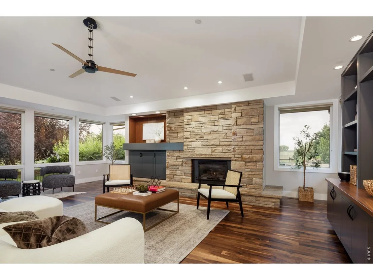
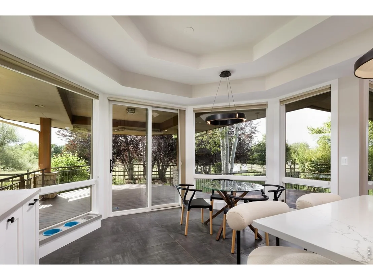
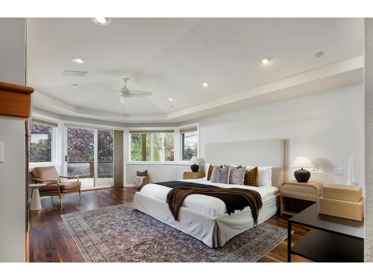
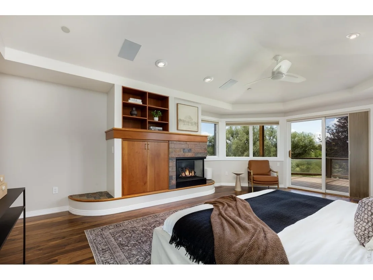
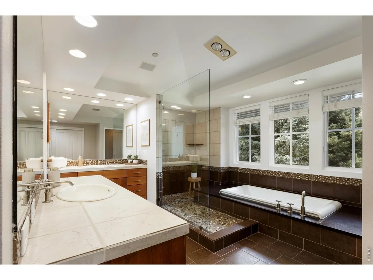
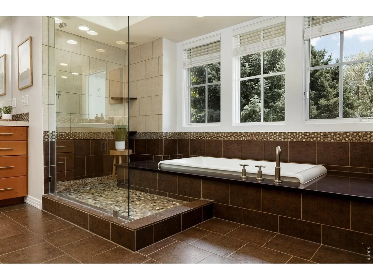
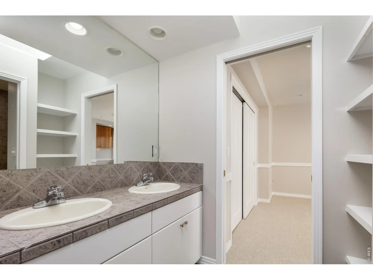
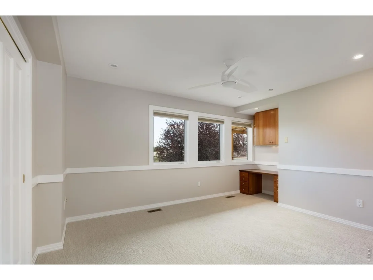
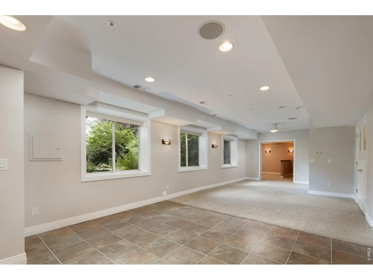
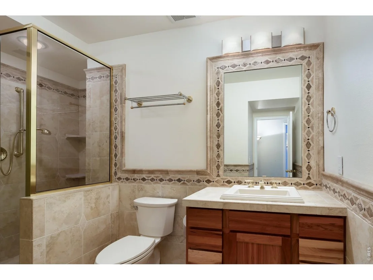
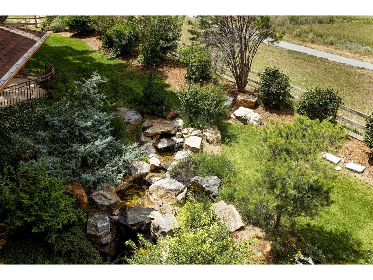
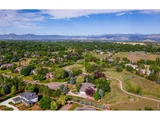
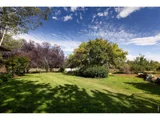
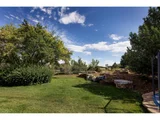
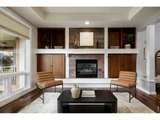
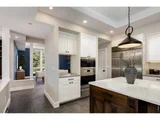
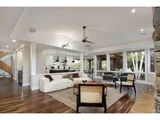
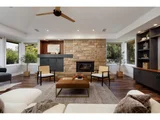
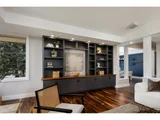
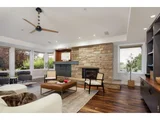
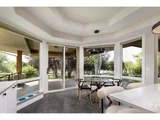
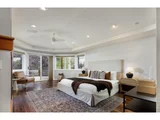
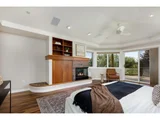
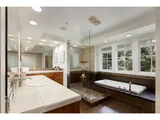
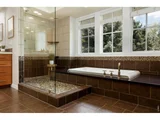
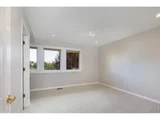
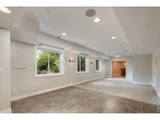
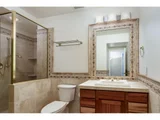
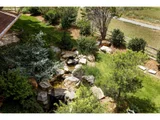
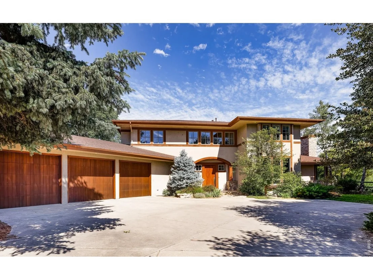
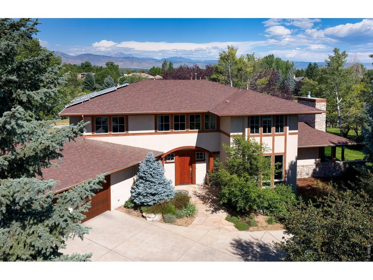
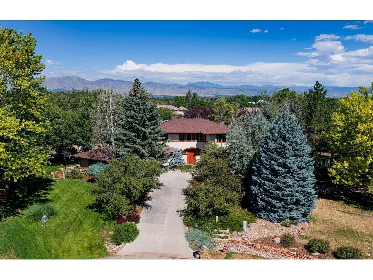
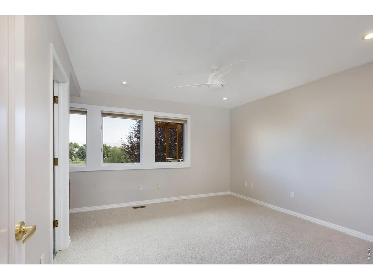
Gorgeous contemporary two-story Carl Rhode designed custom home nestled at the end of a private cul-de-sac on what is arguably the best lot in Waterford Subdivision! A rare quiet and serene location surrounded on two sides by Boulder Couty Open Space, a lush creek, the Niwot Loop Trail System and boasting panoramic views of the Colorado Front Range! The main level is crafted for effortless entertaining. A beautifully updated chef's kitchen features a massive center island, gourmet appliances, quartz countertops, beverage refrigerator, wine refrigerator, and a walk-in pantry-all seamlessly connected to the expansive dining room and family room. Built-ins, an art-niche display wall, and a buff sandstone fireplace create warmth and sophistication, complemented by gleaming refinished walnut floors and large-format custom tile. A dramatic vaulted foyer opens to the formal living room with fireplace and custom walnut cabinetry, then flows to the main-floor study with a 3/4 bath, laundry room, and mudroom. Upstairs, four spacious bedrooms anchor the level, including an exceptional primary suite with its own fireplace, private west-facing balcony, huge walk-in closet, and a superb contemporary 5-piece bath featuring a walk-in glass shower, large soaking tub, and dual vanities. The daylight lower level offers a recreation room, theater room, and a private guest suite-ideal for visitors or multi-generational living. Outdoor living shines with an expansive partially covered deck overlooking the professionally landscaped yard, complete with raised garden beds, basketball court area, and an impressive multi-level waterfall feature. The oversized 3-car garage provides abundant space for vehicles, gear, and toys. Other features include a security system, central vacuum system, multiple zone heating and cooling, and a 5.52 owned solar PV system! A rare opportunity just seconds to all the dining, shopping, parks, and trails that charming downtown Niwot has to offer!
Unit Size
5,217 Ft²
Days on Market
-
Land Size
0.72 acres
Price per sqft
$412
Property Type
House
Property Taxes
$1,122
HOA Dues
$400
Year Built
1996

Listed By

Mark Brigham
RE/MAX of Boulder, Inc

Payment Calculator

Cap Rate Calculator

Last updated: 30 days ago (IRES MLS #IRE1063893)

Price History

Date / Event Date Event Price
Sep 6, 2026 Price Decreased $2,150,000
↓ $100K (4.4%)
Price Decreased
Jul 9, 2026 Listed $2,250,000
Listed
Feb 17, 2012 Sold
Sold
May 26, 2004 Sold
Sold
Mar 18, 2004 Listed $1,249,000
Listed

Property Highlights

Garage
Air Conditioning
Fireplace
With View
Parking Details
Has Garage
Parking Features: Garage Door Opener, Attached
Garage Spaces: 3
Interior Details
Half Bathrooms: 1
Full Bathrooms: 3
Interior Features: Eat-in Kitchen, Cathedral Ceiling(s), Open Floorplan, Pantry, Walk-In Closet(s), Kitchen Island, Central Vacuum, Separate Dining Room, Wood Windows, Washer/Dryer Hookup, Skylights, Jack & Jill Bathroom, Theatre Room
Appliances: Electric Range, Self Cleaning Oven, Double Oven, Dishwasher, Refrigerator, Bar Fridge, Washer, Dryer, Microwave, Disposal, Fire Alarm
Flooring Type: Wood
Laundry Features: Sink
Has Fireplace
Fireplace Features: Gas, Living Room, Family Room, Bedroom, Two or More
Basement: Partial, Partially Finished, Crawl Space, Daylight, Sump Pump, Slab, Retrofit for Radon
Exterior Details
Square Footage: 5217
Square Footage Source: $0
Security Features: Fire Sprinkler System, Security System
Architectural Style: Contemporary
Year Built: 1996
Levels: Two
Window Features: Skylight(s), Window Coverings
Construction Materials: Frame, Stucco
Patio and Porch Features: Patio, Deck
Lot Features: Cul-De-Sac, Level, Paved, Evergreen Trees, Deciduous Trees, Abuts Public Open Space, House Faces East, Unincorporated
Lot Size Area: 31363.2
Lot Size Units: Square Feet
Lot Size Acres: 0.72
Lot Size Square Feet: 31363.2
Water Source: District
Financial Details
Tax Annual Amount: $13,467
Utilities Details
Cooling Type: Central Air, Ceiling Fan(s)
Heating Type: Forced Air, 2 or more Heat Sources, 2 or more H20 Heaters
Sewer : Public Sewer
Location Details
HOA Fee: $400
HOA Fee Frequency: Quarterly

Building Info

Overview

    General

  • Year Built: 1996
  • Effective Year Built: 2000
  • Building Count: 1
  • Total Rooms: 12
  • Bedroom Count: 5
  • Bathroom Count: 5
  • Full Bathrooms: 2
  • Partial Bathrooms: 5
  • Building Condition: 7
  • Building Quality: 4
  • Construction Type: 6
  • Building Style: 2
  • Exterior Walls Type: 23
  • Interior Walls Type: 3
  • Roof Shape Type: 0
  • Roof Cover Type: 0
  • Floor Count: 200
  • Living Units: 1
  • Floor Cover: 0
  • Basement Type: 6
  • Basement Area: 1,713
  • Garage Type: 1
  • Garage Square Area: 903
  • Parking Space Count: 4
  • Patio Type: 0
  • Porch Type: 0
  • Pool Type: 0

    Dimensions

  • Lot Size Square Feet: 31,497
  • Total Building Area: 6,333
  • Gross Building Area: 6,333
  • Building Area: 5,217
  • Building Area Measurement: L

    Heating and Cooling

  • Air Conditioning: 0
  • Heating: 4
  • Heated Square Feet: 5,217
  • Heating Fuel Type: 0

    Utilities

  • Sewer System: 0
  • Water Service: 0

Building

  • Building Type: 0
  • Property Class: R
  • Subdivision: WATERFORD PUD FLG 3 - NI
  • Land Acres: 0000000723
  • Standard Land Use Code: 1001
  • County Land Use Code: 1112
  • Legal Description 1: LOT 31 WATERFORD PUD FLG 3 LESS MINERALS

Neighborhood

  • School District Name: St. Vrain Valley School District RE 1J
  • Census Tract: 013205

Zoning

  • Zoning: RR

Geography

  • Assessors Map Reference: B4-H
  • Account Number: R0117229
  • Parcel: R0117229
  • Lot: 31
  • Meridian: SEC 30 TWN 2N RNG 69
  • Municipality: NIWOT
  • Latitude: 40.1071
  • Longitude: -105.152

    Address

  • Full Address: 7271 Longview Dr
  • Address - House Number: 7271
  • Address - Street Name: Longview
  • Address - Suffix Type: Dr
  • State: CO
  • City Name: Niwot
  • Carrier Code: R017
  • 4-Digit Zip Code: 7655
  • Zip Code: 80503

Valuation

    Tax

  • Tax Year: 2022
  • Tax Amount: $1,020,682
  • Tax Rate Code Area: 00-273

    Appraisal Valuation

  • Standard Deviation: 0.1687
  • Valuation Date: May 17, 2023
  • Confidence Score: 78
  • Final Value: 2,086,496
  • High Value: 2,438,658
  • Low Value: 1,734,333

    Market Valuation

  • Market Total Value: $2,017,000
  • Market Land Value: $493,100
  • Market Improvement Value: $1,523,900

    Assessments Valuation

  • Assessed Year: 2023
  • Assessed Total Value: $136,450
  • Assessed Land Value: $33,358
  • Assessed Improvements Value: $103,092

    Sales

  • Current Sale Contract Date: Feb 17, 2012
  • Current Sale Recording Date: Feb 17, 2012
  • Current Sale Price:
  • Current Sale Document Type: 71
  • Current Sale Input Document Number: 3203672
  • Previous Sale Recording Date: May 26, 2004
  • Previous Sale Contract Date: May 25, 2004
  • Previous Sale Amount: $1,190,000
  • Previous Sale Document Type: 71

    Financing

  • First Mortgage Financing Type: ADJ
Data used for valuation calculations is provided by RealtyHop, and other third party sources

Comparables

Unit
Status
Type
Beds
Baths
ft²
Price/ft²
Asking Price
Listed On
Closing Price
Sold On
HOA + Taxes

About Niwot


Similar Homes for Sale

Currently no similar homes around

Nearby Rentals


Frequently Asked Questions

When was property at 7271 Longview Drive built and last sold?
The property at 7271 Longview Drive was built in 1996 and last sold on Feb 17, 2012 for $935,000.
How much is this home worth?
The estimated value of the home located at 7271 Longview Drive is $2,156,873.
What are some comparable homes to 7271 Longview Drive?
There are currently no comparable homes to 7271 Longview Drive.