


7270 DARBY DOWNS #P


About This Property
Payment Calculator
Your Estimated Monthly Payment
Cap Rate Calculator
What does this mean?
Based on our analysis, the cap rate of this property is 1.25%. A negative cap rate indicates that the property might not be feasible as an income-producing asset. The median cap rate for a near zip code 11238 is 4.23%.
How much can I actually make?
Actual monthly rental income may vary between $4,760 and $7,140 depending on unit-specific characteristics. You can change the amount using the slider to further explore.
How is cap rate calculated?
Cap Rate = Net Operating Income (NOI) / Property Asset Value.
When calculating the cap rate, we assume 100% occupancy. Leverage (mortgage) is not considered.
Cap Rate provided by RealtyHop and RentHop, learn more about cap rate here.
Price History
| Date / Event | Date | Event | Price |
|---|---|---|---|
| Jun 25, 2024 | Sold | ||
| Sold | |||
| Jun 1, 2024 | In contract | - | |
| In contract | |||
| Apr 15, 2024 | Relisted | $315,000 | |
| Relisted | |||
| Mar 13, 2024 | In contract | - | |
| In contract | |||
| Jan 15, 2024 | Listed by Keller Williams Realty Centre | $315,000 | |
| Listed by Keller Williams Realty Centre | |||
   | |||
|
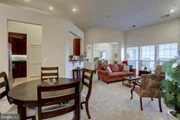
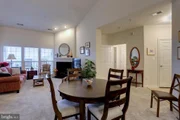
NEW PRICE!!! Beautiful, elevator-accessible, top-floor condominium unit in Howard County with spacious interior, low-maintenance living, and minutes to your everyday needs! Soaring ceilings, a neutral color palette, and sun-filled windows are just a few of the features that await you! Prepare gourmet meals in the kitchen boasting 42-inch cabinetry with roll-out shelves, stainless steel appliances,, granite counters, a pass-through with a breakfast bar, and a pantry. The open-concept floor plan is ideal for entertaining and everyday comfort offering spacious living and dining rooms with vaulted ceilings and a cozy gas fireplace. The den provides additional space to curl up with a good book or work from home with ease. Retreat to the primary bedroom highlighting a walk-in closet, second closet, and a large en-suite bath with a double vanity and tiled shower. A second generously sized bedroom with access to the full bath, and a sizable storage closet concludes the interior of this lovely home. Sip your morning coffee from the balcony with an expansive view! Updates in the last 2 years: stainless steel fridge ( April 2024), stainless steel stove, washer/dryer, carpet with extra plush padding, and fire alarms, Exterior deck chairs 6 mo. old to convey. Commuter routes MD-175, I-95, Route 1 and the MARC Train offer convenient access to Columbia, Ellicott City, Baltimore, Washington DC, Fort Meade, BWI Airport, and more. Great location with nearby shopping, dining, and entertainment options. This is not a 55+ building. Open to all.
| |||
Property Highlights
Comparables
Status
Price/ft²
Listed On
Sold On
Past Sales
| Date | Unit | Beds | Baths | Sqft | Price | Closed | Listed By |
|---|---|---|---|---|---|---|---|
|
02/11/2025
|
2 Bed
|
2 Bath
|
1400 ft²
|
$325,000
2 Bed
2 Bath
1400 ft²
|
$322,500
-0.77%
03/21/2025
|
ChiYon Barbosa
Compass
| |
|
01/15/2024
|
2 Bed
|
2 Bath
|
1400 ft²
|
$320,000
2 Bed
2 Bath
1400 ft²
|
$315,000
-1.56%
06/25/2024
|
Laura Scott
Keller Williams Realty Centre
| |
|
04/16/2022
|
2 Bed
|
2 Bath
|
1400 ft²
|
$285,000
2 Bed
2 Bath
1400 ft²
|
-
-
|
Erika Williams
Keller Williams Preferred Properties
| |
|
01/27/2022
| |
2 Bed
|
2 Bath
|
-
|
$275,000
2 Bed
2 Bath
|
-
-
|
Michelle T Hybner
Clarksville
|
|
07/30/2021
| |
2 Bed
|
2 Bath
|
-
|
$275,000
2 Bed
2 Bath
|
-
-
|
David Mcilvaine
Columbia
|
|
07/30/2021
|
3 Bed
|
2 Bath
|
1400 ft²
|
$277,500
3 Bed
2 Bath
1400 ft²
|
$280,000
+0.90%
12/28/2021
|
Vernada Williams
EXIT First Realty
| |
|
04/07/2020
|
2 Bed
|
2 Bath
|
1400 ft²
|
$239,900
2 Bed
2 Bath
1400 ft²
|
$239,900
06/29/2020
|
Kathryn Smith
RE/MAX Realty Group
| |
|
03/18/2020
| |
2 Bed
|
2 Bath
|
-
|
$254,900
2 Bed
2 Bath
|
-
-
|
-
|
|
02/14/2020
|
2 Bed
|
2 Bath
|
1400 ft²
|
$249,999
2 Bed
2 Bath
1400 ft²
|
$244,999
-2.00%
03/30/2020
|
Jeffrey M Berman
RE/MAX Realty Group
| |
|
08/08/2019
|
2 Bed
|
2 Bath
|
1400 ft²
|
$245,000
2 Bed
2 Bath
1400 ft²
|
$234,000
-4.49%
12/18/2019
|
David Buchman
|
Building Info

About Elkridge
Similar Homes for Sale
Currently no similar homes aroundNearby Rentals
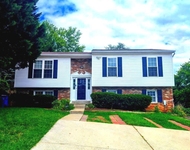
$3,500 /mo
- 4 Beds
- 3 Baths
- 2,200 ft²
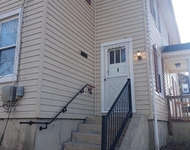
$1,850 /mo
- 2 Beds
- 1 Bath
- 840 ft²

Keller Williams Realty Centre
Last Updated: 8 hours ago
Data Source: Bright MLS , MLS# MDHW2035736
 Your Privacy Choices
Phone: 425-283-2930
Address: 335 Madison Avenue, New York, NY 10017