See Home Value
St. Johns 32095
727 BATTERSEA Drive
$449,000
● House - Off Market

727 BATTERSEA Drive

St. Augustine, FL 32095
bedrooms
5 Beds
bathrooms
4 Baths
square feet
3,559 Ft²
$727,109
RealtyHop Estimate
61.58%
Since Jun 1, 2017
National-US
Primary Model

About This Property

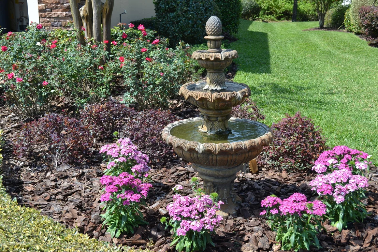
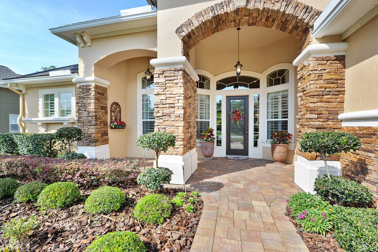
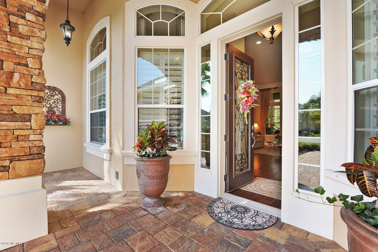
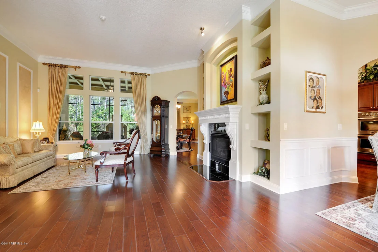
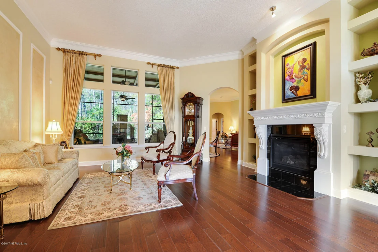
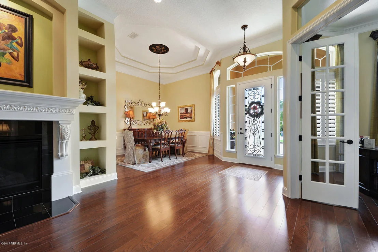
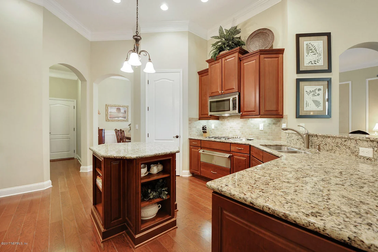
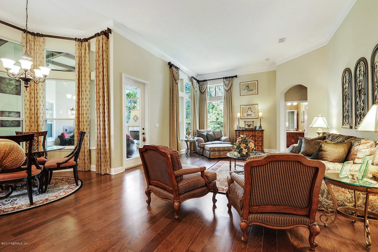
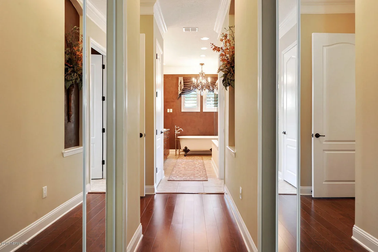
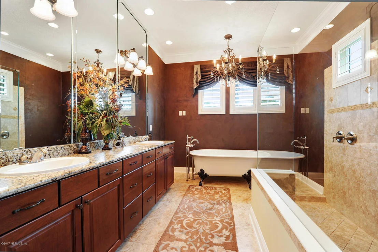
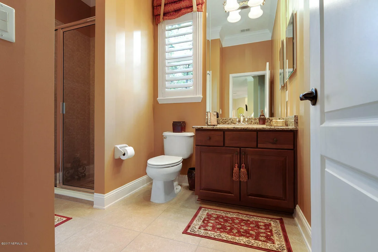
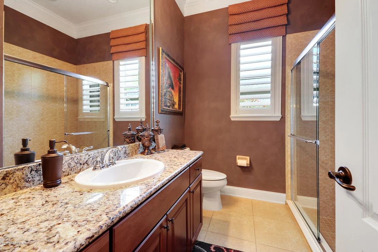
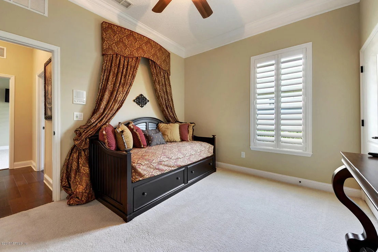
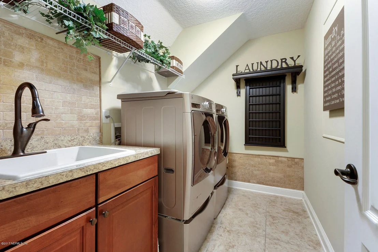
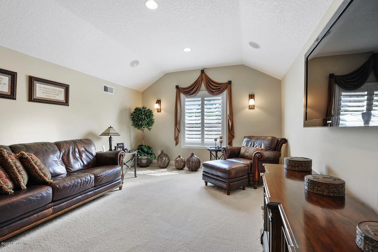
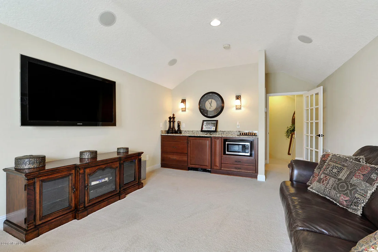
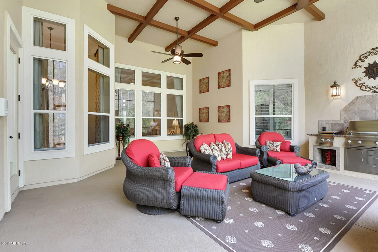
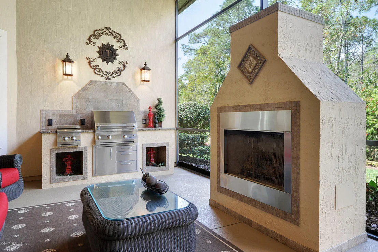
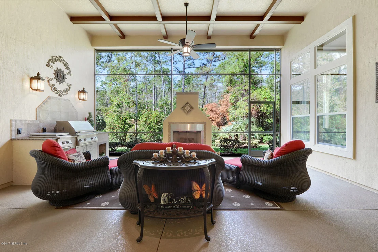
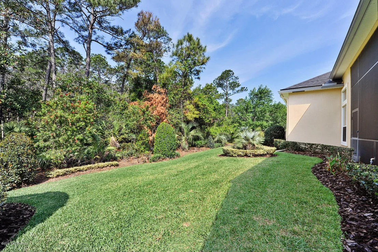
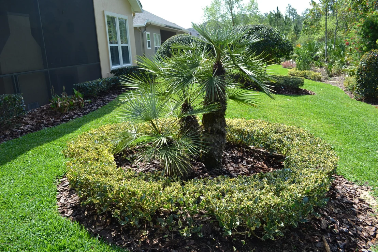
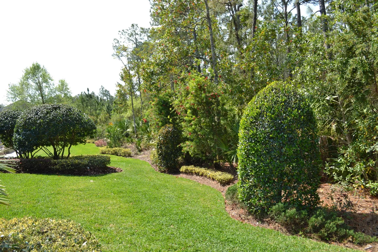
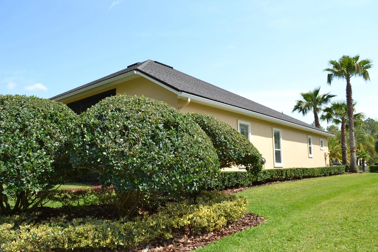
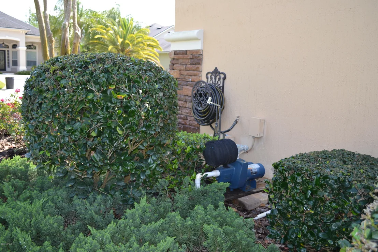
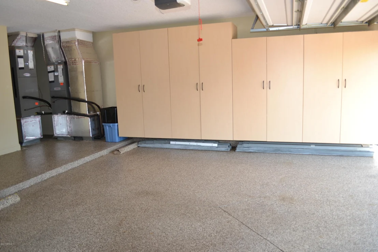
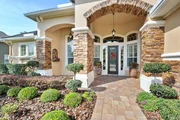
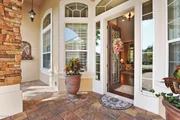
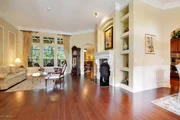
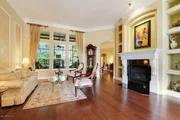
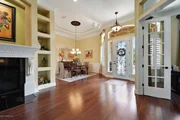
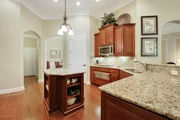
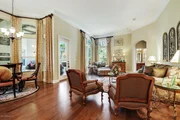
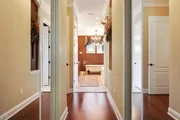
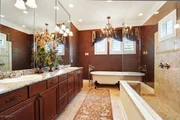
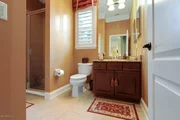
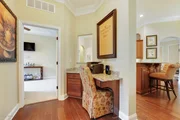
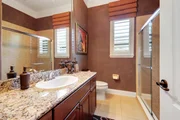
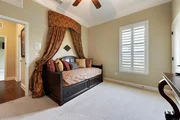
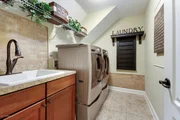
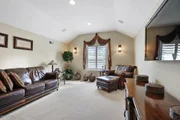
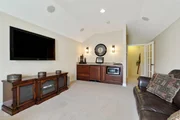
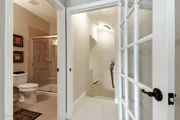
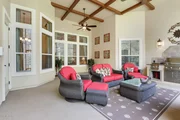
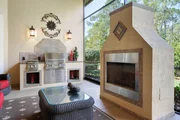
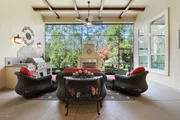
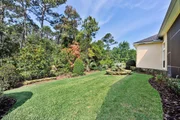
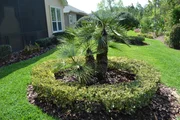
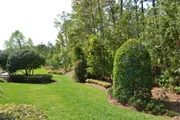
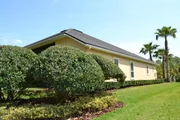
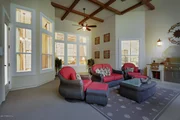
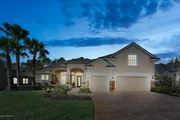
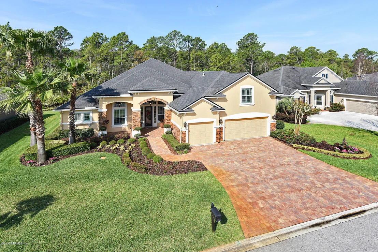
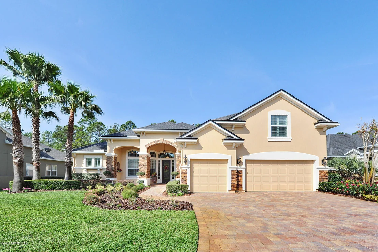
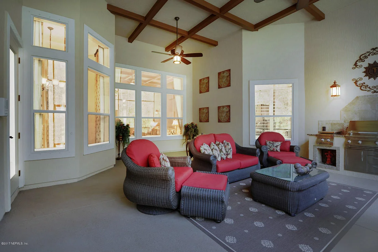
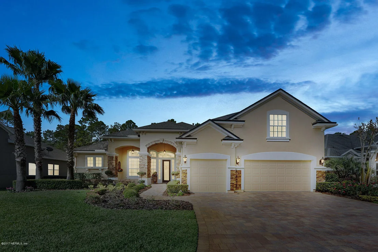
WELCOME HOME TO THIS MAGNIFICENTLY MAINTAINED, MOVE-IN READY, 5 BEDROOM, 4 BATH HOME WITH SEPARATE OFFICE AND 2ND FLOOR BONUS ROOM IN SOUGHT AFTER KENSINGTON. BUILT BY MATTAMY HOMES WITH OVER 3500 SQUARE FEET OF LIVING SPACE WITH THE PERFECT FLOOR PLAN FOR ANY FAMILY.  CUSTOM UPGRADES THROUGHOUT IN DESIRABLE ST. AUGUSTINE MAKES THIS A GREAT PLACE FOR ENTERTAINING AND THE PERFECT PLACE TO CALL HOME.  FANTASTIC FLOOR PLAN INCLUDES ENTRY FOYER, HARDWOOD FLOORS THROUGHOUT THE MAIN AREAS, PLANTATION SHUTTERS AND CUSTOM DRAPES, CUSTOM CROWN MOLDING, FIRE PLACE W/CUSTOM MANTEL.  BUILT IN NICHES AND PLANT LEDGES, STAIRCASE CHAIR RAIL, CUSTOM CEILING FANS, CUSTOM WOODWORK. THEATRE ROOM WITH SURROUND SOUND AND BUILT IN CABINET WITH WINE COOLER AND MICROWAVE. INTERCOM SYSTEM THROUGHOUT THE HOUSE. INSIDE LAUNDRY WITH TUMBLED MARBLE BACKSPLASH AND PULLOUT SPRAY SINGLE LEVER FAUCET.   GOURMET KITCHEN INCLUDES  42" CHERRY CABINETS WITH CROWN MOLDING, ALL STAINLESS STEEL UPGRADED KENMORE PRO LINE KITCHEN APPLIANCES, TUMBLED MARBLE BACKSPLASH, VERTICAL DOUBLE OVEN, EAT IN NOOK, KITCHEN ISLAND AND BREAKFAST BAR, GRANITE COUNTERTOPS, SINK WITH SPRAYER FEATURE & SOAP DISPENSER, UNDER COUNTER LIGHTING, PANTRY, CUSTOM CROWN MOLDING, WOOD FLOORING  AND RECESSED LIGHTING. SPACIOUS OWNERS SUITE INCLUDES, 3 STEP TRAY CEILING, CEILING FAN, CUSTOM CROWN MOLDING, CLAW FOOT TUB WITH CHANDELIER, SEPARATE OVERSIZED SHOWER WITH DUAL SHOWER HEADS, DUAL VANITY WITH BEVELED MIRROR TO CEILING, HUGE HIS AND HER WALK-IN CALIFORNIA CLOSETS, AND OVERSIZED SEPARATE SITTING AREA.  BACKYARD OASIS INCLUDES SCREEN COVERED  LANAI WITH CUSTOM COFFERED CEILING, UPGRADED CEILING FANS, OUTDOOR SUMMER KITCHEN WITH BUILT IN SOLAIREA® INFRARED GRILL AND CUSTOM DESIGNED OUTDOOR GAS FIREPLACE.  STUCCO EXTERIOR WITH STONE VENEER ACCENTS, WINDOW WRAPS, DECORATIVE GLASS FRONT DOOR, UPGRADED PROFESSIONAL LANDSCAPING, FRONT AND BACK, WITH FOUNTAIN IN FRONT YARD. 3 CAR GARAGE WITH EXTERIOR LIGHTING, AUTOMATIC OPENER, KEYLESS ENTRY, STORAGE CABINETS AND FINISHED EPOXY FLOORING. COVERED FRONT PORCH W/WROUGHT IRON WALL DECOR.   ALL  MATCHING PAVER DRIVEWAY, FRONT PORCH AND WALKWAY. VINYL SOFFITS & GUTTERS.  UNDERGROUND GAS TANK, HURRICANE SHUTTERS,  SPRINKLER SYSTEM WITH IRRIGATION WELL, SECURITY SYSTEM AND WATER SOFTENER.   INCLUDES HOME WARRANTY !
Unit Size
3,559 Ft²
Days on Market
36 days
Land Size
-
Price per sqft
$126
Property Type
House
Property Taxes
-
HOA Dues
$58
Year Built
2009

Payment Calculator

Cap Rate Calculator

Last updated: 11 days ago (Real MLS #875426)

Price History

Date / Event Date Event Price
May 22, 2026 Sold
Sold
Apr 20, 2026 In contract -
In contract
Apr 14, 2026 Listed by EXP REALTY LLC $849,999
Listed by EXP REALTY LLC
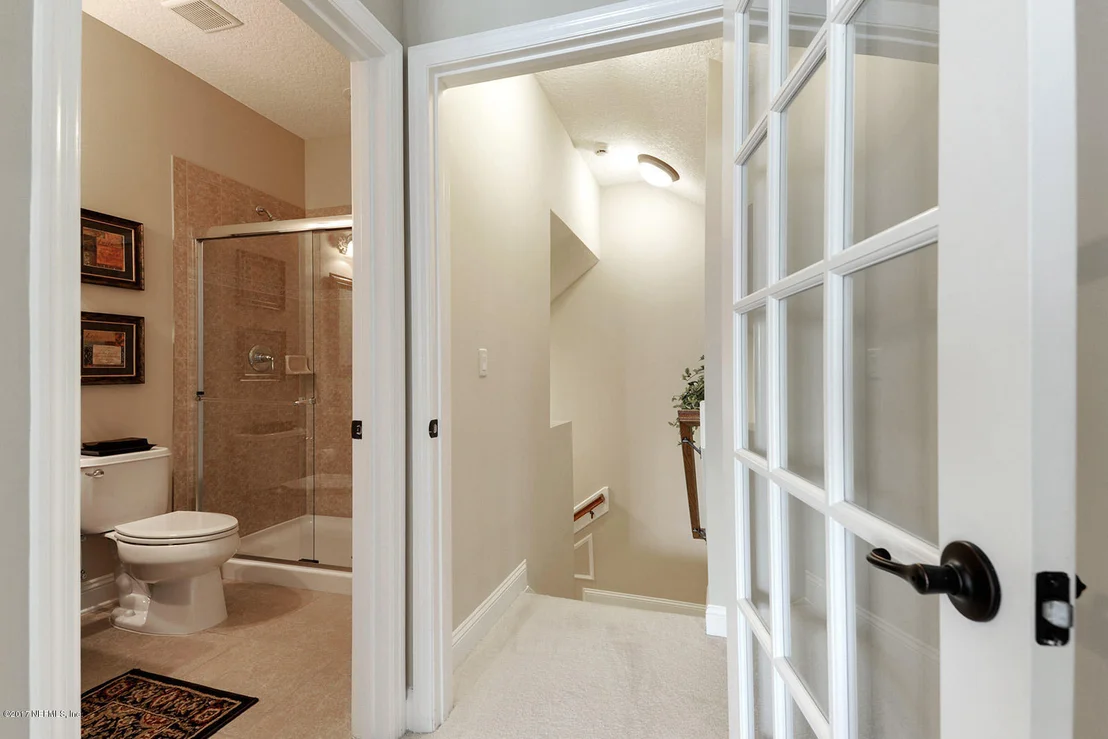
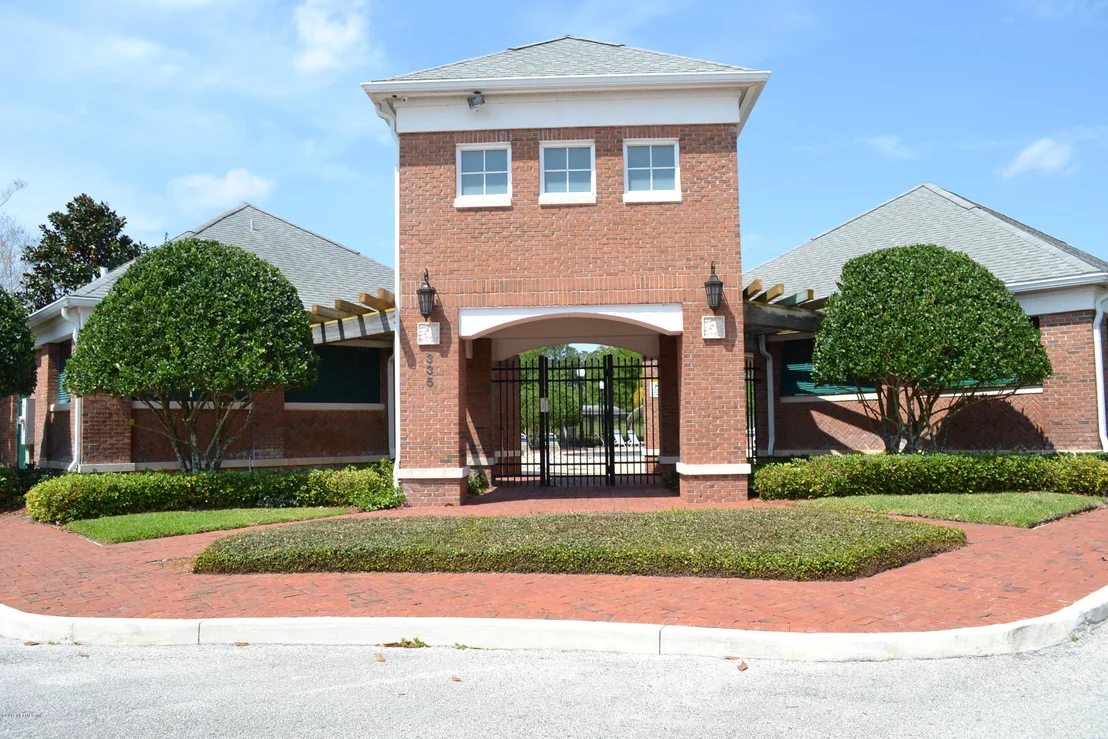
Welcome to your private backyard oasis in the heart of Kensington--where space, style, and lifestyle come together seamlessly. This expansive 5-bedroom, 4-bath home offers over 3,500 square feet of thoughtfully designed living space, including a dedicated office and a versatile upstairs loft with full bath--perfect as a guest suite, theater room, or bonus space complete with surround sound and built-in cabinetry with wine cooler. The main living areas feature soaring ceilings, crown molding, plantation shutters, and a cozy gas fireplace, all centered around a beautifully appointed kitchen with granite countertops, gas cooktop, and newly updated appliances including a refrigerator, microwave, and dishwasher. The oversized owner's suite is a true retreat, showcasing a tray ceiling, dual California walk-in closets, additional built-in wardrobes, a clawfoot soaking tub beneath a chandelier, and a separate shower with dual shower heads. Step outside to a fully fenced, resort-style backyard designed for entertaining. Enjoy the screened lanai with custom coffered ceiling, a fully equipped outdoor kitchen with built-in gas grill, and a custom gas fireplace--all overlooking a heated saltwater pool just one year old, set against a peaceful preserve backdrop. This home is loaded with efficiency upgrades, including fully paid-off solar panels, gas water heater, whole-house water filtration system, and dual irrigation wells--significantly reducing monthly utility costs. Additional highlights include a paver driveway, fresh interior paint, and built-in garage storage that conveys. Located in the sought-after Kensington community--featuring just 299 homes, low HOA, NO CDD fees, and excellent amenities--this home offers convenient access to Publix, A-rated schools, Jacksonville, St. Augustine, and the beaches. This is a rare opportunity to own a spacious, feature-rich home with an incredible outdoor living experience in one of the area's most desirable neighborhoods.
Oct 31, 2018 Sold
Sold
Aug 30, 2018 Listed by WATSON REALTY CORP $490,000
Listed by WATSON REALTY CORP
Show More

Property Highlights

Garage
Air Conditioning
Fireplace

Building Info

Overview

    General

  • Year Built: 2009
  • Effective Year Built: 2009
  • Building Count: 1
  • Bedroom Count: 5
  • Bathroom Count: 4
  • Full Bathrooms: 4
  • Partial Bathrooms: 4
  • Bathroom Plumbing Fixtures: 17
  • Building Condition: 7
  • Building Quality: 4
  • Construction Type: 17
  • Building Style: 17
  • Exterior Walls Type: 12
  • Interior Walls Type: 3
  • Roof Shape Type: 7
  • Roof Cover Type: 3
  • Floor Count: 100
  • Living Units: 1
  • Floor Cover: 9
  • Basement Type: 0
  • Basement Area: 0
  • Garage Type: 1
  • Garage Square Area: 776
  • Parking Space Count: 3
  • Patio Type: 92
  • Porch Type: 125
  • Pool Type: 0

    Dimensions

  • Lot Size Square Feet: 32,670
  • Total Building Area: 4,335
  • Gross Building Area: 4,798
  • Building Area: 3,559
  • Building Area Measurement: L

    Heating and Cooling

  • Fireplace Count: 1
  • Air Conditioning: 1
  • Heating: 4
  • Heated Square Feet: 3,559
  • Heating Fuel Type: 0

    Utilities

  • Sewer System: 0
  • Water Service: 0

Building

  • Building Type: 0
  • Property Class: R
  • Subdivision: KENSINGTON UNIT 2
  • Land Acres: 0000000750
  • Standard Land Use Code: 1001
  • County Land Use Code: 0100
  • State Land Use Code: 01
  • Legal Description 1: 53/89-107 KENSINGTON UNIT 2 LOT 39 OR4634/626

Neighborhood

  • School District Name: St. Johns County School District
  • Census Tract: 020606

Zoning

  • Zoning: PUD

Geography

  • Assessors Map Reference: 116A
  • Parcel: 071762-0390
  • Lot: 39
  • Meridian: SEC 33 TWN 05S RNG 29E
  • Municipality: COUNTY
  • Latitude: 30.0311
  • Longitude: -81.3972

    Address

  • Full Address: 727 Battersea Dr
  • Legal Unit: 2
  • Address - House Number: 727
  • Address - Street Name: Battersea
  • Address - Suffix Type: Dr
  • State: FL
  • City Name: Saint Augustine
  • Carrier Code: R046
  • 4-Digit Zip Code: 8438
  • Zip Code: 32095

Valuation

    Tax

  • Total Area: 4,153
  • Tax Year: 2022
  • Tax Amount: $489,108
  • Tax Rate Code Area: 300

    Appraisal Valuation

  • Standard Deviation: 0.1673
  • Valuation Date: Dec 20, 2023
  • Confidence Score: 78
  • Final Value: 849,881
  • High Value: 992,096
  • Low Value: 707,666

    Market Valuation

  • Market Total Value: $574,607
  • Market Land Value: $112,000
  • Market Improvement Value: $462,607

    Assessments Valuation

  • Assessed Year: 2022
  • Assessed Total Value: $403,029

    Exemptions

  • Homeowner Exemption: Yes

    Sales

  • Current Sale Contract Date: Oct 30, 2018
  • Current Sale Recording Date: Oct 31, 2018
  • Current Sale Price:
  • Current Sale Document Type: 71
  • Current Sale Input Document Number: 2018078655
  • Previous Sale Recording Date: May 12, 2017
  • Previous Sale Contract Date: May 01, 2017
  • Previous Sale Amount: $449,000
  • Previous Sale Document Type: 27
Data used for valuation calculations is provided by RealtyHop, and other third party sources

Comparables

Unit
Status
Type
Beds
Baths
ft²
Price/ft²
Asking Price
Listed On
Closing Price
Sold On
HOA + Taxes

About St. Johns


Similar Homes for Sale

Currently no similar homes around

Nearby Rentals

Unit for rent at 544 Market Street, St Augustine, FL, 32095

$3,500 /mo

  • 3 Beds
  • 2 Baths
  • 2,450 ft²
544 Market Street, St Augustine, FL, 32095 Listing by DOUGLAS SENECAL
Unit for rent at 48 Rainbow Trout Lane, Ponte Vedra, FL, 32081

$3,300 /mo

  • 4 Beds
  • 2 Baths
  • 1,766 ft²
48 Rainbow Trout Lane, Ponte Vedra, FL, 32081 Listing by AMY WULF


Frequently Asked Questions

When was property at 727 Battersea Drive built and last sold?
The property at 727 Battersea Drive was built in 2009 and last sold on Oct 30, 2018 for $486,000.
How much is this home worth?
The estimated value of the home located at 727 Battersea Drive is $0.
What are some comparable homes to 727 Battersea Drive?
There are currently no comparable homes to 727 Battersea Drive.