Check Availability
$799,000
● House - For Sale

7269 Stanford Ave

La Mesa, CA 91942
bedrooms
3 Beds
bathrooms
1 Bath
square feet
1,124 Ft²
$3,924
Est. Monthly

About This Property

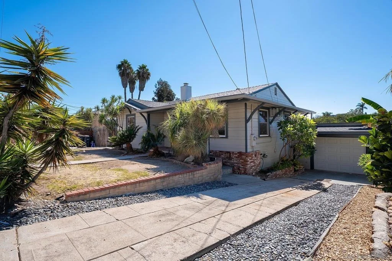
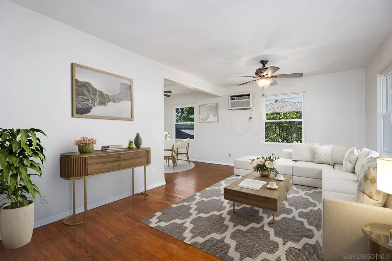
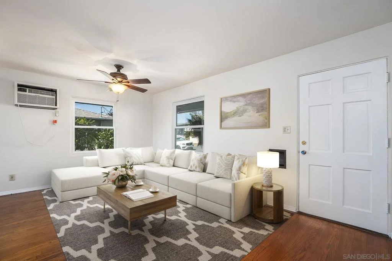
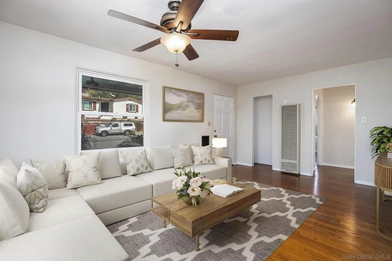
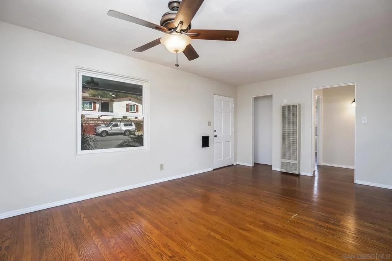
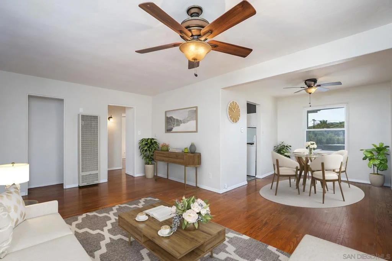
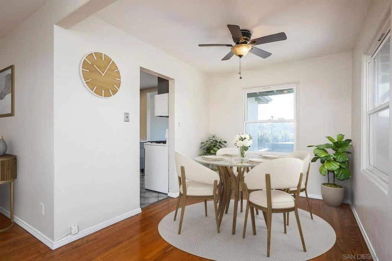
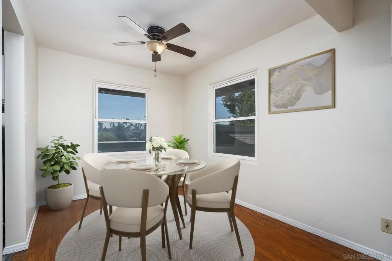
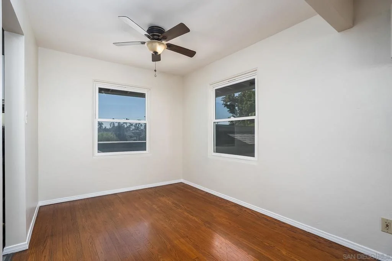
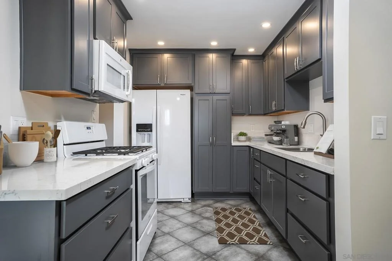
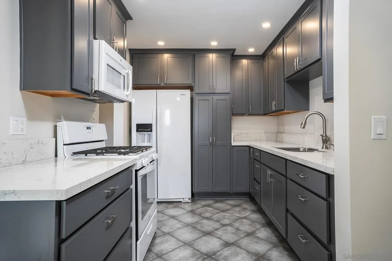
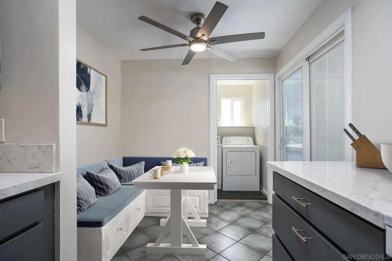
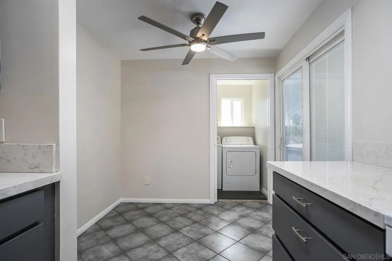
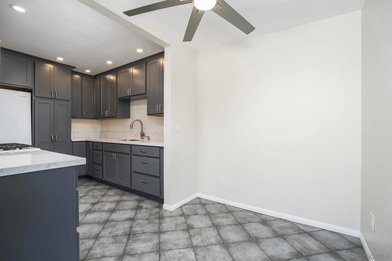
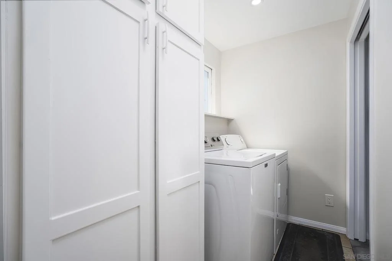
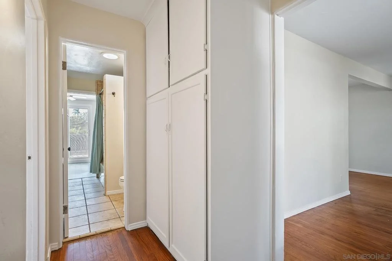
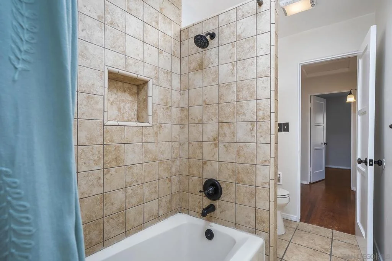
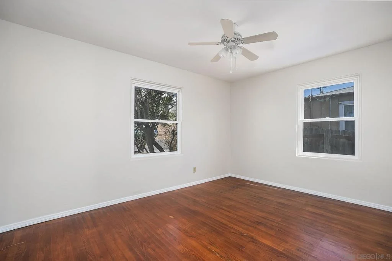
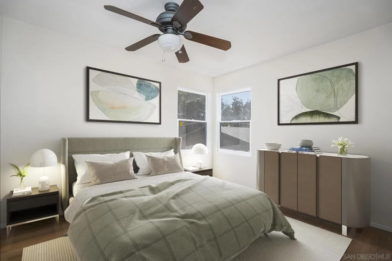
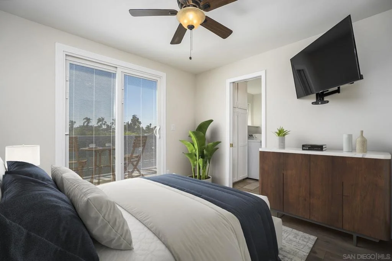
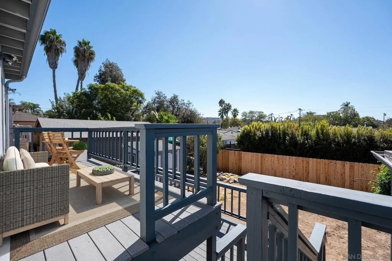
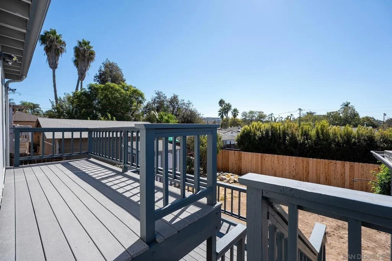
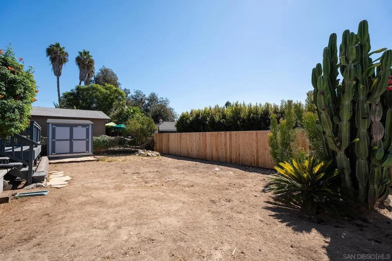
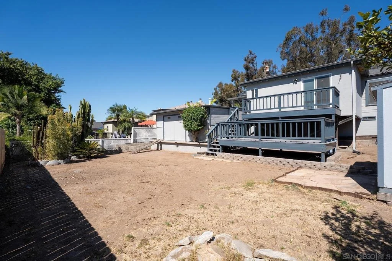
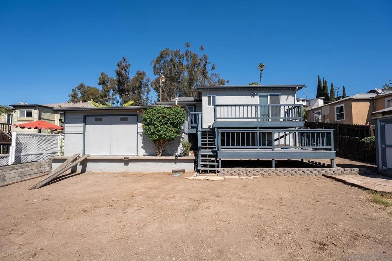
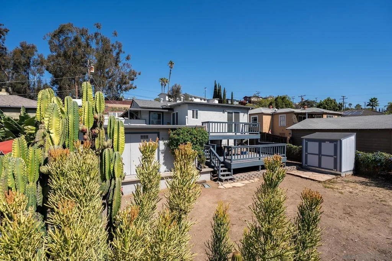
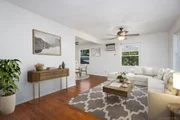
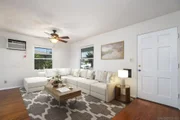
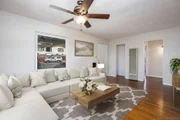
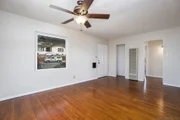
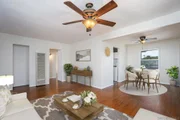
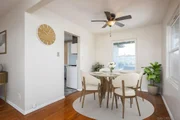
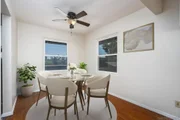
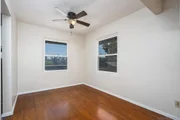
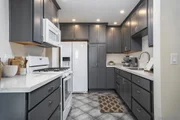
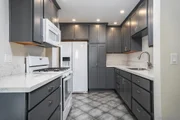
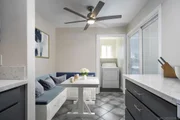
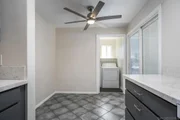
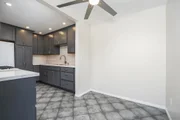
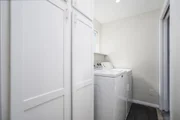
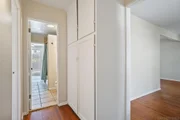
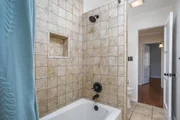
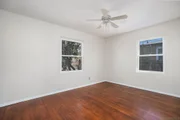
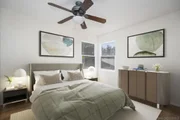
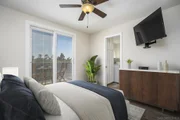
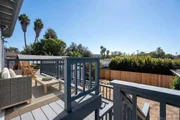
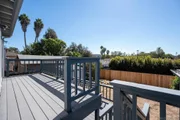
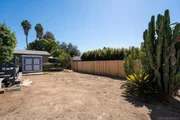
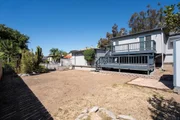
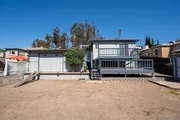
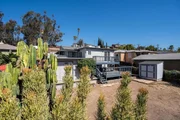
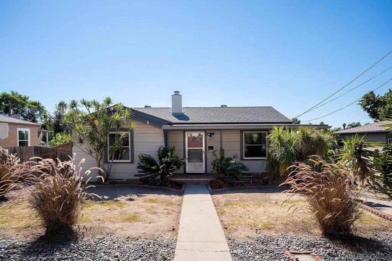
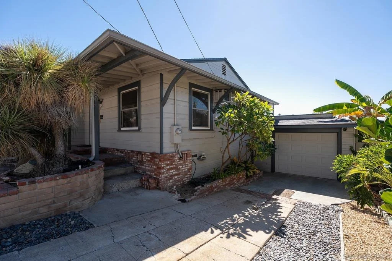
Quaint, charming, and full of character, this La Mesa home offers the perfect blend of original charm and thoughtful modern upgrades. Beautiful original hardwood floors add warmth throughout, while dual-pane windows and ceiling fans provide everyday comfort. The beautifully updated kitchen features recessed lighting, quartz countertops, custom cabinetry, soft-close drawers and cabinets, a convenient lazy susan, and a pantry cabinet with pull-out shelving for effortless organization.  Off kitchen is a separate breakfast nook perfect for enjoying your morning coffee. Additional features include a walk in closet in primary bedroom, hallway storage, and upgraded sliders with built in shades as well as a dedicated interior laundry room with built-in cabinetry. (washer & dryer included!)  The jack and jill style bathroom has a tub/shower combo with dual shower heads and a custom tile surround.   Step outside to a delightful multi-tiered backyard featuring composite decking and stairs, creating inviting spaces to relax, entertain, and enjoy city views from the deck. The lower yard offers a blank canvas ready for your personal vision, along with a Tuff Shed. An oversized one-car garage will give you room for a workshop area and even more storage.  With its charming character, tasteful updates, and inviting outdoor spaces, this La Mesa gem is ready to welcome you home!
Unit Size
1,124 Ft²
Days on Market
11 days
Land Size
0.12 acres
Price per sqft
$711
Property Type
House
Property Taxes
-
HOA Dues
-
Year Built
1945

Listed By

Kelly Garver
Kelly Garver
Keller Williams Realty
Rex Garver
Keller Williams Realty

Payment Calculator

Cap Rate Calculator

Last updated: 2 days ago (SDMLS #260024555SD)

Price History

Date / Event Date Event Price
Oct 9, 2026 Listed by Keller Williams Realty La Mesa $799,000
Listed by Keller Williams Realty La Mesa

Property Highlights

Parking Details
Has Garage
Has Open Parking
Parking Features: Driveway
Garage Spaces: 1
Open Parking Spaces: 3
Interior Details
Full Bathrooms: 1
Interior Features: GalleyKitchen
Appliances: Gas Water Heater, Microwave, Refrigerator
Flooring Type: Laminate, Tile, Wood
Laundry Features: Gas Dryer Hookup, Laundry Room
Exterior Details
Square Footage: 1124
Square Footage Source: $0
Year Built: 1948
Levels: One
Construction Materials: Lap Siding
Patio and Porch Features: Deck, Patio
Pool Features: None
Lot Size Area: 5100
Lot Size Units: Square Feet
Lot Size Acres: 0.1171
Lot Size Square Feet: 5100
Utilities Details
Cooling Type: Wall/Window Unit(s)
Heating Type: Natural Gas

Building Info

Overview

    General

  • Year Built: 1945
  • Effective Year Built: 1948
  • Building Count: 1
  • Total Rooms: 6
  • Bedroom Count: 2
  • Bathroom Count: 1
  • Full Bathrooms: 1
  • Partial Bathrooms: 1
  • Building Condition: 3
  • Building Quality: 7
  • Construction Type: 6
  • Building Style: 15
  • Exterior Walls Type: 18
  • Interior Walls Type: 0
  • Roof Shape Type: 0
  • Roof Cover Type: 14
  • Floor Count: 100
  • Living Units: 1
  • Floor Cover: 0
  • Basement Type: 0
  • Basement Area: 0
  • Garage Type: 4
  • Parking Space Count: 1
  • Patio Type: 0
  • Porch Type: 0
  • Pool Type: 0
  • Location Influence Type: 224

    Dimensions

  • Lot Size Square Feet: 5,100
  • Lot Size Depth Feet: 960
  • Lot Size Frontage Feet: 560
  • Total Building Area: 1,124
  • Building Area: 1,124
  • Building Area Measurement: L

    Heating and Cooling

  • Air Conditioning: 12
  • Heating: 6
  • Heated Square Feet: 1,124
  • Heating Fuel Type: 0

    Utilities

  • Sewer System: 1
  • Water Service: 2

Building

  • Building Type: 0
  • Property Class: R
  • Subdivision: UNIVERSITY PARK NORTH
  • Land Acres: 0000000117
  • Standard Land Use Code: 1001
  • County Land Use Code: 11
  • Legal Description 1: LOT 99 E 28 FT LOT 98 & W 25 FT TR 002036

Neighborhood

  • School District Name: Grossmont Union High School District
  • School Tax School District: LA MESA CITY OF
  • Census Tract: 014702

Zoning

  • Zoning: R1

Geography

  • Assessors Map Reference: 002036
  • Subdivision Tract Number: 002036
  • Parcel: 469-553-11-00
  • Lot: 99,98
  • Municipality: CITY OF LA MESA
  • Latitude: 32.7588
  • Longitude: -117.041

    Address

  • Full Address: 7269 Stanford Ave
  • Address - House Number: 7269
  • Address - Street Name: Stanford
  • Address - Suffix Type: Ave
  • State: CA
  • City Name: La Mesa
  • Carrier Code: C101
  • 4-Digit Zip Code: 8759
  • Zip Code: 91942

Valuation

    Tax

  • Tax Year: 2023
  • Tax Amount: $337,908
  • Tax Rate Code Area: 05-003

    Appraisal Valuation

  • Standard Deviation: 0.1663
  • Valuation Date: Jan 27, 2024
  • Confidence Score: 78
  • Final Value: 797,984
  • High Value: 930,764
  • Low Value: 665,205

    Assessments Valuation

  • Assessed Year: 2023
  • Assessed Total Value: $252,838
  • Assessed Land Value: $194,503
  • Assessed Improvements Value: $58,335

    Exemptions

  • Homeowner Exemption: Yes

    Sales

  • Current Sale Recording Date: Apr 26, 1990
  • Current Sale Price:
  • Current Sale Document Type: 27
  • Current Sale Input Document Number: 225985
  • Previous Sale Recording Date: Jul 18, 1986
  • Previous Sale Amount: $89,900
  • Previous Sale Document Type: 27
Data used for valuation calculations is provided by RealtyHop, and other third party sources

Comparables

Unit
Status
Type
Beds
Baths
ft²
Price/ft²
Asking Price
Listed On
Closing Price
Sold On
HOA + Taxes

About La Mesa


Similar Homes for Sale

Currently no similar homes around

Nearby Rentals

Unit for rent at 8386 Yosemite Street, LEMON GROVE, CA, 91945

$3,795 /mo

  • 2 Beds
  • 2 Baths
  • 1,289 ft²
8386 Yosemite Street, LEMON GROVE, CA, 91945 Listing by Zandra Ulloa
Unit for rent at 5928 Estelle Street, SAN DIEGO, CA, 92115

$1,650 /mo

  • Studio
  • 1 Bath
  • 360 ft²
5928 Estelle Street, SAN DIEGO, CA, 92115 Listing by Cece Antonetti
Unit for rent at 7105 Central Ave, LEMON GROVE, CA, 91945

$3,400 /mo

  • 3 Beds
  • 1 Bath
  • 1,014 ft²
7105 Central Ave, LEMON GROVE, CA, 91945 Listing by Samuel Rubio


Frequently Asked Questions

When was property at 7269 Stanford Avenue built and last sold?
The property at 7269 Stanford Avenue was built in 1945 and last sold on Jan 1, 1970 for $143,000.
How much is this home worth?
The estimated value of the home located at 7269 Stanford Avenue is $800,580.
What are some comparable homes to 7269 Stanford Avenue?
There are currently no comparable homes to 7269 Stanford Avenue.