Check Availability
$1,370,000
● House - In Contract

7267 TINSLEY WAY

MANASSAS, VA 20111
bedrooms
5 Beds
bathrooms
5 Baths, 2 Half Baths
square feet
7,280 Ft²
$7,878
Est. Monthly
$200
HOA / Fees

About This Property

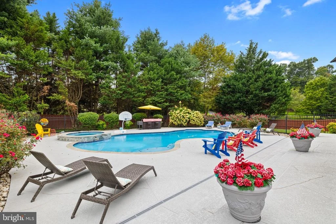
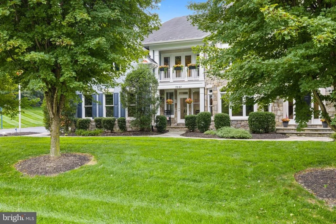
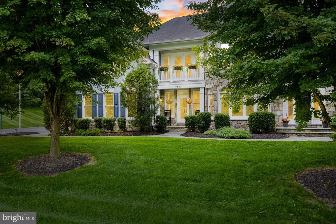
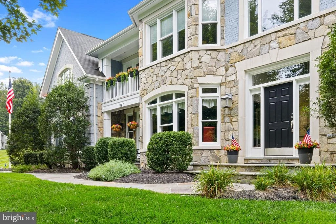
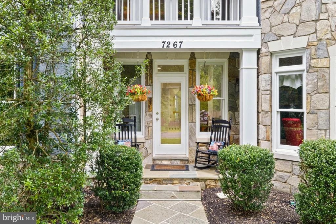
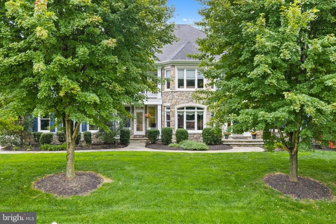
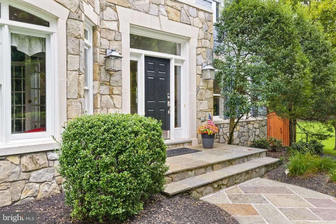
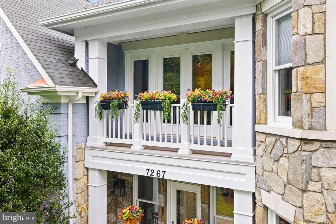
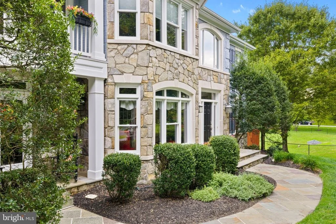
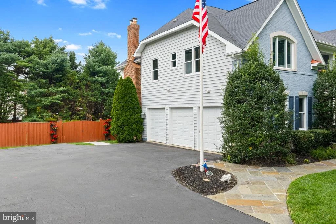
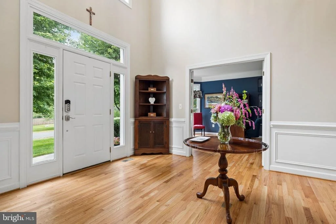
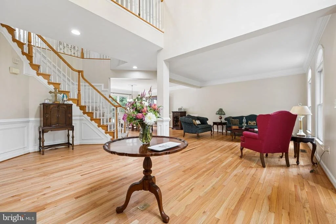
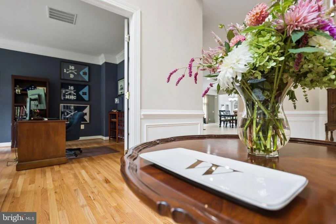
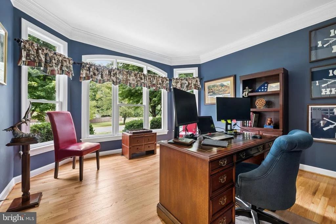
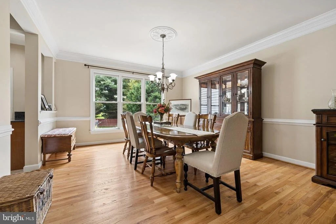
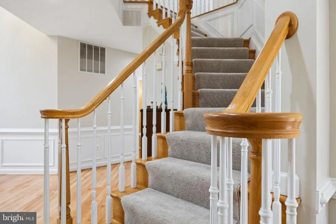
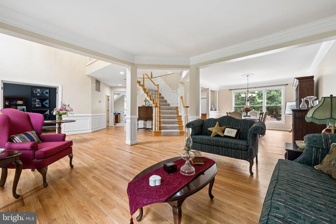
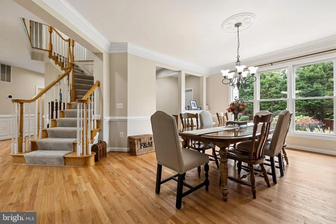
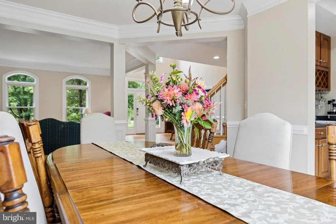
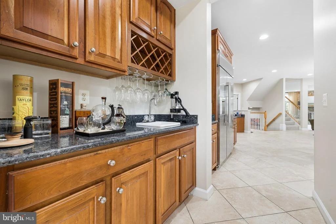
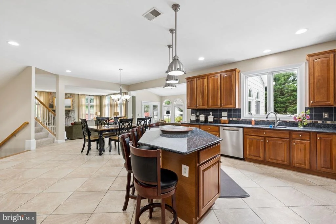
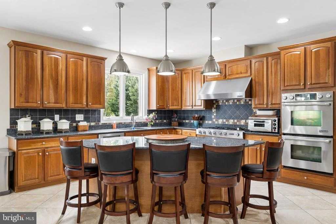
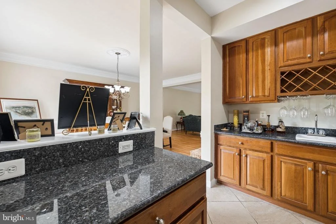
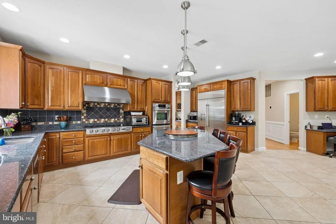
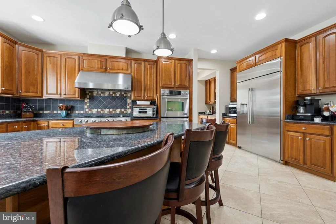
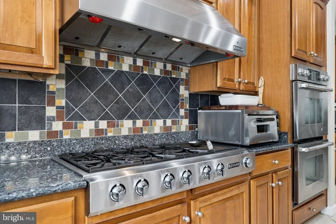
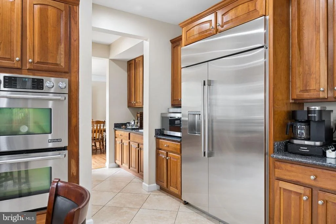
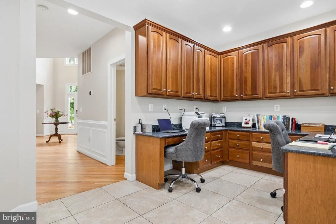
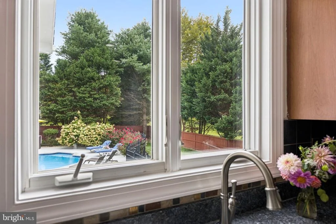
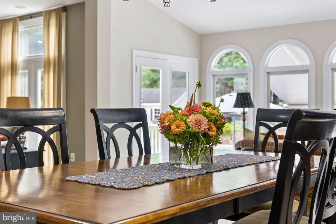
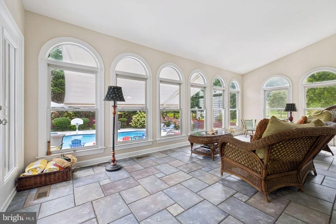
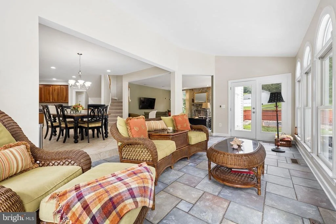
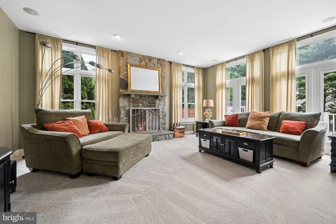
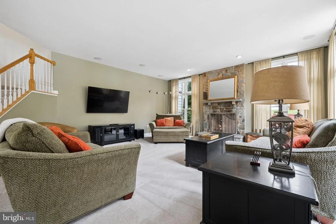
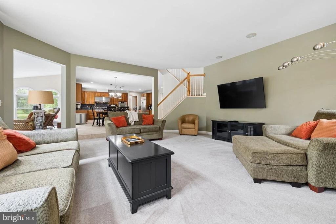
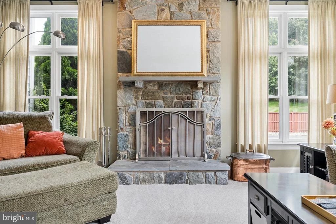
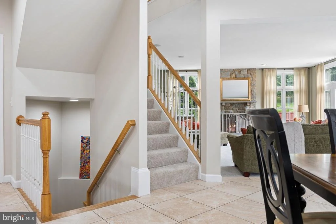
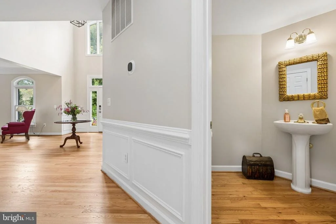
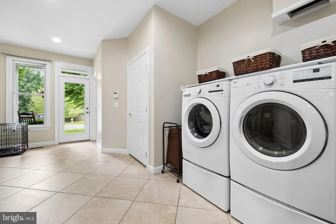
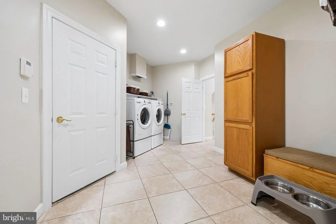
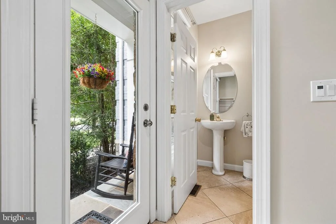
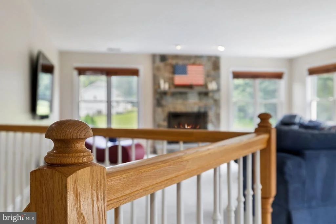
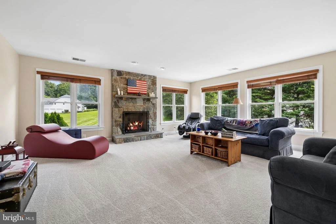
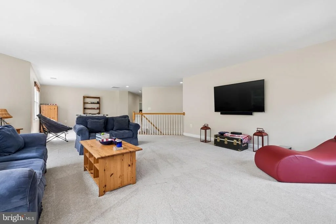
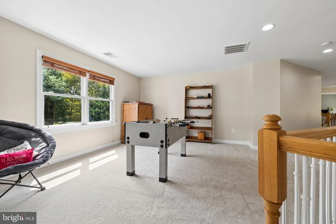
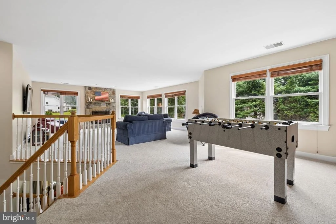
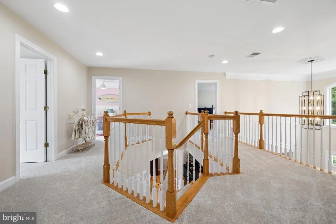
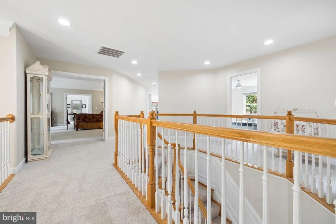
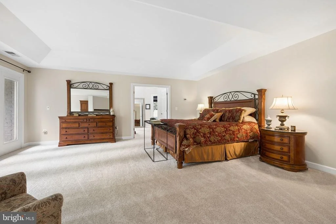
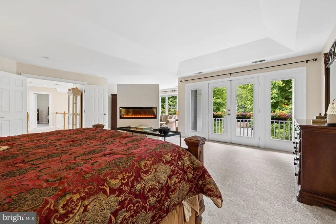
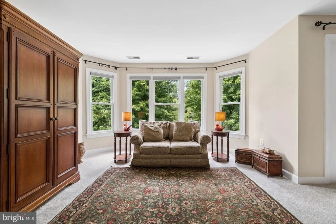
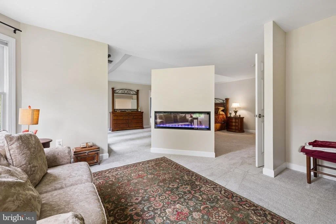
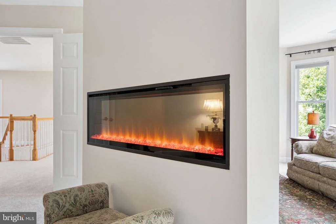
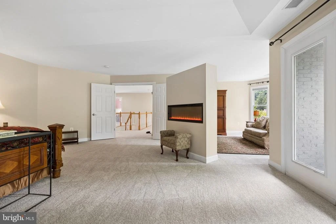
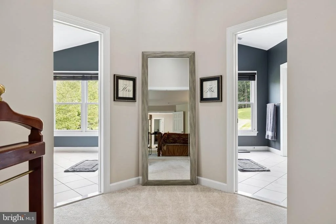
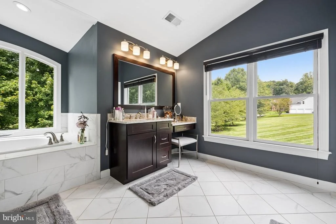
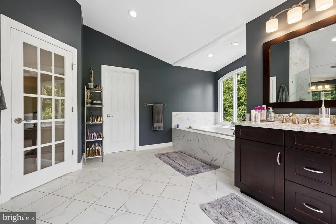
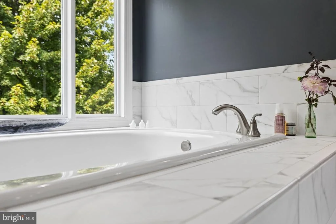
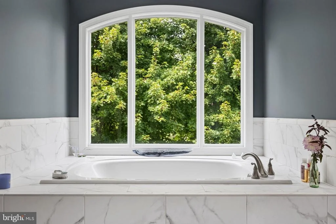
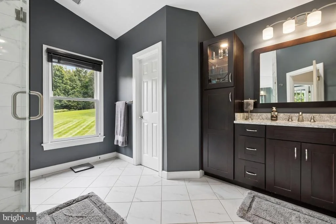
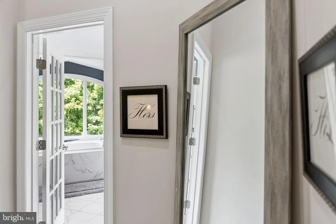
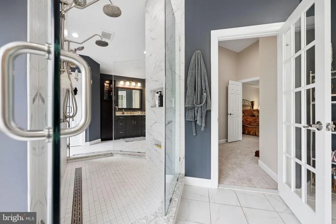
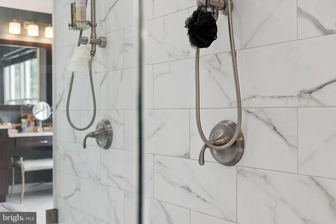
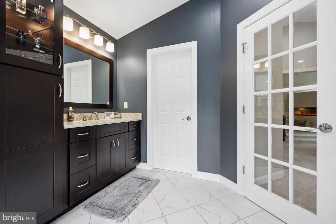
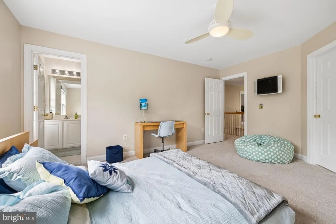
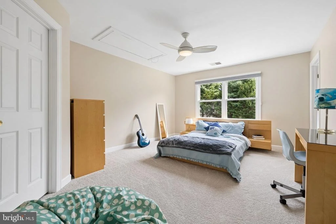
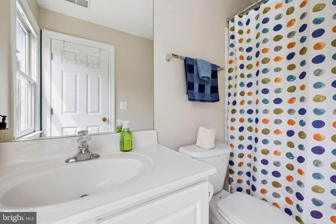
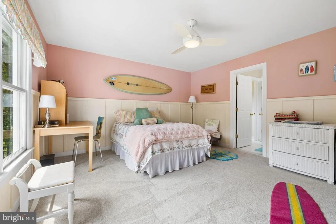
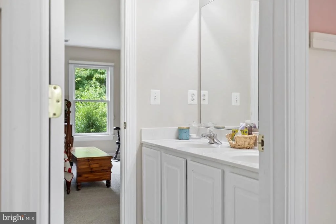
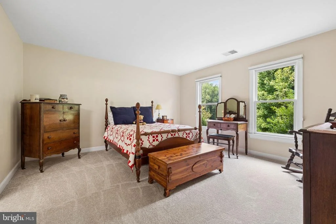
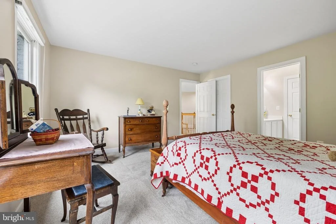
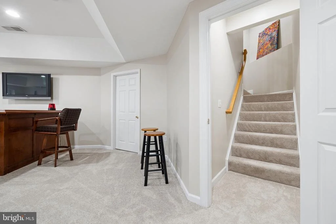
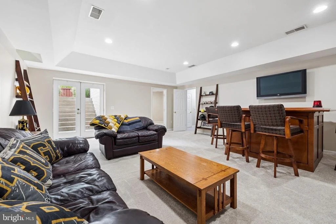
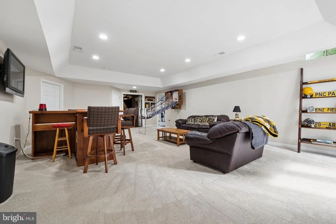
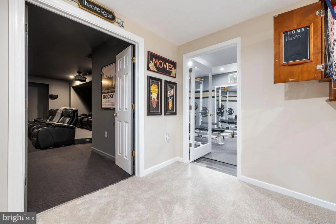
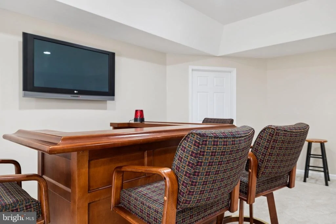
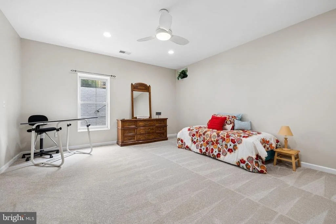
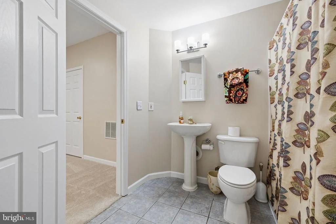
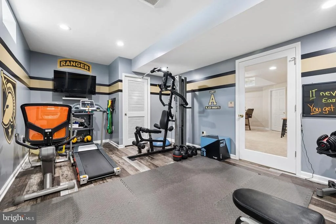
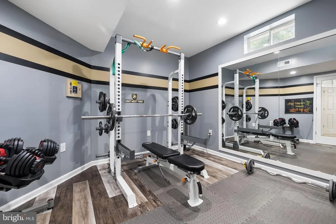
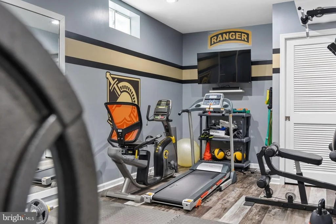
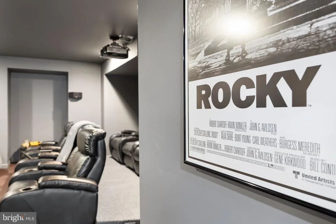
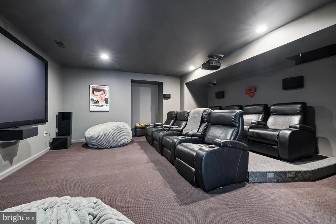
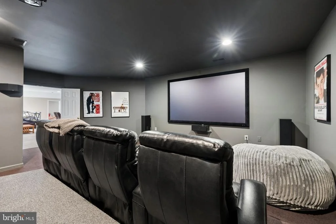
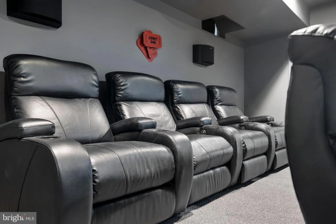
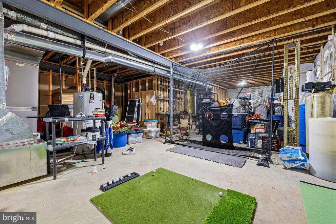
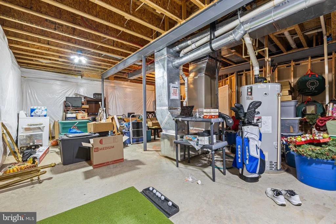
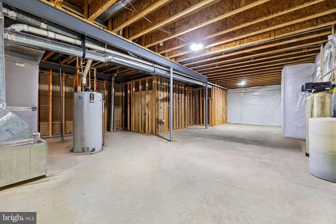
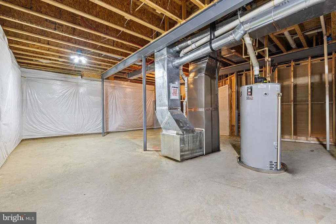
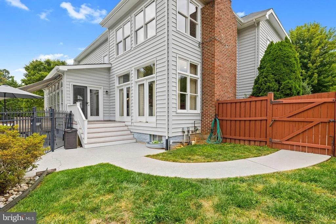
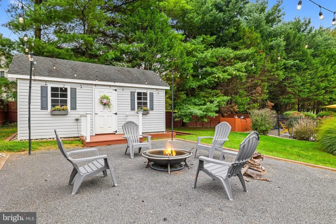
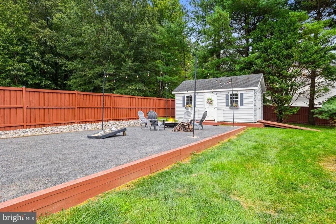
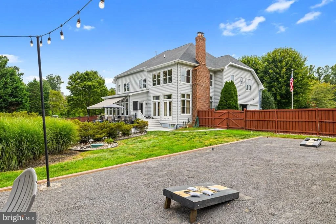
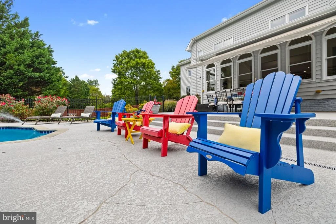
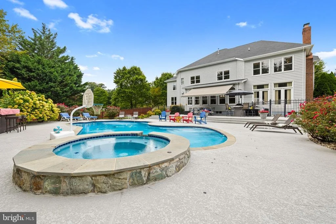
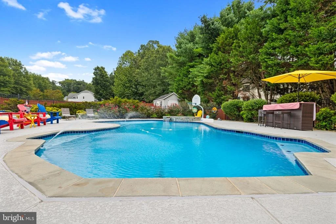
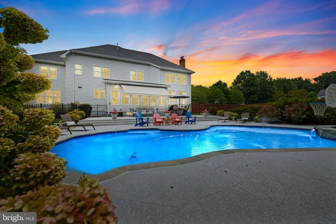
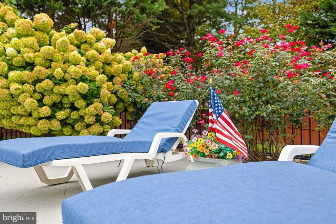
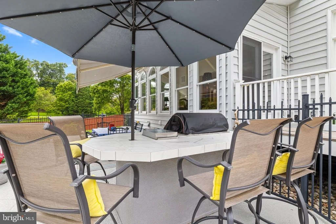
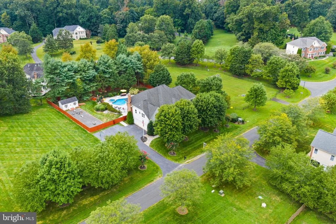
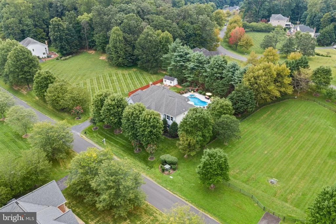
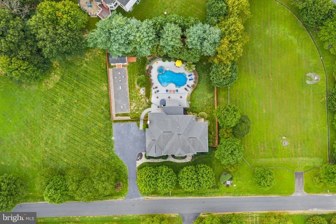
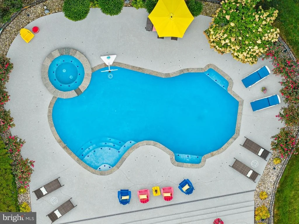
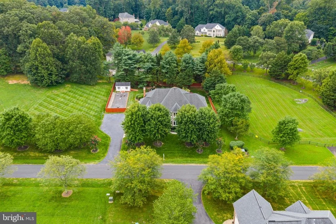
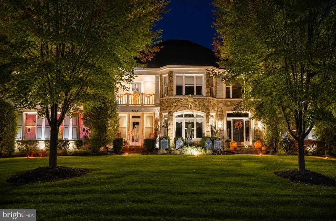
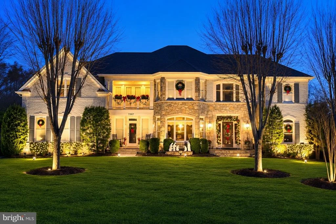
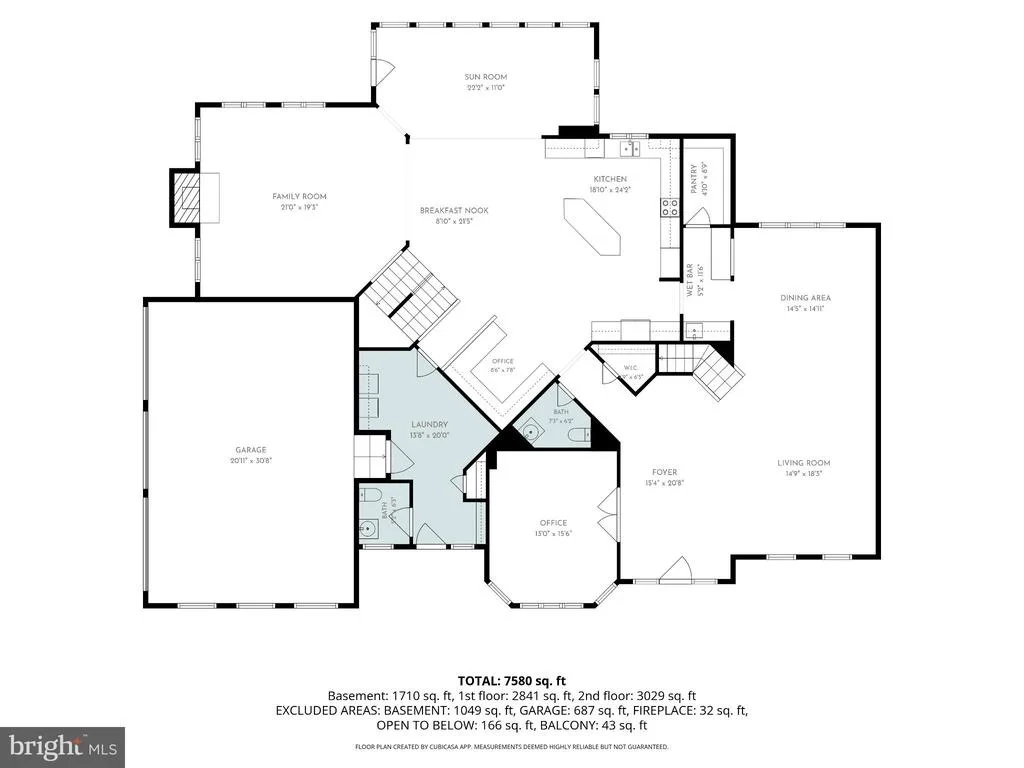
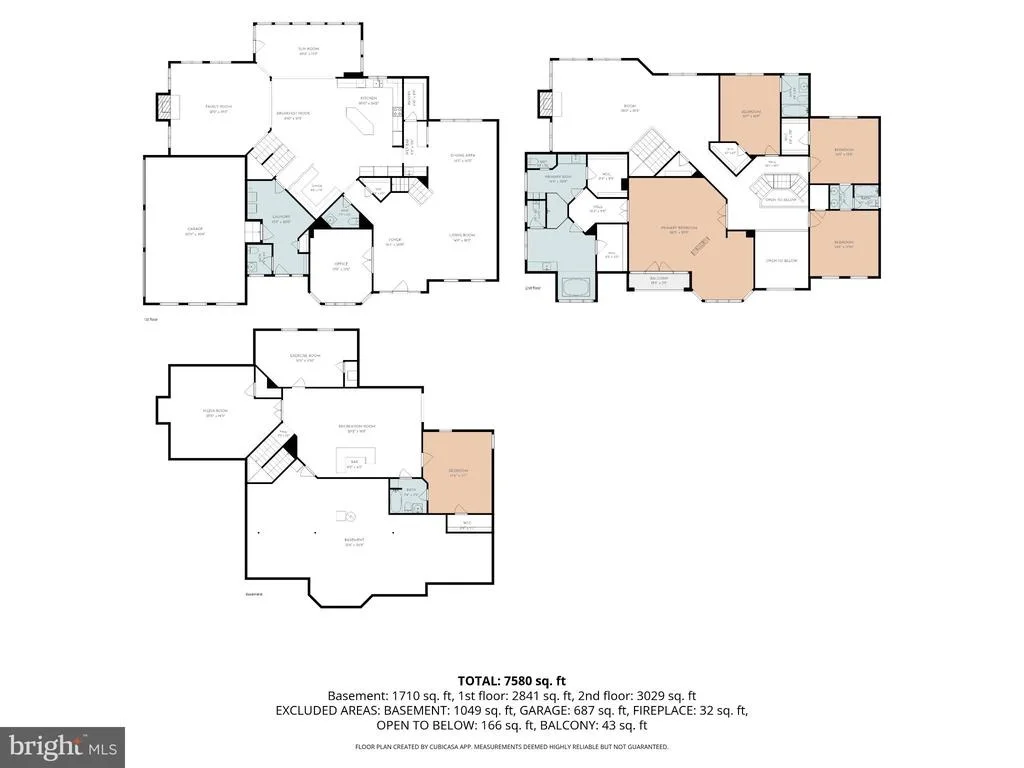
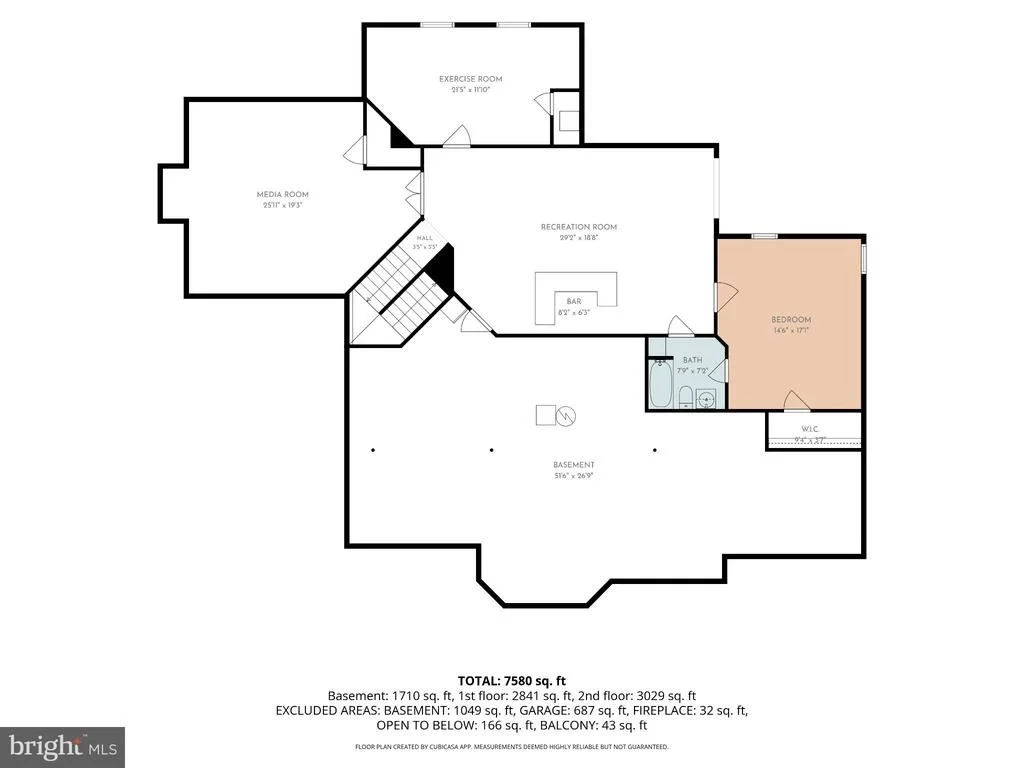
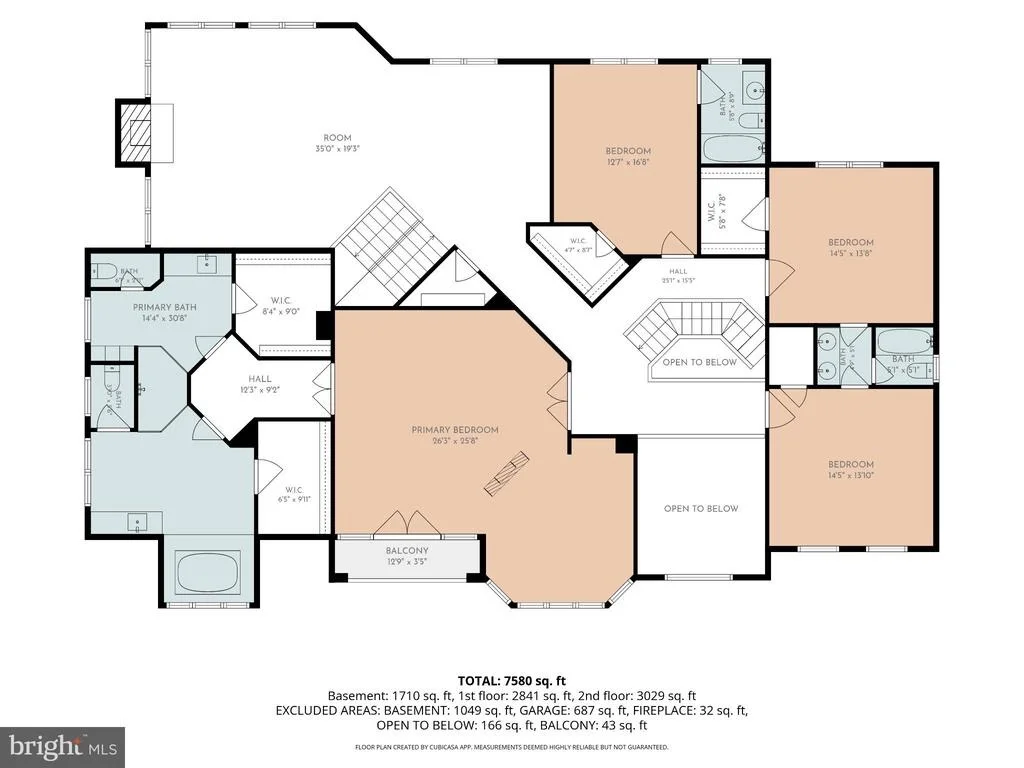
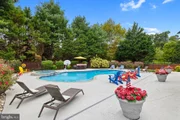
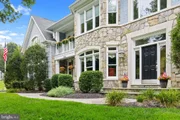
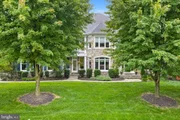
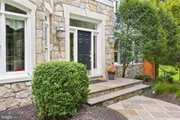
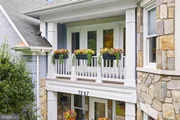
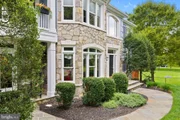
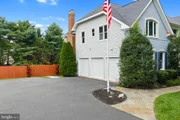
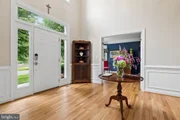
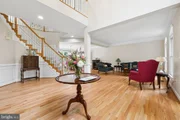
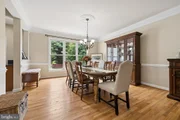
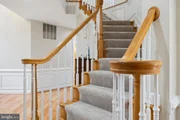
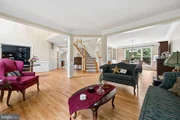
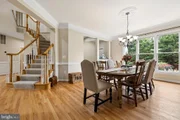
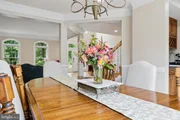
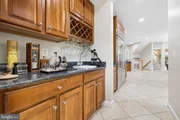
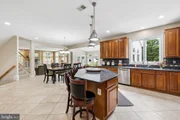
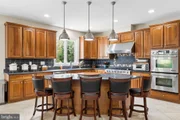
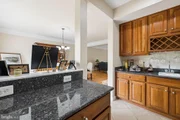
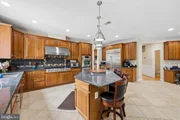
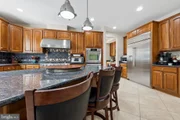
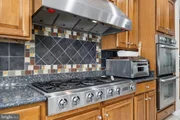
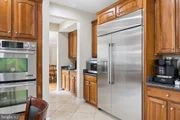
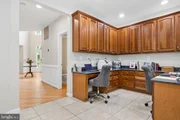
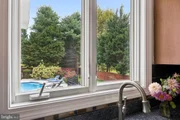
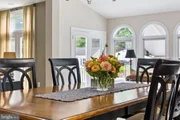
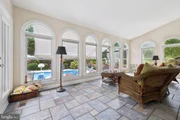
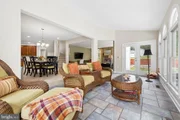
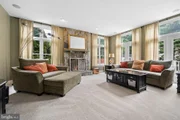
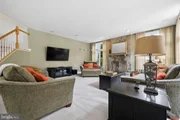
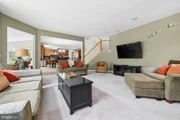
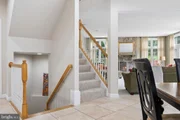
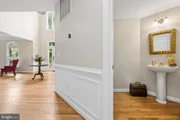
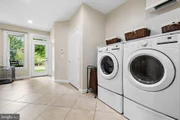
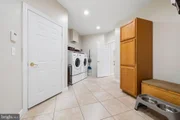
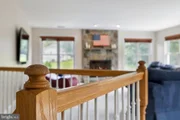
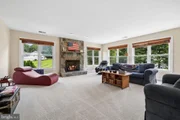
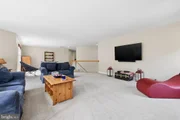
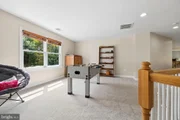
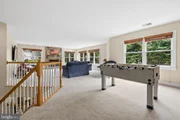
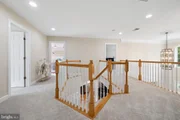
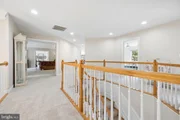
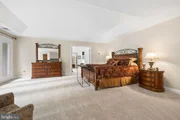
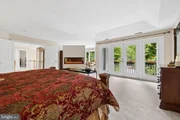
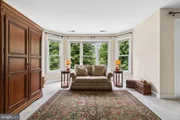
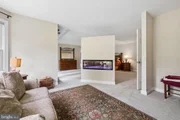
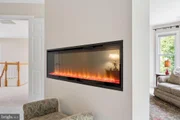
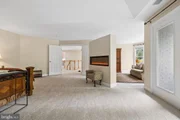
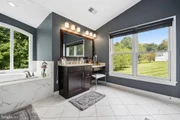
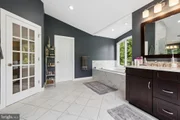
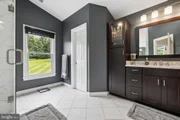
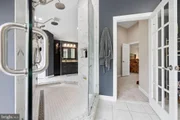
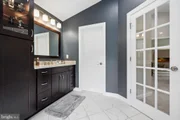
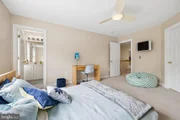
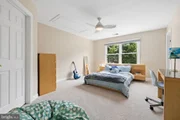
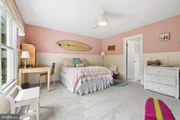
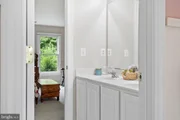
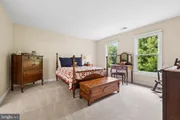
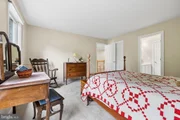
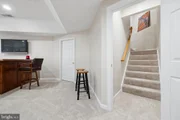
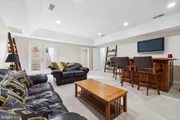
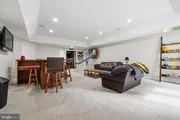
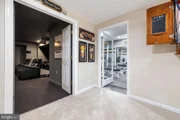
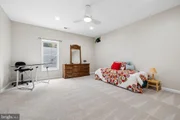
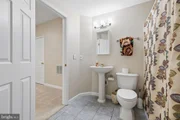
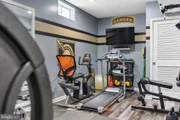
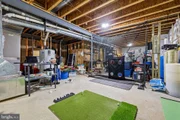
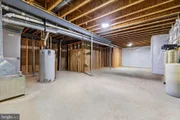
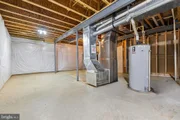
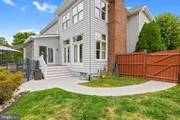
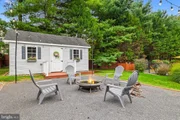
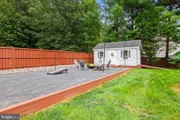
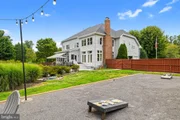
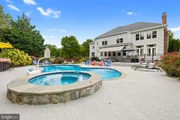
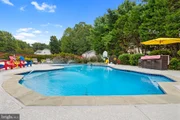
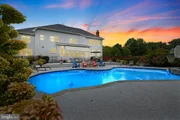
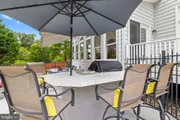
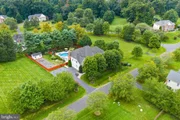
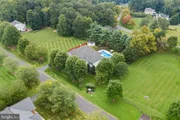
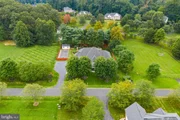
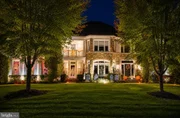
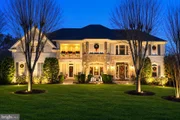
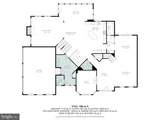
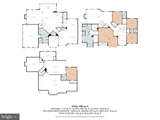
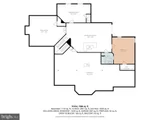
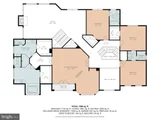
WELCOME HOME! This privately positioned on 1.12 secluded acres offers over 8,000 SF, 5 bedrooms, 5 full and 2 half bathrooms, and an impressive collection of spaces for gathering, entertaining, and relaxing! Here, there is room for everyone, privacy when desired, and countless reasons to stay home. Freshly painted, the home is beautifully refreshed and move-in ready. The hardwood floors have just been refinished in natural matte tones, while new carpeting enhances the entire upper level, LL rec room, and bedroom. At the heart of the home, the enormous gourmet kitchen opens effortlessly to welcoming living and a stunning sunroom, creating an elegant setting for memorable gatherings. Appointments include an enormous newer GE Monogram refrigerator, new Bosch dishwasher, and Jenn Air gas cooktop. Multiple living areas provide abundant room for family and guests, while a private main-level office offers a quiet place to work from home. The expansive primary suite is a true sanctuary, complete with a private sitting area, reading nook, and striking dual-sided electric fireplace that creates warmth and ambiance in both spaces. A truly distinctive feature is the suite's dual-bath design-two separate full bathrooms, each paired with its own walk-in closet-providing exceptional privacy, personal space, and everyday luxury.   Additional fireplaces create inviting gathering spaces throughout the home. The upper-level LR/game room features a gas burning FP, while the lower-level family room area is anchored by a rustic wood fireplace with stone surround. With impressive 9-foot ceilings, the lower level feels more like an exclusive private club than a basement. Its generous proportions easily accommodate a golf simulator, currently set up to showcase the possibilities of the space. The home theater (2010) features a sound system and reclining seating, ready for unforgettable movie nights! Work out in the home gym, gather for friendly competition in the game room, or create the wine cellar of your dreams. Whether entertaining a crowd or unwinding at day's end, this level was designed for enjoyment. Outdoors, more than $100K was invested in 2025 to create an extraordinary backyard retreat. The beautifully enhanced entertaining area features built in BBQ, inground pool with fountains, adjoining spa, BT speakers, and expansive patio designed for lively summer celebrations and peaceful evenings beneath the stars. With a season that can extend through October, this private, resort-like setting offers months of enjoyment without leaving home. Beyond the pool and patio, the spacious rear yard still provides plenty of room for a firepit, cornhole, horseshoes, and friendly competition-it is ALL here! A storage shed with electric offers convenient space for equipment, hobbies, and recreational gear, including kayaks. Fountainhead Regional Park is a short 20 mins away, making it easy to enjoy an afternoon on the Occoquan. Commuters will appreciate being less than 5 miles of the VRE and close to commuter routes. An abundance of shopping, dining, and entertainment are also conveniently nearby, providing the ideal combination of privacy and accessibility. A spacious three-car garage provides abundant room for vehicles. Major features include a roof installed in 2016, dual furnaces installed in 2022, and there is a 3rd heat pump dedicated to the sunroom, creating an efficient three-zone system for year-round comfort. From holidays and pool parties to movie nights, sleepovers, quiet evenings by the fire, and weekends spent outdoors, this is a home truly made for making memories. Family members affectionately compare it to a personal theme park-and it is easy to understand why! Some homes simply offer more space - this stunning home offers more ways to live, connect, entertain, and enjoy each extraordinary day!

Unit Size
7,280 Ft²
Days on Market
-
Land Size
1.12 acres
Price per sqft
$188
Property Type
House
Property Taxes
$951
HOA Dues
$200
Year Built
2004

Listed By

Beth Shubert
Coldwell Banker Realty

Payment Calculator

Cap Rate Calculator

Last updated: 14 days ago (Bright MLS #VAPW2128674)

Price History

Date / Event Date Event Price
Oct 11, 2026 In contract -
In contract
Oct 6, 2026 Price Decreased $1,370,000
↓ $30K (2.1%)
Price Decreased
Sep 4, 2026 Listed by Coldwell Banker Realty $1,400,000
Listed by Coldwell Banker Realty
Oct 2, 2006 Sold
Sold
Sep 28, 2004 Sold
Sold

Property Highlights

Garage
Air Conditioning
Fireplace
Parking Details
Has Garage
Parking Features: Private, Attached, Garage, Driveway, Asphalt Driveway
Garage Spaces: 3
Interior Details
Half Bathrooms: 2
Full Bathrooms: 5
Interior Features: Built-in Features, Kitchen Island, Walk-In Closet(s), Recessed Lighting, Pantry, Ceiling Fan(s), Crown Molding, Eat-in Kitchen, Dining Area, Family Room Off Kitchen, Floor Plan - Open, Kitchen - Table Space, Primary Bath(s), Upgraded Countertops, WhirlPool/HotTub, Butlers Pantry, Carpet, Combination Dining/Living, Double/Dual Staircase, Formal/Separate Dining Room, Kitchen - Gourmet, Bathroom - Walk-In Shower, Wainscotting, Wood Floors
Appliances: Cooktop, Dishwasher, Disposal, Dryer, Exhaust Fan, Ice Maker, Double Oven, Self Cleaning Oven, Gas Oven, Refrigerator, Washer, Oven - Wall
Flooring Type: Ceramic Tile, Hardwood, Carpet
Door Features: Six Panel
Has Fireplace
Fireplace Features: Electric, Propane, Mantel(s), Wood, Screen
Fireplaces: 4
Basement: Full, Improved, Outside Entrance, Side Entrance, Space For Rooms, Walkout Stairs
Exterior Details
Square Footage: 7280
Square Footage Source: $0
Property Condition: Excellent
Architectural Style: Colonial
Year Built Source: Assessor
Year Built: 2004
Builder Name: DR HORTON
Builder Model: CHRISTOPHER WREN
Levels: 3
Other Structures: Above Grade, Below Grade
Window Features: Double Pane Windows
Construction Materials: Combination
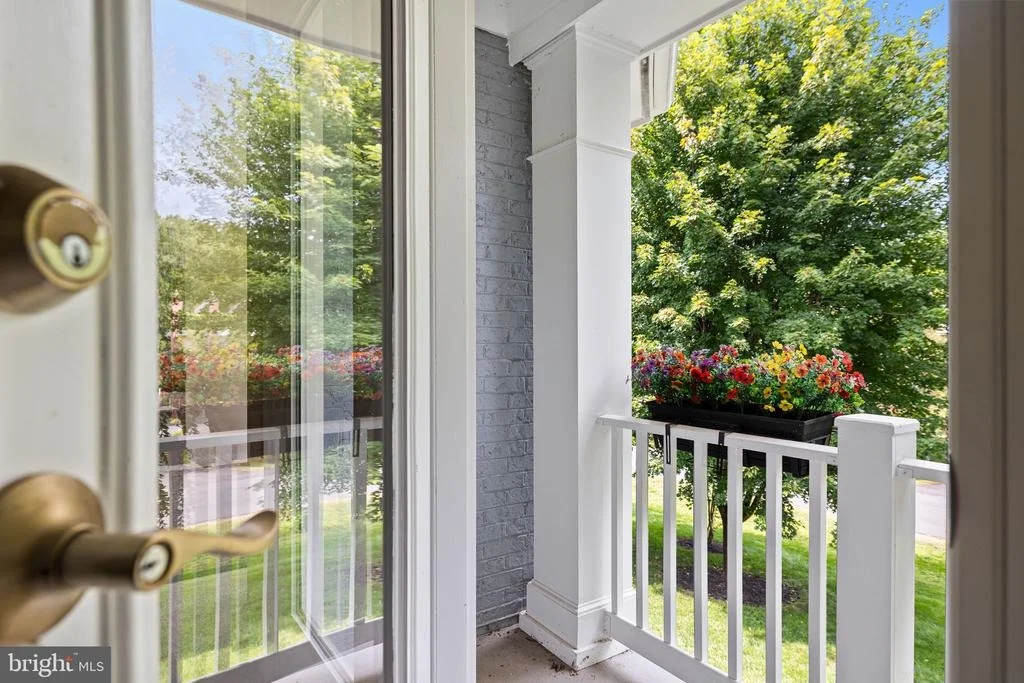
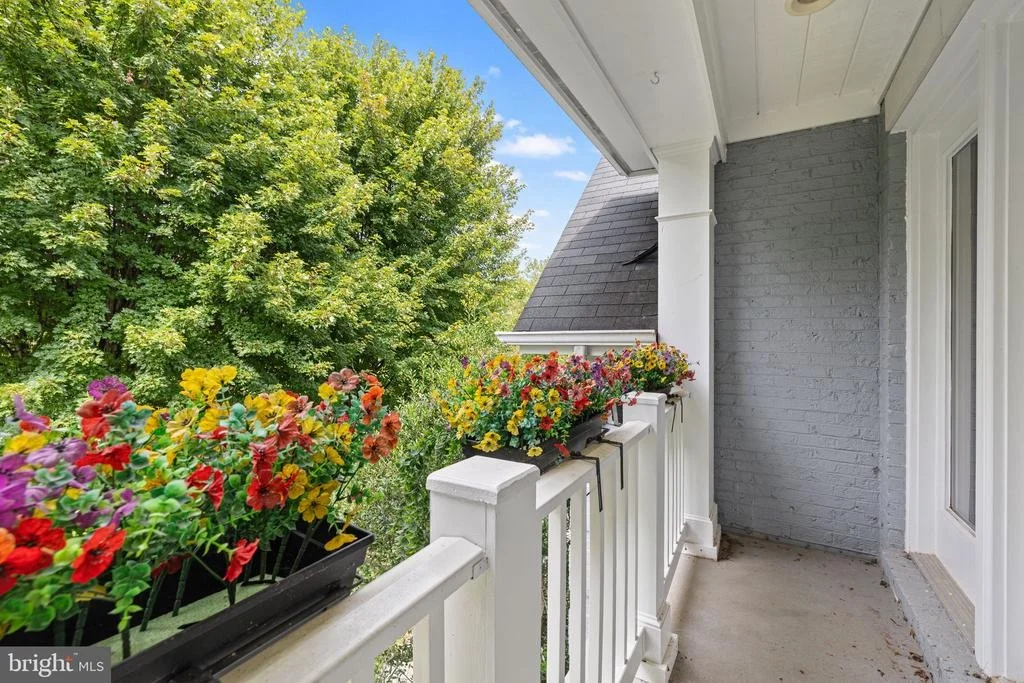
Patio and Porch Features: Patio, Porch, Balcony
Pool Features: In Ground, Pool/Spa Combo
Pool is Private
Lot Features: Cul-De-Sac, Private, Secluded, Landscaping, Rear Yard
Lot Size Area: 48856
Lot Size Units: Square Feet
Lot Size Acres: 1.12
Lot Size Square Feet: 48856
Tax Lot: 17
Water Source: Well
Financial Details
Tax Assessed Value: $1,201,800
Tax Annual Amount: $11,412
Utilities Details
Cooling Type: Ceiling Fan(s), Central Air, Heat Pump(s)
Heating Type: Forced Air, Heat Pump(s)
Sewer : Septic Exists
Location Details
HOA/Condo/Coop Fee Includes: Trash, Maintenance Grounds
HOA Fee: $200
HOA Fee Frequency: Quarterly

Building Info

Overview

    General

  • Year Built: 2004
  • Effective Year Built: 2004
  • Total Rooms: 14
  • Bedroom Count: 4
  • Bathroom Count: 6
  • Full Bathrooms: 5
  • Partial Bathrooms: 6
  • Building Condition: 6
  • Building Quality: 0
  • Construction Type: 0
  • Building Style: 0
  • Exterior Walls Type: 11
  • Interior Walls Type: 0
  • Roof Shape Type: 6
  • Roof Cover Type: 3
  • Floor Count: 200
  • Floor Cover: 0
  • Basement Type: 3
  • Basement Area: 2,793
  • Garage Type: 1
  • Garage Square Area: 651
  • Parking Space Count: 2
  • Patio Type: 0
  • Porch Type: 0
  • Pool Type: 8

    Dimensions

  • Lot Size Square Feet: 48,874
  • Total Building Area: 5,449
  • Building Area: 5,449
  • Building Area Measurement: L

    Heating and Cooling

  • Fireplace Count: 1
  • Air Conditioning: 13
  • Heating: 4
  • Heated Square Feet: 5,449
  • Heating Fuel Type: 0

    Utilities

  • Sewer System: 0
  • Water Service: 0

Building

  • Building Type: 0
  • Property Class: R
  • Subdivision: ELLIS PLANTATION
  • Land Acres: 0000001122
  • Standard Land Use Code: 1001
  • County Land Use Code: 11
  • Legal Description 1: ELLIS PLANTATION L-17

Neighborhood

  • School District Name: Prince William County Public Schools
  • School Tax School District: BUCKHALL
  • Census Tract: 901231

Zoning

  • Zoning: SR1

Geography

  • Account Number: 209785
  • Parcel: 7995-03-9440
  • Block: 03
  • Lot: 17
  • Municipality: BUCKHALL
  • Latitude: 38.7374
  • Longitude: -77.4204

    Address

  • Full Address: 7267 Tinsley Way
  • Address - House Number: 7267
  • Address - Street Name: Tinsley
  • Address - Suffix Type: Way
  • State: VA
  • City Name: Manassas
  • Carrier Code: R007
  • 4-Digit Zip Code: 2545
  • Zip Code: 20111

Valuation

    Tax

  • Tax Year: 2023
  • Tax Amount: $1,018,191

    Appraisal Valuation

  • Standard Deviation: 0.103
  • Valuation Date: May 17, 2023
  • Confidence Score: 90
  • Final Value: 1,151,741
  • High Value: 1,270,394
  • Low Value: 1,033,087

    Market Valuation

  • Market Total Value: $906,700
  • Market Land Value: $151,500
  • Market Improvement Value: $755,200

    Assessments Valuation

  • Assessed Year: 2022
  • Assessed Total Value: $906,700
  • Assessed Land Value: $151,500
  • Assessed Improvements Value: $755,200

    Sales

  • Current Sale Contract Date: Sep 29, 2006
  • Current Sale Recording Date: Oct 02, 2006
  • Current Sale Price:
  • Current Sale Document Type: 71
  • Current Sale Input Document Number: 200610020142053
  • Previous Sale Recording Date: Sep 28, 2004
  • Previous Sale Contract Date: Sep 27, 2004
  • Previous Sale Amount: $850,790
  • Previous Sale Document Type: 27

    Financing

  • First Mortgage Financing Type: FIX
Data used for valuation calculations is provided by RealtyHop, and other third party sources

Comparables

Unit
Status
Type
Beds
Baths
ft²
Price/ft²
Asking Price
Listed On
Closing Price
Sold On
HOA + Taxes

About Ellis Plantation


Similar Homes for Sale

Currently no similar homes around

Nearby Rentals

Unit for rent at 9207 Cynthia Street, MANASSAS PARK, VA, 20111

$3,100 /mo

  • 4 Beds
  • 3 Baths
  • 2,352 ft²
9207 Cynthia Street, MANASSAS PARK, VA, 20111 Listing by Chaweewan Thongpia
Unit for rent at 9016 Saint Steven Court, MANASSAS PARK, VA, 20111

$2,800 /mo

  • 3 Beds
  • 1 Bath
  • 1,126 ft²
9016 Saint Steven Court, MANASSAS PARK, VA, 20111 Listing by GIovanny Osorio
Unit for rent at 9201 Golf Court, MANASSAS PARK, VA, 20111

$5,000 /mo

  • 5 Beds
  • 3 Baths
  • 4,128 ft²
9201 Golf Court, MANASSAS PARK, VA, 20111 Listing by Tracy L Link


Frequently Asked Questions

When was property at 7267 Tinsley Way built and last sold?
The property at 7267 Tinsley Way was built in 2004 and last sold on Sep 29, 2006 for $1,075,000.
How much is this home worth?
The estimated value of the home located at 7267 Tinsley Way is $1,383,700.
What are some comparable homes to 7267 Tinsley Way?
There are currently no comparable homes to 7267 Tinsley Way.