Check Availability
$1,050,000
● House - In Contract

7264 Nile St

Arvada, CO 80007
bedrooms
5 Beds
bathrooms
3 Baths
square feet
4,700 Ft²
$5,870
Est. Monthly
$165
HOA / Fees

About This Property

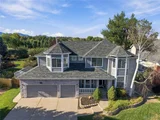
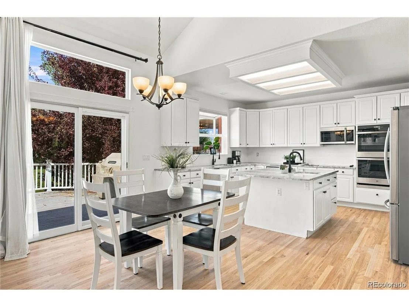
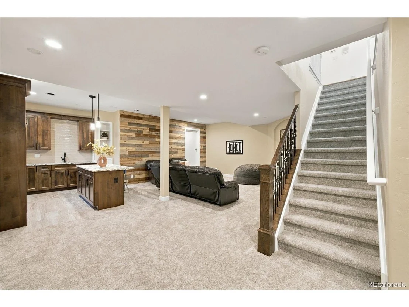
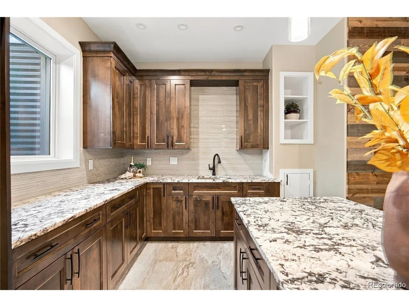
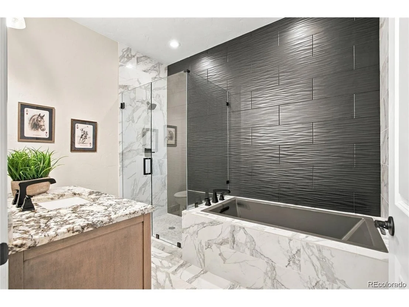
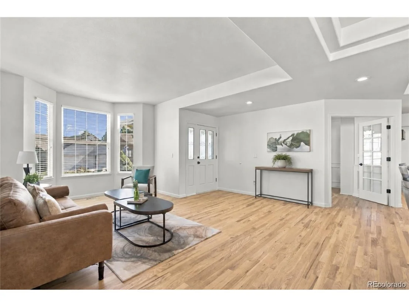
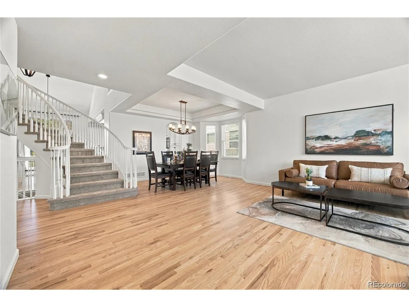
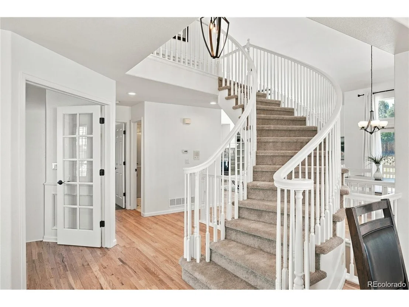
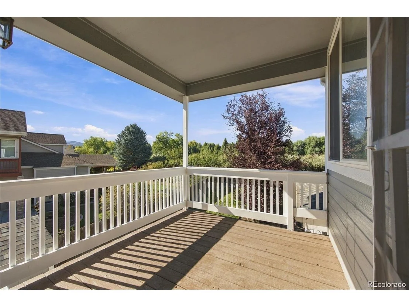
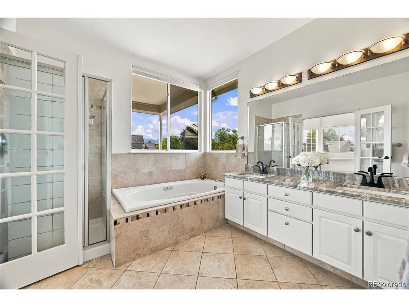
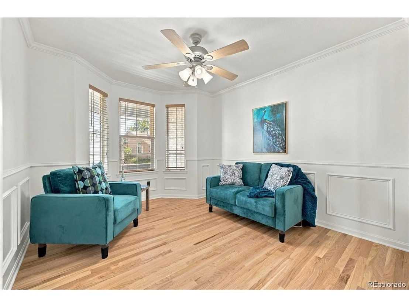
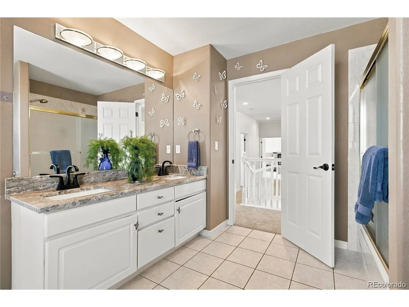
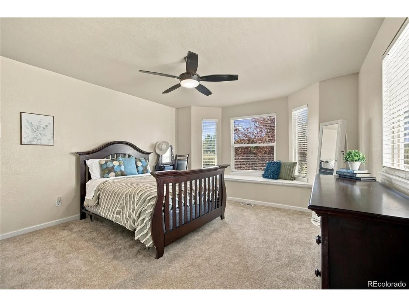
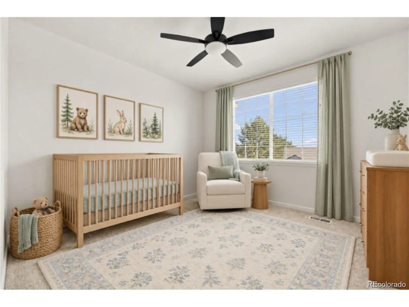
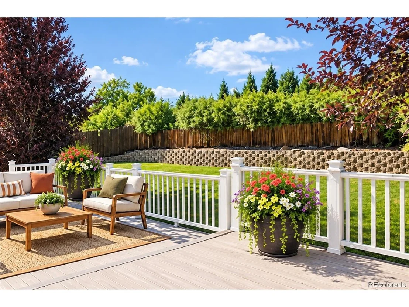
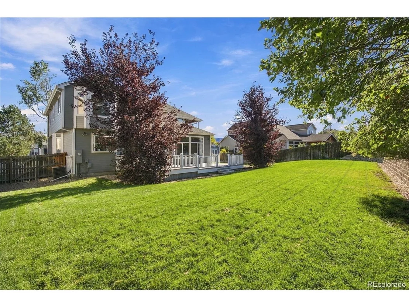
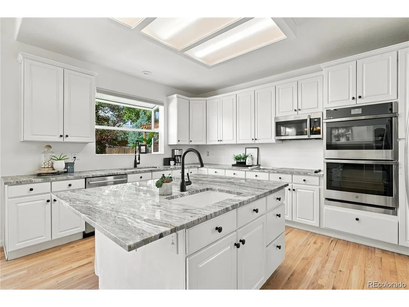
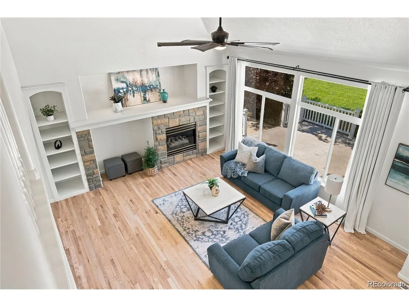
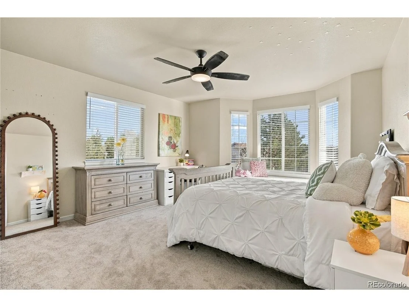
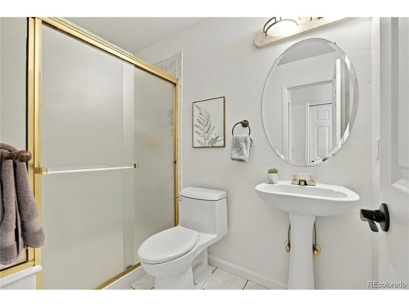
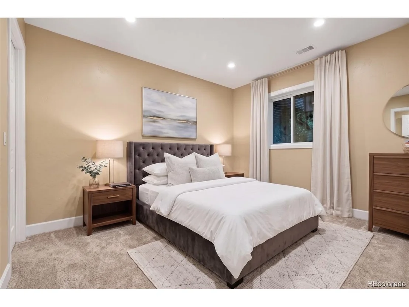
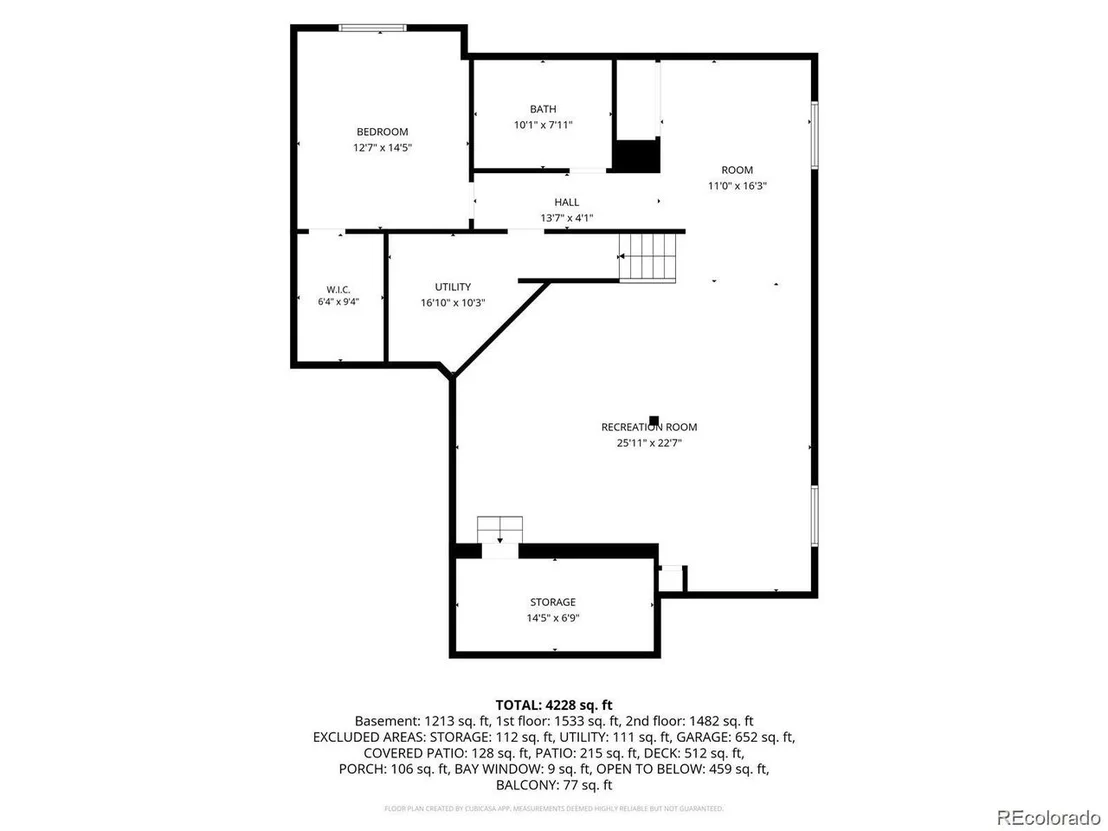
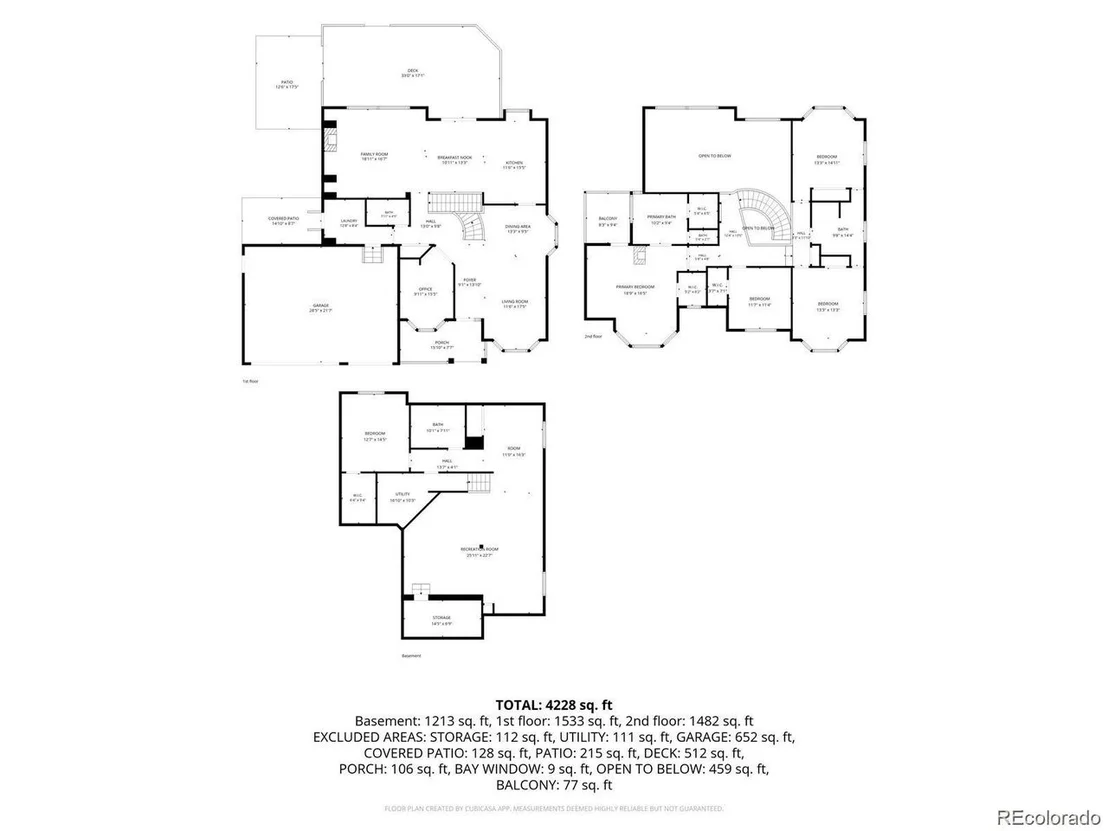
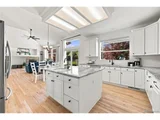
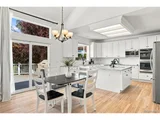
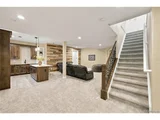
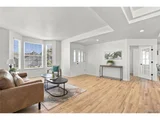
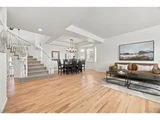
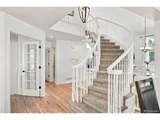
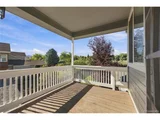
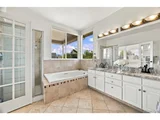
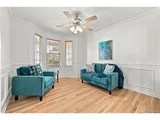
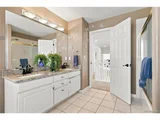
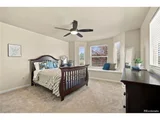
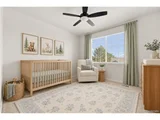
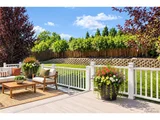
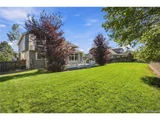
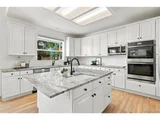
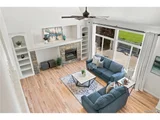
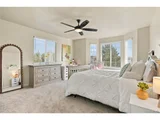
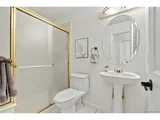
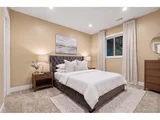
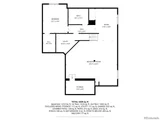
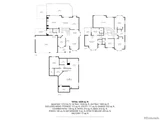
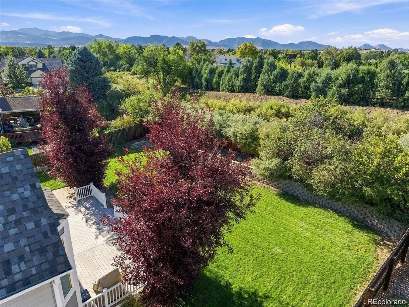
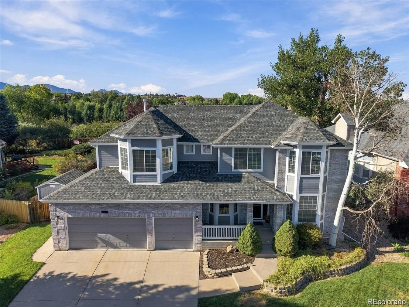
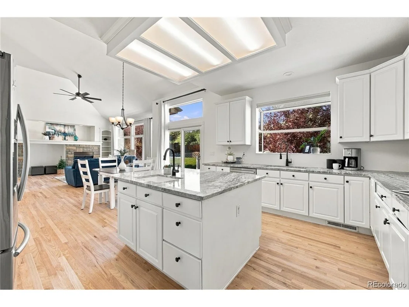
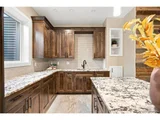
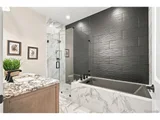
Welcome to this beautifully updated and refreshed two-story home, ideally located on a quiet street and backing to peaceful green space! Step inside to discover brand-new interior paint, brand-new carpet and gorgeous new natural-stained oak flooring throughout the main level. The impressive staircase provides a striking first impression-and the perfect backdrop for treasured photos. Formal living and dining rooms make entertaining a breeze. The chef's kitchen features slab-granite countertops, new stainless steel appliances, creamy white cabinetry and abundant workspace. A spacious breakfast room connects the kitchen to the inviting family room, where soaring ceilings and a handsome brick fireplace create a warm and welcoming space. Also on the main level are a private study, powder bath and generously sized laundry room. Upstairs, you'll find four spacious bedrooms, including a wonderful primary retreat complete with its own fireplace, dual closets, five-piece bath and private balcony. The finished basement delivers undeniable wow factor! A wet bar anchors the expansive recreation area, offering the perfect setting for cheering on the Denver Broncos, hosting game nights or relaxing with friends. This level also includes a beautifully finished bathroom, an additional bedroom with an enormous walk-in closet and a secure safe room. Outside, the large backyard offers an extended deck, tremendous privacy - an ideal setting for outdoor dining, entertaining or simply unwinding at the end of the day. Located within the highly regarded Jeffco Public Schools district, including Ralston Valley High School, this home is just minutes from shopping, dining and recreation at the Apex Center. Boulder, the foothills and downtown Denver are all approximately 20 minutes away. With its fresh updates, spacious floor plan, exceptional finished basement and private setting, this impressive home truly has it all! Welcome Home!
Unit Size
4,700 Ft²
Days on Market
-
Land Size
0.23 acres
Price per sqft
$223
Property Type
House
Property Taxes
$549
HOA Dues
$165
Year Built
1997

Listed By

EmpowerHome Team Colorado
Keller Williams Realty Northern Colorado

Payment Calculator

Cap Rate Calculator

Last updated: 12 days ago (REcolorado MLS #IRE6391113)

Price History

Date / Event Date Event Price
Oct 5, 2026 In contract -
In contract
Sep 29, 2026 No longer available -
No longer available
Sep 29, 2026 Listed $1,050,000
Listed
Sep 28, 2026 Price Decreased $1,050,000
↓ $100K (8.7%)
Price Decreased
Sep 14, 2026 Listed $1,150,000
Listed
Welcome to this beautifully updated and refreshed two-story home, ideally located on a quiet street and backing to peaceful green space! Step inside to discover brand-new interior paint, brand-new carpet and gorgeous new natural-stained oak flooring throughout the main level. The impressive staircase provides a striking first impression-and the perfect backdrop for treasured photos. Formal living and dining rooms make entertaining a breeze. The chef's kitchen features slab-granite countertops, new stainless steel appliances, creamy white cabinetry and abundant workspace. A spacious breakfast room connects the kitchen to the inviting family room, where soaring ceilings and a handsome brick fireplace create a warm and welcoming space. Also on the main level are a private study, powder bath and generously sized laundry room. Upstairs, you'll find four spacious bedrooms, including a wonderful primary retreat complete with its own fireplace, dual closets, five-piece bath and private balcony. The finished basement delivers undeniable wow factor! A wet bar anchors the expansive recreation area, offering the perfect setting for cheering on the Denver Broncos, hosting game nights or relaxing with friends. This level also includes a beautifully finished bathroom, an additional bedroom with an enormous walk-in closet and a secure safe room. Outside, the large backyard offers an extended deck, tremendous privacy - an ideal setting for outdoor dining, entertaining or simply unwinding at the end of the day. Located within the highly regarded Jeffco Public Schools district, including Ralston Valley High School, this home is just minutes from shopping, dining and recreation at the Apex Center. Boulder, the foothills and downtown Denver are all approximately 20 minutes away. With its fresh updates, spacious floor plan, exceptional finished basement and private setting, this impressive home truly has it all! Welcome Home!
Show More

Property Highlights

Garage
Air Conditioning
Fireplace
Parking Details
Has Garage
Parking Features: Attached
Garage Spaces: 3
Interior Details
Full Bathrooms: 3
Interior Features: Cathedral Ceiling(s), Pantry, Walk-In Closet(s), Kitchen Island, Bay or Bow Window, Jack & Jill Bathroom
Appliances: Double Oven, Dishwasher, Refrigerator, Microwave, Disposal, Fire Alarm
Has Fireplace
Fireplace Features: Family Room, One
Basement: Full, Partially Finished, Slab
Exterior Details
Square Footage: 4700
Square Footage Source: $0
Year Built: 1997
Levels: Two
Window Features: Window Coverings
Construction Materials: Frame, Brick, Wood Siding
Patio and Porch Features: Patio, Deck
Lot Features: Level, Paved, House Faces South, Gutters
Lot Size Area: 10018.8
Lot Size Units: Square Feet
Lot Size Acres: 0.23
Lot Size Square Feet: 10018.8
Water Source: Public
Financial Details
Tax Annual Amount: $6,583
Utilities Details
Cooling Type: Central Air, Ceiling Fan(s)
Heating Type: Forced Air
Sewer : Public Sewer
Location Details
HOA/Condo/Coop Fee Includes: Trash
HOA Fee: $165
HOA Fee Frequency: Quarterly

Building Info

Overview

    General

  • Year Built: 1997
  • Effective Year Built: 1997
  • Building Count: 1
  • Bedroom Count: 5
  • Bathroom Count: 6
  • Full Bathrooms: 4
  • Partial Bathrooms: 6
  • Building Condition: 0
  • Building Quality: 7
  • Construction Type: 6
  • Building Style: 40
  • Exterior Walls Type: 0
  • Interior Walls Type: 0
  • Roof Shape Type: 0
  • Roof Cover Type: 0
  • Floor Count: 200
  • Living Units: 1
  • Floor Cover: 0
  • Basement Type: 8
  • Basement Area: 1,650
  • Garage Type: 1
  • Garage Square Area: 652
  • Parking Space Count: 2
  • Patio Type: 69
  • Porch Type: 66
  • Pool Type: 9

    Dimensions

  • Lot Size Square Feet: 9,888
  • Total Building Area: 5,401
  • Gross Building Area: 5,729
  • Building Area: 3,099
  • Building Area Measurement: L

    Heating and Cooling

  • Fireplace Count: 1
  • Air Conditioning: 1
  • Heating: 4
  • Heated Square Feet: 3,099
  • Heating Fuel Type: 0

    Utilities

  • Sewer System: 5
  • Water Service: 6

Building

  • Building Type: 0
  • Property Class: R
  • Subdivision: WEST WOODS RANCH PHASE IV
  • Land Acres: 0000000227
  • Standard Land Use Code: 1001
  • County Land Use Code: 110
  • State Land Use Code: 1112
  • Legal Description 1: SECTION 36 TOWNSHIP 02 RANGE 70 QTR SW SUBDIVISIONCD 812180 SUBDIVISIONNAME WEST WOODS RANCH PHASE IV BLOCK 001 LOT 0020 SIZE: 9894 TRACT VALUE: .227

Neighborhood

  • School District Name: Jefferson County School District R-1
  • Census Tract: 009837

Geography

  • Assessors Map Reference: 10-G
  • Account Number: 300419587
  • Subdivision Phase Number: IV
  • Parcel: 20-363-06-006
  • Block: 1
  • Lot: 20
  • Meridian: SEC 36 TWN 02S RNG 70W
  • Municipality: ARVADA
  • Latitude: 39.8274
  • Longitude: -105.178

    Address

  • Full Address: 7264 Nile St
  • Address - House Number: 7264
  • Address - Street Name: Nile
  • Address - Suffix Type: St
  • State: CO
  • City Name: Arvada
  • Carrier Code: R004
  • 4-Digit Zip Code: 7076
  • Zip Code: 80007

Valuation

    Tax

  • Total Area: 4,749
  • Tax Year: 2023
  • Tax Amount: $629,488
  • Tax Rate Code Area: 1022

    Appraisal Valuation

  • Standard Deviation: 0.1469
  • Valuation Date: Feb 21, 2024
  • Confidence Score: 82
  • Final Value: 1,046,206
  • High Value: 1,199,915
  • Low Value: 892,497

    Market Valuation

  • Market Total Value: $1,023,626
  • Market Land Value: $167,256
  • Market Improvement Value: $856,370

    Assessments Valuation

  • Assessed Year: 2023
  • Assessed Total Value: $64,898
  • Assessed Land Value: $11,206
  • Assessed Improvements Value: $53,692

    Sales

  • Current Sale Contract Date: Oct 04, 2013
  • Current Sale Recording Date: Oct 04, 2013
  • Current Sale Price:
  • Current Sale Document Type: 68
  • Current Sale Input Document Number: 2013121352
  • Previous Sale Recording Date: Apr 13, 2001
  • Previous Sale Contract Date: Apr 03, 2001
  • Previous Sale Amount: $404,000
  • Previous Sale Document Type: 71
Data used for valuation calculations is provided by RealtyHop, and other third party sources

Comparables

Unit
Status
Type
Beds
Baths
ft²
Price/ft²
Asking Price
Listed On
Closing Price
Sold On
HOA + Taxes

About Meadows at Westwoods


Similar Homes for Sale

Currently no similar homes around

Nearby Rentals


Frequently Asked Questions

When was property at 7264 Nile Street built and last sold?
The property at 7264 Nile Street was built in 1997 and last sold on Oct 4, 2013 for $460,000.
How much is this home worth?
The estimated value of the home located at 7264 Nile Street is $1,060,500.
What are some comparable homes to 7264 Nile Street?
There are currently no comparable homes to 7264 Nile Street.