Check Availability
$315,000
● House - In Contract

7260 EAGLES PERCH Drive

Jacksonville, FL 32244
bedrooms
3 Beds
bathrooms
2 Baths
square feet
1,535 Ft²
$1,691
Est. Monthly

About This Property

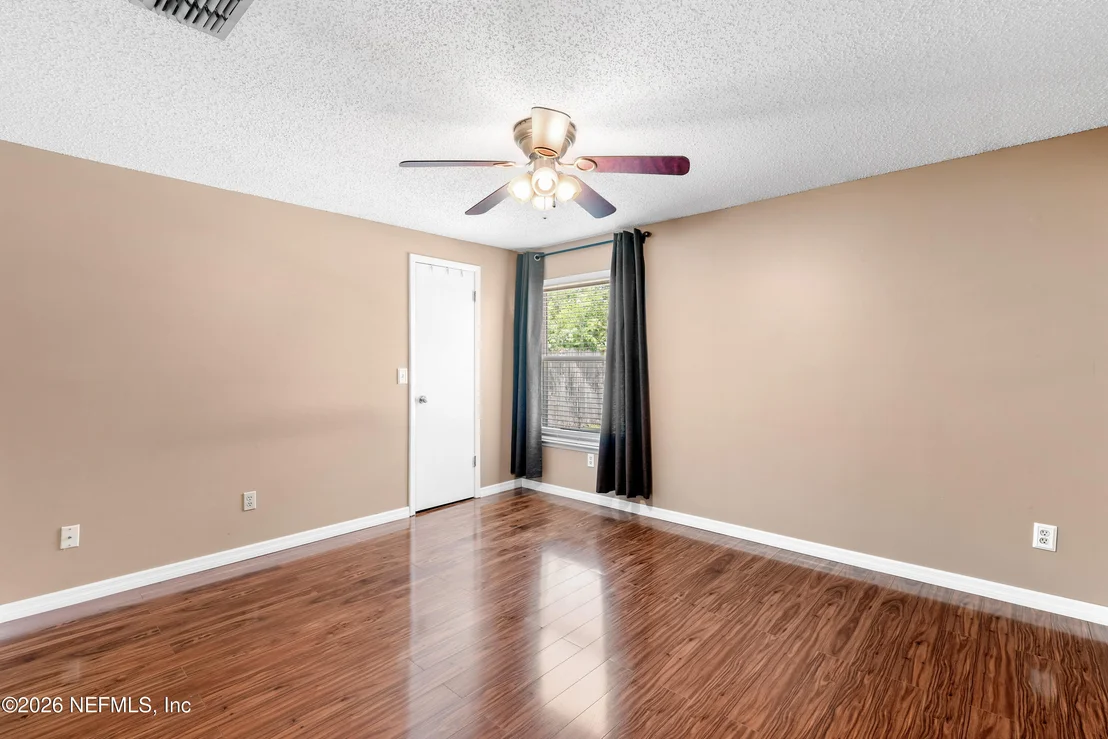
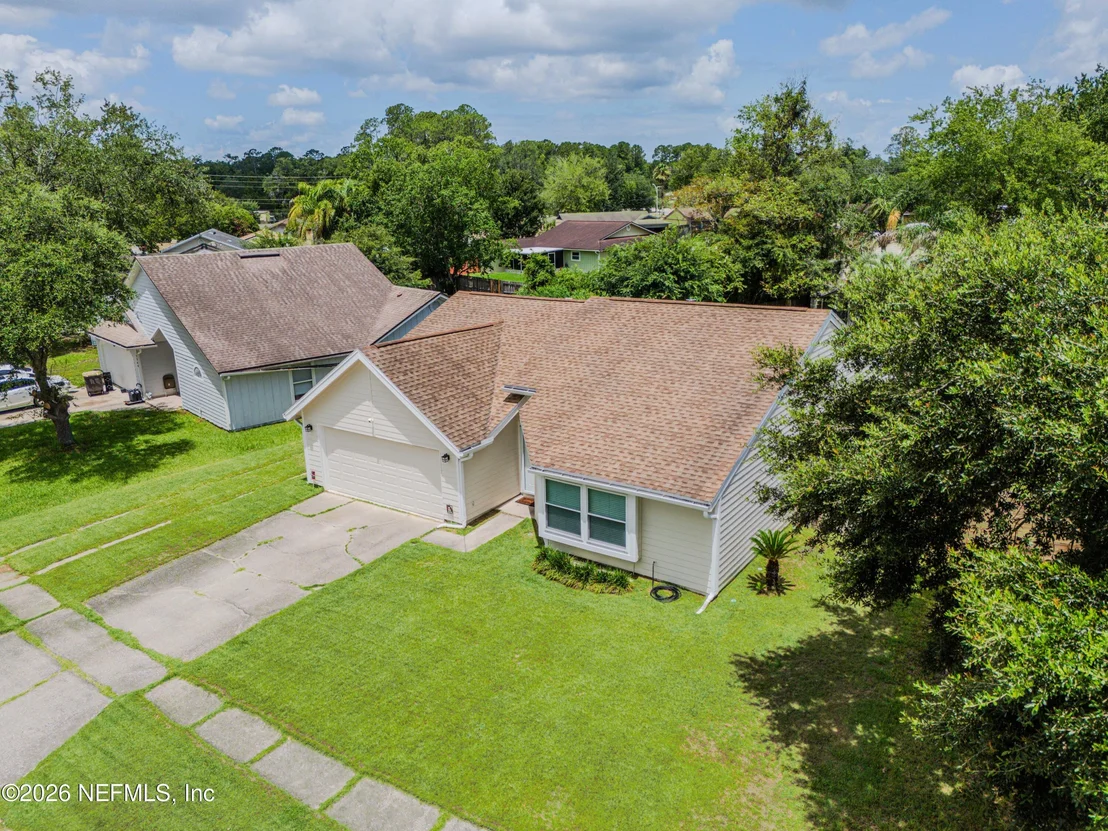
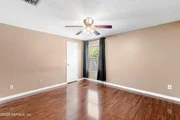
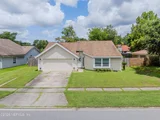
Move-in ready with a brand-new roof, AC, and water heater, plus a freshly painted interior.

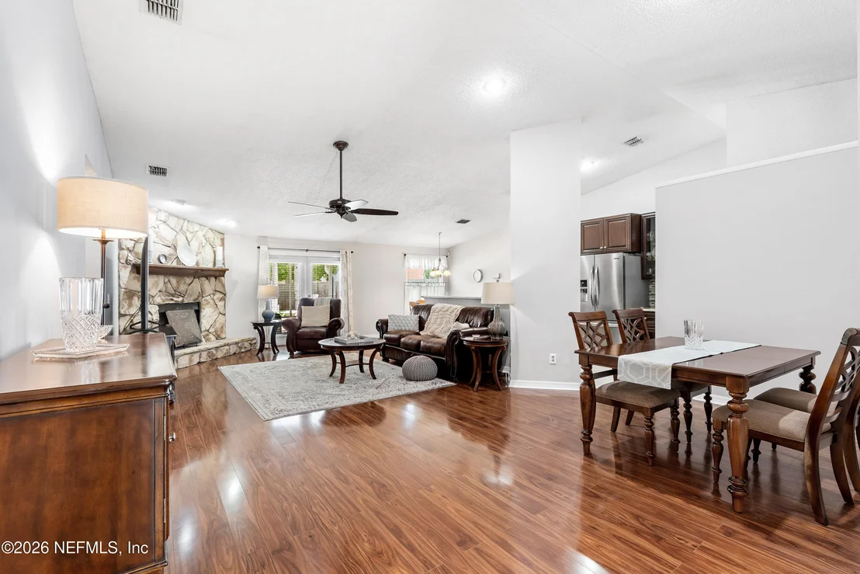
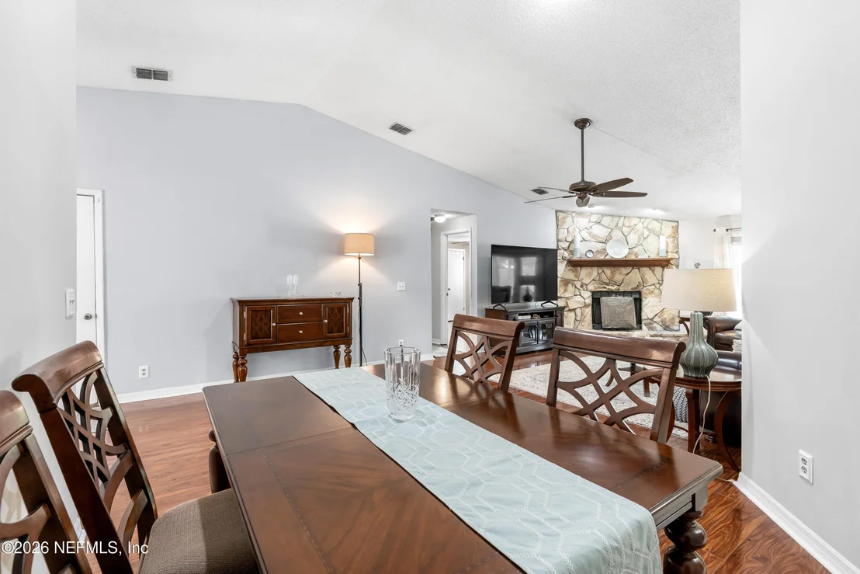
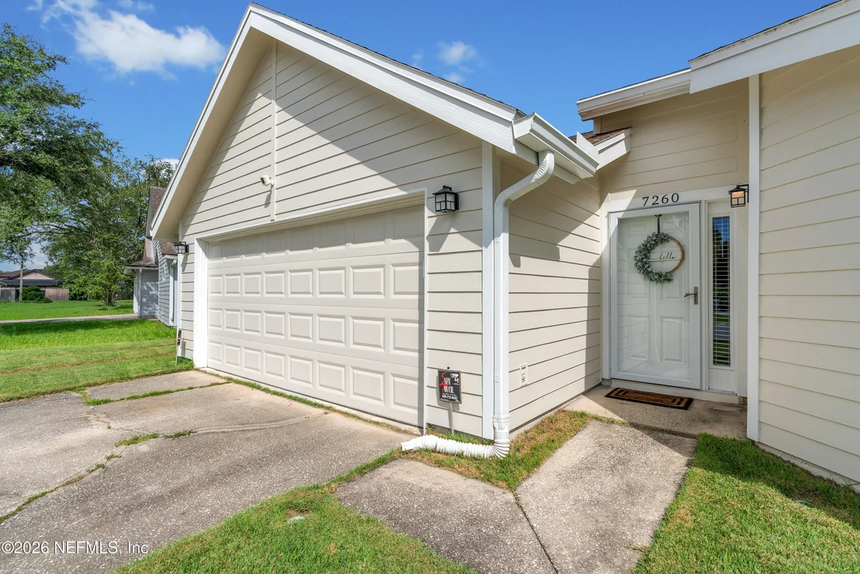
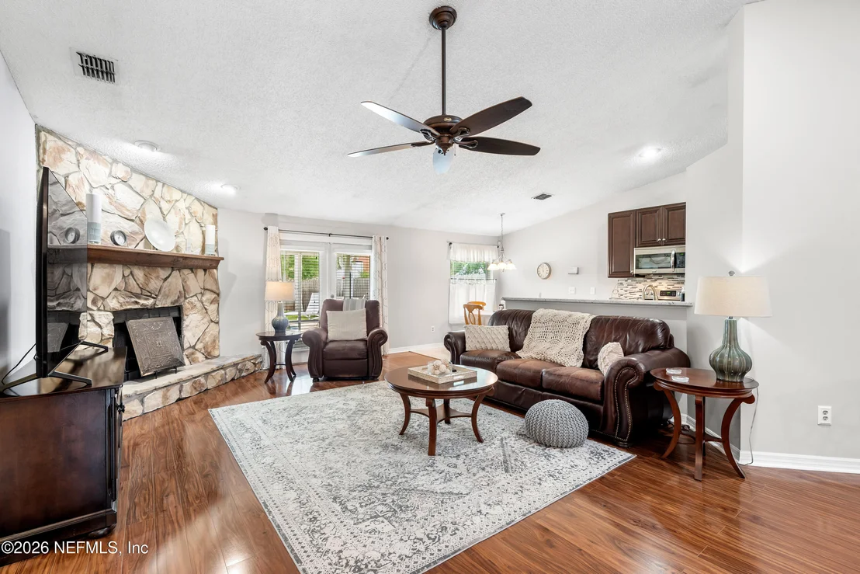
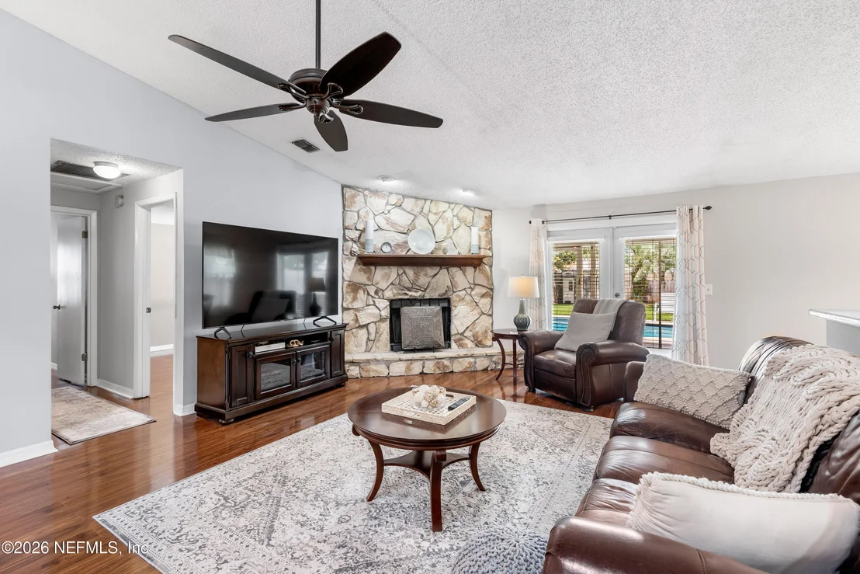
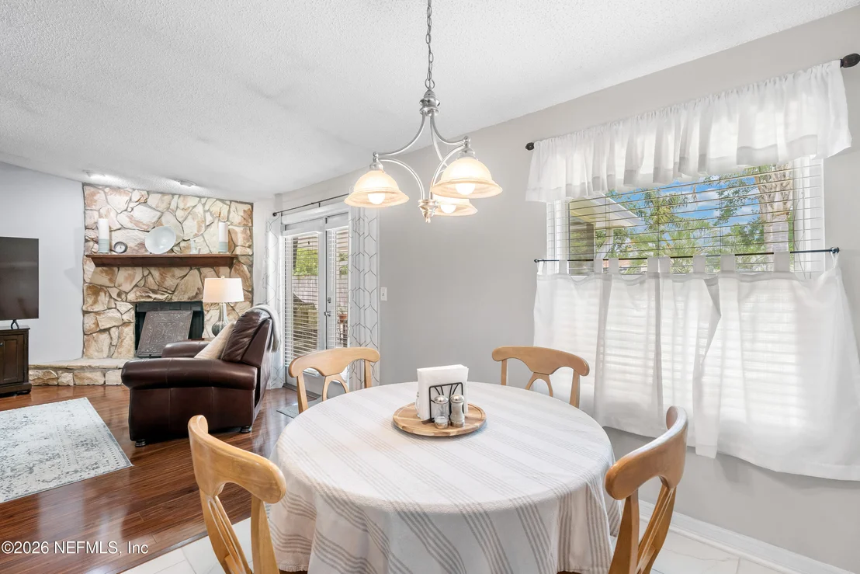
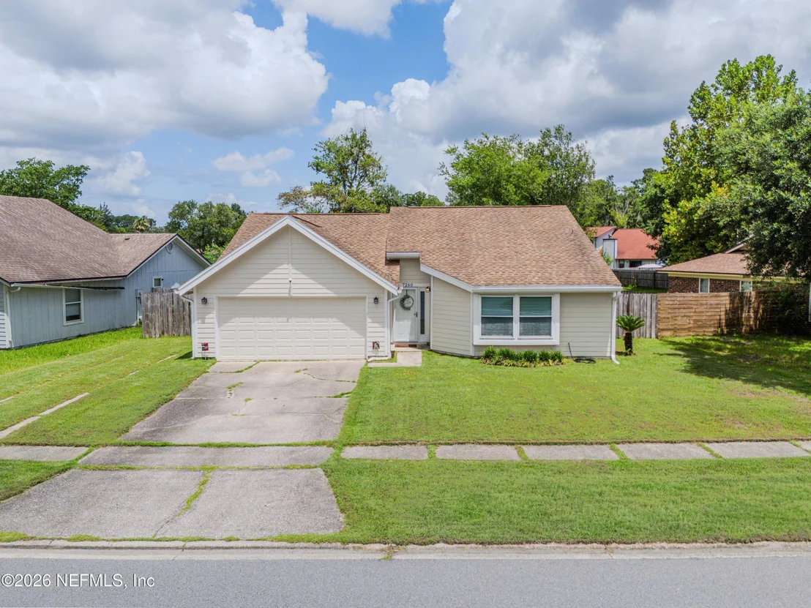
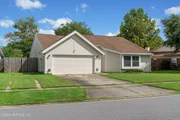
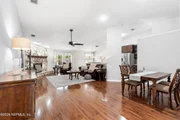
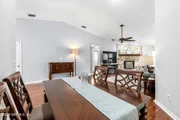
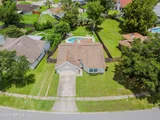
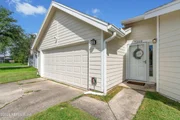
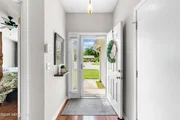
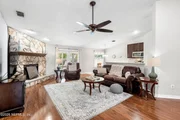
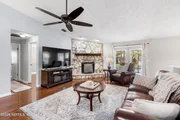
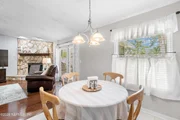
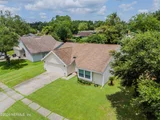
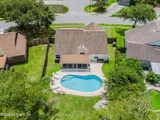
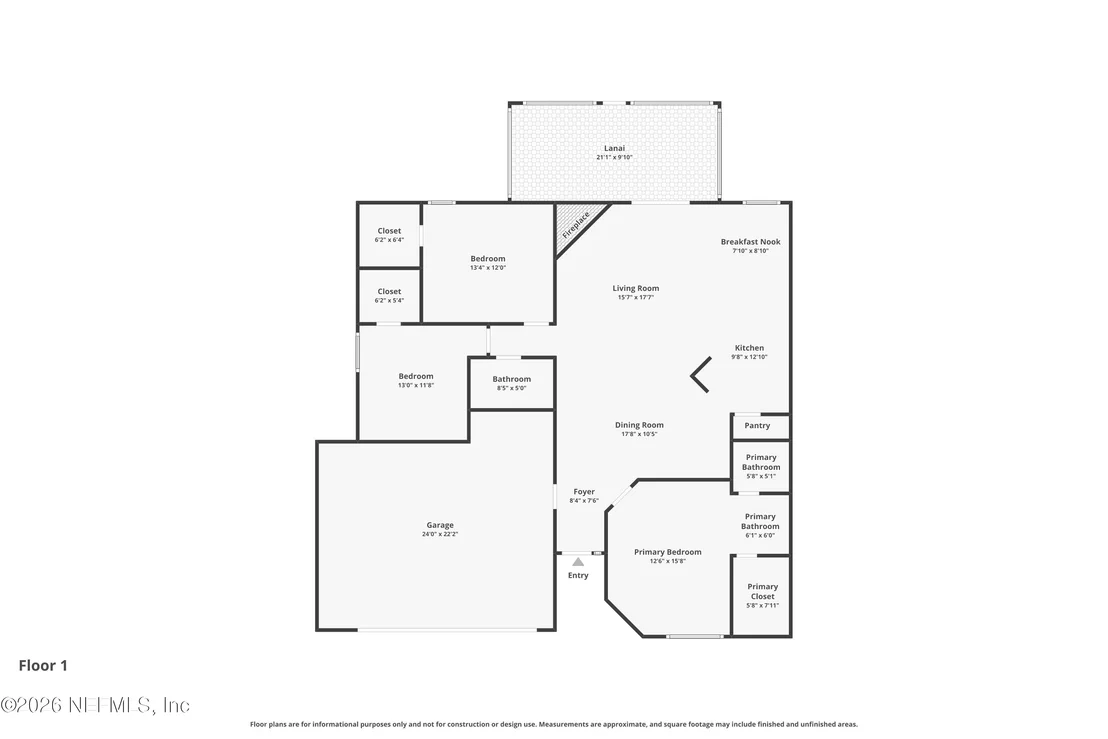
Welcome to 7260 Eagles Perch Drive -- a charming 3-bedroom, 2-bathroom pool home in Jacksonville, Florida. This single-story residence offers 1,535 square feet of comfortable living space, an attached garage, elegant tile and laminate flooring, and a cozy living room with a fireplace.

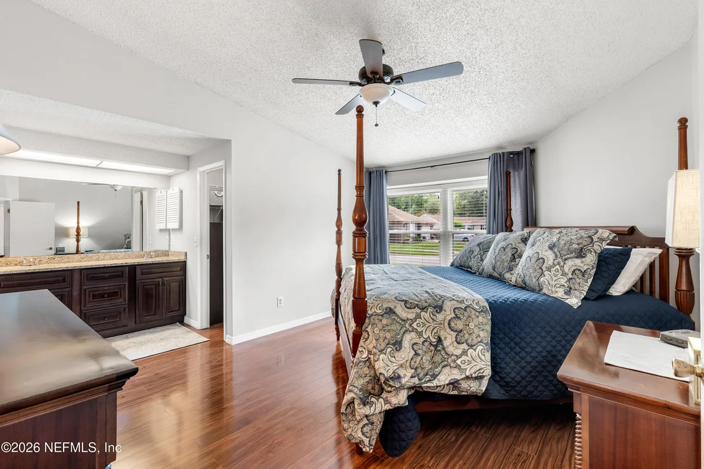
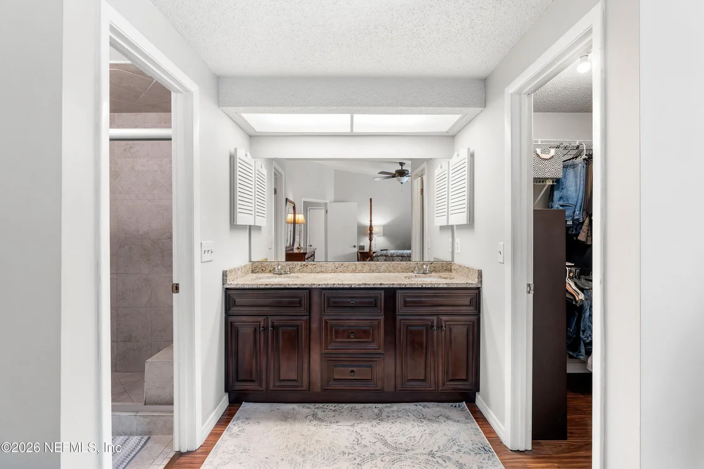
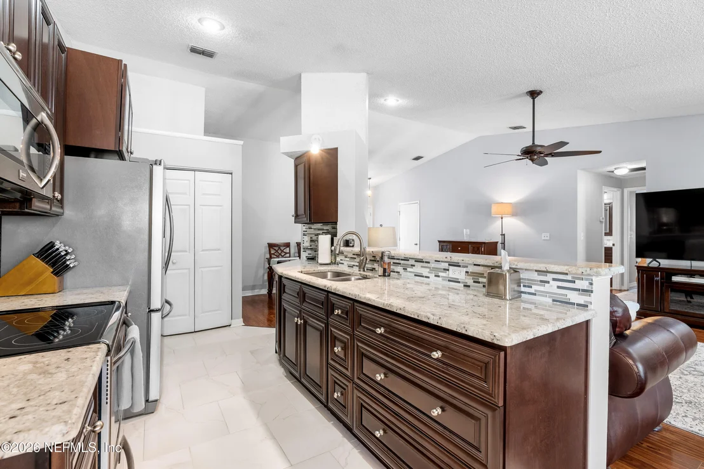
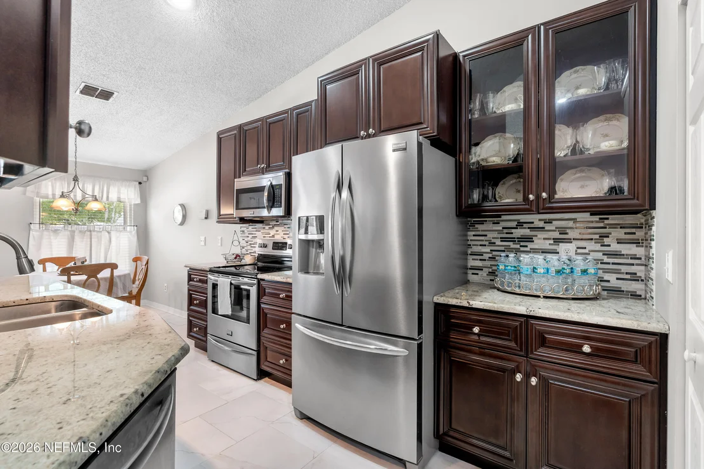
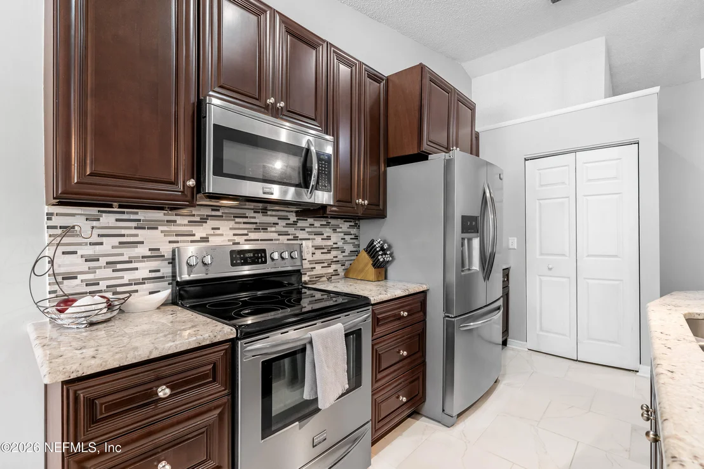
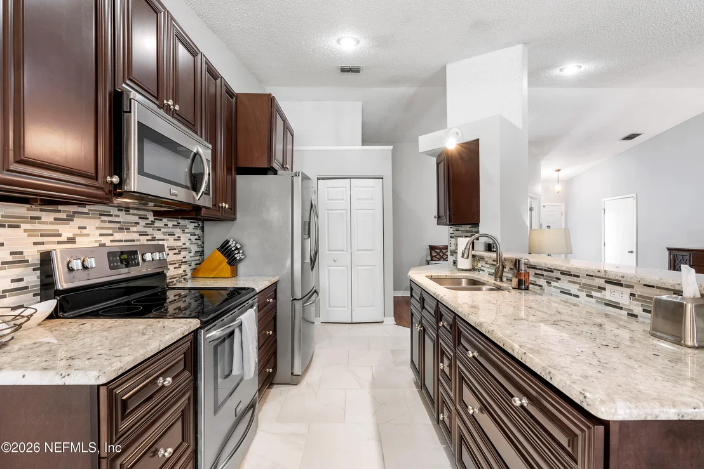
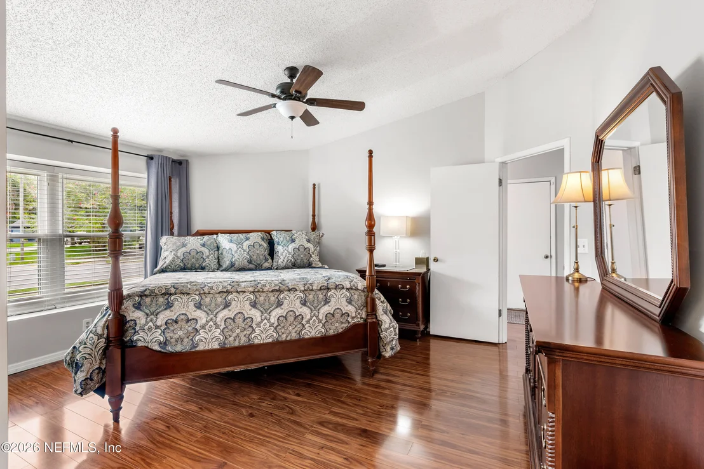
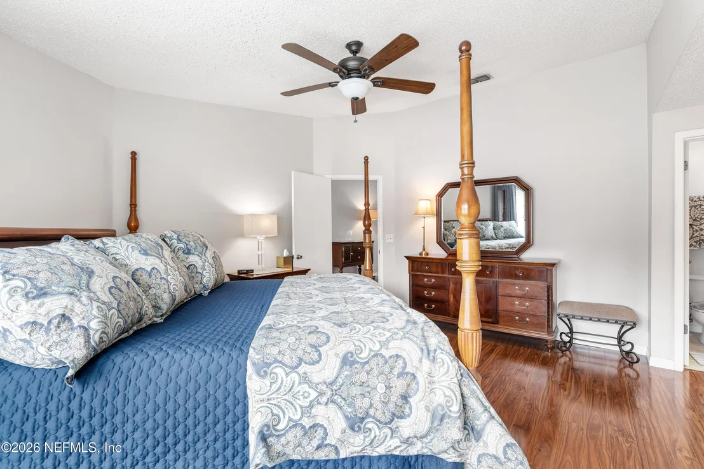
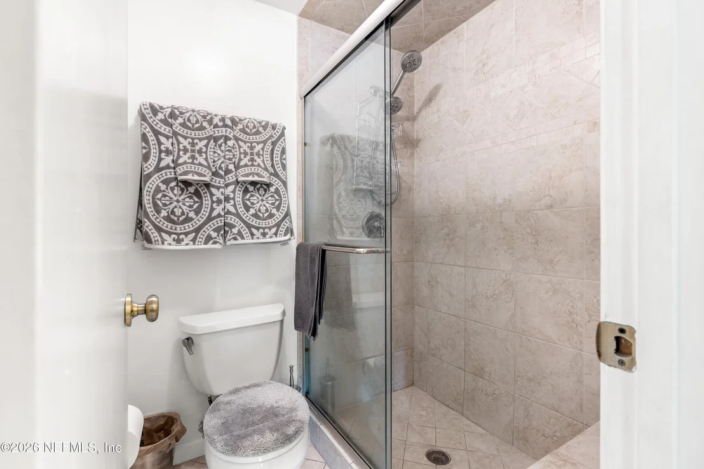
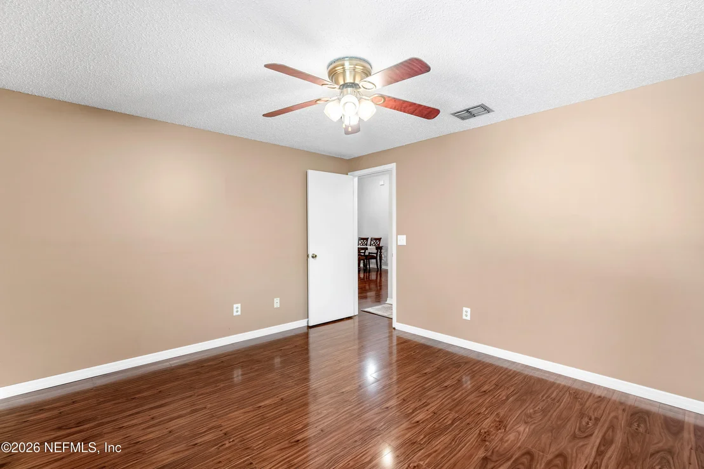
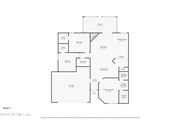
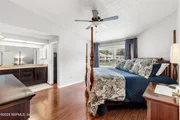
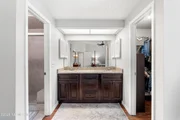
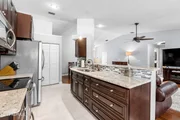
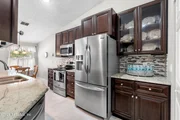
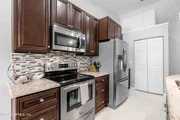
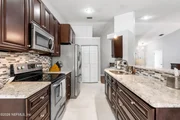
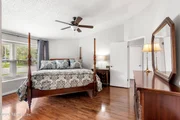
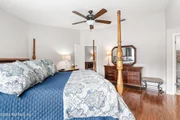
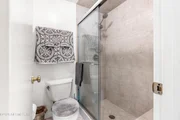
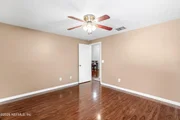
The updated kitchen features dark cabinetry, stainless steel appliances, a stylish tile backsplash, and plenty of counter space, with an easy flow into the dining and living areas. The primary suite includes a private bath, while the two additional bedrooms provide flexible space for guests, a home office, or hobbies.

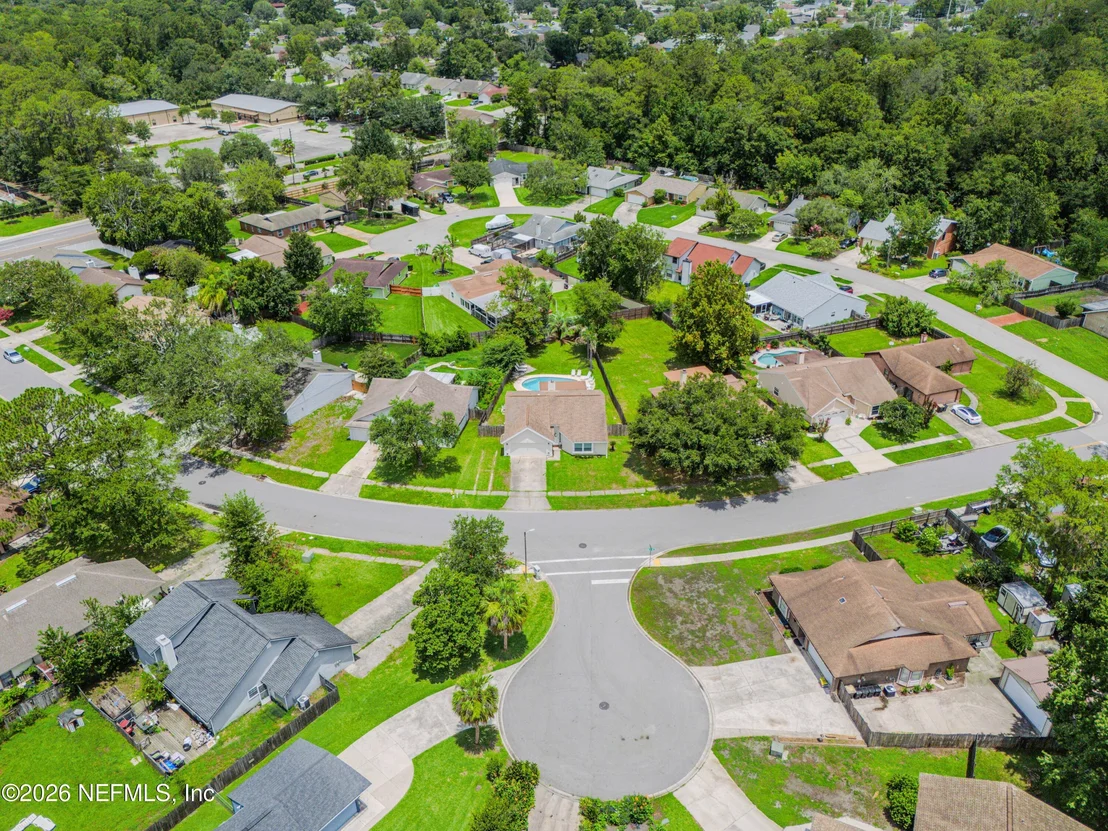
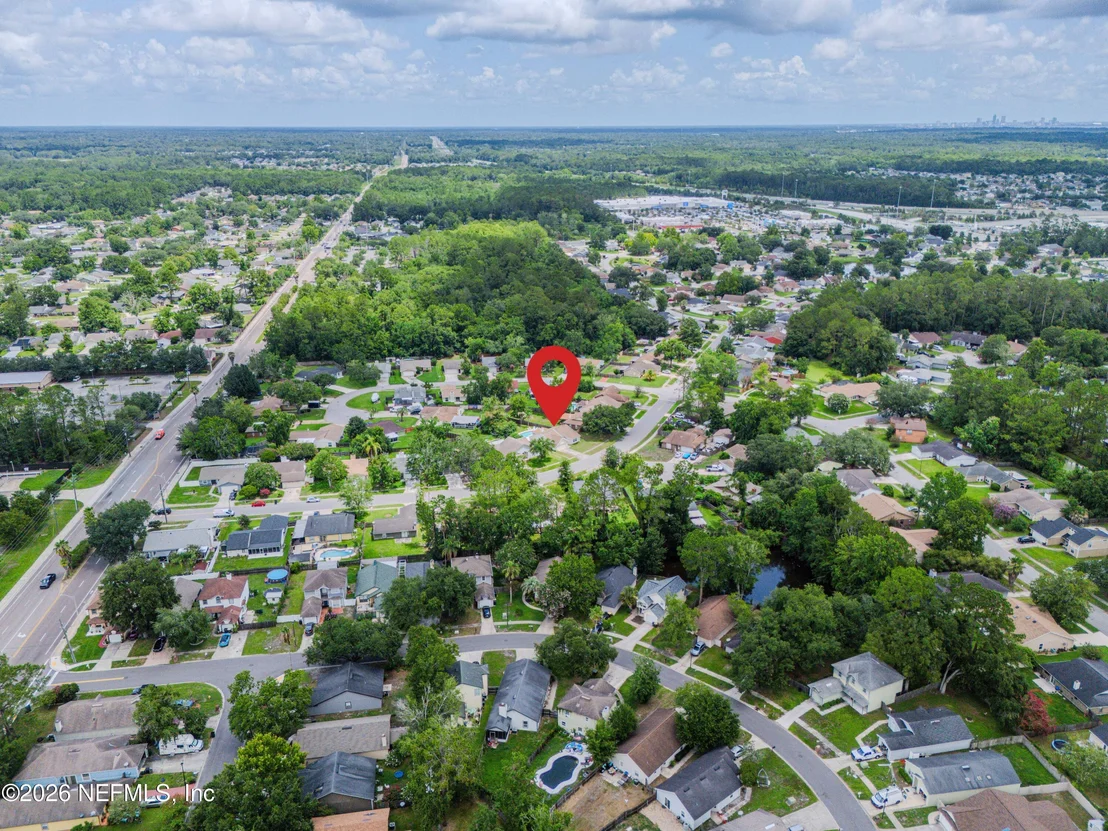
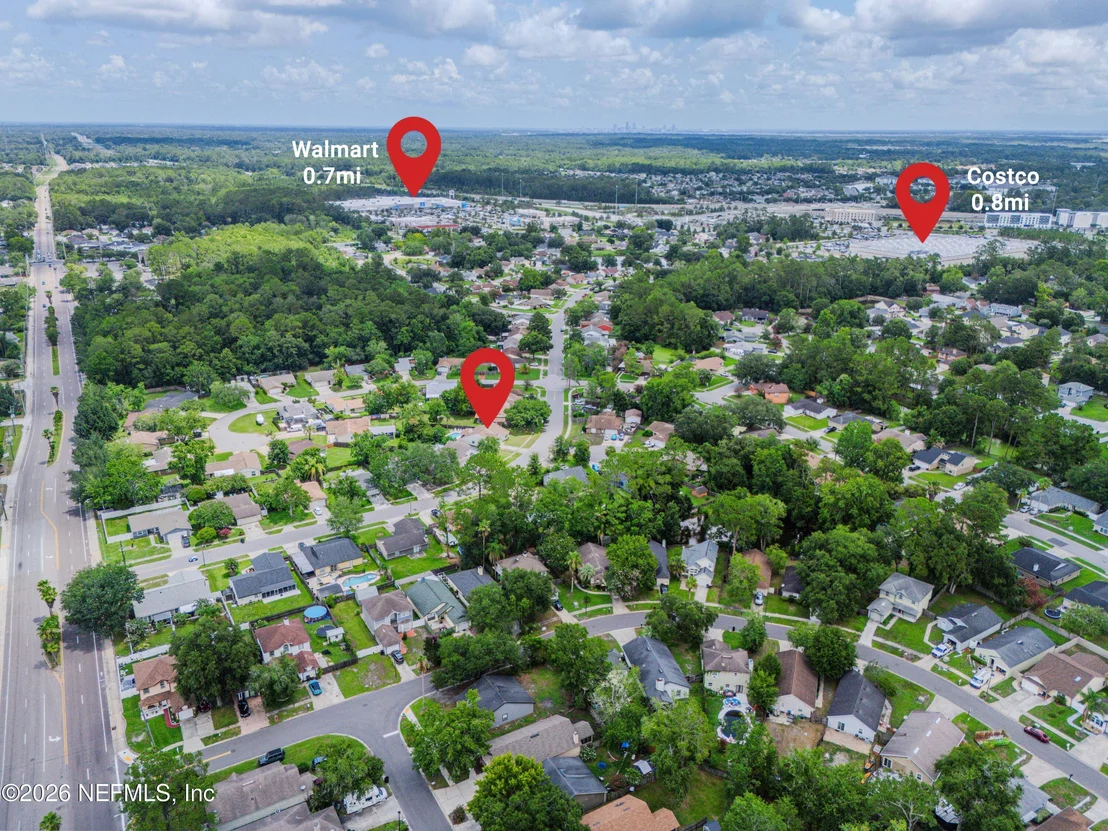
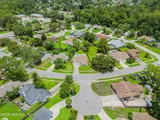
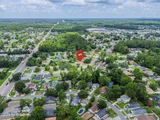
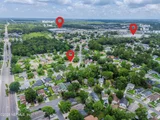
Conveniently located near major shopping destinations including Costco and Walmart, plus Naval Air Station Jacksonville (NAS JAX).

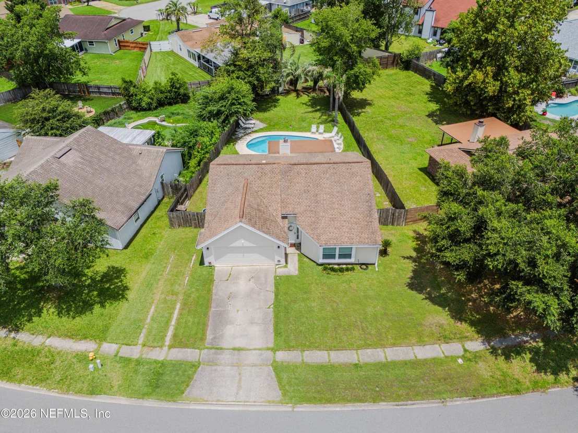
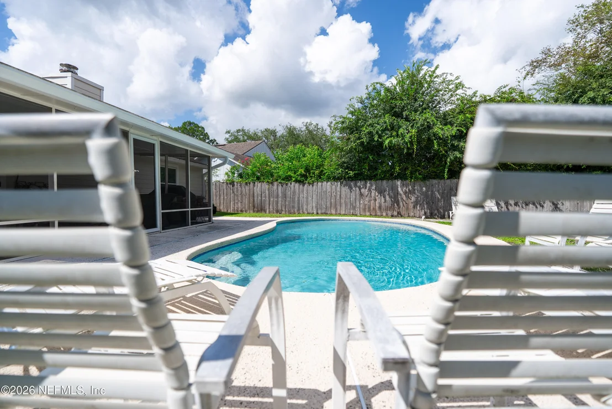
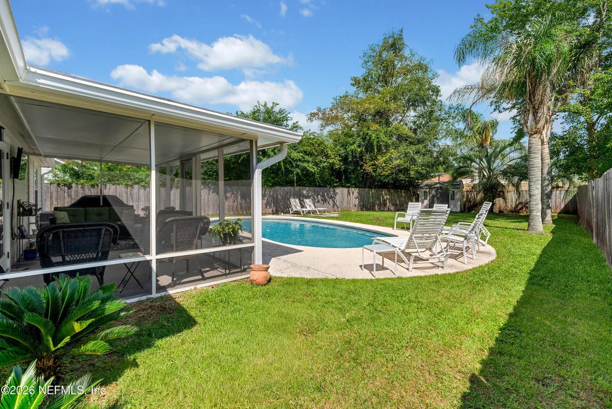
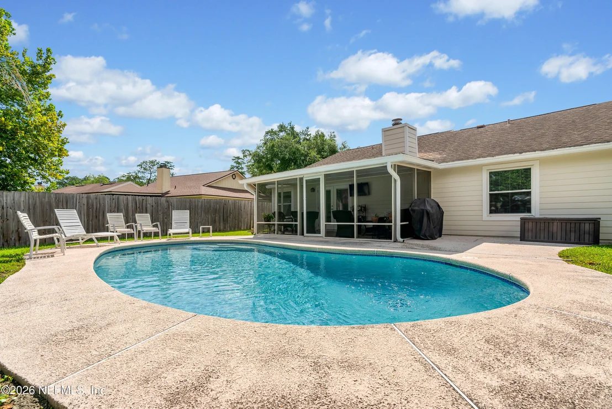
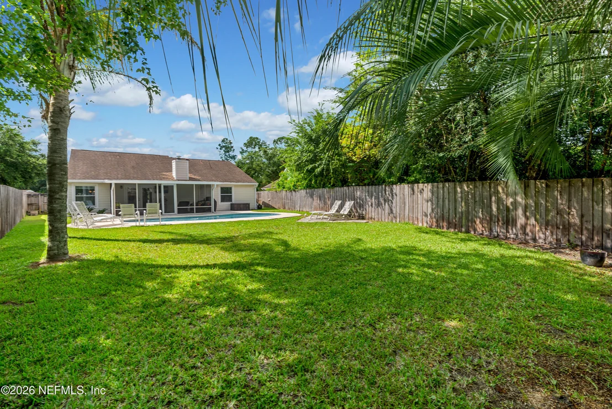
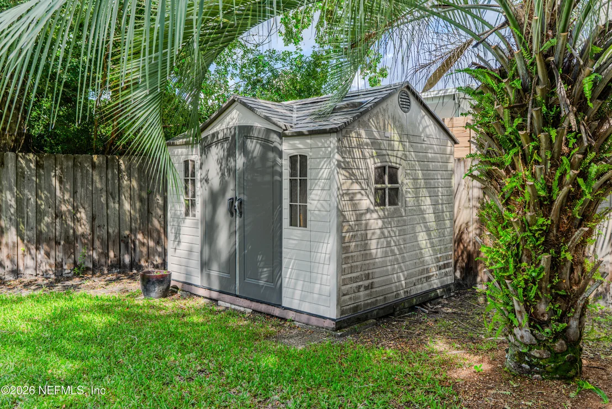
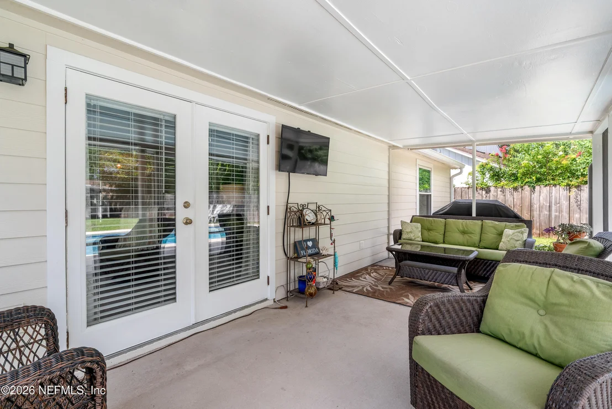
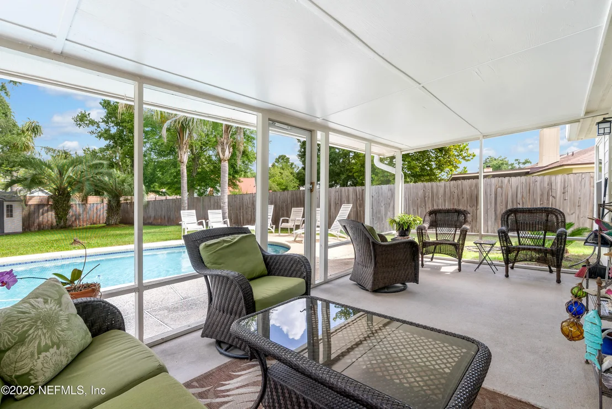
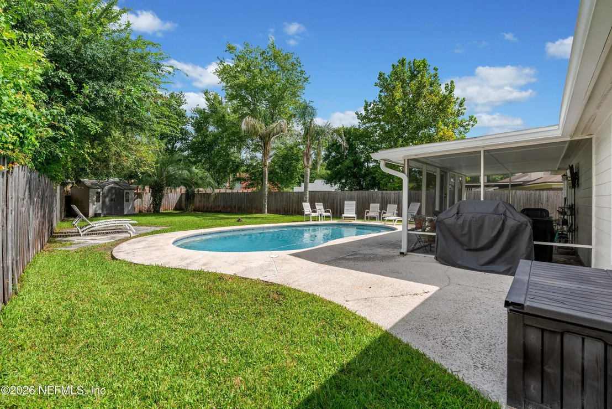
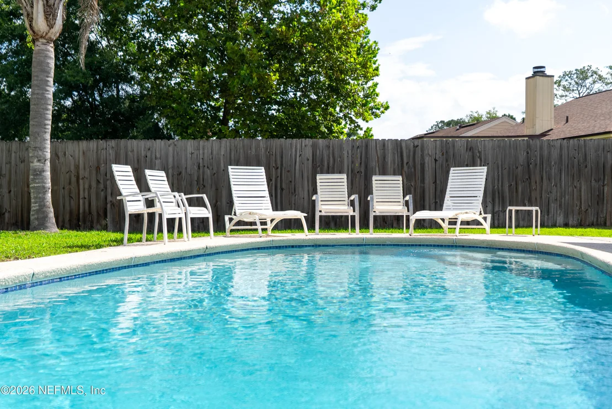
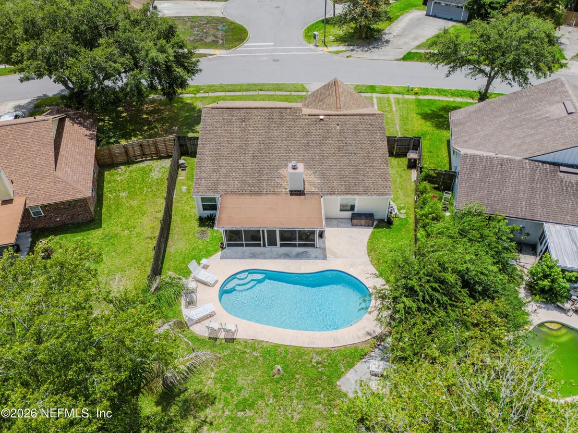
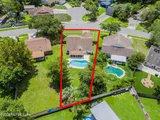
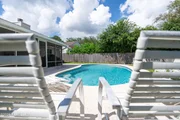
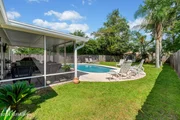
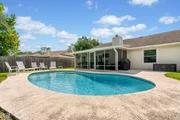
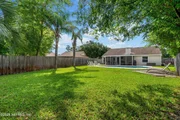
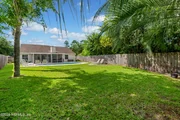
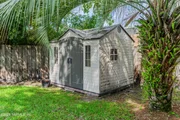
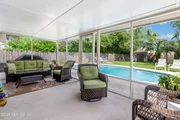
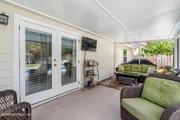
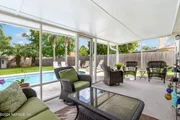
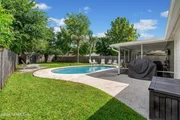
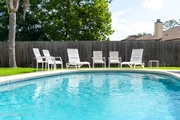
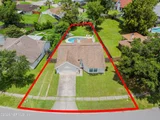
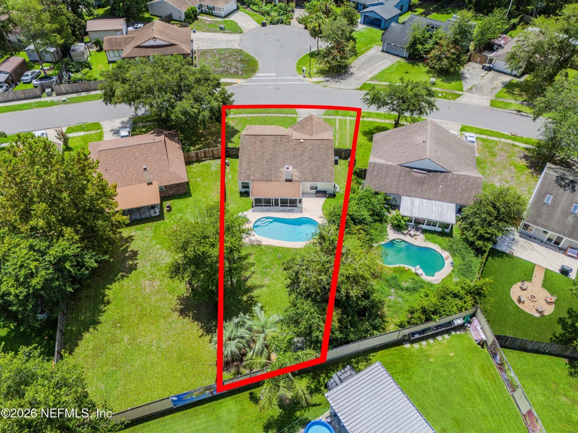
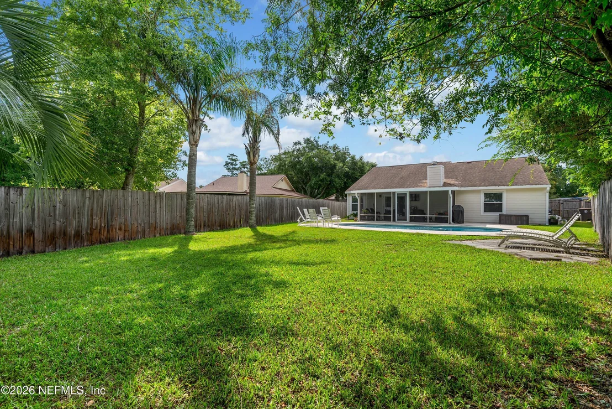
AC, Roof and water heater all installed by licensed contractors and permits pulled. Step outside to discover a screened lanai overlooking the in-ground pool, patio area, and fenced backyard. Conveniently located in the Argyle Forest neighborhood, this Jacksonville pool house offers the perfect blend of indoor comfort and outdoor relaxation.
Unit Size
1,535 Ft²
Days on Market
-
Land Size
0.21 acres
Price per sqft
$205
Property Type
House
Property Taxes
$143
HOA Dues
-
Year Built
1985

Listed By

Christopher B Moore
Dale Sorensen Real Estate Inc.

Payment Calculator

Cap Rate Calculator

Last updated: 23 days ago (Real MLS #2153671)

Price History

Date / Event Date Event Price
Sep 3, 2026 In contract -
In contract
Aug 21, 2026 Relisted $315,000
Relisted
Aug 11, 2026 In contract -
In contract
Jul 31, 2026 Relisted $315,000
Relisted
Jul 12, 2026 In contract -
In contract
Show More

Property Highlights

Garage
Air Conditioning
Fireplace
Parking Details
Has Garage
Parking Features: Garage, Garage Door Opener
Garage Spaces: 2
Interior Details
Full Bathrooms: 2
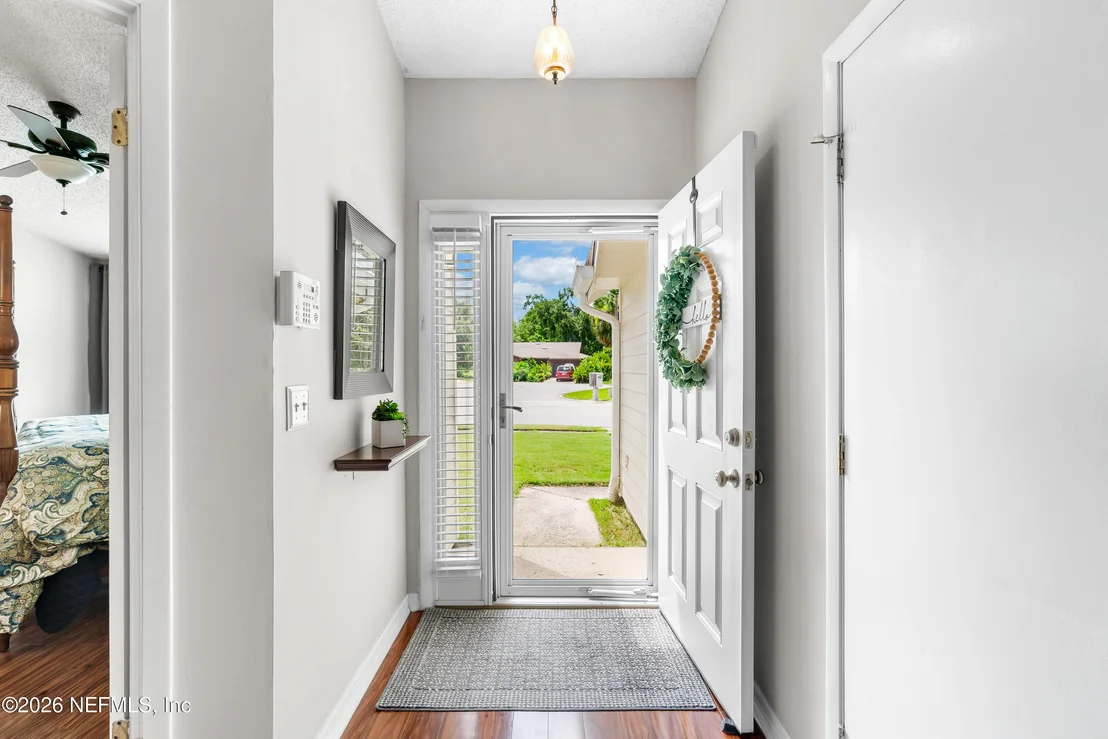
Interior Features: Breakfast Bar, Ceiling Fan(s), Eat-in Kitchen, Entrance Foyer, Kitchen Island, Open Floorplan, Pantry, Vaulted Ceiling(s), Primary Downstairs, Split Bedrooms
Appliances: Dishwasher, Electric Range, Microwave, Refrigerator
Flooring Type: Tile, Vinyl
Has Fireplace
Fireplaces: 1
Exterior Details
Square Footage: 1535
Square Footage Source: $0
Property Condition: Updated/Remodeled
Architectural Style: Ranch, Traditional
Year Built: 1985
Levels: One
Construction Materials: Vinyl Siding
Patio and Porch Features: Covered
Pool Features: In Ground
Pool is Private
Lot Size Area: 0.21
Lot Size Units: Acres
Lot Size Acres: 0.21
Lot Size Square Feet: 9147.6
Water Source: Public
Financial Details
Tax Annual Amount: $1,721
Utilities Details
Cooling Type: Central Air, Electric
Heating Type: Central, Electric
Sewer : Public Sewer

Building Info

Overview

    General

  • Year Built: 1985
  • Effective Year Built: 1985
  • Building Count: 1
  • Bedroom Count: 3
  • Bathroom Count: 2
  • Full Bathrooms: 2
  • Partial Bathrooms: 2
  • Building Condition: 6
  • Building Quality: 7
  • Construction Type: 17
  • Building Style: 0
  • Exterior Walls Type: 19
  • Interior Walls Type: 3
  • Roof Shape Type: 7
  • Roof Cover Type: 15
  • Floor Count: 100
  • Living Units: 1
  • Floor Cover: 9
  • Basement Type: 0
  • Basement Area: 0
  • Garage Type: 1
  • Garage Square Area: 440
  • Parking Space Count: 2
  • Patio Type: 92
  • Porch Type: 125
  • Pool Type: 8

    Dimensions

  • Lot Size Square Feet: 9,277
  • Lot Size Depth Feet: 1,550
  • Lot Size Frontage Feet: 650
  • Total Building Area: 2,175
  • Gross Building Area: 2,175
  • Building Area: 1,535
  • Building Area Measurement: L

    Heating and Cooling

  • Fireplace Count: 1
  • Air Conditioning: 1
  • Heating: 4
  • Heated Square Feet: 1,535
  • Heating Fuel Type: 2

    Utilities

  • Sewer System: 0
  • Water Service: 0

Building

  • Building Type: 0
  • Property Class: R
  • Subdivision: CYPRESS POINT
  • Land Acres: 0000000213
  • Standard Land Use Code: 1001
  • County Land Use Code: 0100
  • State Land Use Code: 01
  • Legal Description 1: 40-43 36-3S-25E 38-3S-25E CYPRESS POINT LOT 50 O/R BK 6050-1206

Neighborhood

  • School District Name: Duval County School District
  • Census Tract: 013524

Zoning

  • Zoning: RLD-60

Geography

  • Assessors Map Reference: 5536
  • Parcel: 016518-1100
  • Lot: 50
  • Meridian: SEC 36 TWN 03S RNG 25E
  • Municipality: CITY OF JACKSONVILLE
  • Latitude: 30.1992
  • Longitude: -81.7632

    Address

  • Full Address: 7260 Eagles Perch Dr
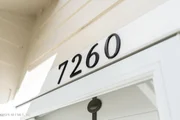
  • Address - House Number: 7260
  • Address - Street Name: Eagles Perch
  • Address - Suffix Type: Dr
  • State: FL
  • City Name: Jacksonville
  • Carrier Code: R063
  • 4-Digit Zip Code: 5775
  • Zip Code: 32244

Valuation

    Tax

  • Total Area: 1,825
  • Tax Year: 2022
  • Tax Amount: $132,072
  • Tax Rate Code Area: GS

    Appraisal Valuation

  • Standard Deviation: 0.2076
  • Valuation Date: Dec 20, 2023
  • Confidence Score: 71
  • Final Value: 304,063
  • High Value: 367,205
  • Low Value: 240,921
    Market Valuation

  • Market Total Value: $215,815
  • Market Land Value: $55,000
  • Market Improvement Value: $160,815

    Assessments Valuation

  • Assessed Year: 2022
  • Assessed Total Value: $107,064

    Exemptions

  • Homeowner Exemption: Yes
Data used for valuation calculations is provided by RealtyHop, and other third party sources

Comparables

Unit
Status
Type
Beds
Baths
ft²
Price/ft²
Asking Price
Listed On
Closing Price
Sold On
HOA + Taxes

About Southwest Jacksonville


Similar Homes for Sale

Currently no similar homes around

Nearby Rentals

Unit for rent at 459 Lombard Street, Orange Park, FL, 32073

$1,250 /mo

  • 2 Beds
  • 1 Bath
  • 920 ft²
459 Lombard Street #1B, Orange Park, FL, 32073 Listing by NADIA USTARIZ
Unit for rent at 7400 Benes Trail, Jacksonville, FL, 32244

$2,300 /mo

  • 4 Beds
  • 2 Baths
  • 2,147 ft²
7400 Benes Trail, Jacksonville, FL, 32244 Listing by LISA SCHUENEMAN
Unit for rent at 6024 Du-clay Road, Jacksonville, FL, 32244

$1,400 /mo

  • 2 Beds
  • 2 Baths
  • 1,278 ft²
6024 Du-Clay Road, Jacksonville, FL, 32244 Listing by MARYANN S. McCLURE


Frequently Asked Questions

When was property at 7260 Eagles Perch Drive built and last sold?
The property at 7260 Eagles Perch Drive was built in 1985 and last sold on Jan 1, 1970 for $0.
How much is this home worth?
The estimated value of the home located at 7260 Eagles Perch Drive is $315,904.
What are some comparable homes to 7260 Eagles Perch Drive?
There are currently no comparable homes to 7260 Eagles Perch Drive.