See Home Value
$465,000
● House - Off Market

726 West Trail

Grayslake, IL 60030
bedrooms
4 Beds
bathrooms
2 Baths, 1 Half Bath
square feet
2,534 Ft²
$3,333
Est. Monthly
6.61%
Cap Rate

About This Property

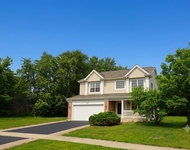
Wonderful location in the highly sought after Haryan Farms subdivision! This traditional 4-bedroom, 2.5 bath home offers excellent curb appeal. The spacious 1st floor, includes a formal living room that could easily be turned into a 1st floor office. The kitchen presents with a large island with room for stools, making it easy to gather around for informal mealtime or just hanging out. Need a formal dining room? This home offers a formal separate dining room, perfect for entertaining! The kitchen also has all newer appliances, solid surface countertops and an eat-in area with sliders leading to the large patio. A fantastic sunroom allows you to take in the views of the expansive, fully fenced backyard. The spacious family room with its cozy fireplace is perfect for gatherings. The laundry area is conveniently located on the 1st floor. All 4 bedrooms are upstairs and generous sized, each with a ceiling fan. The Primary Suite boasts cathedral ceiling and a huge walk-in closet. The Primary Bath has a soaker tub and stand alone shower. Unfinished basement offers so many possibilities plus cement crawl for extra storage! New furnace! Close to downtown Grayslake!
Unit Size
2,534 Ft²
Days on Market
-
Land Size
-
Price per sqft
$178
Property Type
House
Property Taxes
$1,123
HOA Dues
-
Year Built
1994

Payment Calculator

Cap Rate Calculator

Property Highlights

Garage
Air Conditioning

Building Info

Overview

    General

  • Year Built: 1994
  • Effective Year Built: 1996
  • Building Count: 1
  • Bedroom Count: 4
  • Bathroom Count: 3
  • Full Bathrooms: 2
  • Partial Bathrooms: 3
  • Bathroom Plumbing Fixtures: 10
  • Building Condition: 6
  • Building Quality: 7
  • Construction Type: 6
  • Building Style: 15
  • Exterior Walls Type: 19
  • Interior Walls Type: 0
  • Roof Shape Type: 0
  • Roof Cover Type: 3
  • Floor Count: 200
  • Living Units: 1
  • Floor Cover: 0
  • Basement Type: 9
  • Basement Area: 1,147
  • Garage Type: 1
  • Garage Square Area: 483
  • Parking Space Count: 2
  • Patio Type: 0
  • Porch Type: 0
  • Pool Type: 0

    Dimensions

  • Lot Size Square Feet: 10,289
  • Total Building Area: 4,164
  • Gross Building Area: 4,164
  • Building Area: 2,534
  • Building Area Measurement: L

    Heating and Cooling

  • Fireplace Count: 1
  • Air Conditioning: 1
  • Heating: 4
  • Heated Square Feet: 2,534
  • Heating Fuel Type: 0

    Utilities

  • Sewer System: 0
  • Water Service: 0

Building

  • Building Type: 0
  • Property Class: R
  • Subdivision: HARYAN FARM UNIT III
  • Land Acres: 0000000236
  • Standard Land Use Code: 1001
  • County Land Use Code: 40
  • Legal Description 1: HARYAN FARM UNIT III; LOT 29

Neighborhood

  • School District Name: Grayslake Consolidated Community School District 46
  • Census Tract: 861108

Geography

  • Assessors Map Reference: 2532-D2
  • District: AVON
  • Parcel: 06-27-105-030
  • Lot: 29
  • Municipality: TWP OF AVON
  • Latitude: 42.3536
  • Longitude: -88.0579

    Address

  • Full Address: 726 West Trl N
  • Legal Unit: 3
  • Address - House Number: 726
  • Street Segment Direction: N
  • Address - Street Name: West
  • Address - Suffix Type: Trl
  • State: IL
  • City Name: Grayslake
  • Carrier Code: C010
  • 4-Digit Zip Code: 3800
  • Zip Code: 60030

Valuation

    Tax

  • Tax Year: 2022
  • Tax Amount: $1,121,556
  • Tax Rate Code Area: 7013

    Appraisal Valuation

  • Standard Deviation: 0.1597
  • Valuation Date: Feb 28, 2024
  • Confidence Score: 80
  • Final Value: 419,387
  • High Value: 486,384
  • Low Value: 352,390

    Market Valuation

  • Market Total Value: $335,649
  • Market Land Value: $61,947
  • Market Improvement Value: $273,702

    Assessments Valuation

  • Assessed Year: 2023
  • Assessed Total Value: $111,872
  • Assessed Land Value: $20,647
  • Assessed Improvements Value: $91,225

    Exemptions

  • Homeowner Exemption: Yes

    Sales

  • Current Sale Contract Date: Aug 13, 1999
  • Current Sale Recording Date: Sep 28, 1999
  • Current Sale Price:
  • Current Sale Document Type: 51
  • Current Sale Input Document Number: 4426139
  • Previous Sale Recording Date: Mar 31, 1994
  • Previous Sale Amount: $151,666
  • Previous Sale Document Type: 71
Data used for valuation calculations is provided by RealtyHop, and other third party sources

Comparables

Unit
Status
Type
Beds
Baths
ft²
Price/ft²
Asking Price
Listed On
Closing Price
Sold On
HOA + Taxes

About West Trail


Similar Homes for Sale

Currently no similar homes around

Nearby Rentals

Unit for rent at 297 E Lakeview Avenue, Round Lake Beach, IL, 60073

$3,850 /mo

  • 4 Beds
  • 2 Baths
  • 2,282 ft²
297 E Lakeview Avenue, Round Lake Beach, IL, 60073 Listing by Rachael West
Unit for rent at 771 S Sienna Drive, Round Lake, IL, 60073

$4,000 /mo

  • 4 Beds
  • 2 Baths
  • 2,645 ft²
771 S Sienna Drive, Round Lake, IL, 60073 Listing by Jill Schwartz


Frequently Asked Questions

When was property at 726 West Trail North built and last sold?
The property at 726 West Trail North was built in 1994 and last sold on Aug 13, 1999 for $241,000.
How much is this home worth?
The estimated value of the home located at 726 West Trail North is $0.
What are some comparable homes to 726 West Trail North?
There are currently no comparable homes to 726 West Trail North.