See Home Value
$275,000
● House - Off Market

726 Trickle Lane

McDonough, GA 30252
bedrooms
4 Beds
bathrooms
3 Baths
square feet
1,560 Ft²
$267,636
RealtyHop Estimate
2.98%
Since Apr 1, 2022
National-US
Primary Model

About This Property

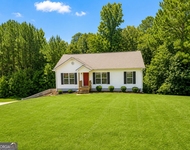
Charming 4 bedroom/3bathroom RANCH floorplan located in the UNION GROVE SCHOOL DISTRICT on a mostly level 1.11-acre lot and no HOA! This is the perfect house for soaking up the Summer Sun or Chilling on the back deck or around the Firepit on a cool Fall Day.  Oversized backyard offers an above ground pool with custom water feature, lighting and decking all enclosed with a wood privacy fence with gate.  Your kids and guests will love it! Join me inside for a quaint setting! The home features a spacious family room with vaulted ceilings & wood burning fireplace.  Dining area opens to kitchen with gray cabinets & single barrel deep sink & black appliances. (Refrigerator does not stay) The large master bedroom boasts a vaulted ceiling and walk-in closet with barn door.  The master bath features a garden tub perfect for soaking and separate shower.  A split bedroom plan provides 2 additional bedrooms and another full bathroom.  The 4th bedroom or bonus room has double French doors leading to the back yard and offers a full bathroom.  This area would make a perfect in-law or teen suite.  Other Interior Features:  Laminate flooring with a "wood-like" look throughout main living area, dining area and bedrooms. Porcelain Tile floors in kitchen & master bathroom. Lots of natural light throughout the home. Custom Laundry area. The roof is approx. 6 1/2 years old. Exterior 8x20 storage building remains too.  Additional required documents are in Associated Docs, ask your agent for a copy. Please submit your best offer by 3:00 PM on Monday, 02/07/2022 as sellers will be making a decision no later than 11:59pm.  Send 1 pdf of all offer docs to [email protected]  No blind offers, shown by appointment only.  #YourSouthAtlRealtor #BurdsTheWord
Unit Size
1,560 Ft²
Days on Market
-
Land Size
1.11 acres
Price per sqft
$167
Property Type
House
Property Taxes
$180
HOA Dues
-
Year Built
2005

Payment Calculator

Cap Rate Calculator

Last updated: 3 years ago (GAMLS #20016554)

Price History

Date / Event Date Event Price
Mar 17, 2022 Sold
Sold
Feb 3, 2022 Listed by SouthSide, REALTORS $259,900
Listed by SouthSide, REALTORS
Aug 31, 2017 Sold
Sold
Aug 18, 2005 Sold
Sold

Property Highlights

Garage
Air Conditioning
Fireplace

Building Info

Overview

    General

  • Year Built: 2005
  • Effective Year Built: 2015
  • Total Rooms: 6
  • Bedroom Count: 4
  • Bathroom Count: 3
  • Full Bathrooms: 3
  • Partial Bathrooms: 3
  • Bathroom Plumbing Fixtures: 9
  • Building Condition: 6
  • Building Quality: 9
  • Construction Type: 17
  • Building Style: 0
  • Exterior Walls Type: 19
  • Interior Walls Type: 3
  • Roof Shape Type: 1
  • Roof Cover Type: 15
  • Floor Count: 100
  • Living Units: 1
  • Floor Cover: 14
  • Basement Type: 0
  • Basement Area: 0
  • Garage Type: 1
  • Garage Square Area: 360
  • Parking Space Count: 1
  • Patio Type: 0
  • Porch Type: 7
  • Pool Type: 0

    Dimensions

  • Lot Size Square Feet: 4,474
  • Total Building Area: 1,560
  • Gross Building Area: 2,224
  • Building Area: 1,560
  • Building Area Measurement: E

    Heating and Cooling

  • Fireplace Count: 1
  • Air Conditioning: 1
  • Heating: 4
  • Heated Square Feet: 1,560
  • Heating Fuel Type: 0

    Utilities

  • Sewer System: 0
  • Water Service: 0

Building

  • Building Type: 0
  • Property Class: R
  • Subdivision: SELFRIDGE PLANTATION
  • Land Acres: 0000000100
  • Standard Land Use Code: 1001
  • County Land Use Code: 0100
  • Legal Description 1: PB/PG ADDED PER LGL DESC ON LWD 18969/248 DATED 3/14/22.

Neighborhood

  • School District Name: Henry County School District
  • Census Tract: 070208

Geography

  • Assessors Map Reference: MB 39 PG 126
  • District: 11
  • Subdivision Phase Number: 2
  • Parcel: 102E02069000
  • Lot: 25
  • Municipality: UNINCORP
  • Latitude: 33.525
  • Longitude: -84.1304

    Address

  • Full Address: 726 Trickle Ln
  • Address - House Number: 726
  • Address - Street Name: Trickle
  • Address - Suffix Type: Ln
  • State: GA
  • City Name: Mcdonough
  • Carrier Code: R006
  • 4-Digit Zip Code: 9042
  • Zip Code: 30252

Valuation

    Tax

  • Total Area: 1,756
  • Tax Year: 2023
  • Tax Amount: $425,954
  • Tax Rate Code Area: 0001

    Appraisal Valuation

  • Standard Deviation: 0.1572
  • Valuation Date: Sep 27, 2023
  • Confidence Score: 80
  • Final Value: 324,391
  • High Value: 375,401
  • Low Value: 273,382

    Market Valuation

  • Market Total Value: $275,000
  • Market Land Value: $31,625
  • Market Improvement Value: $243,375

    Assessments Valuation

  • Assessed Year: 2023
  • Assessed Total Value: $110,000
  • Assessed Land Value: $12,650
  • Assessed Improvements Value: $97,350

    Sales

  • Current Sale Contract Date: Mar 14, 2022
  • Current Sale Recording Date: Mar 17, 2022
  • Current Sale Price:
  • Current Sale Document Type: 49
  • Current Sale Input Document Number: 2022-002929
  • Previous Sale Recording Date: Mar 17, 2022
  • Previous Sale Contract Date: Mar 11, 2022
  • Previous Sale Document Type: 55
Data used for valuation calculations is provided by RealtyHop, and other third party sources

Comparables

Unit
Status
Type
Beds
Baths
ft²
Price/ft²
Asking Price
Listed On
Closing Price
Sold On
HOA + Taxes

About Selfridge Plantation


Similar Homes for Sale

Currently no similar homes around

Nearby Rentals

Unit for rent at 1104 Driftwood Court, McDonough, GA, 30252

$2,150 /mo

  • 4 Beds
  • 3 Baths
  • 2,433 ft²
1104 Driftwood Court, McDonough, GA, 30252


Frequently Asked Questions

When was property at 726 Trickle Lane built and last sold?
The property at 726 Trickle Lane was built in 2005 and last sold on Mar 14, 2022 for $275,000.
How much is this home worth?
The estimated value of the home located at 726 Trickle Lane is $262,499.
What are some comparable homes to 726 Trickle Lane?
There are currently no comparable homes to 726 Trickle Lane.