Check Availability
$970,000
↓ $29K (2.9%)
● House - For Sale

726 Paulsen Avenue

El Cajon, CA 92020
bedrooms
4 Beds
bathrooms
2 Baths
square feet
1,836 Ft²
$4,763
Est. Monthly

About This Property

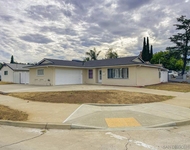
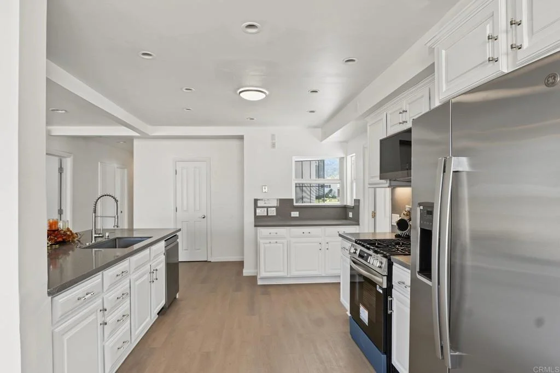
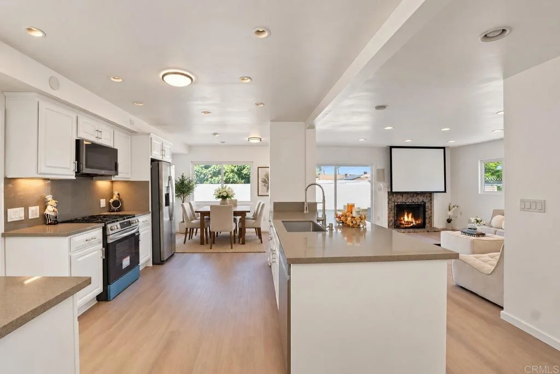
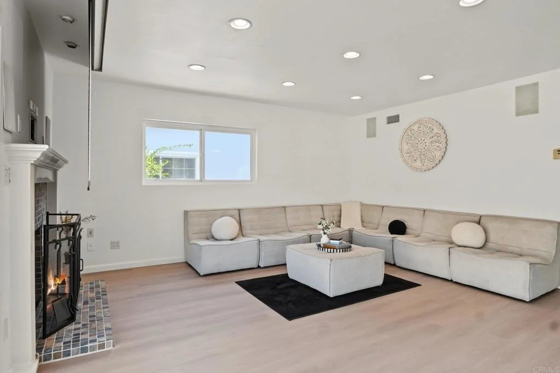
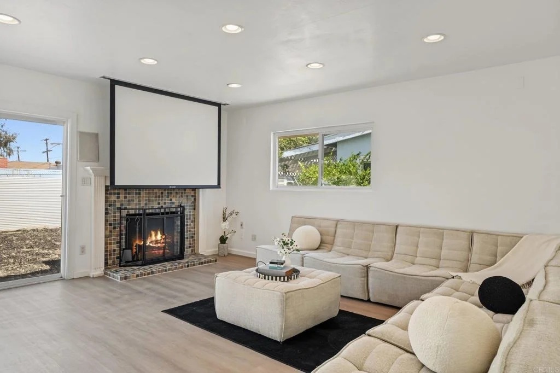
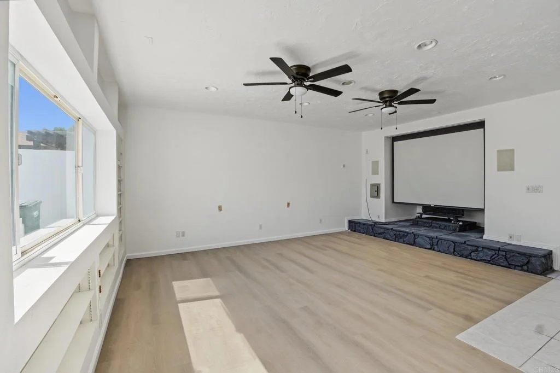
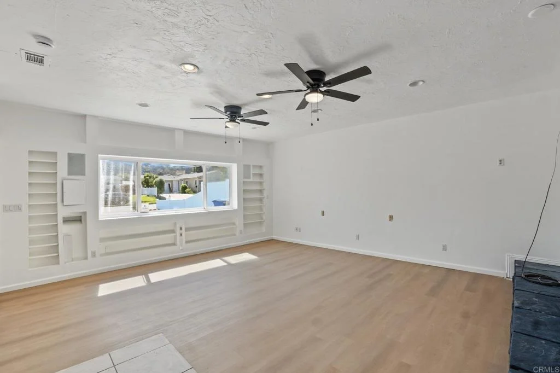
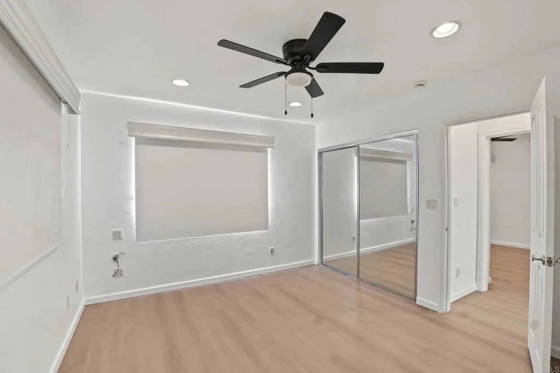
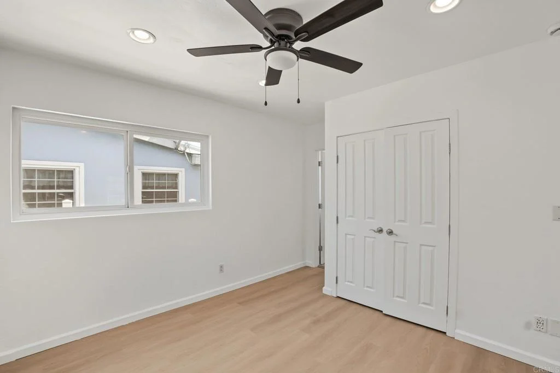
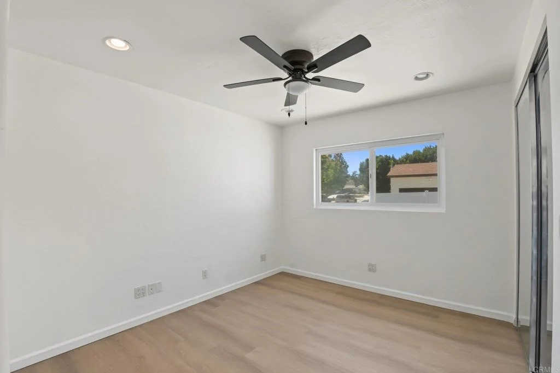
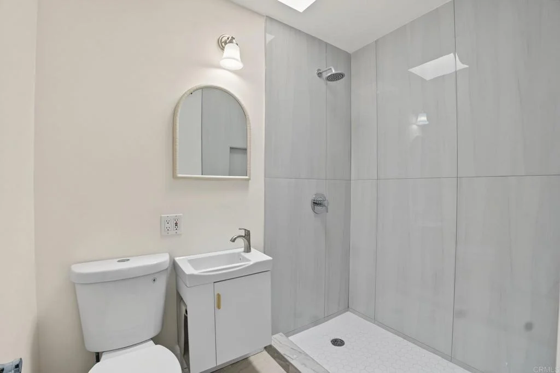
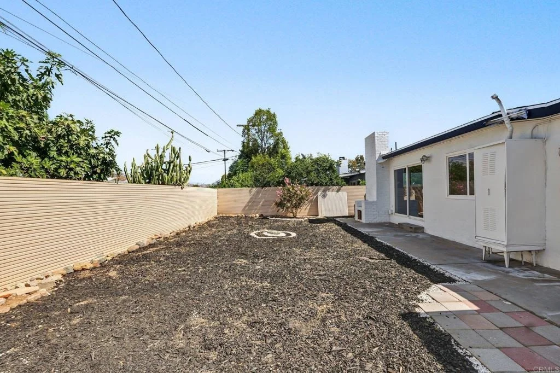
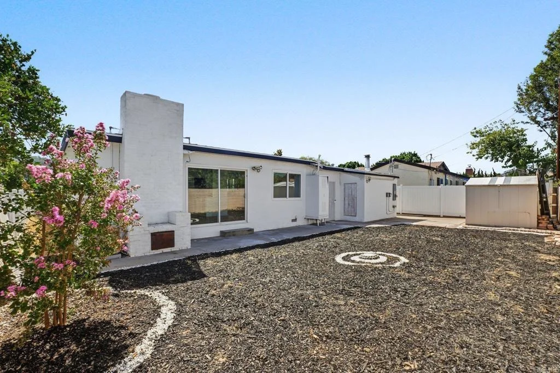
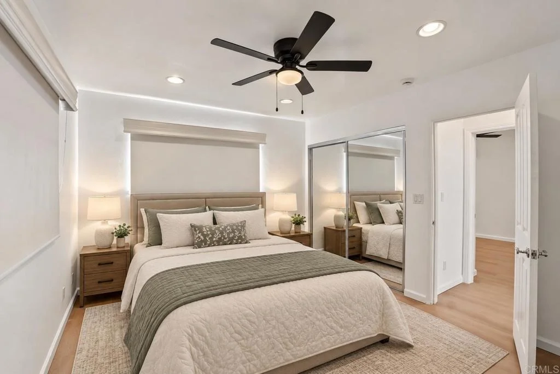
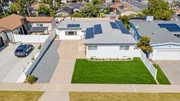
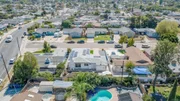
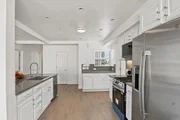
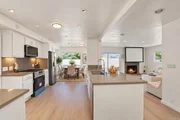
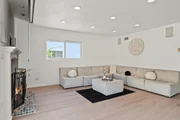
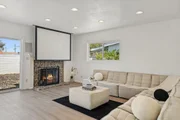
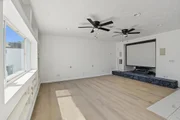
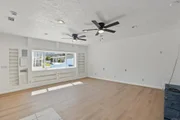
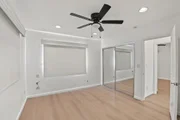
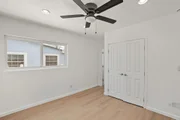
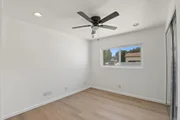
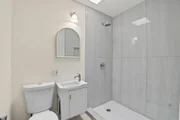
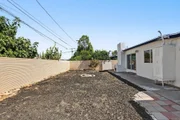
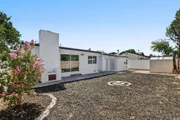
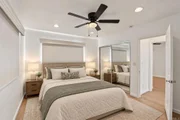
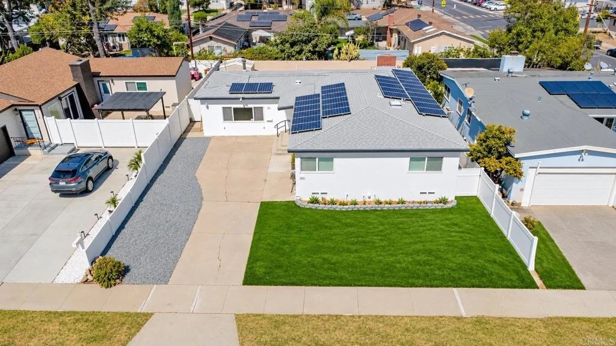
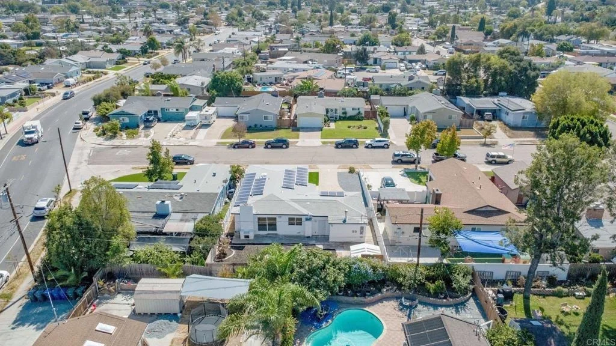
Seller will offer a concession toward the buyer's interest rate buydown.  Welcome home! This beautifully upgraded property features an open-concept kitchen that flows seamlessly into the family room, perfect for entertaining. The kitchen has been completely remodeled with stainless steel appliances, brand-new quartz countertops, and a stylish backsplash. Additional upgrades include a brand-new roof, a paid-off 32-panel solar system, new plumbing, new dual-pane windows, new recessed lighting, brand-new bathrooms, and updated electrical. The permitted garage conversion offers a spacious family room, studio, and bonus room - complete with a built-in projector. RV parking/storage is available, plus room to add an ADU. The property is also enclosed with new vinyl fencing. Conveniently located near shopping, freeway, dining, and schools! This is a must-see - don't miss your opportunity to own this move-in-ready gem!
Unit Size
1,836 Ft²
Days on Market
19 days
Land Size
0.14 acres
Price per sqft
$528
Property Type
House
Property Taxes
-
HOA Dues
-
Year Built
1957

Listed By

Zina Hanna
Coldwell Banker West

Payment Calculator

Cap Rate Calculator

Last updated: 13 days ago (SDMLS #PTP2607395)

Price History

Date / Event Date Event Price
Oct 8, 2026 Price Decreased $970,000
↓ $29K (2.9%)
Price Decreased
Sep 30, 2026 Listed by Coldwell Banker West $999,000
Listed by Coldwell Banker West
Mar 30, 2026 Sold
Sold
Mar 11, 2026 In contract -
In contract
Feb 26, 2026 Listed by Premiere Homes $699,000
Listed by Premiere Homes
Delightful FIXER UPPER, in need of a Facelift. Located in Chase Meadows of El Cajon. Perfect for that homebuyer with a vision that can transform this 'Diamond in the Rough' into the shining star it deserves to be.

Property Highlights

Air Conditioning
Fireplace
Interior Details
Full Bathrooms: 2
Laundry Features: In Garage
Has Fireplace
Fireplace Features: Living Room
Exterior Details
Square Footage: 1836
Square Footage Source: $0
Year Built Source: Assessor
Year Built: 1957
Levels: One
Pool Features: None
Lot Features: ZeroToOneUnitAcre
Lot Size Area: 6100
Lot Size Units: Square Feet
Lot Size Acres: 0.14
Lot Size Square Feet: 6100
Utilities Details
Cooling Type: Central Air
Sewer : Public Sewer

Building Info

Overview

    General

  • Year Built: 1957
  • Effective Year Built: 1957
  • Building Count: 1
  • Total Rooms: 6
  • Bedroom Count: 3
  • Bathroom Count: 2
  • Full Bathrooms: 2
  • Partial Bathrooms: 2
  • Building Condition: 0
  • Building Quality: 0
  • Construction Type: 0
  • Building Style: 0
  • Exterior Walls Type: 0
  • Interior Walls Type: 0
  • Roof Shape Type: 0
  • Roof Cover Type: 0
  • Living Units: 1
  • Floor Cover: 0
  • Basement Type: 0
  • Basement Area: 0
  • Garage Type: 1
  • Parking Space Count: 0
  • Patio Type: 0
  • Porch Type: 0
  • Pool Type: 8
  • Location Influence Type: 000

    Dimensions

  • Lot Size Square Feet: 6,000
  • Lot Size Depth Feet: 1,000
  • Lot Size Frontage Feet: 600
  • Total Building Area: 1,836
  • Building Area: 1,836
  • Building Area Measurement: L

    Heating and Cooling

  • Air Conditioning: 0
  • Heating: 0
  • Heated Square Feet: 1,836
  • Heating Fuel Type: 0

    Utilities

  • Sewer System: 0
  • Water Service: 0

Building

  • Building Type: 0
  • Property Class: R
  • Subdivision: CHASE MEADOWS UNIT #3
  • Land Acres: 0000000138
  • Standard Land Use Code: 1001
  • County Land Use Code: 11
  • Legal Description 1: LOT 118 TR 003320

Neighborhood

  • School District Name: Grossmont Union High School District
  • School Tax School District: EL CAJON CITY
  • Census Tract: 015902

Zoning

  • Zoning: RS-6

Geography

  • Assessors Map Reference: 003320
  • Subdivision Tract Number: 003320
  • Parcel: 492-261-04-00
  • Lot: 118
  • Municipality: CITY OF EL CAJON
  • Latitude: 32.7835
  • Longitude: -116.971

    Address

  • Full Address: 726 Paulsen Ave
  • Address - House Number: 726
  • Address - Street Name: Paulsen
  • Address - Suffix Type: Ave
  • State: CA
  • City Name: El Cajon
  • Carrier Code: C011
  • 4-Digit Zip Code: 7346
  • Zip Code: 92020

Valuation

    Tax

  • Tax Year: 2023
  • Tax Amount: $255,140
  • Tax Rate Code Area: 03-003

    Appraisal Valuation

  • Standard Deviation: 0.1911
  • Valuation Date: Jan 27, 2024
  • Confidence Score: 74
  • Final Value: 732,736
  • High Value: 872,822
  • Low Value: 592,649

    Assessments Valuation

  • Assessed Year: 2023
  • Assessed Total Value: $168,856
  • Assessed Land Value: $84,428
  • Assessed Improvements Value: $84,428

    Exemptions

  • Homeowner Exemption: Yes

    Sales

  • Current Sale Recording Date: Apr 28, 1987
  • Current Sale Price:
  • Current Sale Document Type: 27
  • Current Sale Input Document Number: 229001
Data used for valuation calculations is provided by RealtyHop, and other third party sources

Comparables

Unit
Status
Type
Beds
Baths
ft²
Price/ft²
Asking Price
Listed On
Closing Price
Sold On
HOA + Taxes

About El Cajon


Similar Homes for Sale

Currently no similar homes around

Nearby Rentals

Unit for rent at 902 Taft Ave, EL CAJON, CA, 92020

$4,000 /mo

  • 3 Beds
  • 2 Baths
  • 1,232 ft²
902 Taft Ave, EL CAJON, CA, 92020 Listing by Isabel Putrus
Unit for rent at 169 E Main St., EL CAJON, CA, 92020

$1,595 /mo

  • 1 Bed
  • 1 Bath
  • 700 ft²
169 E Main St., EL CAJON, CA, 92020 Listing by Monty James
Unit for rent at 9320 Earl Street, LA MESA, CA, 91942

$3,350 /mo

  • 3 Beds
  • 2 Baths
  • 1,212 ft²
9320 Earl Street #33, LA MESA, CA, 91942 Listing by Zandra Ulloa


Frequently Asked Questions

When was property at 726 Paulsen Avenue built and last sold?
The property at 726 Paulsen Avenue was built in 1957 and last sold on Jan 1, 1970 for $90,000.
How much is this home worth?
The estimated value of the home located at 726 Paulsen Avenue is $975,215.
What are some comparable homes to 726 Paulsen Avenue?
There are currently no comparable homes to 726 Paulsen Avenue.