Check Availability
Bolingbrook 60440
726 Dorchester Drive
$459,000
● House - For Sale

726 Dorchester Drive

Bolingbrook, IL 60440
bedrooms
4 Beds
bathrooms
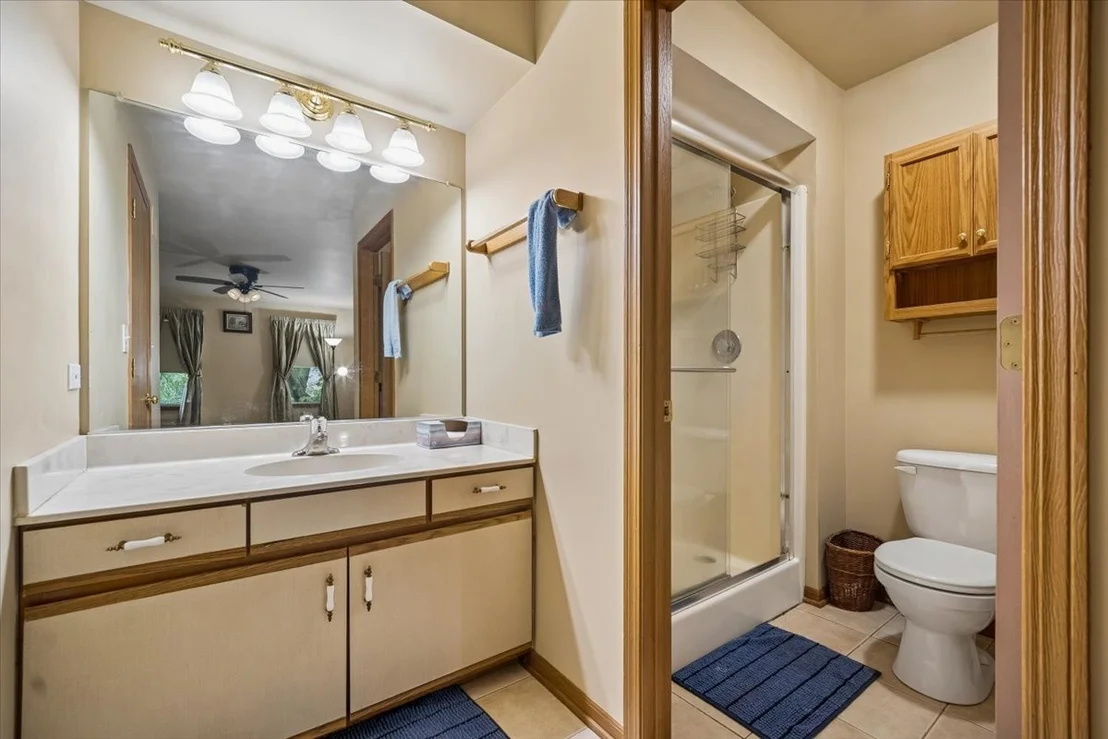
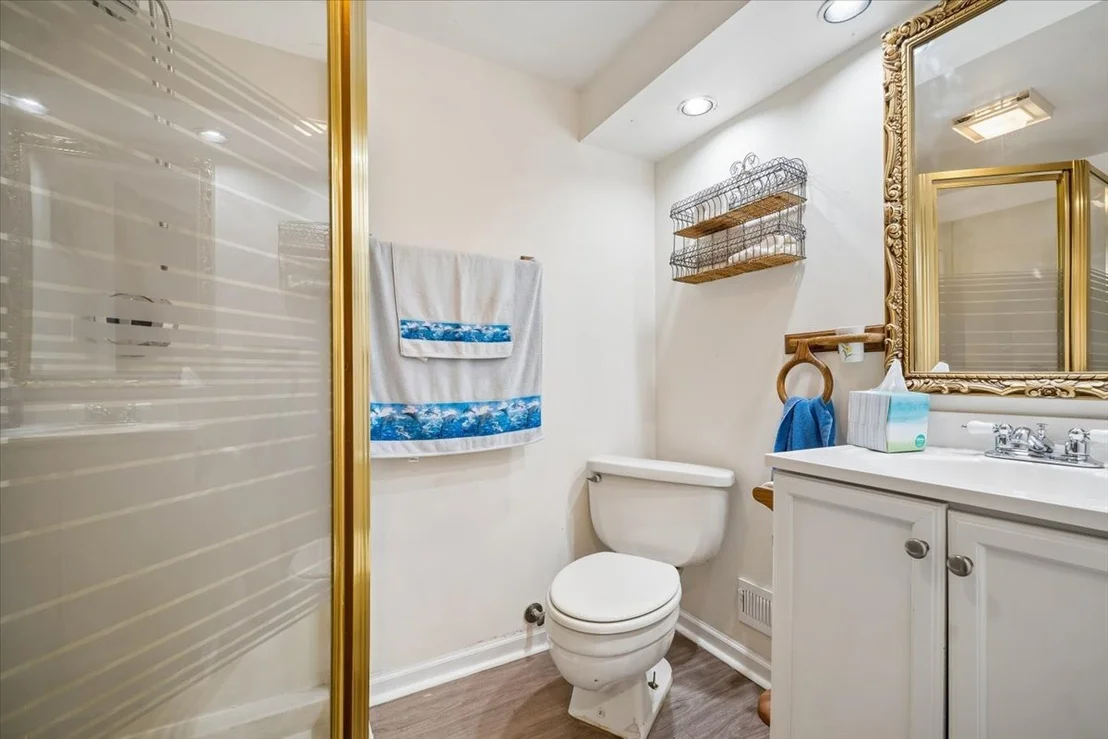
3 Baths, 1 Half Bath
square feet
2,370 Ft²
$3,204
Est. Monthly

About This Property

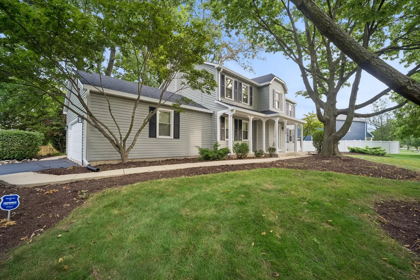
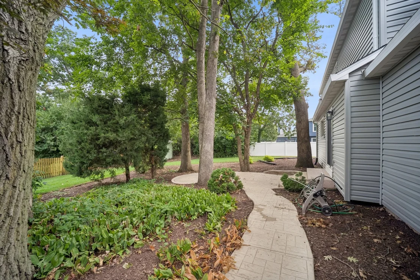
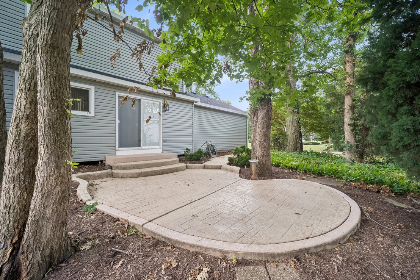
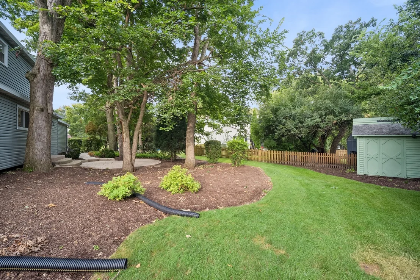
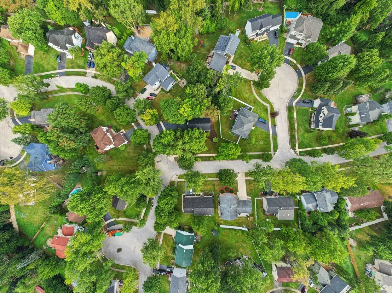
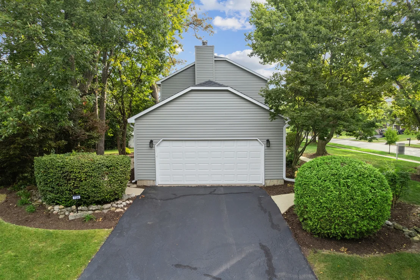
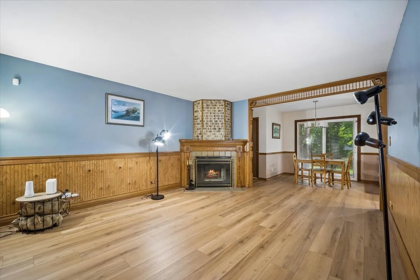
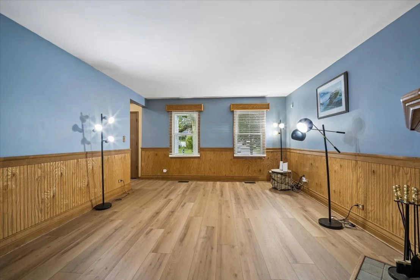
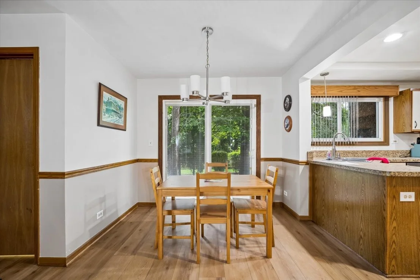
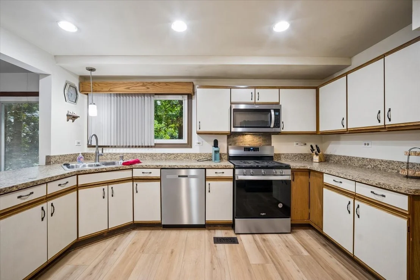
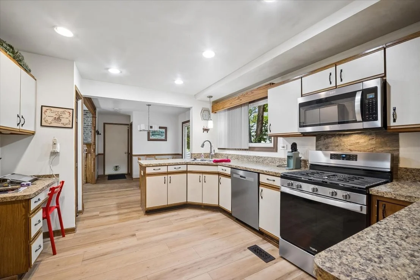
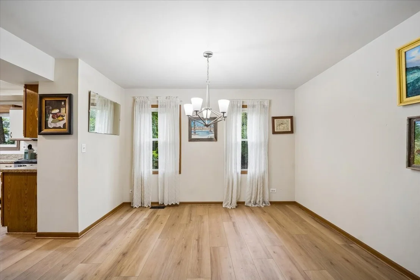
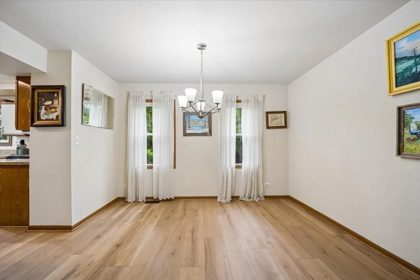
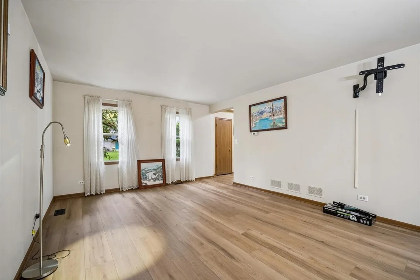
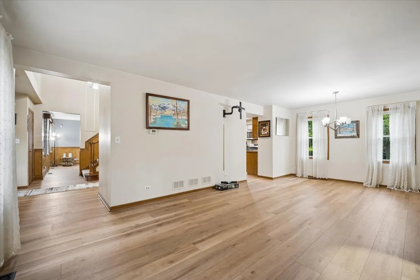
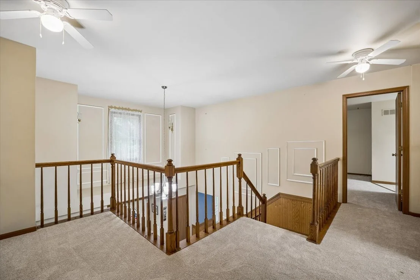
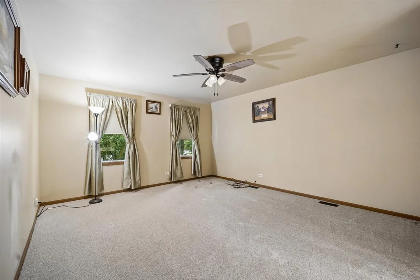
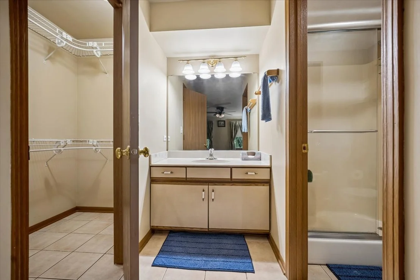
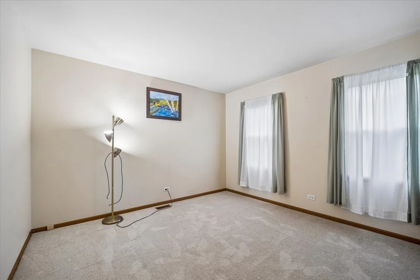
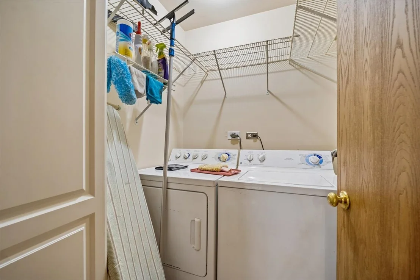
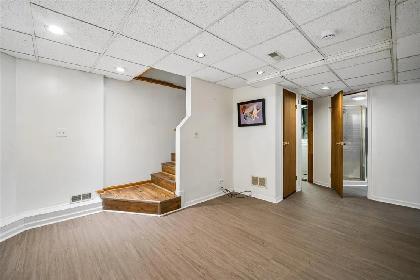
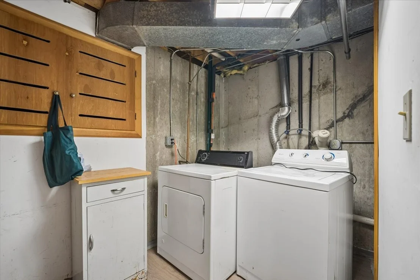
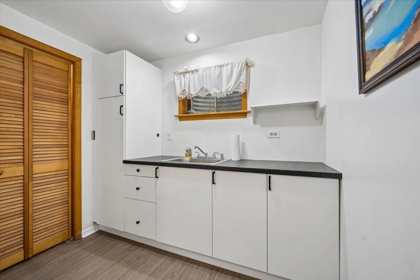
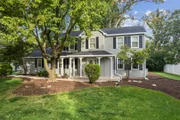
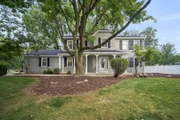
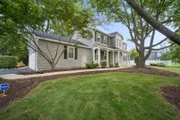
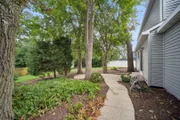
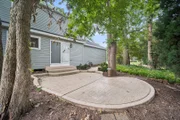
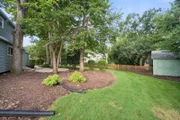
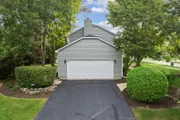
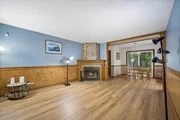
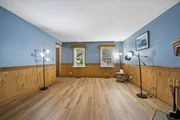
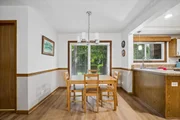
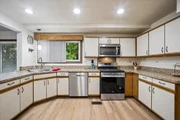
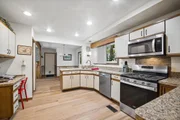
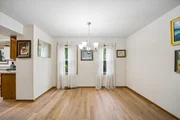
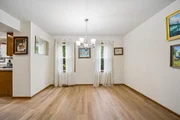
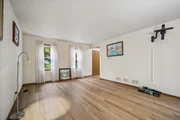
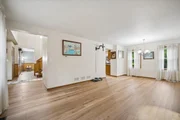
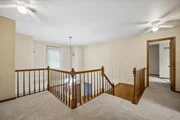
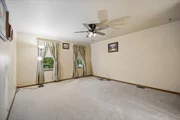
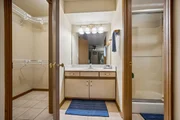
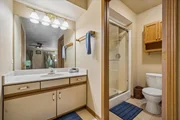
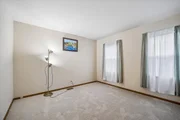
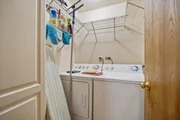
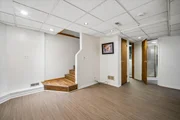
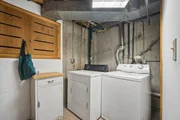
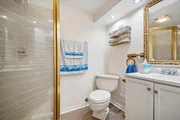
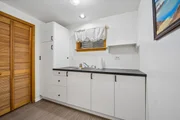
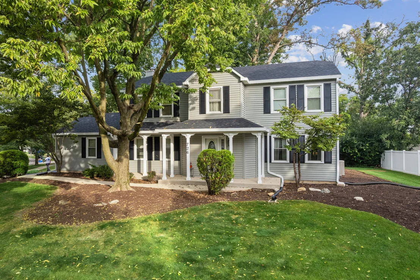
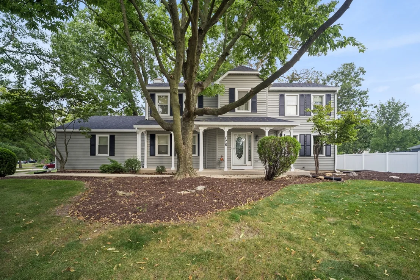
WELCOME HOME TO A STORYBOOK SETTING IN BOLINGBROOK!  Rarely does a home of this size and versatility become available in this sought-after Bolingbrook neighborhood. From the moment you arrive, you'll appreciate the expansive corner lot, peaceful private grounds, and inviting curb appeal that set the stage for what awaits inside.  Step through the door and discover a flowing floor plan with spacious rooms designed for everyday living and memorable gatherings. The family room, warmed by a cozy fireplace, is the perfect place to unwind on chilly fall evenings, while the formal living and dining rooms provide an elegant setting for entertaining.  With 4 bedrooms and 3.5 baths, there is room for everyone. A unique and highly desirable layout includes laundry on the second level plus additional laundry in the basement in-law arrangement, offering exceptional flexibility for extended family, guests, or multigenerational living. Two furnaces provide added comfort and convenience.  Recent improvements include a new roof, vinyl siding, new carpet, and luxury vinyl plank flooring, giving the home a fresh and inviting feel. Step outside with your morning coffee or unwind at the end of the day on the patio overlooking the peaceful grounds.  And then there's the lot-expansive, private, and full of possibilities, complete with a storage shed and potential for RV access.  A rare combination of space, versatility, updates, and a beautiful setting-this is more than a house. It's the beginning of your next chapter.
Unit Size
2,370 Ft²
Days on Market
-
Land Size
0.30 acres
Price per sqft
$194
Property Type
House
Property Taxes
$949
HOA Dues
-
Year Built
1988

Listed By

Payment Calculator

Cap Rate Calculator

Property Highlights

Garage
Air Conditioning
Fireplace
Parking Details
Has Garage
Parking Features: Asphalt, Garage, Attached, Yes
Garage Spaces: 2
Interior Details
Half Bathrooms: 1
Full Bathrooms: 3
Interior Features: In-Law Floorplan, Pantry
Appliances: Range, Dishwasher, Refrigerator, Washer, Dryer
Flooring Type: Laminate
Laundry Features: Upper Level, Multiple Locations
Rooms: 9
Has Fireplace
Fireplace Features: Wood Burning
Fireplaces: 1
Basement: Finished, Full, Daylight
Exterior Details
Square Footage: 2370
Square Footage Source: $0
Architectural Style: Traditional
Year Built: 1988
Other Structures: None
Window Features: Blinds, Double Pane Windows
Construction Materials: Aluminum Siding
Patio and Porch Features: Patio
Lot Features: Corner Lot
Lot Size Area: 12893.76
Lot Size Units: Square Feet
Lot Size Acres: 0.296
Lot Size Square Feet: 12893.76
Lot Size Dimensions: 88X92X152X115
Water Source: Public
Financial Details
Tax Annual Amount: $11,392
Utilities Details
Cooling Type: Central Air, Dual
Heating Type: Natural Gas
Sewer : Public Sewer
Location Details
HOA/Condo/Coop Fee Includes: None

Building Info

Overview

    General

  • Year Built: 1988
  • Effective Year Built: 1988
  • Bedroom Count: 3
  • Bathroom Count: 3
  • Full Bathrooms: 2
  • Partial Bathrooms: 3
  • Bathroom Plumbing Fixtures: 3
  • Building Condition: 0
  • Building Quality: 0
  • Construction Type: 0
  • Building Style: 0
  • Exterior Walls Type: 19
  • Interior Walls Type: 0
  • Roof Shape Type: 0
  • Roof Cover Type: 0
  • Floor Count: 200
  • Floor Cover: 0
  • Basement Type: 8
  • Basement Area: 319
  • Garage Type: 7
  • Garage Square Area: 527
  • Parking Space Count: 2
  • Patio Type: 0
  • Porch Type: 0
  • Pool Type: 0

    Dimensions

  • Lot Size Square Feet: 12,895
  • Total Building Area: 2,216
  • Building Area: 2,216
  • Building Area Measurement: L

    Heating and Cooling

  • Fireplace Count: 1
  • Air Conditioning: 1
  • Heating: 0
  • Heated Square Feet: 2,216
  • Heating Fuel Type: 0

    Utilities

  • Sewer System: 0
  • Water Service: 0

Building

  • Building Type: 0
  • Property Class: R
  • Subdivision: IVANHOE
  • Land Acres: 0000000296
  • Standard Land Use Code: 1001
  • County Land Use Code: 0040
  • Legal Description 1: LOT 1086 IN IVANHOE UNIT 8, BEING A SUB OF PRT OF THE NE1/4 OF SEC 2, T37N-R10E. (WILL COUNTY) THE SE1/4 OF SEC 35, T38N-R10

Neighborhood

  • School District Name: Valley View Community Unit School District 365U
  • Census Tract: 880109

Geography

  • Parcel: 12-02-02-209-035
  • Lot: 1086
  • Meridian: SEC 02 TWN 37N RNG 10E
  • Municipality: DUPAGE
  • Latitude: 41.7263
  • Longitude: -88.0533

    Address

  • Full Address: 726 Dorchester Dr
  • Legal Unit: 8
  • Address - House Number: 726
  • Address - Street Name: Dorchester
  • Address - Suffix Type: Dr
  • State: IL
  • City Name: Bolingbrook
  • Carrier Code: C027
  • 4-Digit Zip Code: 1161
  • Zip Code: 60440

Valuation

    Tax

  • Tax Year: 2022
  • Tax Amount: $1,001,310
  • Tax Rate Code Area: 1214

    Appraisal Valuation

  • Standard Deviation: 0.1564
  • Valuation Date: Aug 09, 2023
  • Confidence Score: 80
  • Final Value: 405,944
  • High Value: 469,444
  • Low Value: 342,444

    Market Valuation

  • Market Total Value: $321,903
  • Market Land Value: $55,566
  • Market Improvement Value: $266,337

    Assessments Valuation

  • Assessed Year: 2022
  • Assessed Total Value: $107,301
  • Assessed Land Value: $18,522
  • Assessed Improvements Value: $88,779

    Exemptions

  • Homeowner Exemption: Yes

    Sales

  • Current Sale Contract Date: Mar 30, 2012
  • Current Sale Recording Date: Apr 20, 2012
  • Current Sale Price:
  • Current Sale Document Type: 71
  • Current Sale Input Document Number: R2012043060
Data used for valuation calculations is provided by RealtyHop, and other third party sources

Comparables

Unit
Status
Type
Beds
Baths
ft²
Price/ft²
Asking Price
Listed On
Closing Price
Sold On
HOA + Taxes

About Bolingbrook


Similar Homes for Sale

Currently no similar homes around

Nearby Rentals

Unit for rent at 427 Justine Avenue, Bolingbrook, IL, 60440

$2,950 /mo

  • 3 Beds
  • 2 Baths
  • 1,587 ft²
427 Justine Avenue, Bolingbrook, IL, 60440 Listing by Vladimir Audouin
Unit for rent at 212 Northridge Avenue, Bolingbrook, IL, 60440

$2,850 /mo

  • 4 Beds
  • 1 Bath
  • 1,438 ft²
212 Northridge Avenue, Bolingbrook, IL, 60440 Listing by Shaik Ahmed
Unit for rent at 2905 Edgewood Parkway, Woodridge, IL, 60517

$3,400 /mo

  • 3 Beds
  • 1 Bath
  • 2,036 ft²
2905 Edgewood Parkway, Woodridge, IL, 60517 Listing by Cristina Panagopoulos


Frequently Asked Questions

When was property at 726 Dorchester Drive built and last sold?
The property at 726 Dorchester Drive was built in 1988 and last sold on Mar 30, 2012 for $245,000.
How much is this home worth?
The estimated value of the home located at 726 Dorchester Drive is $464,652.
What are some comparable homes to 726 Dorchester Drive?
There are currently no comparable homes to 726 Dorchester Drive.