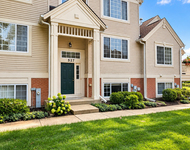
See Home Value
$623,000
● House - Off Market

726 Barberry Trail

Fox River Grove, IL 60021
bedrooms
4 Beds
bathrooms
3 Baths, 1 Half Bath
square feet
4,941 Ft²
$4,059
Est. Monthly
$6
HOA / Fees

About This Property

This home truly has it all! From the moment you arrive, you'll be captivated by the exceptional curb appeal. Neutral tones paired with striking black trim create a timeless exterior, while the brick-lined driveway and professional landscaping complete the picture-perfect setting.    Step inside and you're welcomed by formal living and dining spaces featuring vaulted ceilings and fresh paint. The first-floor office is ideal for working from home, offering vaulted ceilings, French doors, and a stylish shiplap accent wall.    The expansive kitchen is designed for both everyday living and entertaining, featuring abundant cherry-style cabinetry, granite countertops, under-cabinet and in-cabinet lighting, and a large island with a warming drawer. A beautiful butler's pantry with wine cooler adds both charm and functionality. The kitchen opens seamlessly to the inviting family room, where a cozy fireplace framed by shiplap creates the perfect gathering space.    Enjoy year-round views from the stunning three-season room overlooking the private, nature-filled backyard. An updated first-floor laundry room and powder room complete the main level.    Upstairs you'll find three generously sized bedrooms and a spacious hall bath with dual vanities, a large shower, and a separate soaking tub. The impressive primary suite features vaulted ceilings, a charming window seat, and a luxurious bath with dual vanities, expansive counter space, a large tiled shower, soaking tub, and heated floors. The walk-in closet is beautifully organized with a custom closet system.    The full walk-out basement with soaring 12-foot ceilings offers incredible additional living space. Enjoy a dedicated workout room with mirrored wall, a game room with space for a pool table, and a deluxe bar area featuring cherry-style cabinetry, granite countertops, abundant storage, microwave, warming drawer, dishwasher, and beverage refrigerator. A dramatic floor-to-ceiling stone fireplace creates a warm and inviting atmosphere. The lower level also includes a full bath with a relaxing steam shower.    Outdoor living is just as impressive, with a spacious deck w/ new Weber gas grill, expansive paver patio, and a large backyard with storage shed, all backing to peaceful wooded views.    Most recent Newer big ticket items in the home include A/C 2022, Windows 2021 and washer and dryer in 2024.    Ideally located within walking distance to the park, river, train, shopping, and middle school, this exceptional home offers comfort, style, and convenience in one incredible package.

Unit Size
4,941 Ft²
Days on Market
-
Land Size
0.36 acres
Price per sqft
$121
Property Type
House
Property Taxes
$1,106
HOA Dues
$6
Year Built
1996

Payment Calculator

Cap Rate Calculator

Property Highlights

Garage
Air Conditioning
Fireplace

Building Info

Overview

    General

  • Year Built: 1996
  • Effective Year Built: 1996
  • Building Count: 1
  • Bedroom Count: 4
  • Bathroom Count: 4
  • Full Bathrooms: 3
  • Partial Bathrooms: 4
  • Building Condition: 0
  • Building Quality: 0
  • Construction Type: 0
  • Building Style: 0
  • Exterior Walls Type: 0
  • Interior Walls Type: 0
  • Roof Shape Type: 0
  • Roof Cover Type: 0
  • Floor Count: 200
  • Living Units: 1
  • Floor Cover: 0
  • Basement Type: 8
  • Basement Area: 1,791
  • Garage Type: 0
  • Parking Space Count: 0
  • Patio Type: 0
  • Porch Type: 0
  • Pool Type: 0

    Dimensions

  • Lot Size Square Feet: 15,167
  • Total Building Area: 5,299
  • Building Area: 5,299
  • Building Area Measurement: L

    Heating and Cooling

  • Air Conditioning: 0
  • Heating: 4
  • Heated Square Feet: 5,299
  • Heating Fuel Type: 3

    Utilities

  • Sewer System: 0
  • Water Service: 0

Building

  • Building Type: 0
  • Property Class: R
  • Subdivision: PICNIC GROVE SUB
  • Land Acres: 0000000348
  • Standard Land Use Code: 1000
  • County Land Use Code: 0040
  • Legal Description 1: DOC 2016R0026374 LT 117 PICNIC GROVE SUB

Neighborhood

  • School District Name: Fox River Grove Consolidated School District 3
  • Census Tract: 871402

Geography

  • Parcel: 20-17-379-007
  • Block: 379
  • Lot: 117
  • Municipality: ALGONQUIN TWP
  • Latitude: 42.1997
  • Longitude: -88.2109

    Address

  • Full Address: 726 Barberry Trl
  • Address - House Number: 726
  • Address - Street Name: Barberry
  • Address - Suffix Type: Trl
  • State: IL
  • City Name: Fox River Grove
  • Carrier Code: C001
  • 4-Digit Zip Code: 1357
  • Zip Code: 60021

Valuation

    Tax

  • Tax Year: 2022
  • Tax Amount: $1,776,076
  • Tax Rate Code Area: 20120

    Appraisal Valuation

  • Standard Deviation: 0.1536
  • Valuation Date: Jan 10, 2024
  • Confidence Score: 81
  • Final Value: 630,216
  • High Value: 727,021
  • Low Value: 533,411

    Market Valuation

  • Market Total Value: $533,877
  • Market Land Value: $102,231
  • Market Improvement Value: $431,646

    Assessments Valuation

  • Assessed Year: 2022
  • Assessed Total Value: $177,959
  • Assessed Land Value: $34,077
  • Assessed Improvements Value: $143,882

    Sales

  • Current Sale Contract Date: Jul 13, 2016
  • Current Sale Recording Date: Jul 21, 2016
  • Current Sale Price:
  • Current Sale Document Type: 69
  • Current Sale Input Document Number: 2016R0026374
  • Previous Sale Recording Date: Aug 27, 1996
  • Previous Sale Contract Date: Aug 26, 1996
  • Previous Sale Amount: $390,000
  • Previous Sale Document Type: 71
Data used for valuation calculations is provided by RealtyHop, and other third party sources

Comparables

Unit
Status
Type
Beds
Baths
ft²
Price/ft²
Asking Price
Listed On
Closing Price
Sold On
HOA + Taxes

About Picnic Grove


Similar Homes for Sale

Currently no similar homes around

Nearby Rentals

Unit for rent at 527 Cary Woods Circle, Cary, IL, 60013

$2,450 /mo

  • 2 Beds
  • 2 Baths
  • 1,928 ft²
527 Cary Woods Circle, Cary, IL, 60013 Listing by Albert Pino


Frequently Asked Questions

When was property at 726 Barberry Trail built and last sold?
The property at 726 Barberry Trail was built in 1996 and last sold on Jul 13, 2016 for $441,250.
How much is this home worth?
The estimated value of the home located at 726 Barberry Trail is $0.
What are some comparable homes to 726 Barberry Trail?
There are currently no comparable homes to 726 Barberry Trail.

Neighborhoods