Check Availability
$545,000
↓ $5K (0.9%)
● House - For Sale

726 Abbott Cv

St Hedwig, TX 78152
bedrooms
3 Beds
bathrooms
2 Baths, 1 Half Bath
square feet
2,541 Ft²
$3,263
Est. Monthly

About This Property

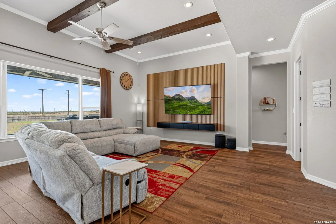
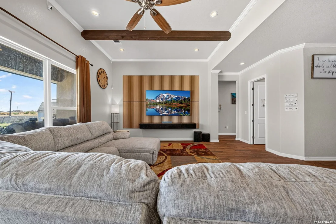
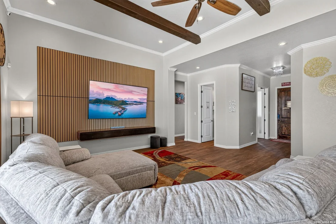
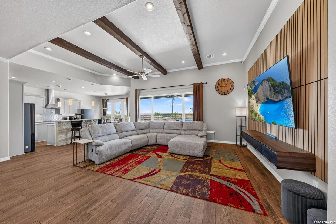
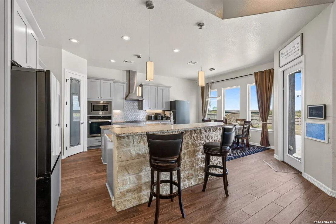
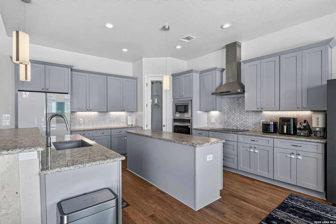
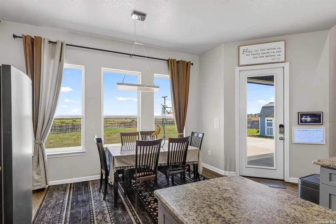
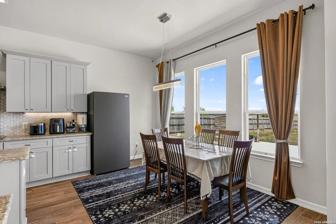
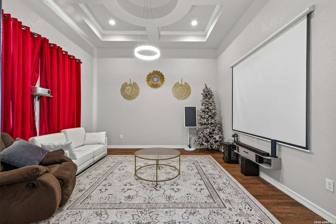
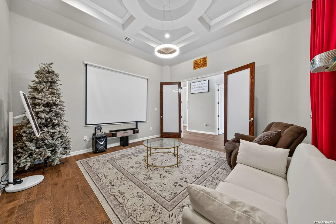
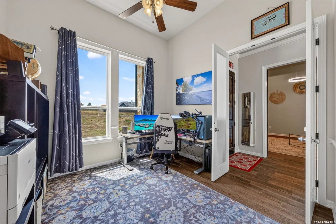
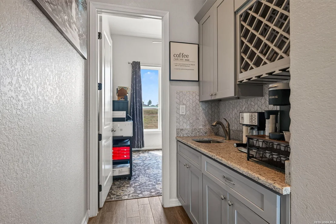
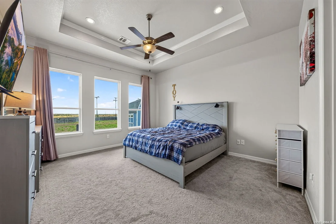
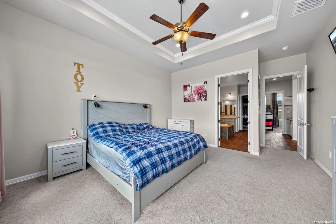
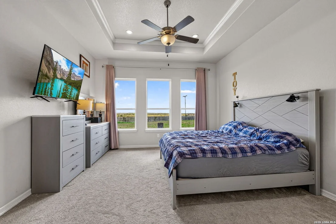
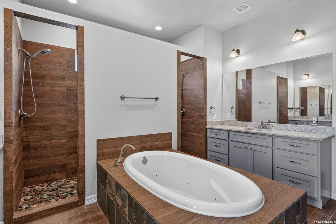
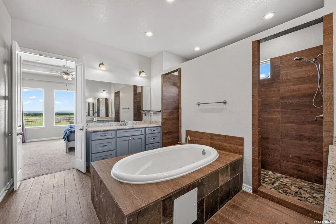
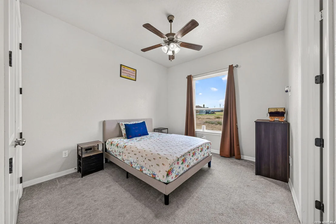
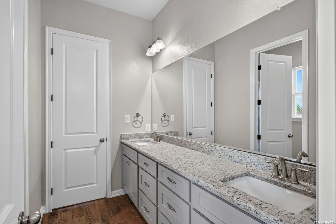
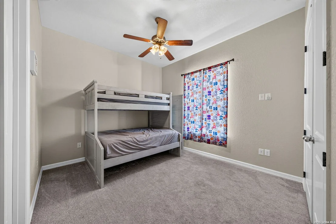
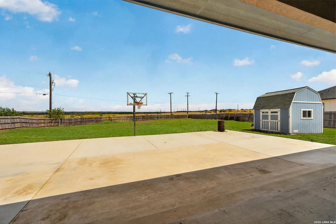
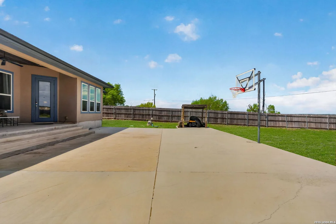
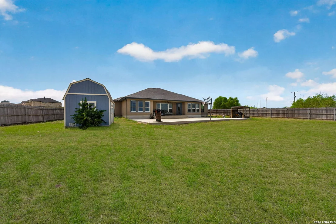
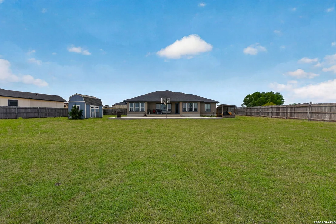
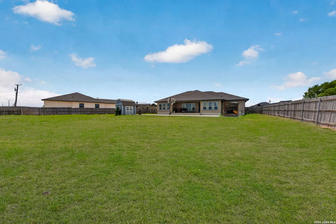
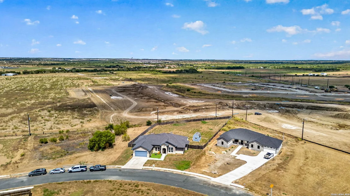
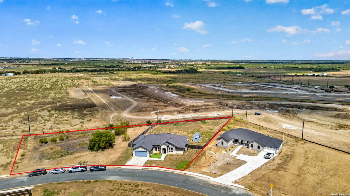
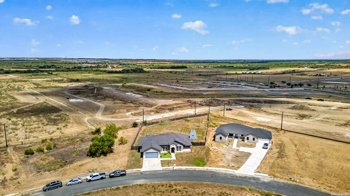
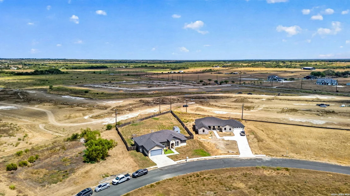
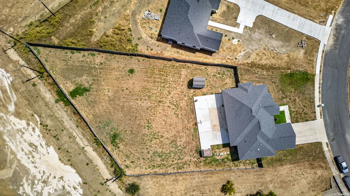
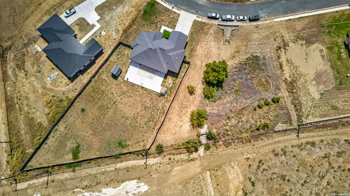
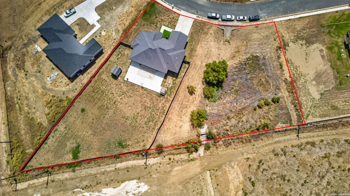
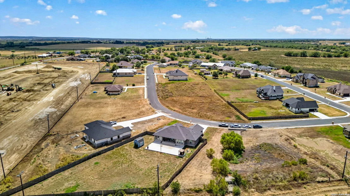
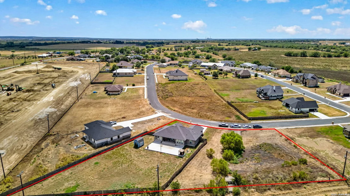
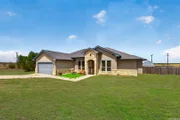
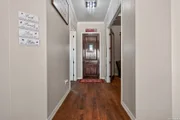
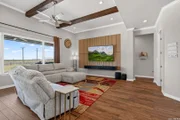
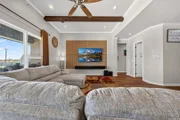
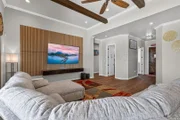
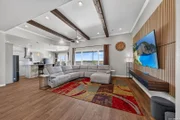
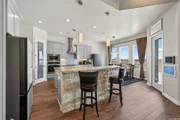
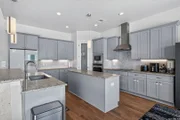
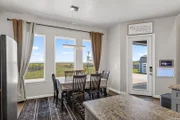
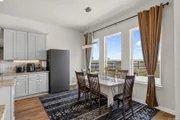
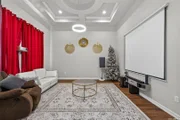
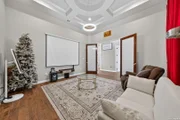
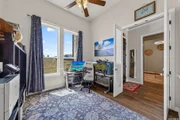
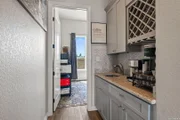
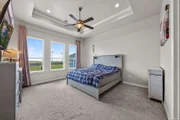
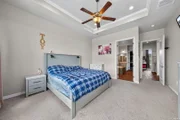
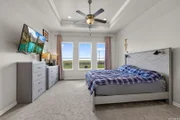
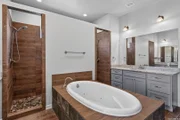
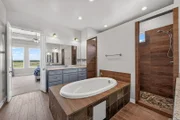
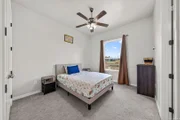
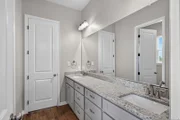
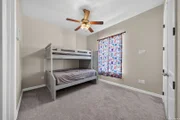
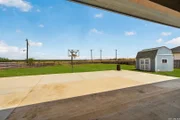
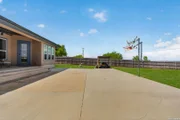
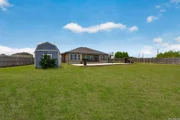
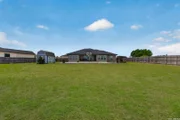
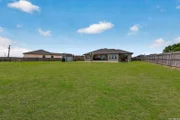
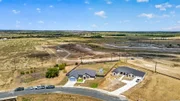
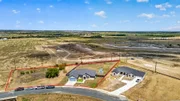
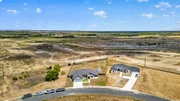
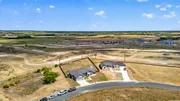
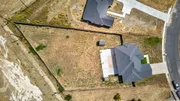
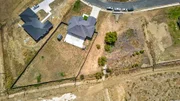
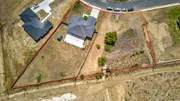
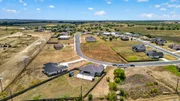
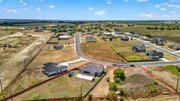
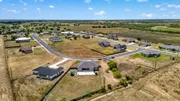
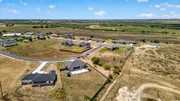
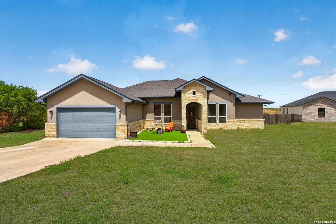
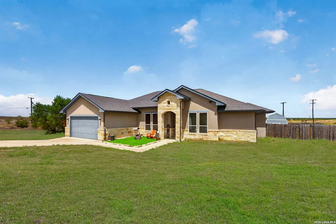
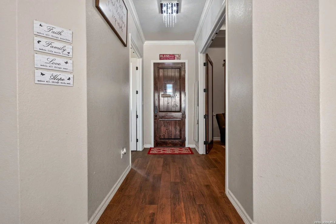
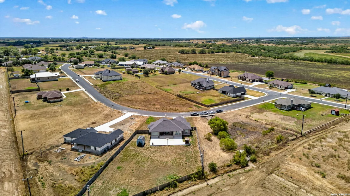
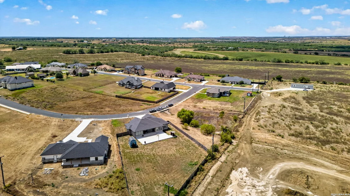
Welcome home to this stunning contemporary in sought-after Abbott Estates! Nestled on 1.3 level acres, this beautifully maintained 3-bed, 2.5-bath one-story gem offers 2,541 sq ft of open-concept living with soaring high ceilings, a spacious family room, separate dining, and a study/office make this home as functional as it is elegant.The gourmet island kitchen features custom cabinets, solid countertops, breakfast bar, walk-in pantry, and built-in appliances - perfect for entertaining. All bedrooms downstairs! The luxurious split primary suite boasts a garden tub, double vanity, separate shower, and walk-in closet. Enjoy your covered patio, privacy fence, sprinkler system, and storage shed on your own serene retreat. Energy Star appliances, double pane windows, and whole-house fan add efficiency. No HOA!
Unit Size
2,541 Ft²
Days on Market
-
Land Size
1.30 acres
Price per sqft
$214
Property Type
House
Property Taxes
$586
HOA Dues
-
Year Built
2017

Listed By

Jaime Marin
Jaime Marin
Keller Williams Heritage

Payment Calculator

Cap Rate Calculator

Last updated: 16 days ago (LERA #2016830)

Price History

Date / Event Date Event Price
Oct 20, 2026 Price Decreased $545,000
↓ $5K (0.9%)
Price Decreased
Sep 15, 2026 Listed by Keller Williams Heritage Marin Realty & Property M $550,000
Listed by Keller Williams Heritage Marin Realty & Property M
May 3, 2016 Sold
Sold
Nov 22, 2014 Listed by SATEX Properties, Inc. $26,999
Listed by SATEX Properties, Inc.
THIS COMMUNITY IS TRULY A ONE OF A KIND OPPORTUNITY IN ST. HEDWIG TEXAS. THESE PROPERTIES HAVE ALL THE CONVENIENCES OF THE CITY AND ALL THE JOY OF GREAT COUNTY LIVING. THESE .55 ACRE TRACTS +/- HAVE WONDERFUL HILL TOP VIEWS MANY WITH VIEWS OF DOWNTOWN SAN ANTONIO, ALL WITH A GREAT COUNTRY VIEW, A GREAT SCHOOL DISTRICT, CITY WATER, UNDERGROUND ELECTRIC, PAVED STREETS, MINUTES FOR DOWNTOWN, PERFECTLY LOCATED, NO CITY TAXES, BUILD YOUR DREAM HOME TODAY. OWNER FINANCING AVAILABLE!!!! 28 LOT AVAILABLE

Property Highlights

Garage
Air Conditioning
Fireplace
Parking Details
Parking Features: Garage Door Opener
Interior Details
Half Bathrooms: 1
Full Bathrooms: 2
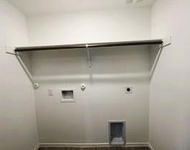
Interior Features: Eat-in Kitchen, Breakfast Bar, High Ceilings, Open Floorplan, High Speed Internet, Walk-In Closet(s), Chandelier, One Living Area, Separate Dining Room, Two Eating Areas, Island Kitchen, Walk-In Pantry, Study/Library, Utility Room Inside, 1st Floor Lvl/No Steps, Cable TV Available, All Bedrooms Downstairs, Laundry Room, Attic - Access only
Appliances: Cooktop, Oven, Microwave, Disposal, Dishwasher, Vented Exhaust Fan, Electric Water Heater, Washer Connection, Dryer Connection, Self-Cleaning Oven, Ice Maker Connection, Pre-Wired for Security, Whole House Fan, Smooth Cooktop, Solid Counter Tops, Custom Cabinets
Flooring Type: Carpet, Ceramic Tile
Laundry Features: Main Level
Fireplace Features: Not Applicable
Exterior Details
Square Footage: 2541
Security Features: Smoke Detector(s)
Property Condition: Pre-Owned
Architectural Style: Contemporary, One Story
Year Built: 2017
Builder Name: UNKNOWN
Other Structures: Shed(s)
Window Features: Double Pane Windows
Construction Materials: Stucco, Stone/Rock
Patio and Porch Features: Patio
Pool Features: None
Lot Features: Level, 1 - 2 Acres
Lot Size Area: 56628
Lot Size Units: Square Feet
Lot Size Acres: 1.3
Lot Size Square Feet: 56628
Financial Details
Tax Annual Amount: $7,035
Utilities Details
Cooling Type: Central Air, Ceiling Fan(s)
Heating Type: Central
Sewer : Aerobic Septic
Location Details
HOA/Condo/Coop Amenities: None, Cable TV

Building Info

Overview

    General

  • Year Built: 2017
  • Effective Year Built: 2017
  • Building Count: 1
  • Bedroom Count: 3
  • Bathroom Count: 3
  • Full Bathrooms: 2
  • Partial Bathrooms: 3
  • Building Condition: 0
  • Building Quality: 0
  • Construction Type: 0
  • Building Style: 0
  • Exterior Walls Type: 0
  • Interior Walls Type: 0
  • Roof Shape Type: 0
  • Roof Cover Type: 15
  • Floor Count: 100
  • Floor Cover: 0
  • Basement Type: 0
  • Basement Area: 0
  • Garage Type: 1
  • Garage Square Area: 517
  • Parking Space Count: 2
  • Patio Type: 20
  • Porch Type: 7
  • Pool Type: 0

    Dimensions

  • Lot Size Square Feet: 56,611
  • Total Building Area: 3,058
  • Gross Building Area: 3,058
  • Building Area: 2,541
  • Building Area Measurement: L

    Heating and Cooling

  • Air Conditioning: 1
  • Heating: 4
  • Heated Square Feet: 2,541
  • Heating Fuel Type: 0

    Utilities

  • Sewer System: 0
  • Water Service: 0

Building

  • Building Type: 0
  • Property Class: R
  • Subdivision: CB 5108A (ABBOTT ESTATES SUBD)
  • Land Acres: 0000001300
  • Standard Land Use Code: 1001
  • County Land Use Code: A1
  • State Land Use Code: A1
  • Legal Description 1: CB 5108A (ABBOTT ESTATES SUBD), BLOCK 1 LOT 9 PLAT 9616/105-109

Neighborhood

  • School District Name: East Central Independent School District
  • School Tax School District: 51
  • Census Tract: 131802

Geography

  • Subdivision Tract Number: 9
  • Parcel: 05108-101-0090
  • Block: 1
  • Lot: 9
  • Municipality: SAINT HEDWIG
  • Latitude: 29.4338
  • Longitude: -98.247

    Address

  • Full Address: 726 Abbott Cv
  • Address - House Number: 726
  • Address - Street Name: Abbott
  • Address - Suffix Type: Cv
  • State: TX
  • City Name: Saint Hedwig
  • Carrier Code: R402
  • 4-Digit Zip Code: 8334
  • Zip Code: 78152

Valuation

    Tax

  • Tax Year: 2023
  • Tax Amount: $735,166
  • Tax Rate Code Area: FSF

    Appraisal Valuation

  • Standard Deviation: 0.1699
  • Valuation Date: Apr 03, 2024
  • Confidence Score: 78
  • Final Value: 541,103
  • High Value: 633,071
  • Low Value: 449,135

    Market Valuation

  • Market Total Value: $497,680
  • Market Land Value: $88,960
  • Market Improvement Value: $408,720

    Assessments Valuation

  • Assessed Year: 2023
  • Assessed Total Value: $497,680
  • Assessed Land Value: $88,960
  • Assessed Improvements Value: $408,720

    Sales

  • Current Sale Contract Date: Jul 01, 2022
  • Current Sale Recording Date: Jul 07, 2022
  • Current Sale Price:
  • Current Sale Document Type: 27
  • Current Sale Input Document Number: 167759
  • Previous Sale Recording Date: May 17, 2018
  • Previous Sale Contract Date: May 16, 2018
  • Previous Sale Amount: $359,200
  • Previous Sale Document Type: 71
Data used for valuation calculations is provided by RealtyHop, and other third party sources

Comparables

Unit
Status
Type
Beds
Baths
ft²
Price/ft²
Asking Price
Listed On
Closing Price
Sold On
HOA + Taxes

About East Central San Antonio


Similar Homes for Sale

Currently no similar homes around

Nearby Rentals

Unit for rent at 10799 Prusiner Dr, Converse, TX, 78109

$1,625 /mo

  • 4 Beds
  • 2 Baths
  • 1,625 ft²
10799 Prusiner Dr, Converse, TX, 78109 Listing by Sandra Spears


Frequently Asked Questions

When was property at 726 Abbott Cove built and last sold?
The property at 726 Abbott Cove was built in 2017 and last sold on Jul 1, 2022 for $531,346.
How much is this home worth?
The estimated value of the home located at 726 Abbott Cove is $542,756.
What are some comparable homes to 726 Abbott Cove?
There are currently no comparable homes to 726 Abbott Cove.