Check Availability
Kendall 60543
7256 Roberts Drive
$1,197,650
● House - For Sale

7256 Roberts Drive

Oswego, IL 60543
bedrooms
3 Beds
bathrooms
2 Baths, 1 Half Bath
square feet
2,530 Ft²
$6,090
Est. Monthly
$96
HOA / Fees

About This Property

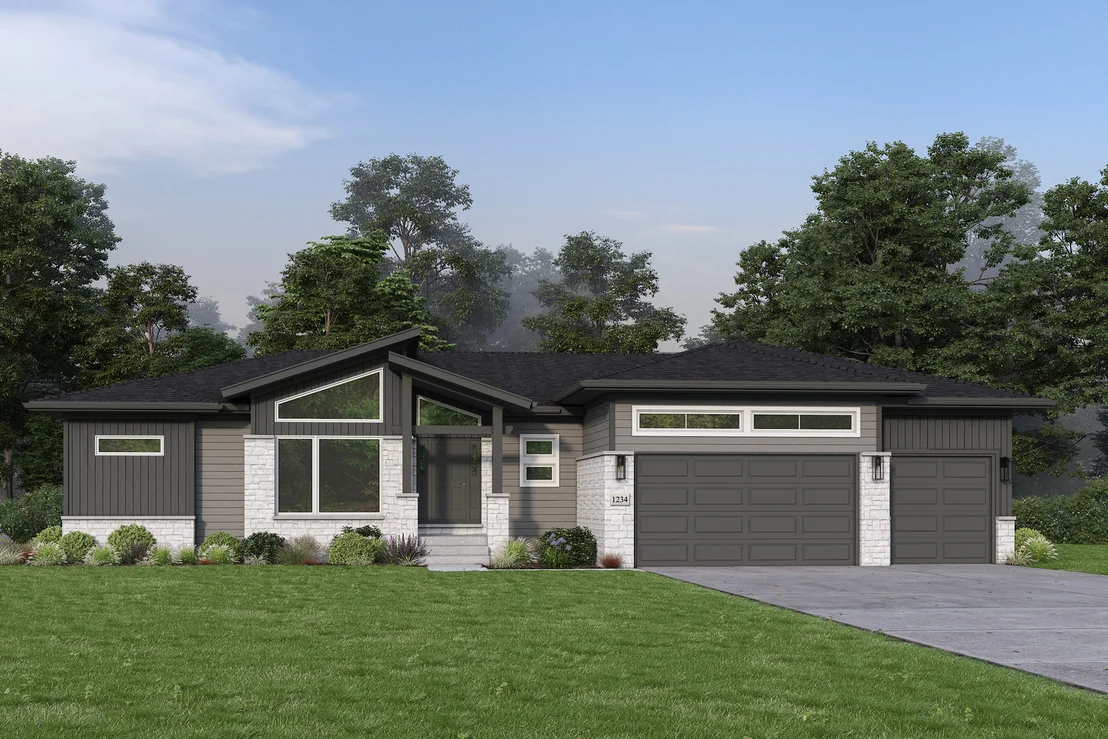
This beautiful ranch home curated to your dreams! Experience the opportunity to build The Camden, a thoughtfully designed proposed-construction home by renowned local builder Overstreet Builders, set within the peaceful and picturesque community of Grove Estates. Surrounded by spacious, wooded acre lots, mature trees, and abundant wildlife, Grove Estates offers a rare combination of privacy, tranquility, and refined country living.  The Camden offers 2,530 square feet of refined living, blending timeless design with elevated comfort. Those looking for first floor living will find exactly what they are looking for in The Camden. This thoughtfully crafted home features 3 bedrooms, 2.5 baths, a formal study, and an elegant dining room, perfect for both everyday living and sophisticated entertaining. The heart of the home showcases a stunning great room with a vaulted ceiling, seamlessly connected to a beautifully appointed kitchen with a spacious pantry. A large mudroom adds both function and style, while the private primary suite serves as a true retreat, complete with a luxurious en-suite bath and oversized walk-in closet.  Select upgrades are included in the primary bathroom, kitchen, and living room, creating an elevated starting point for your future home. The proposed construction can also be modified to suit the lifestyle and preferences of its future owners, offering the opportunity to personalize the design and create a home uniquely your own.  Every detail of The Camden is designed to deliver a sense of space, style, and effortless living. Contact Overstreet Builders or the listing agent for additional information regarding available homesites, included features, customization opportunities, and the proposed construction process.      Front elevations are subject to approval by the HOA Architectural Committee.     As a built-to-order home, customizations are anticipated and may influence the final investment.
Unit Size
2,530 Ft²
Days on Market
-
Land Size
1.00 acres
Price per sqft
$473
Property Type
House
Property Taxes
$113
HOA Dues
$96
Year Built
-

Listed By

Megan Overstreet
Greg Overstreet Realty, LLC

Payment Calculator

Cap Rate Calculator

Property Highlights

Air Conditioning
Garage
Fireplace
Parking Details
Has Garage
Parking Features: Attached, Garage, Yes
Garage Spaces: 3
Interior Details
Half Bathrooms: 1
Full Bathrooms: 2
Rooms: 7
Has Fireplace
Fireplaces: 1
Basement: Unfinished, Full
Exterior Details
Square Footage: 2530
Square Footage Source: $0
Year Built: 2027
Construction Materials: Cedar, Stone
Lot Size Area: 43560
Lot Size Units: Square Feet
Lot Size Acres: 1
Lot Size Square Feet: 43560
Lot Size Dimensions: 120x326x199x252
Water Source: Well
Financial Details
Tax Annual Amount: $1,351
Utilities Details
Cooling Type: Central Air
Heating Type: Natural Gas
Sewer : Shared Septic
Location Details
HOA/Condo/Coop Fee Includes: None
HOA Fee: $1,150
HOA Fee Frequency: Annually

Building Info

Overview

    General

  • Bedroom Count: 0
  • Building Condition: 0
  • Building Quality: 0
  • Construction Type: 0
  • Building Style: 0
  • Exterior Walls Type: 0
  • Interior Walls Type: 0
  • Roof Shape Type: 0
  • Roof Cover Type: 0
  • Floor Cover: 0
  • Basement Type: 0
  • Basement Area: 0
  • Garage Type: 0
  • Parking Space Count: 0
  • Patio Type: 0
  • Porch Type: 0
  • Pool Type: 0

    Dimensions

  • Lot Size Square Feet: 39,120
  • Lot Size Depth Feet: 3,260
  • Lot Size Frontage Feet: 1,200
  • Total Building Area: 0
  • Building Area: 0

    Heating and Cooling

  • Air Conditioning: 0
  • Heating: 0
  • Heating Fuel Type: 0

    Utilities

  • Sewer System: 0
  • Water Service: 0

Building

  • Building Type: 0
  • Property Class: V
  • Subdivision: GROVE ESTATES
  • Land Acres: 0000000998
  • Standard Land Use Code: 8000
  • County Land Use Code: 0030
  • Legal Description 1: LOT 47 GROVE ESTATES

Neighborhood

  • School District Name: Oswego Community Unit School District 308
  • Census Tract: 890702

Geography

  • Parcel: 06-08-152-003
  • Lot: 47
  • Municipality: NA-AU-SAY TOWNSHIP
  • Latitude: 41.616
  • Longitude: -88.3501

    Address

  • Full Address: 7256 Roberts Ct
  • Address - House Number: 7256
  • Address - Street Name: Roberts
  • Address - Suffix Type: Ct
  • State: IL
  • City Name: Oswego
  • Carrier Code: R002
  • 4-Digit Zip Code: 6516
  • Zip Code: 60543

Valuation

    Tax

  • Tax Year: 2022
  • Tax Amount: $131,672
  • Tax Rate Code Area: NS031

    Market Valuation

  • Market Total Value: $45,555
  • Market Land Value: $45,555

    Assessments Valuation

  • Assessed Year: 2022
  • Assessed Total Value: $15,185
  • Assessed Land Value: $15,185

    Sales

  • Current Sale Contract Date: Mar 07, 2022
  • Current Sale Recording Date: Mar 22, 2022
  • Current Sale Price:
  • Current Sale Document Type: 27
  • Current Sale Input Document Number: 5375
Data used for valuation calculations is provided by RealtyHop, and other third party sources

Comparables

Unit
Status
Type
Beds
Baths
ft²
Price/ft²
Asking Price
Listed On
Closing Price
Sold On
HOA + Taxes

About Kendall


Similar Homes for Sale

Currently no similar homes around

Nearby Rentals


Frequently Asked Questions

When was property at 7256 Roberts Drive built and last sold?
The property at 7256 Roberts Drive was built in and last sold on Mar 7, 2022 for $50,000.
How much is this home worth?
The estimated value of the home located at 7256 Roberts Drive is $1,176,880.
What are some comparable homes to 7256 Roberts Drive?
There are currently no comparable homes to 7256 Roberts Drive.