


91
Map
725 MCGUIRE CIRCLE


About This Property
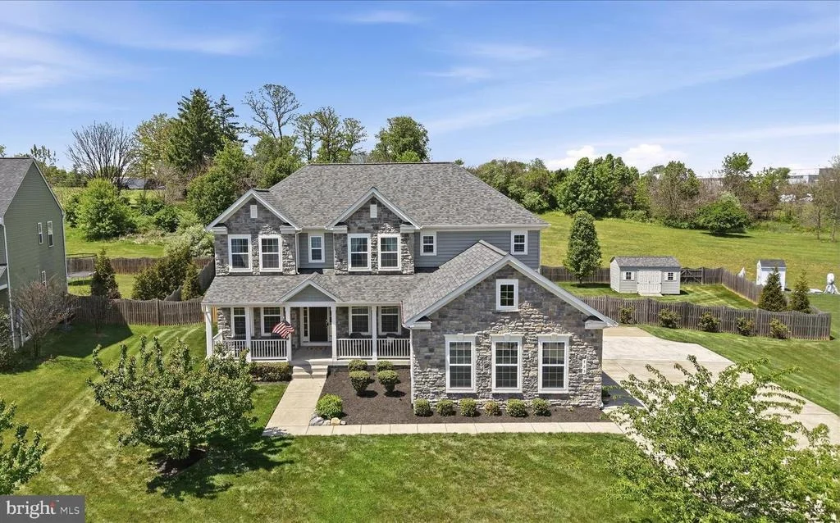
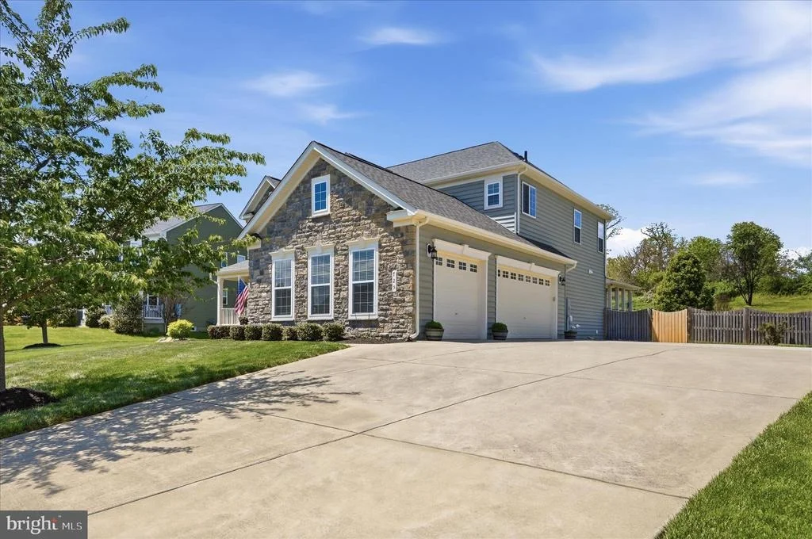
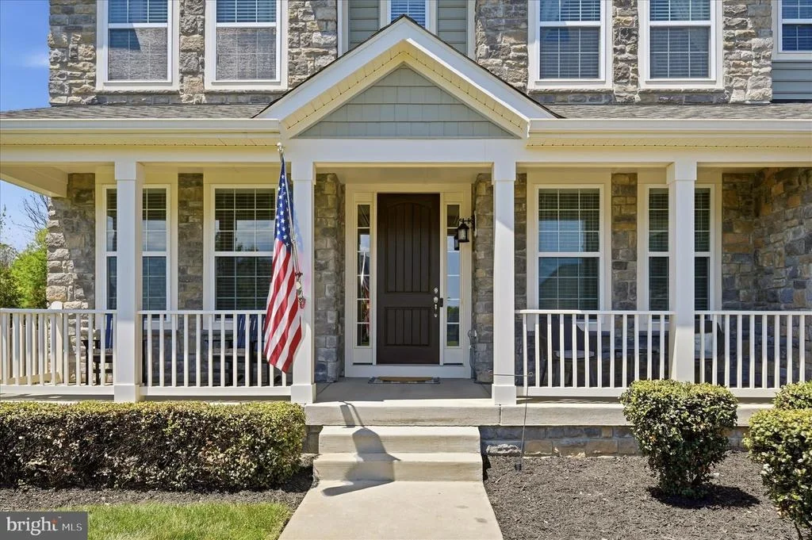
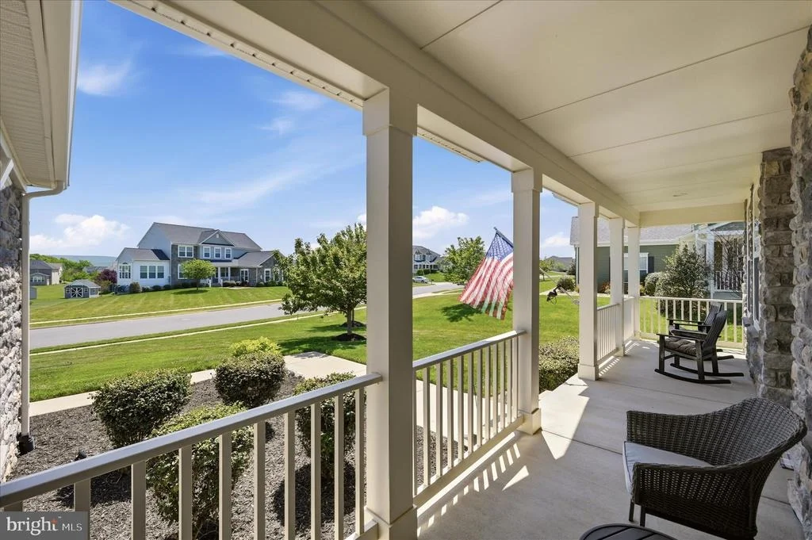
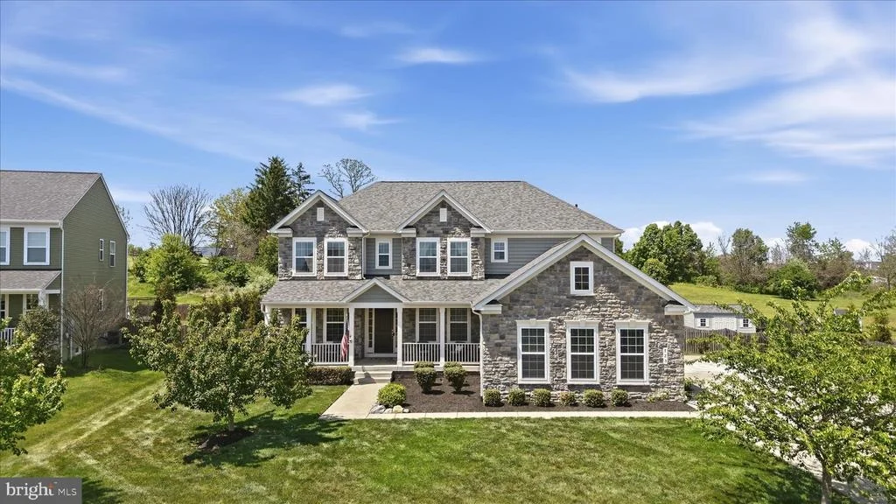
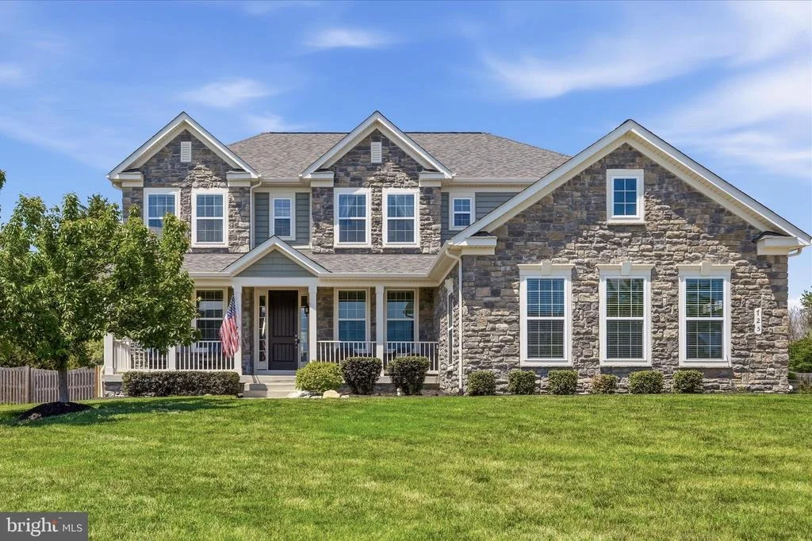
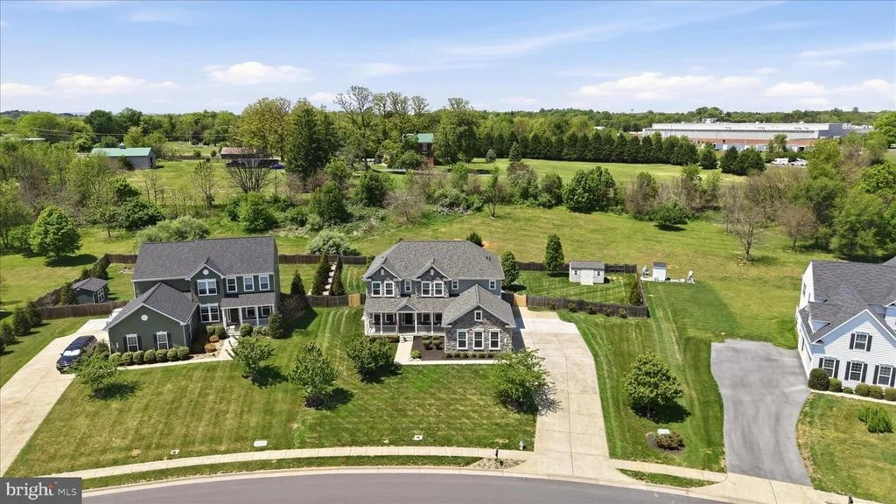
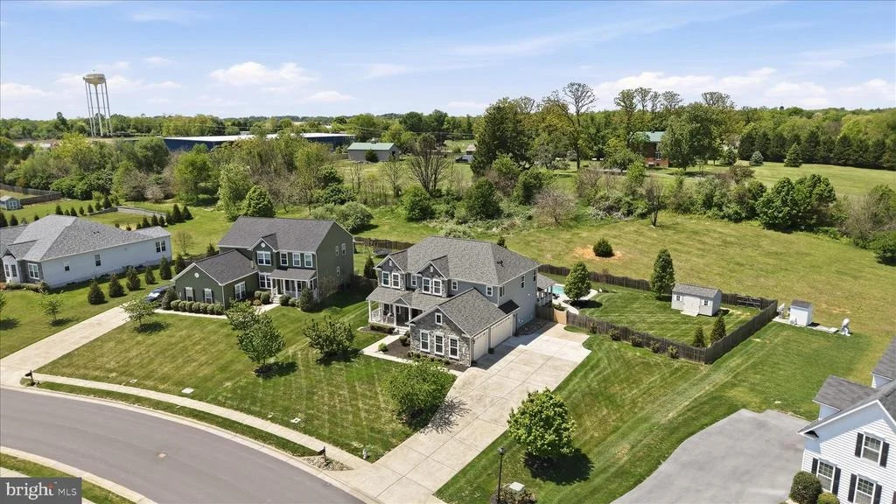
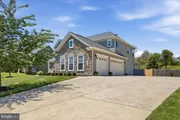
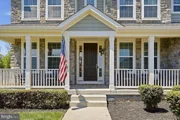
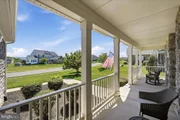
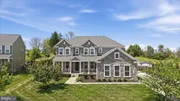
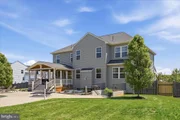
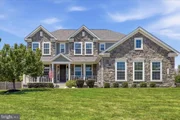
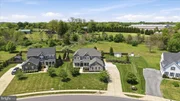
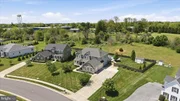
From the moment you arrive, the home's striking upgraded elevation, full covered front porch, elegant stone facade, and expansive concrete driveway leading to the oversized 3-car garage establish an unforgettable first impression. Thoughtful enhancements continue in the garage itself, featuring added windows for natural light, upgraded lighting, and custom shelving, reflecting the seller's commitment to both quality and practicality.
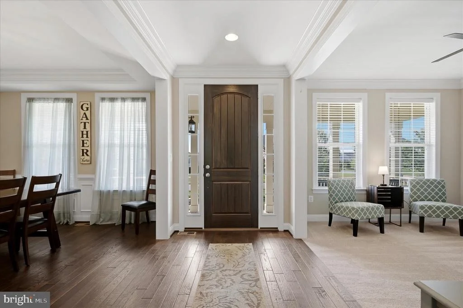
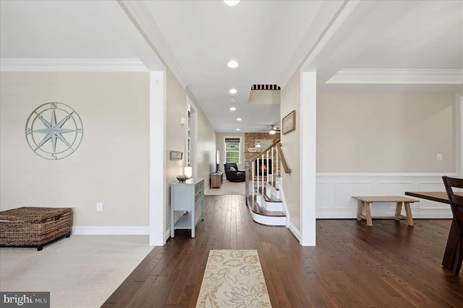
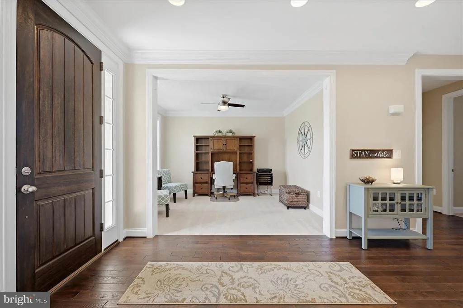
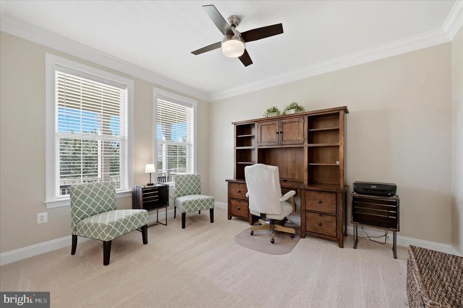
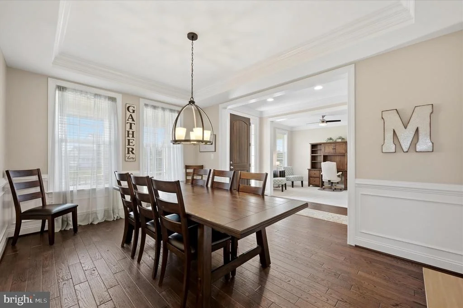
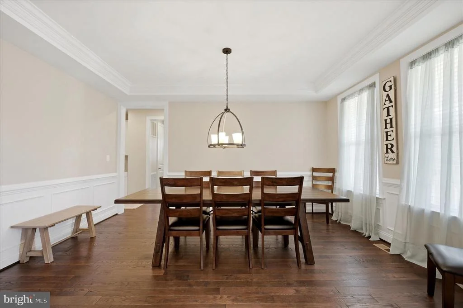
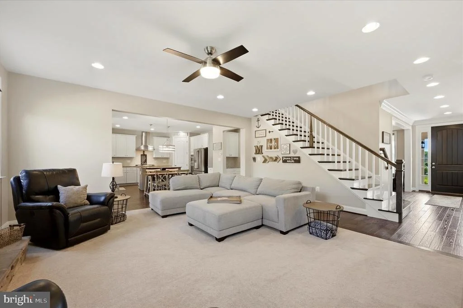
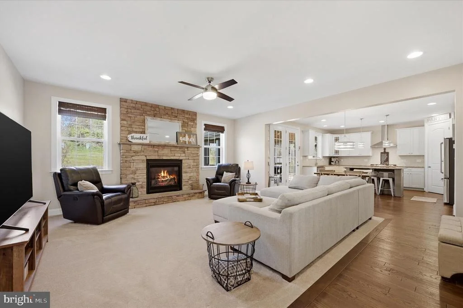
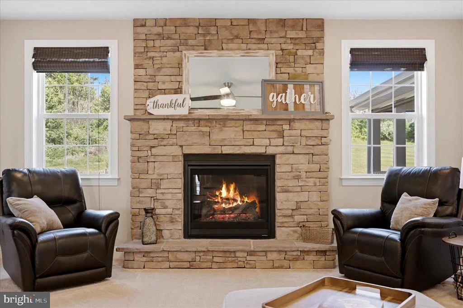
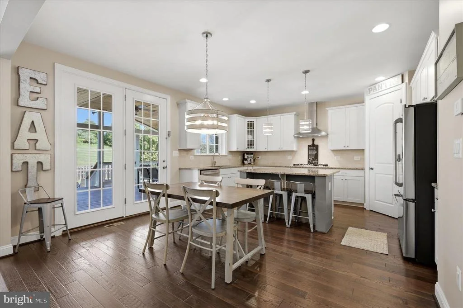
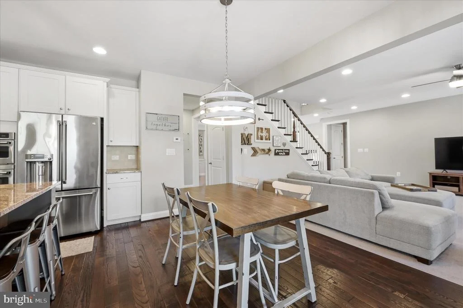
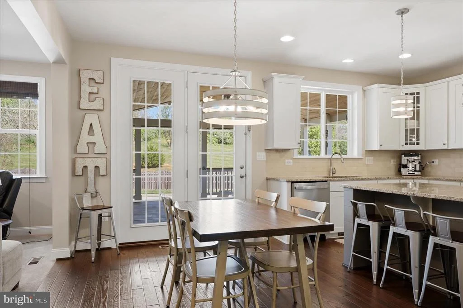
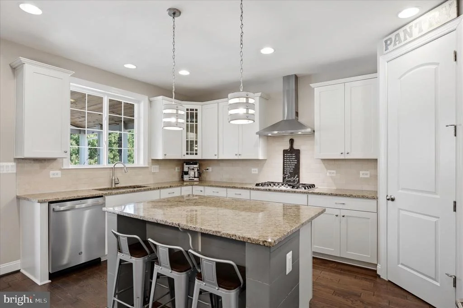
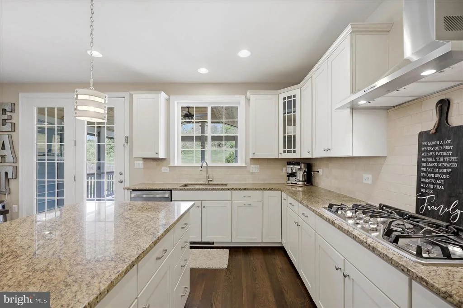
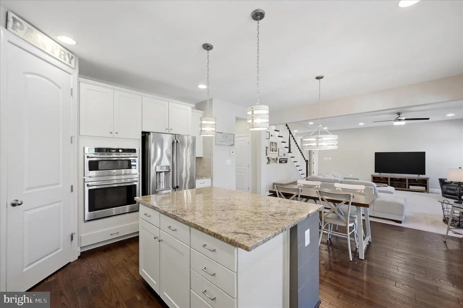
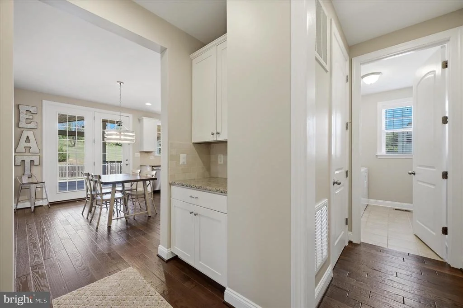
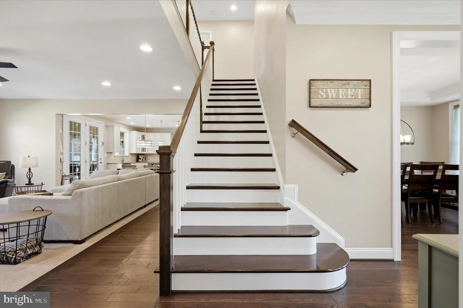
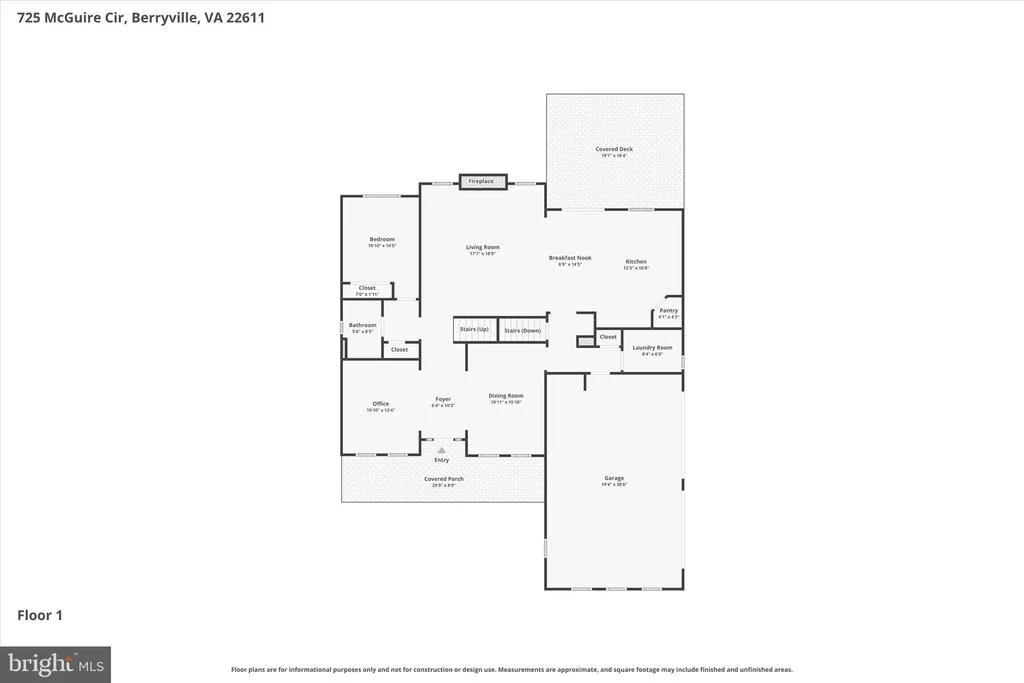
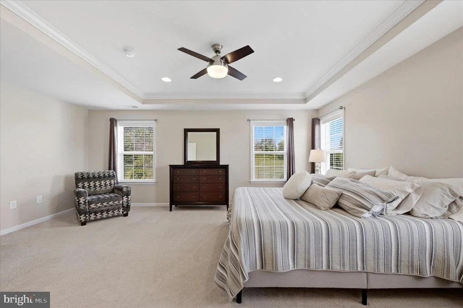
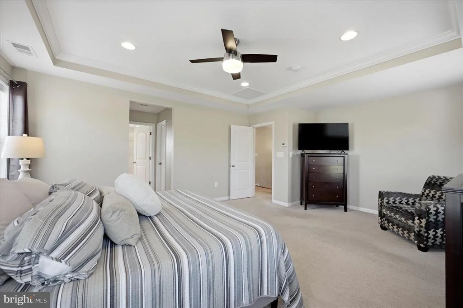
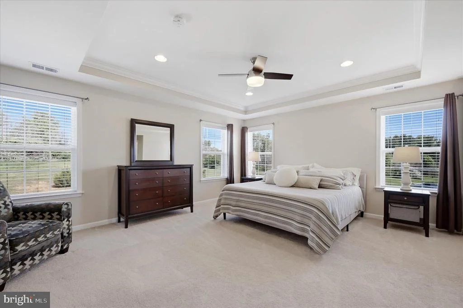
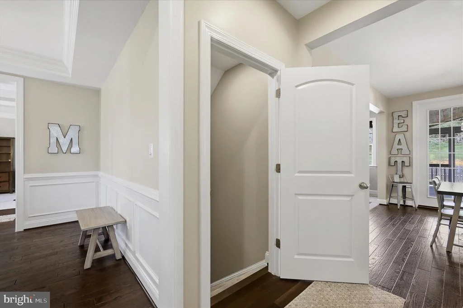
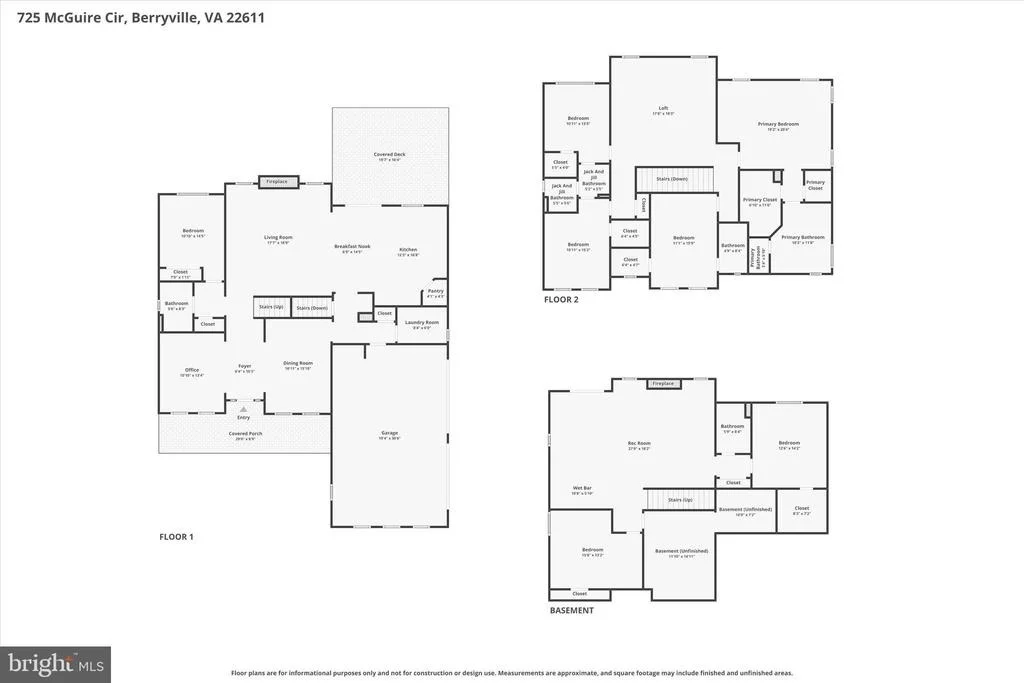
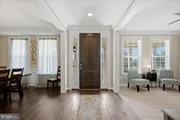
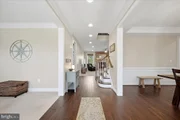
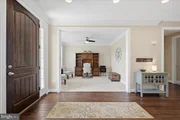
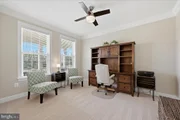
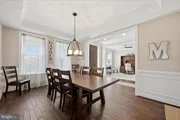
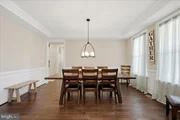
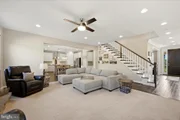
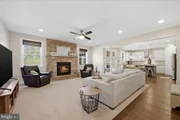
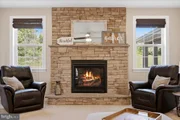
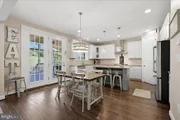
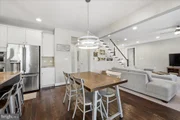
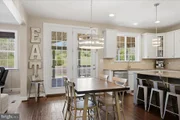
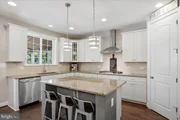
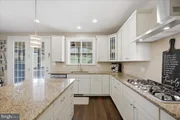
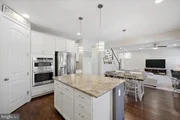
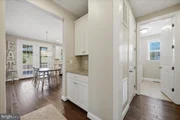
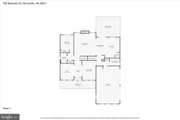
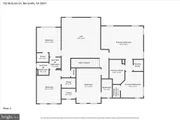
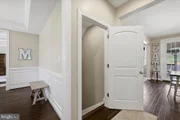
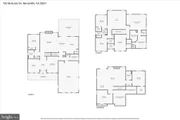
Inside, every detail has been carefully curated to create an elevated living experience. Fresh paint, 8-foot doorways, tray ceilings, crown molding, and upgraded wood staircases contribute to the home's sophisticated yet welcoming atmosphere. The main level offers exceptional versatility with a dedicated office, formal dining room, and a main-level bedroom with an adjacent full bath, ideal for guests or flexible living arrangements. The spacious family room is anchored by a stunning stone gas fireplace, while the gourmet kitchen is designed to impress with granite countertops, a gas cooktop, double ovens, a new dishwasher, and abundant space for both daily living and entertaining.
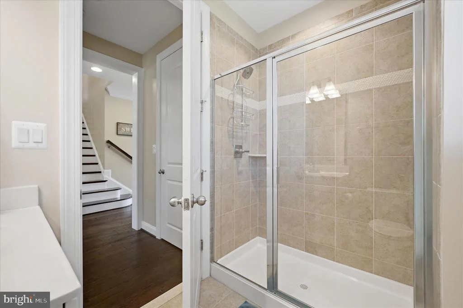
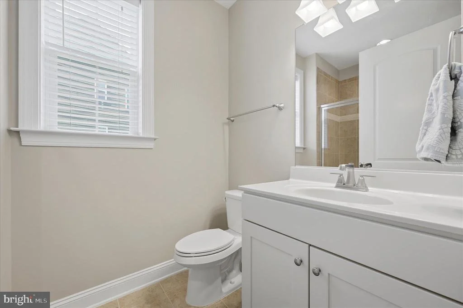
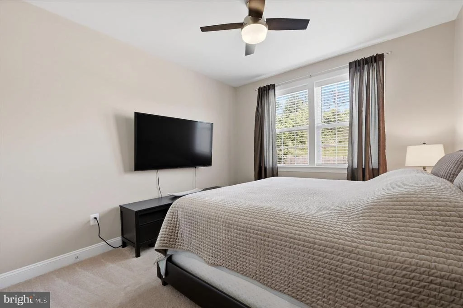
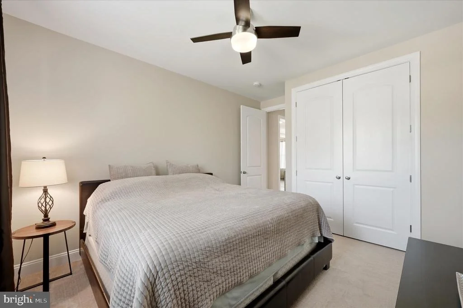
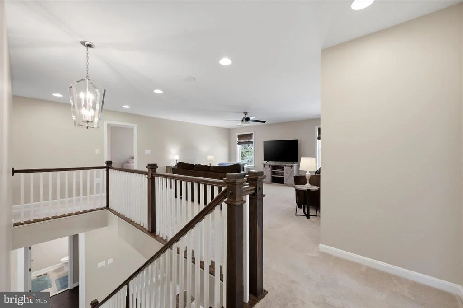
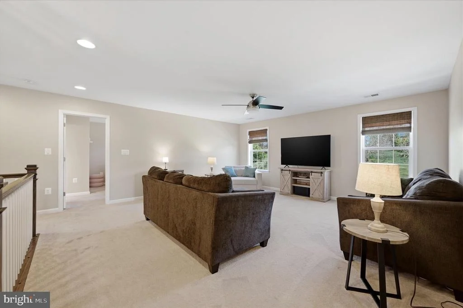
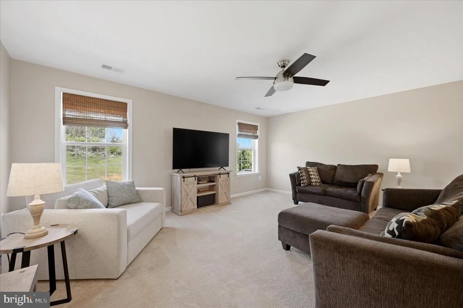
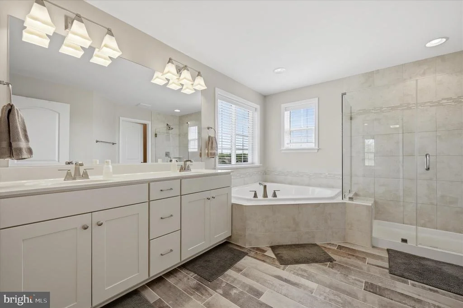
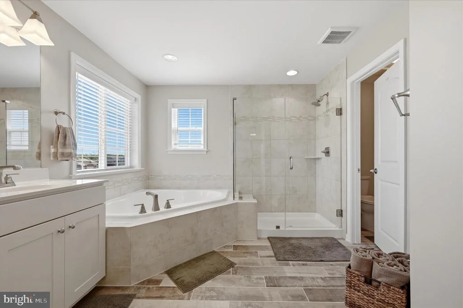
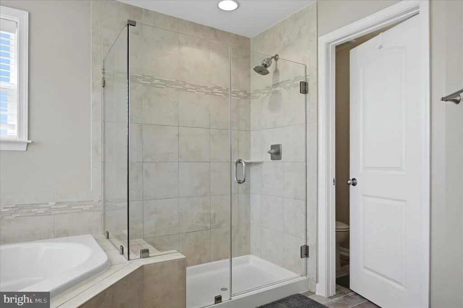
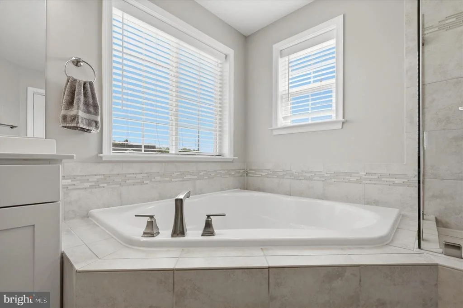
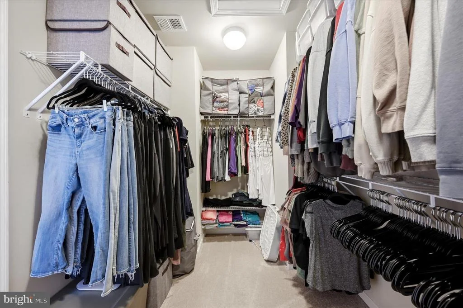
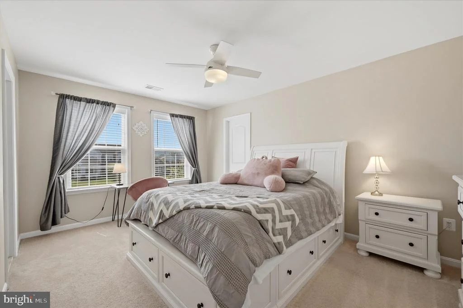
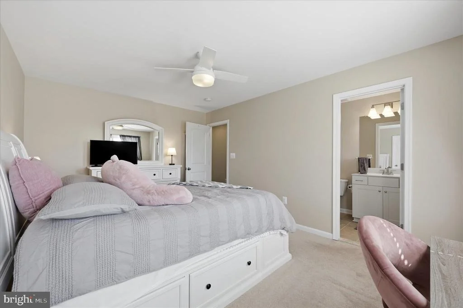
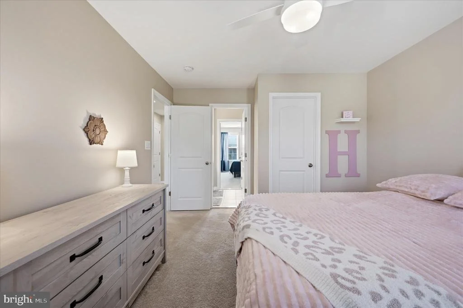
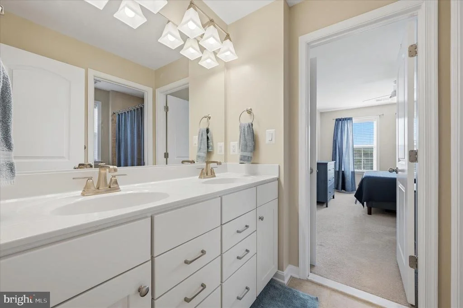
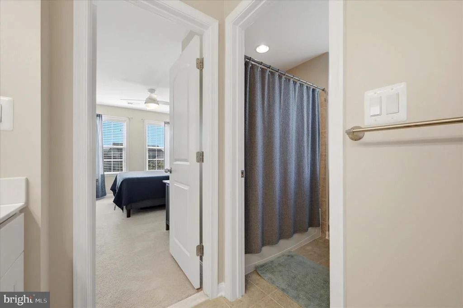
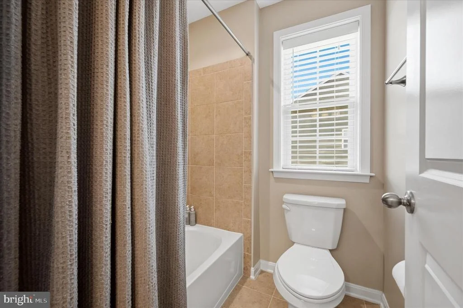
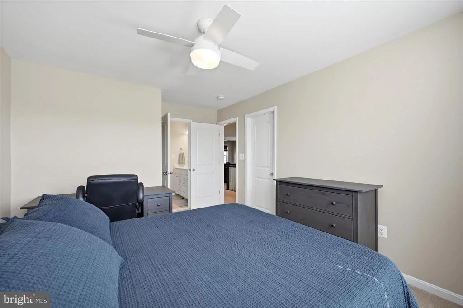
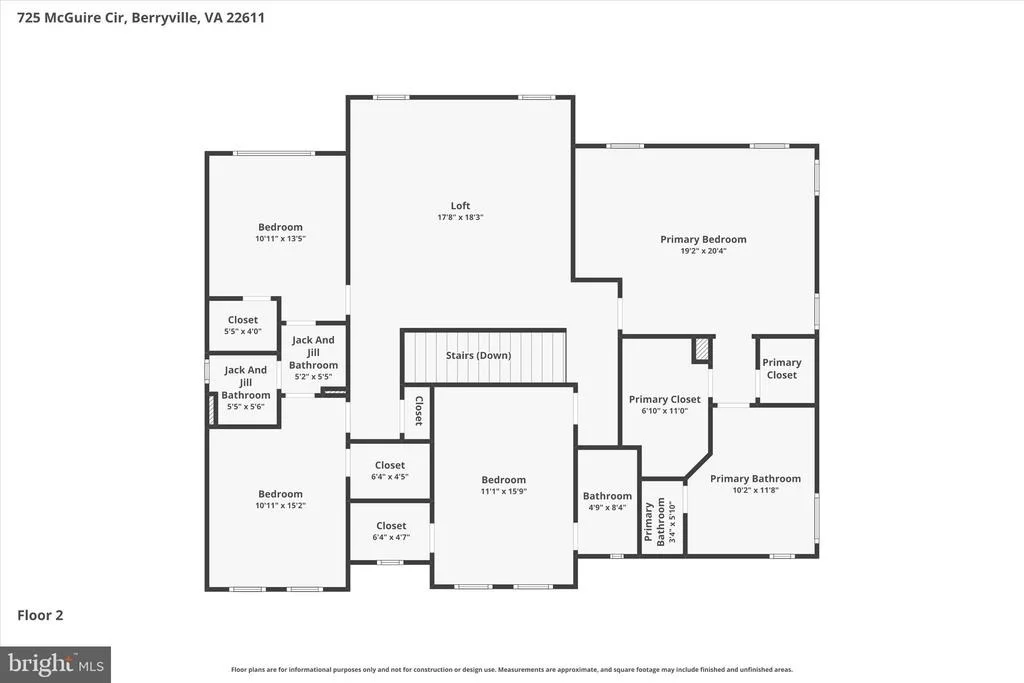
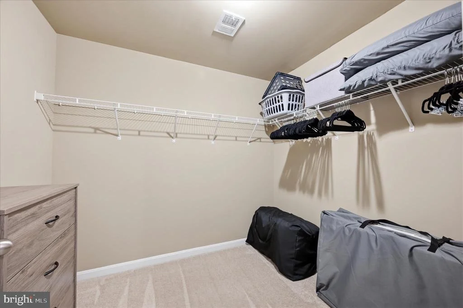
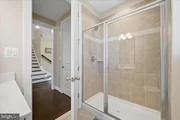
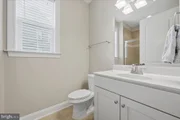
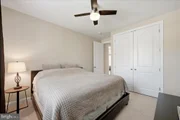
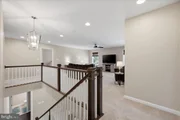
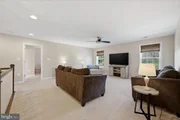
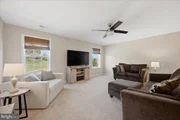
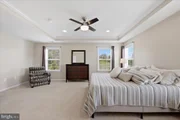
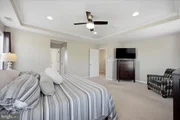
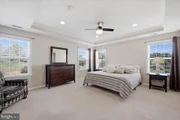
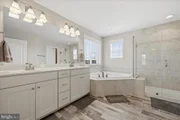
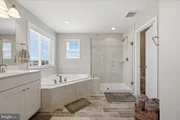
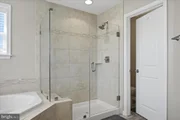
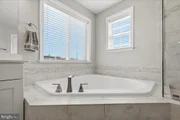
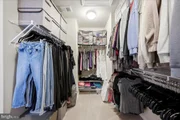
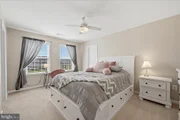
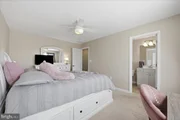
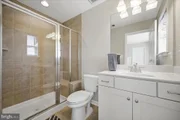
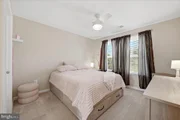
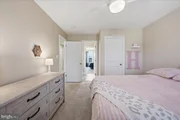
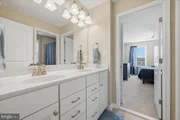
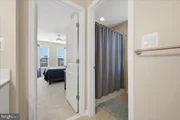
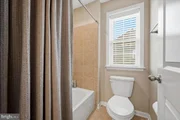
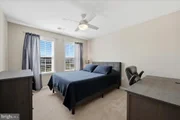
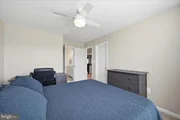
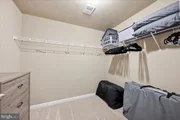
Upstairs, a generous loft provides an additional gathering space, creating three separate living areas throughout the home. Spacious secondary bedrooms offer impressive closet space, with most featuring walk-in closets. A private secondary suite includes its own en suite bath, while a Jack-and-Jill bath connects two additional bedrooms. The luxurious primary suite serves as a private retreat, complete with dual walk-in closets and a spa-inspired en suite bath featuring a soaking tub, glass-enclosed shower, and upgraded tile finishes.
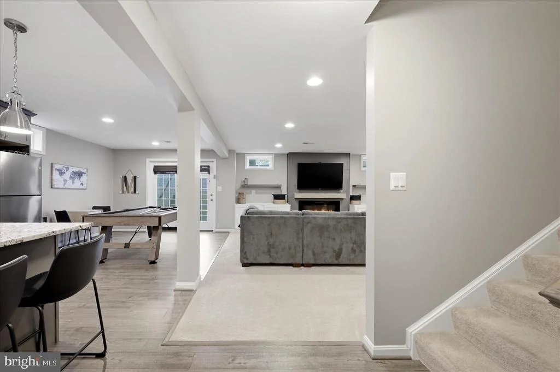
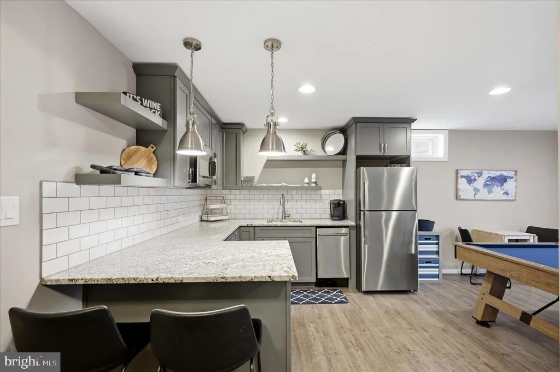
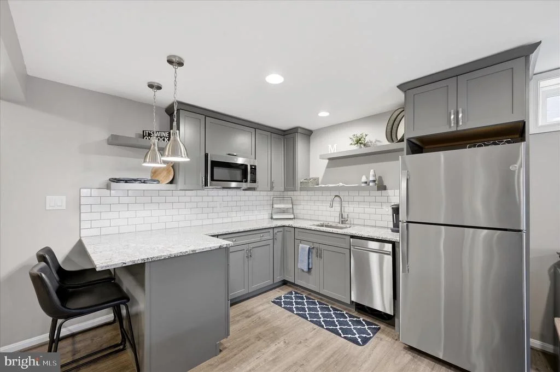
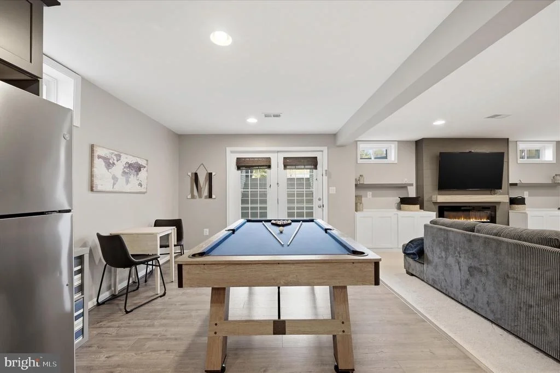
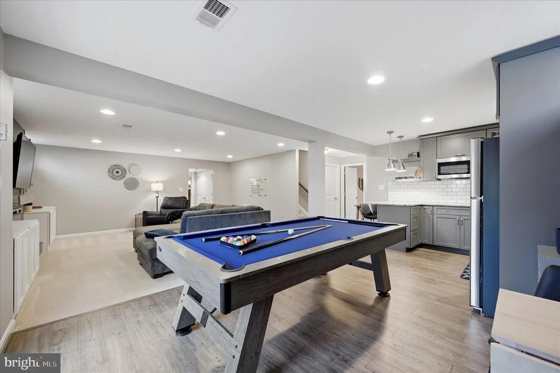
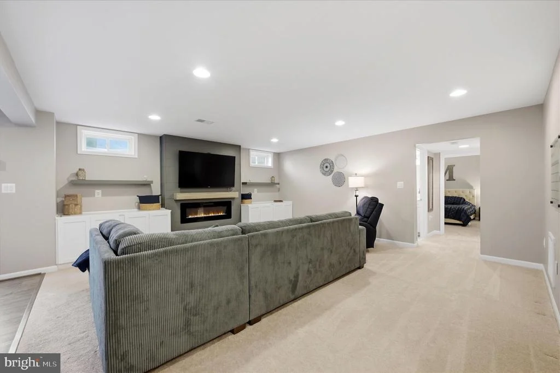
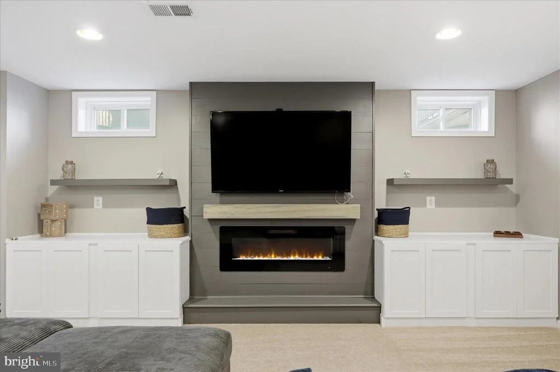
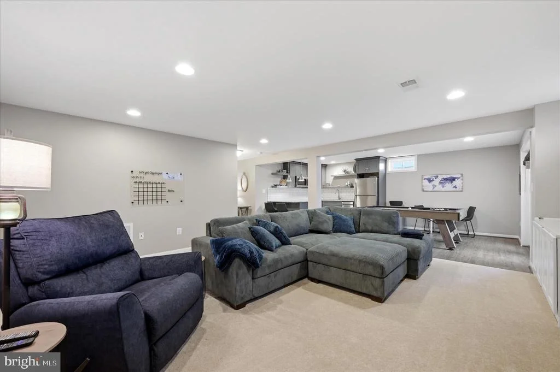
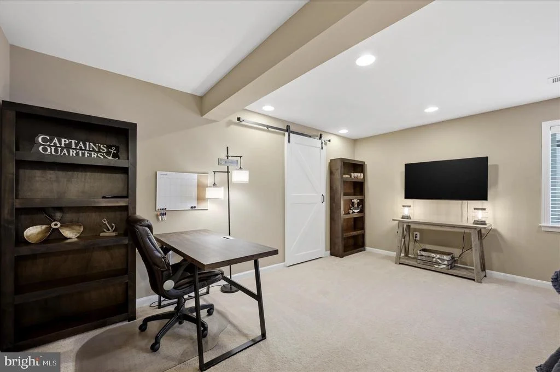
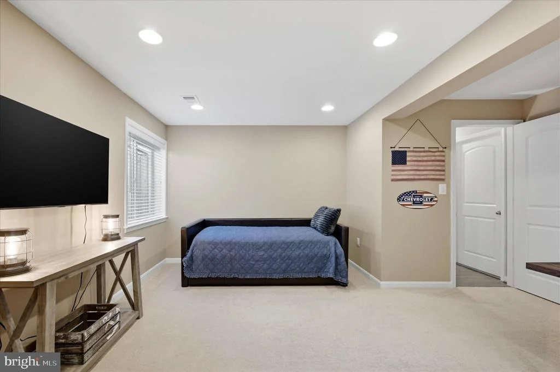
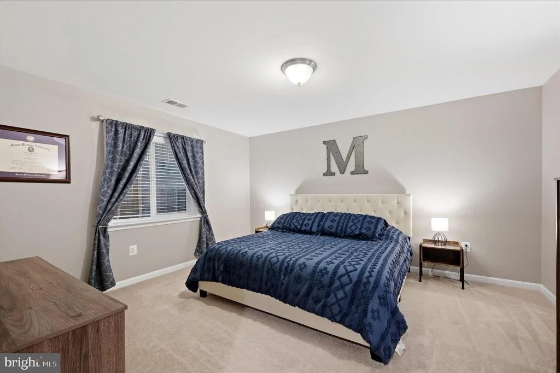
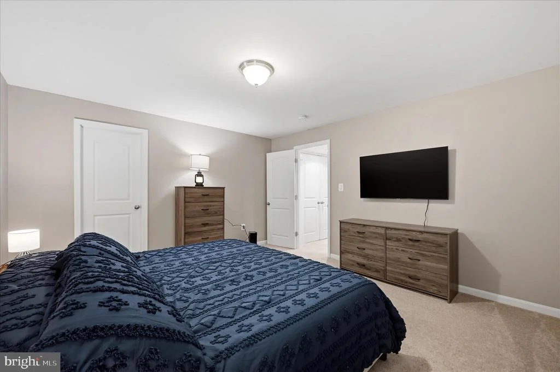
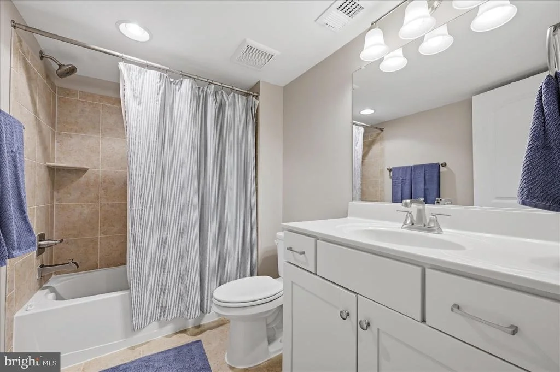
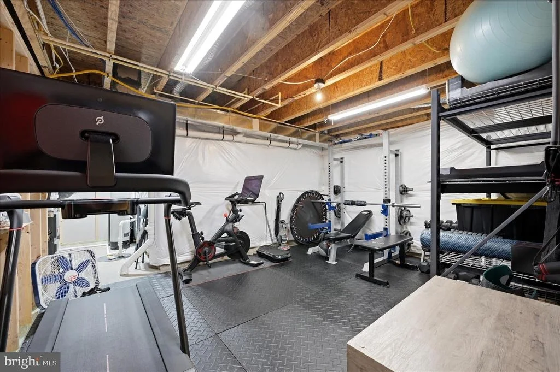
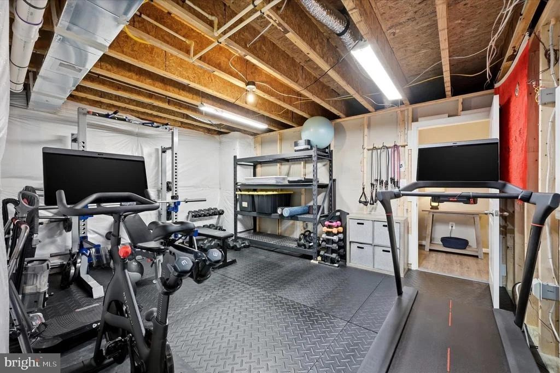
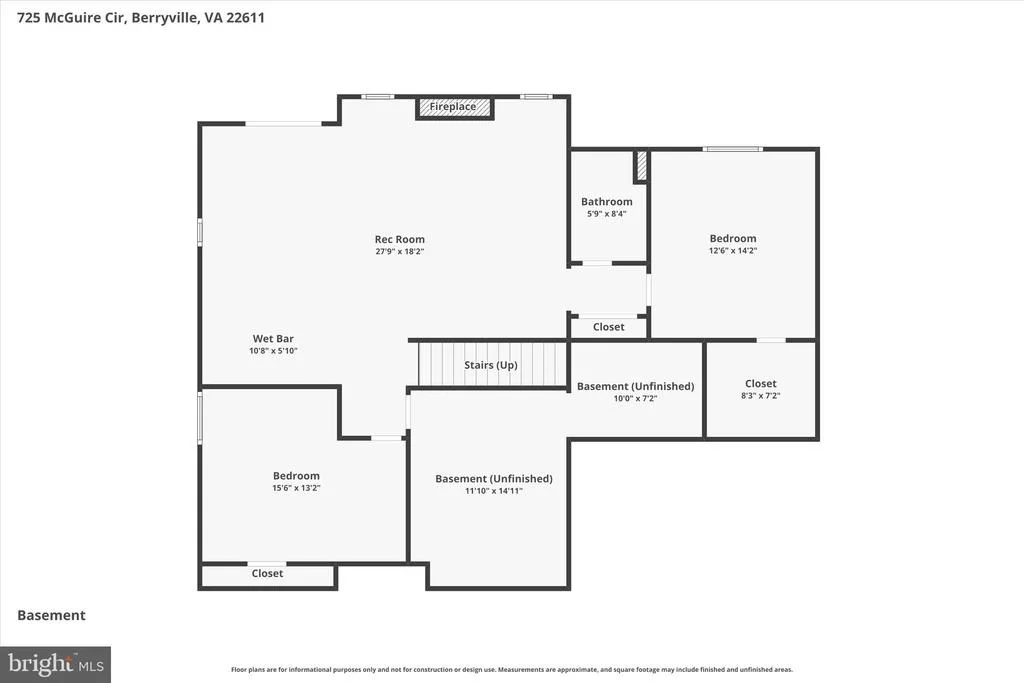
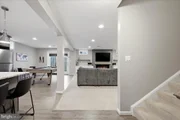
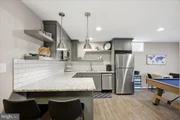
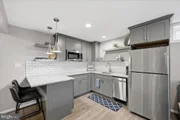
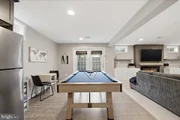
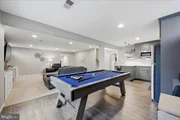
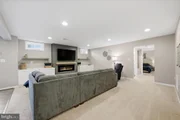
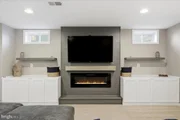
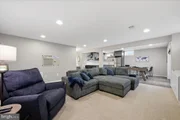
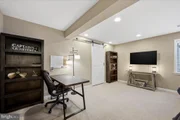
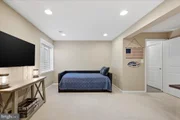
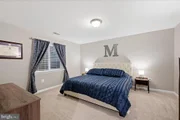
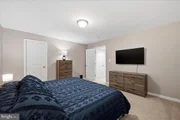
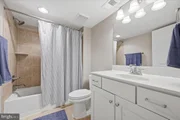
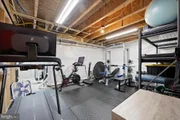
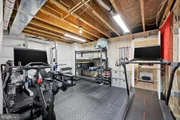
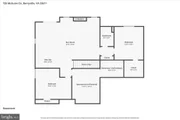
The fully finished walk-out lower level further elevates this home's exceptional versatility, offering a thoughtfully designed private living space ideal for multi-generational living, extended family accommodations, guest quarters, or even potential income-producing opportunities. Complete with a beautifully appointed secondary kitchen featuring granite countertops, subway tile backsplash, stainless steel appliances, and generous living space, this level is exceptionally well suited for independent daily living. A large recreation room with a fireplace and custom built-ins, two additional bedrooms (including one adjacent to a full bath), a dedicated fitness area, durable LVP flooring, independent lighting controls, and direct exterior access create a seamless extension of the home that offers both comfort and flexibility for a variety of living needs.
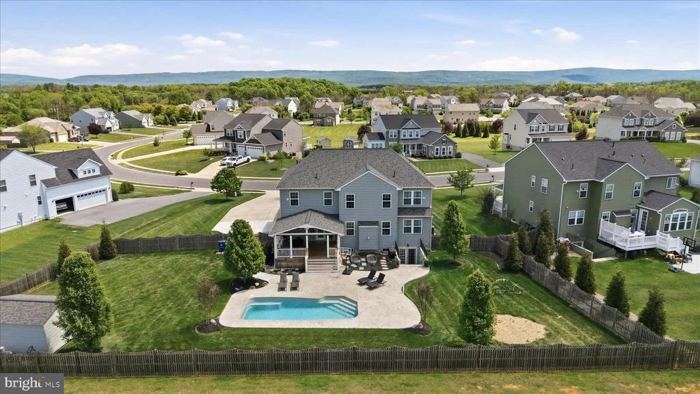
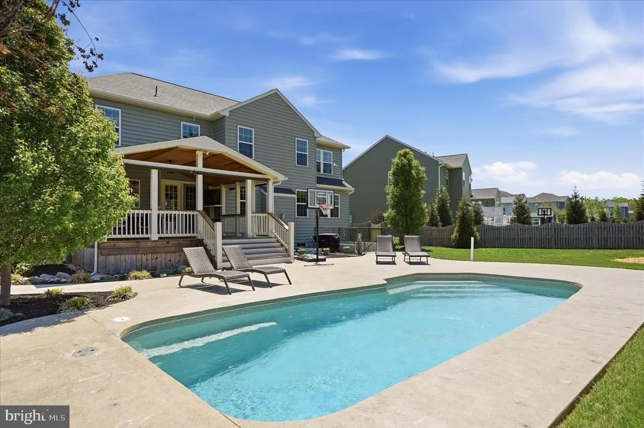
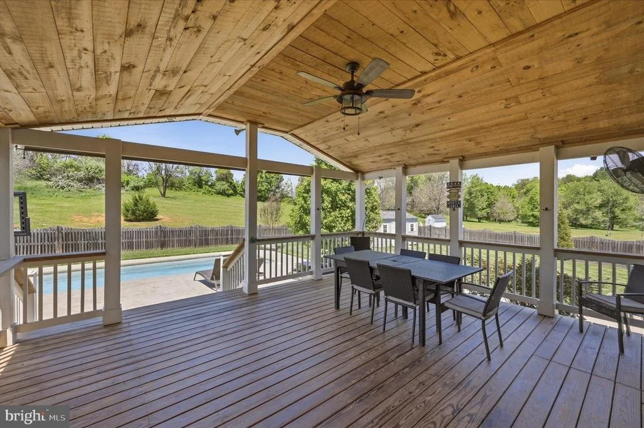
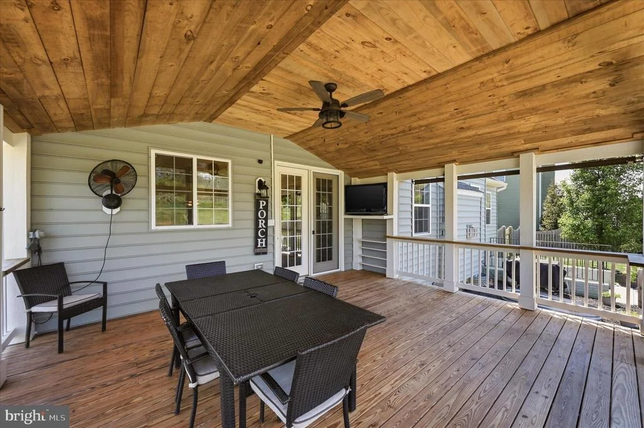
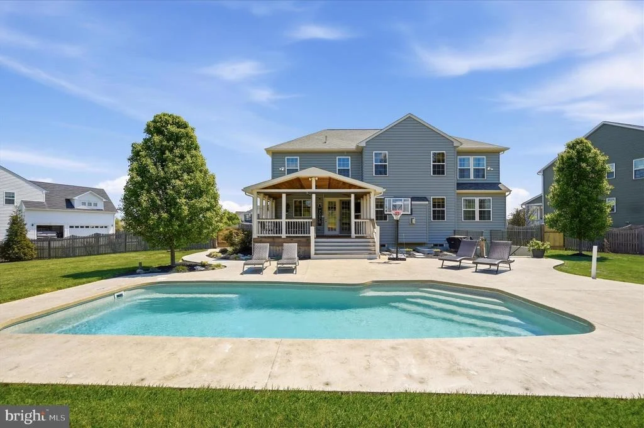
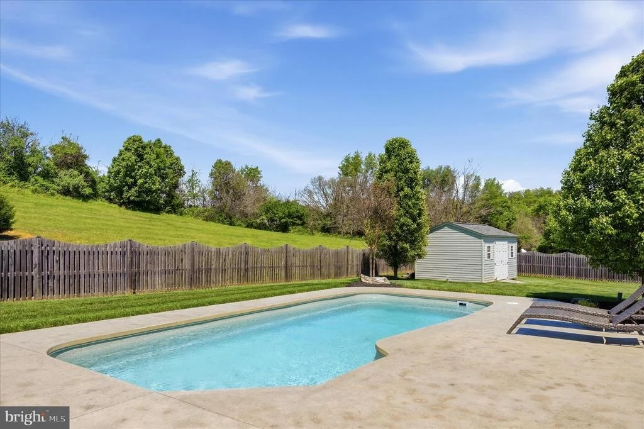
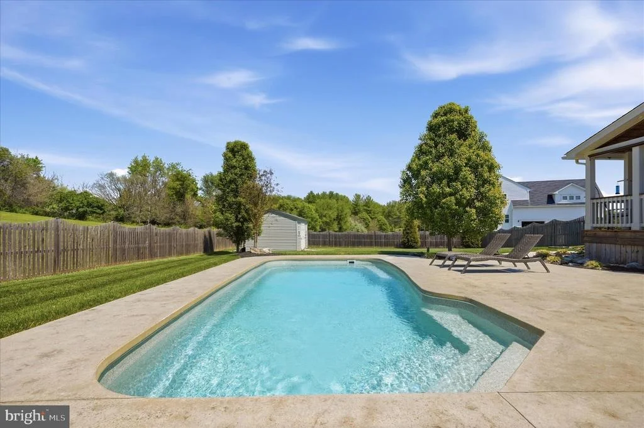
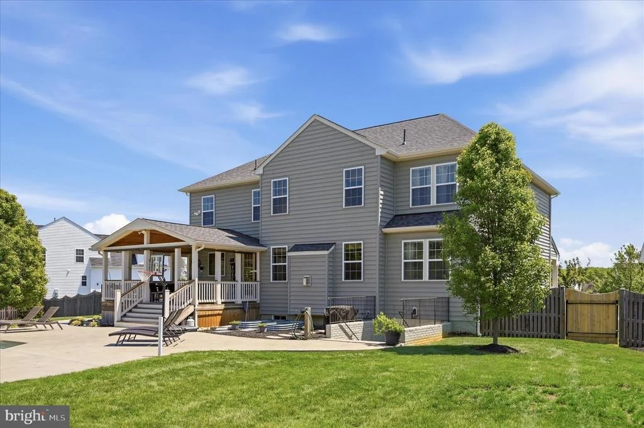
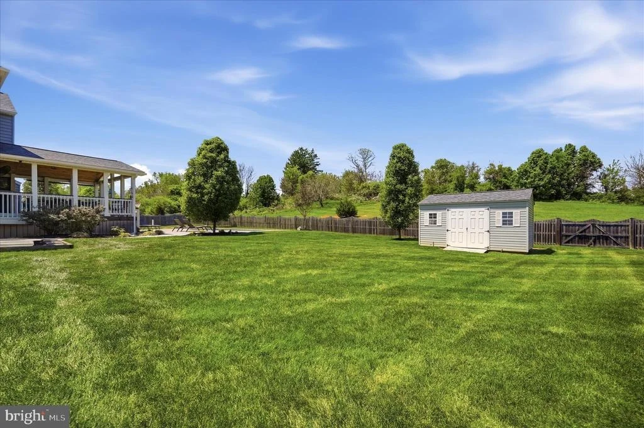
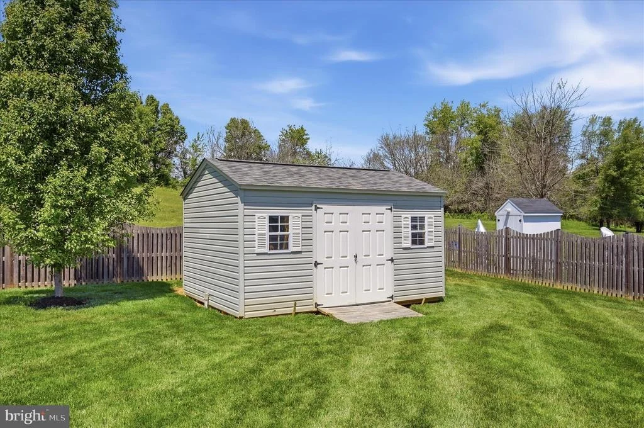
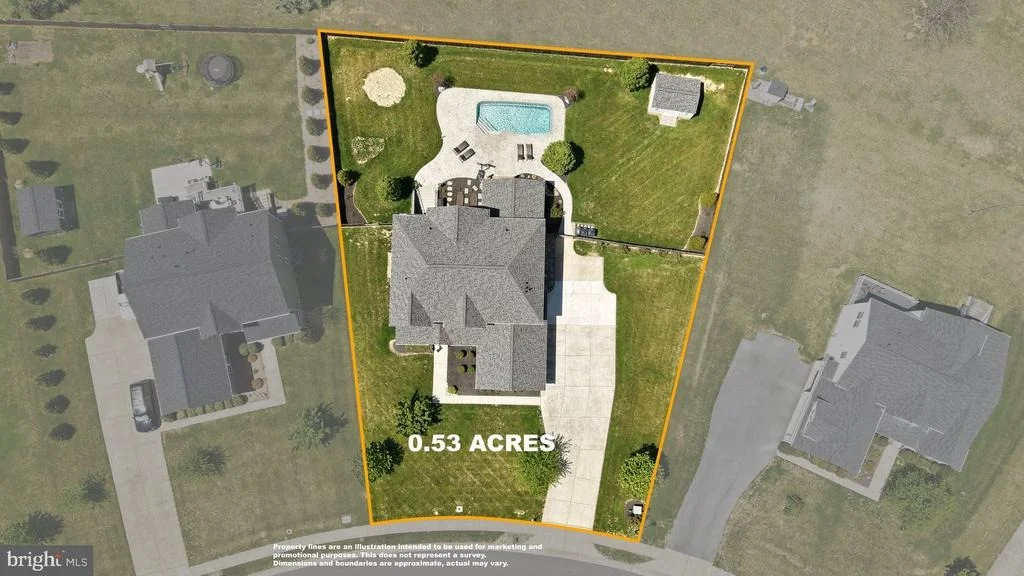
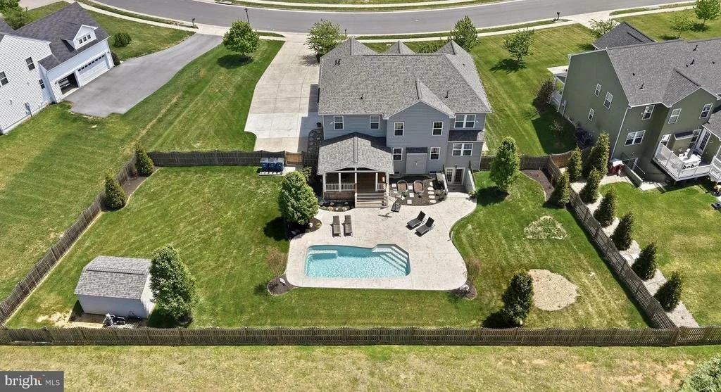
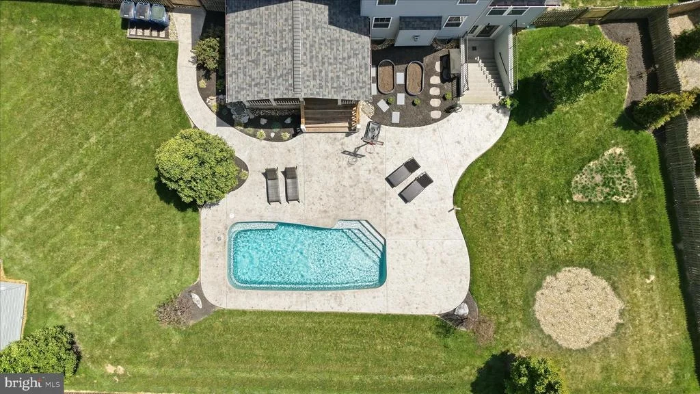
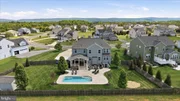
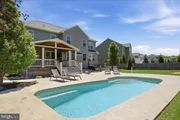
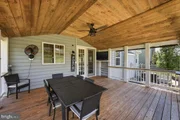
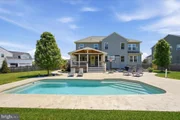
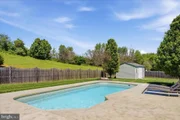
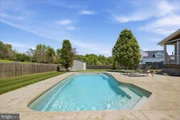
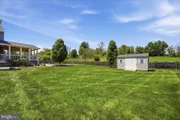
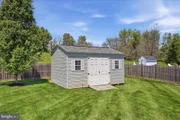
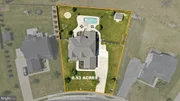
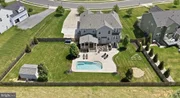
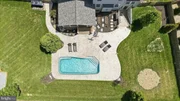
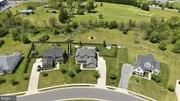
Outdoor living has been equally well designed for both relaxation and entertainment. The private saltwater in-ground pool is complemented by an expansive stamped concrete patio, a 16x20 covered rear porch with drop-down screens and TV, and a fully fenced backyard enhanced by cedar fencing and new gates. A 12x16 shed with 50-amp electrical service provides additional flexibility, while pool equipment is discreetly positioned for a polished appearance.
Significant recent improvements, including a new roof on both the home and shed, new gutters and downspouts, a water softener and filtration system, and an 80-gallon water heater, underscore the home's exceptional level of maintenance and pride of ownership.
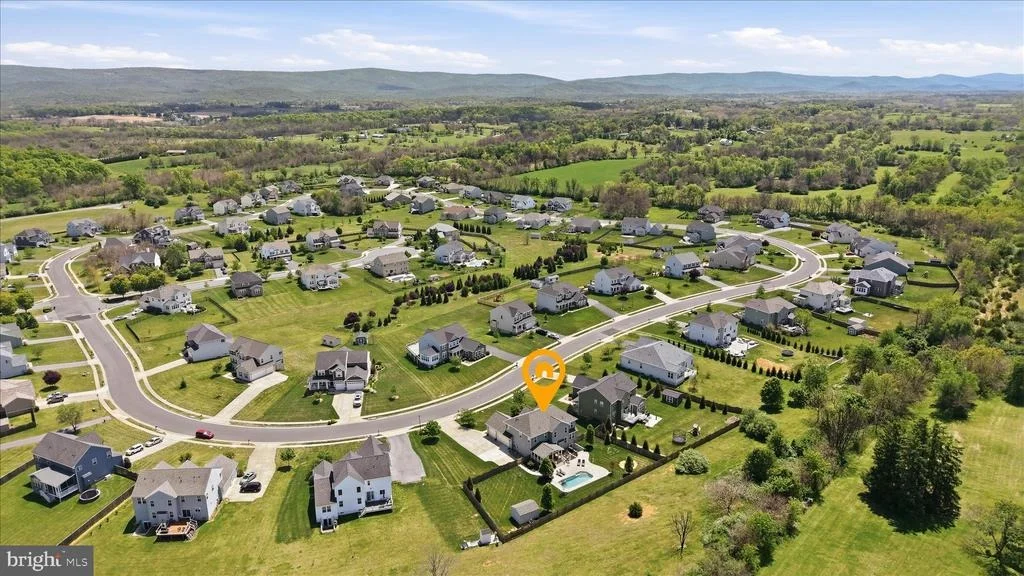
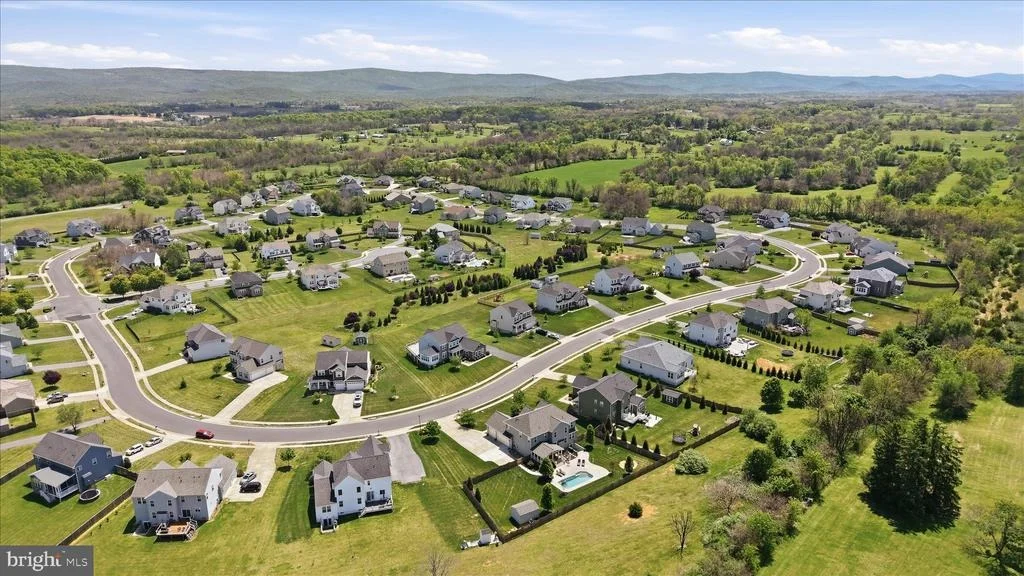
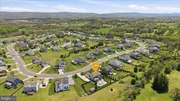
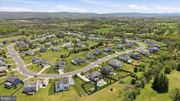
Nestled in a quiet, low-traffic setting while still enjoying the convenience of in-town living, this extraordinary property offers an unmatched combination of scale, luxury, thoughtful upgrades, and enduring value.
Payment Calculator
Your Estimated Monthly Payment
Cap Rate Calculator
What does this mean?
Based on our analysis, the cap rate of this property is 1.25%. A negative cap rate indicates that the property might not be feasible as an income-producing asset. The median cap rate for a near zip code 11238 is 4.23%.
How much can I actually make?
Actual monthly rental income may vary between $4,760 and $7,140 depending on unit-specific characteristics. You can change the amount using the slider to further explore.
How is cap rate calculated?
Cap Rate = Net Operating Income (NOI) / Property Asset Value.
When calculating the cap rate, we assume 100% occupancy. Leverage (mortgage) is not considered.
Cap Rate provided by RealtyHop and RentHop, learn more about cap rate here.
Price History
| Date / Event | Date | Event | Price |
|---|---|---|---|
| Jun 5, 2026 | Sold | ||
| Sold | |||
| May 19, 2026 | In contract | - | |
| In contract | |||
| May 15, 2026 | Listed by Dandridge Realty Group, LLC | $899,000 | |
| Listed by Dandridge Realty Group, LLC | |||
Property Highlights
Building Info
Comparables
Status
Price/ft²
Listed On
Sold On
About Berryville
Similar Homes for Sale
Currently no similar homes aroundNearby Rentals
$2,100 /mo
- 3 Beds
- 2 Baths
- 1,070 ft²
$1,900 /mo
- 3 Beds
- 2 Baths
- 1,180 ft²

Dandridge Realty Group, LLC
Last Updated: 0 hours ago
Data Source: Bright MLS , MLS# VACL2006748













 Your Privacy Choices
Phone: 425-283-2930
Address: 335 Madison Avenue, New York, NY 10017