See Home Value
McLean 22101 McLean
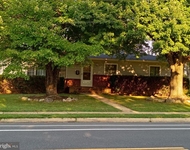
7247 ADDINGTON DR
$2,800,000
● House - Off Market

7247 ADDINGTON DR

MCLEAN, VA 22101
bedrooms
4 Beds
bathrooms
5 Baths, 1 Half Bath
square feet
4,952 Ft²
$14,900
Est. Monthly
$415
HOA / Fees
1.66%
Cap Rate

About This Property

Located in the exclusive gated community of Evans Farm, this exquisite 4 BR, 3.5 BA luxury home has it all. Outside, you'll find a tailored stone facade w/portico entrance, a spectacular courtyard-style patio w/privacy planting walls, fountain, exceptional landscaping & expansive stone hardscape. Inside, you'll find  a 3-level elevator, exceptional millwork, custom-designed ceilings, custom hand-painted  murals, & 5 gas FP's. Each room in this fine home offers exceptional craftmanship! The entry foyer features hand-laid marble flooring & decorative moldings. A large breakfast room introduces the dazzling gourmet kitchen that stirs the senses w/upgraded appliances (Subzero, Wolf, Miele) including warming drawer & steam cooker, granite countertops, handcrafted cabinetry & a large center island w/prep sink & bar-style seating.  Entertain in the formal living room w/twin windows, shadow box accents & gas FP with a custom ornate surround serving as a focal point. A large fully wood paneled study harbors an additional FP, built-in shelving, wood floor & a hand-painted atlas mural ceiling that adds a tailored distinction. Relax & unwind in the family room in front of a cozy FP where a false bookshelf revolves to reveal a built-in media center. A powder room updated w/a furniture-style vanity & instant hand dryer completes the main level. Wide-plank hardwood flooring continues upstairs and into the primary suite boasting a romantic FP, separate sitting room w/coffee bar & beverage chiller, & 2 walk-in closets tailored with custom shelving. An art gallery hallway leads you into the luxurious spa-toned private bath boasting dual granite-topped vanities, a freestanding soaking tub, sauna & steam shower, fireplace, separate water closet & bidet, & a luxurious spa-toned tile-the finest in personal pampering! Down the hall, two bright & spacious BR's. each with hardwoods and generous closet space share access to the beautifully appointed dual-entry bath w/a dual-sink vanity & frameless ultra shower, as a bedroom level laundry center w/farmhouse sink, upgrade W/D, a full-length hang-up garment drying cabinet, & custom cabinets eases the daily task. The 4th level is highlighted by a 4th bedroom/office with Murphy bed, custom walk-in closet, a built-in workstation w/extensive custom shelving, a full bath updated to perfection, & a hidden wall for safekeeping valuables. The lower level features a whiskey room w/pub-style wet bar & 5th FP, a tiered state of the art movie theater w/separate foyer, full-service exercise room, & a 150 bottle wine cellar & tasting room; while a massage room with jetted tub, steam shower, & adjoining powder room complete the comfort and luxury of this unforgettable home. Original upgrades and renovations include all specialty Marvin windows w/plantation shutters, motorized shades, insulated floors with some areas heated, upgraded plumbing systems and commodes, Culligan water filtration & softening system, 2 reverse osmosis dispensers, 2 tankless water heaters, a whole house generator, & more! A complete "smart house" w/ a control 4 system in basement can control every TV, speaker, & light switch in home. All lights can be put on a schedule, with smart thermostats that can be controlled by phone. There are camera systems throughout home, & speakers in 8 rooms which can be controlled in specific rooms. All this can be found in a peaceful setting that feels miles away from the hustle and bustle, yet is super convenient to Dolly Madison Boulevard, I-495, Express Lanes, Georgetown Pike, the GW Parkway, and the Silver Line Metro. It is an urbanite's dream w/endless shopping, dining & entertainment experiences in nearby Tysons Corner Center & Galleria. Outdoor enthusiasts can take advantage of Evans Farm Pond, Wolf Trap Center for the Performing Arts, & the W&OD Trail-there's something for everyone! If you're searching for a grand home built with artistic design in a spectacular location, look no further. Welcome home!

Unit Size
4,952 Ft²
Days on Market
30 days
Land Size
0.20 acres
Price per sqft
$596
Property Type
House
Property Taxes
$1,722
HOA Dues
$415
Year Built
2007

Payment Calculator

Cap Rate Calculator

Last updated: 3 years ago (Bright MLS #VAFX2186374)

Price History

Date / Event Date Event Price
Aug 9, 2024 Sold
Sold
Jul 10, 2024 Listed by RE/MAX Allegiance $2,950,000
Listed by RE/MAX Allegiance
Dec 28, 2007 Sold
Sold

Property Highlights

Garage
Air Conditioning
Fireplace

Building Info

Overview

    General

  • Year Built: 2007
  • Effective Year Built: 2007
  • Building Count: 1
  • Bedroom Count: 3
  • Bathroom Count: 3
  • Full Bathrooms: 2
  • Partial Bathrooms: 3
  • Building Condition: 0
  • Building Quality: 0
  • Construction Type: 6
  • Building Style: 40
  • Exterior Walls Type: 11
  • Interior Walls Type: 0
  • Roof Shape Type: 0
  • Roof Cover Type: 3
  • Floor Count: 200
  • Floor Cover: 16
  • Basement Type: 4
  • Basement Area: 273
  • Garage Type: 1
  • Garage Square Area: 506
  • Parking Space Count: 0
  • Patio Type: 20
  • Porch Type: 7
  • Pool Type: 0
  • Location Influence Type: 206

    Dimensions

  • Lot Size Square Feet: 8,810
  • Total Building Area: 5,809
  • Gross Building Area: 5,809
  • Building Area: 5,030
  • Building Area Measurement: L

    Heating and Cooling

  • Fireplace Count: 1
  • Air Conditioning: 1
  • Heating: 0
  • Heated Square Feet: 5,030
  • Heating Fuel Type: 2

    Utilities

  • Sewer System: 1
  • Water Service: 2

Building

  • Building Type: 0
  • Property Class: R
  • Subdivision: EVANS FARM
  • Land Acres: 0000000202
  • Standard Land Use Code: 1001
  • County Land Use Code: 011
  • Legal Description 1: EVANS FARM LT 9A

Neighborhood

  • School District Name: Fairfax County Public Schools
  • Census Tract: 470600

Zoning

  • Zoning: 305

Geography

  • Assessors Map Reference: 030-1
  • District: Jan 01, 2002
  • Parcel: 0301-30-0009A
  • Lot: 9A
  • Municipality: DRANESVILLE DIST #1A
  • Latitude: 38.931
  • Longitude: -77.1942

    Address

  • Full Address: 7247 Addington Dr
  • Address - House Number: 7247
  • Address - Street Name: Addington
  • Address - Suffix Type: Dr
  • State: VA
  • City Name: Mc Lean
  • Carrier Code: C037
  • 4-Digit Zip Code: 5661
  • Zip Code: 22101

Valuation

    Tax

  • Total Area: 5,840
  • Tax Year: 2022
  • Tax Amount: $1,988,217
  • Tax Rate Code Area: 20101

    Appraisal Valuation

  • Standard Deviation: 0.0759
  • Valuation Date: Aug 23, 2023
  • Confidence Score: 94
  • Final Value: 2,113,306
  • High Value: 2,273,718
  • Low Value: 1,952,894

    Market Valuation

  • Market Total Value: $1,704,430
  • Market Land Value: $708,000
  • Market Improvement Value: $996,430

    Assessments Valuation

  • Assessed Year: 2022
  • Assessed Total Value: $1,704,430
  • Assessed Land Value: $708,000
  • Assessed Improvements Value: $996,430

    Sales

  • Current Sale Contract Date: Dec 27, 2007
  • Current Sale Recording Date: Dec 28, 2007
  • Current Sale Price:
  • Current Sale Document Type: 68
  • Current Sale Input Document Number: 200736859002
Data used for valuation calculations is provided by RealtyHop, and other third party sources

Comparables

Unit
Status
Type
Beds
Baths
ft²
Price/ft²
Asking Price
Listed On
Closing Price
Sold On
HOA + Taxes

About McLean


Similar Homes for Sale

Currently no similar homes around

Nearby Rentals

Unit for rent at 7333 Eldorado Street, MCLEAN, VA, 22102

$4,500 /mo

  • 3 Beds
  • 3 Baths
  • 2,178 ft²
7333 Eldorado Street, MCLEAN, VA, 22102 Listing by Jane N. Dehais
Unit for rent at 7440 Backett Wood Terrace, MCLEAN, VA, 22102

$4,400 /mo

  • 3 Beds
  • 2 Baths
  • 1,588 ft²
7440 Backett Wood Terrace #503, MCLEAN, VA, 22102 Listing by Robin Kelly Rice
Unit for rent at 2045 Westmoreland Street, FALLS CHURCH, VA, 22043

$4,400 /mo

  • 5 Beds
  • 3 Baths
  • 2,874 ft²
2045 Westmoreland Street, FALLS CHURCH, VA, 22043 Listing by Sharon E Jarrott


Frequently Asked Questions

When was property at 7247 Addington Drive built and last sold?
The property at 7247 Addington Drive was built in 2007 and last sold on Dec 27, 2007 for $2,113,656.
How much is this home worth?
The estimated value of the home located at 7247 Addington Drive is $0.
What are some comparable homes to 7247 Addington Drive?
There are currently no comparable homes to 7247 Addington Drive.