


1
Map
7245 HIKMAT ROAD


About This Property
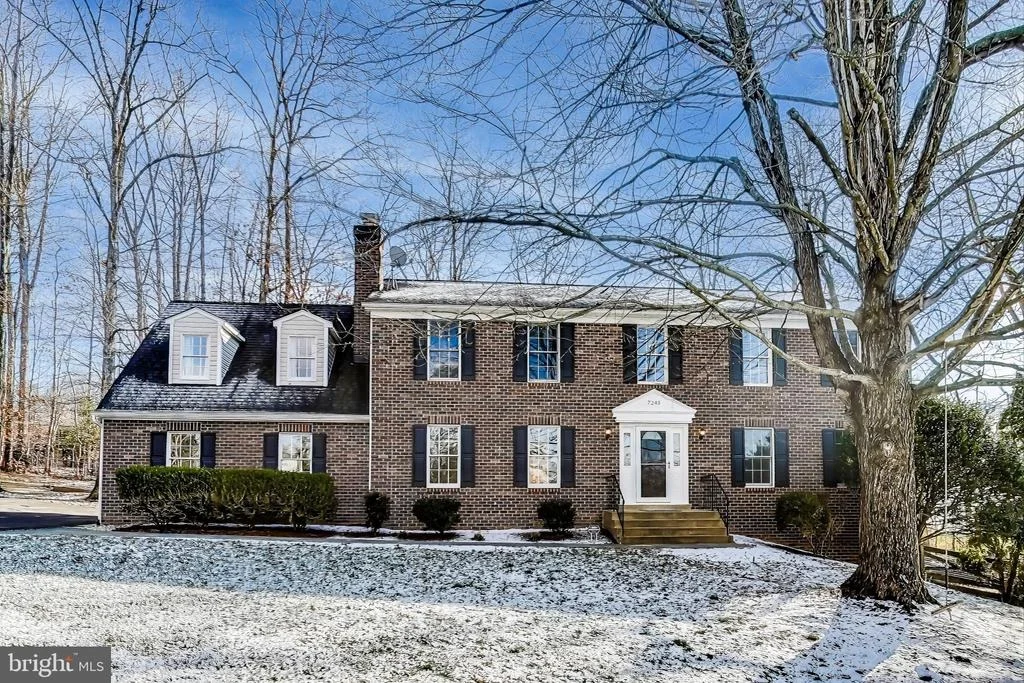
As you enter the main level, you are greeted by an inviting foyer that seamlessly flows into a living room adorned with elegant glass French doors. The formal dining room is perfect for hosting memorable dinners, while the cozy family room, complete with a wood-burning fireplace, provides a warm gathering space. The modernized kitchen boasts granite countertops, a stylish subway tile backsplash, refinished cabinets, and stainless steel appliances (2019). A pantry with sliding shelves adds to the kitchen's functionality, and the adjacent breakfast area with a sliding glass door opens to the backyard oasis, offering a seamless indoor-outdoor flow. This level also features a convenient remodeled laundry room (2019) and a chic powder room with a storage closet. Ascending to the upper level, the extraordinary primary bedroom suite is a true retreat, featuring an updated ensuite full bathroom with a granite countertop double-sink vanity and a newer shower, a generous walk-in closet, a dressing area, and an expansive bonus room over the garage-ideal for a home office or a relaxing lounge area. Three additional well-proportioned bedrooms on this level share a beautifully updated full bathroom with a granite countertop double-sink vanity and a newer shower/tub.
The walkout lower level offers a versatile space for entertainment and hobbies, featuring a vast recreation room with tile flooring, a full bathroom, a workshop complete with a workbench for your creative projects, and a utility room with a handy utility sink and vanity.
Outside, you will find a remarkable outdoor space featuring a beautifully designed grilling area that combines style and functionality. This culinary space is fully equipped with modern amenities, including a built-in grill and a Big Green Egg grill, as well as a sink and refrigerator-perfect for barbecues and alfresco dining. At the center of this outdoor space is a saltwater pool, ideal for hosting unforgettable gatherings and creating lasting memories. The surrounding stone patio offers plenty of room for relaxation and entertainment. Additionally, an oversized storage shed offers endless potential for your storage needs or creative projects. Other improvements: water heater (2020), water treatment system including water softener, UV light, and pressure tank (2019), washer & dryer (2019), garage door openers (2019), stainless steel chimney cap (2019), new plumbing pipes (2019 & 2022), and septic tank and pump chamber replaced (Dec 2018/2019).
This location offers easy access to major thoroughfares, including the Prince William County Parkway, and is conveniently near the VRE Manassas Stations, enhancing your commuting options. Surrounded by an array of County Parks like Signal Hill Park, Blooms Park, Hemlock Overlook Regional Park, and the Bull Run Occoquan Trail, residents can enjoy scenic pathways, natural trails, playgrounds, picnic areas, and open spaces for leisure. The area also boasts attractions such as Historic Downtown Manassas with its charming shops, restaurants, and activities, the Manassas National Battlefield Park, and SplashDown Waterpark. Entertainment is easily accessible at Jiffy Lube Live, an outdoor amphitheater, and shopping and dining options abound at nearby Manassas Mall. Come discover this meticulously maintained abode!
Payment Calculator
Your Estimated Monthly Payment
Cap Rate Calculator
What does this mean?
Based on our analysis, the cap rate of this property is 1.25%. A negative cap rate indicates that the property might not be feasible as an income-producing asset. The median cap rate for a near zip code 11238 is 4.23%.
How much can I actually make?
Actual monthly rental income may vary between $4,760 and $7,140 depending on unit-specific characteristics. You can change the amount using the slider to further explore.
How is cap rate calculated?
Cap Rate = Net Operating Income (NOI) / Property Asset Value.
When calculating the cap rate, we assume 100% occupancy. Leverage (mortgage) is not considered.
Cap Rate provided by RealtyHop and RentHop, learn more about cap rate here.
Price History
| Date / Event | Date | Event | Price |
|---|---|---|---|
| Feb 28, 2025 | Sold | ||
| Sold | |||
| Jan 20, 2025 | In contract | - | |
| In contract | |||
| Jan 17, 2025 | Listed by Weichert, REALTORS | $825,000 | |
| Listed by Weichert, REALTORS | |||
| | |||
|
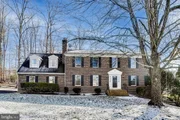
This stunning 4-bedroom, 3.5-bath brick-front colonial home is nestled on a sprawling 1.59-acre lot, showcasing charm and sophistication. The property’s design is complemented by a side-load two-car garage that blends with the overall aesthetic. Surrounded by majestic mature trees, the property offers a serene and picturesque atmosphere.
As you enter the main level, you are greeted by an inviting foyer that seamlessly flows into a living room adorned with elegant glass French doors. The formal dining room is perfect for hosting memorable dinners, while the cozy family room, complete with a wood-burning fireplace, provides a warm gathering space. The modernized kitchen boasts granite countertops, a stylish subway tile backsplash, refinished cabinets, and stainless steel appliances (2019). A pantry with sliding shelves adds to the kitchen's functionality, and the adjacent breakfast area with a sliding glass door opens to the backyard oasis, offering a seamless indoor-outdoor flow. This level also features a convenient remodeled laundry room (2019) and a chic powder room with a storage closet. Ascending to the upper level, the extraordinary primary bedroom suite is a true retreat, featuring an updated ensuite full bathroom with a granite countertop double-sink vanity and a newer shower, a generous walk-in closet, a dressing area, and an expansive bonus room over the garage—ideal for a home office or a relaxing lounge area. Three additional well-proportioned bedrooms on this level share a beautifully updated full bathroom with a granite countertop double-sink vanity and a newer shower/tub.
The walkout lower level offers a versatile space for entertainment and hobbies, featuring a vast recreation room with tile flooring, a full bathroom, a workshop complete with a workbench for your creative projects, and a utility room with a handy utility sink and vanity.
Outside, you will find a remarkable outdoor space featuring a beautifully designed grilling area that combines style and functionality. This culinary space is fully equipped with modern amenities, including a built-in grill and a Big Green Egg grill, as well as a sink and refrigerator—perfect for barbecues and alfresco dining. At the center of this outdoor space is a saltwater pool, ideal for hosting unforgettable gatherings and creating lasting memories. The surrounding stone patio offers plenty of room for relaxation and entertainment. Additionally, an oversized storage shed offers endless potential for your storage needs or creative projects. Other improvements: water heater (2020), water treatment system including water softener, UV light, and pressure tank (2019), washer & dryer (2019), garage door openers (2019), stainless steel chimney cap (2019), new plumbing pipes (2019 & 2022), and septic tank and pump chamber replaced (Dec 2018/2019).
This location offers easy access to major thoroughfares, including the Prince William County Parkway, and is conveniently near the VRE Manassas Stations, enhancing your commuting options. Surrounded by an array of County Parks like Signal Hill Park, Blooms Park, Hemlock Overlook Regional Park, and the Bull Run Occoquan Trail, residents can enjoy scenic pathways, natural trails, playgrounds, picnic areas, and open spaces for leisure. The area also boasts attractions such as Historic Downtown Manassas with its charming shops, restaurants, and activities, the Manassas National Battlefield Park, and SplashDown Waterpark. Entertainment is easily accessible at Jiffy Lube Live, an outdoor amphitheater, and shopping and dining options abound at nearby Manassas Mall. Come discover this meticulously maintained abode!
| |||
| May 8, 2019 | No longer available | - | |
| No longer available | |||
| Jan 11, 2019 | Sold | ||
| Sold | |||

Property Highlights
Building Info
Comparables
Status
Price/ft²
Listed On
Sold On
About Montyville Estates
Similar Homes for Sale
Currently no similar homes aroundNearby Rentals
$2,900 /mo
- 2 Beds
- 2 Baths
- 1,573 ft²
$2,400 /mo
- 2 Beds
- 2 Baths
- 1,393 ft²

Weichert, REALTORS
Last Updated: 7 hours ago
Data Source: Bright MLS , MLS# VAPW2085810
 Your Privacy Choices
Phone: 425-283-2930
Address: 335 Madison Avenue, New York, NY 10017