Check Availability
Dallas 75248 North Central Dallas
7240 Whispering Pines Drive
$799,900
↓ $15K (1.9%)
● House - For Sale

7240 Whispering Pines Drive

Dallas, TX 75248
bedrooms
4 Beds
bathrooms
2 Baths, 1 Half Bath
square feet
2,508 Ft²
$5,020
Est. Monthly

About This Property

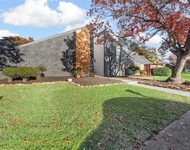
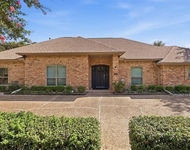
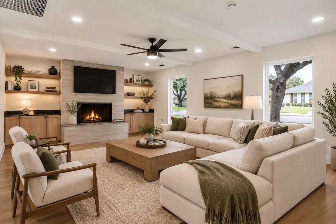
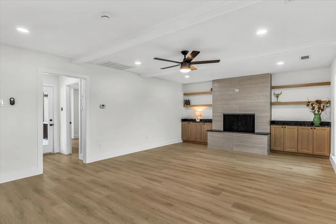
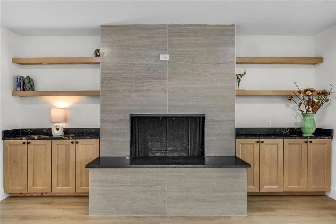
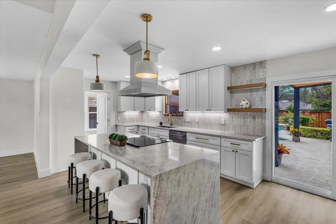
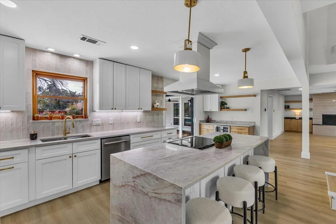
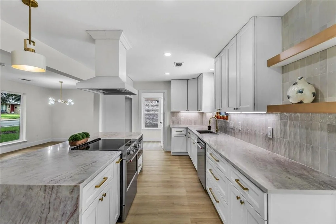
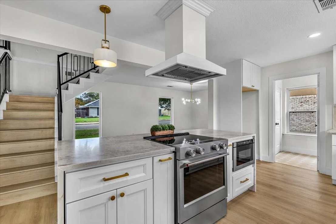
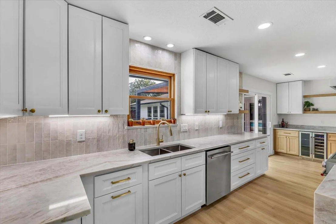
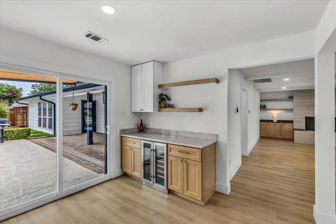
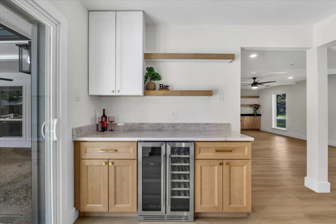
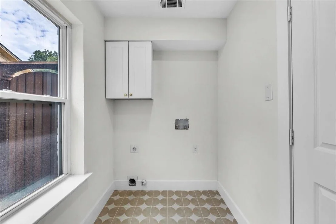
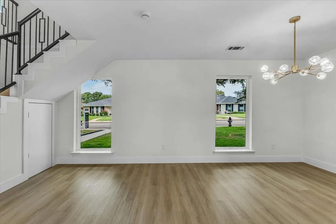
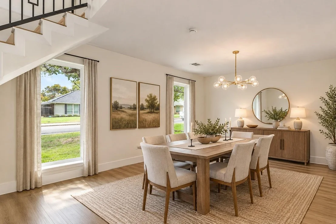
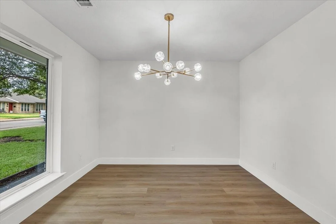
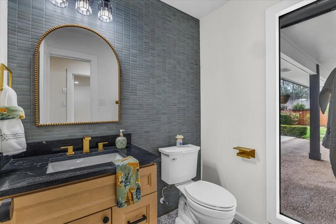
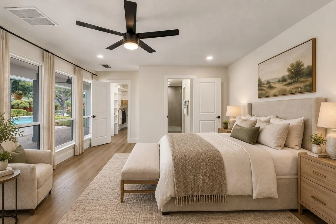
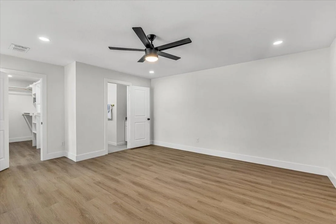
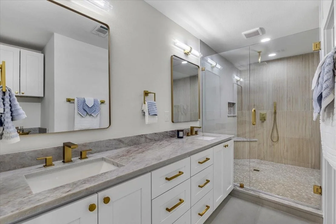
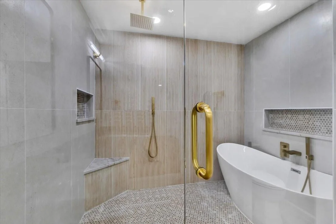
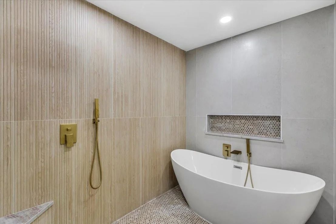
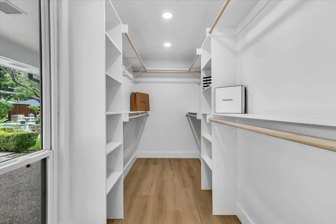
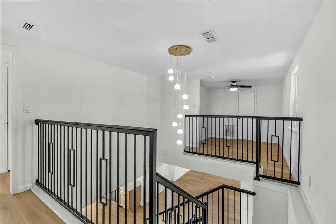
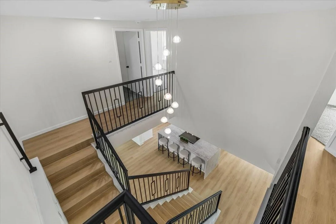
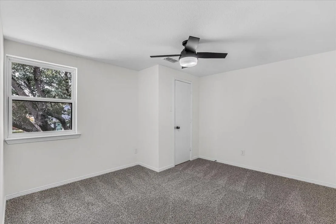
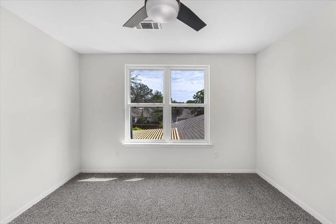
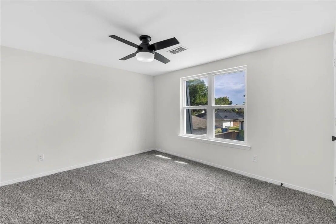
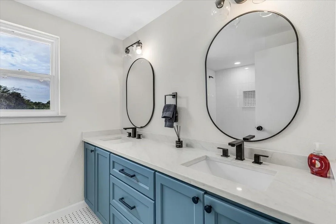
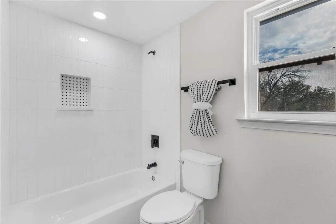
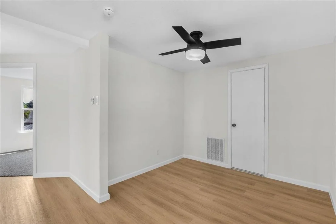
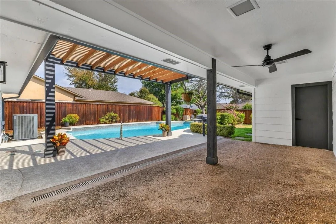
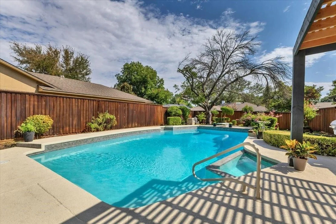
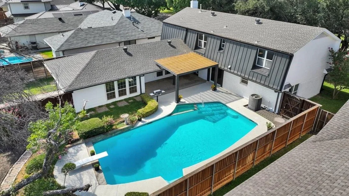
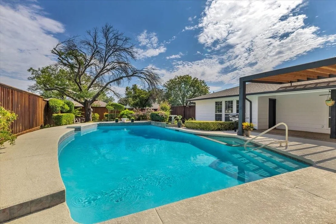
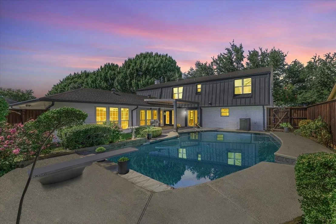
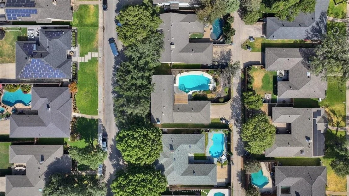
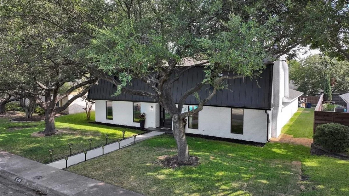
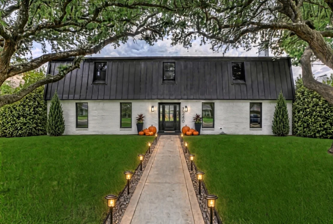
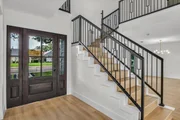
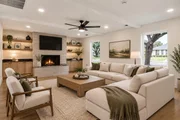
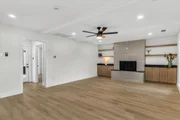
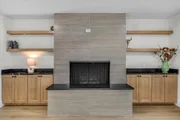
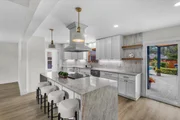
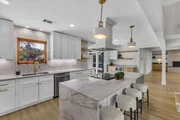
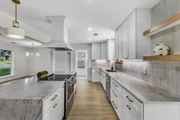
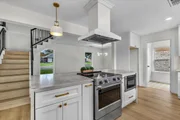
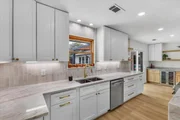
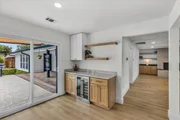
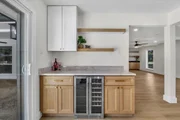
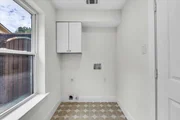
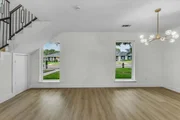
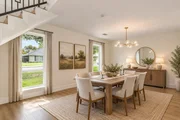
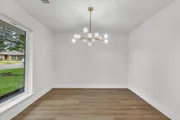
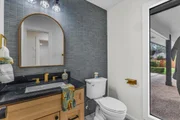
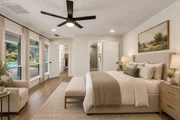
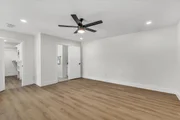
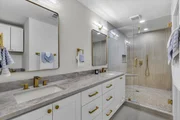
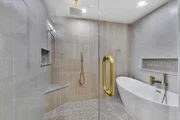
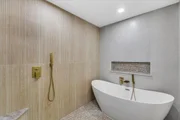
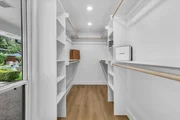
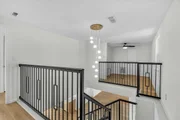
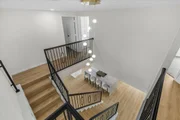
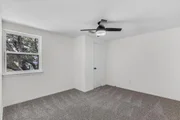
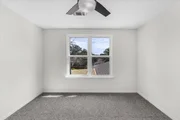
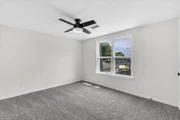
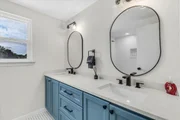
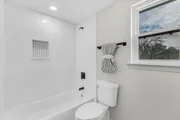
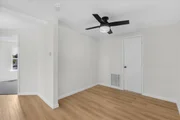
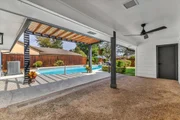
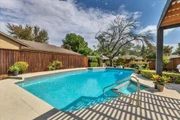
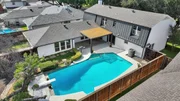
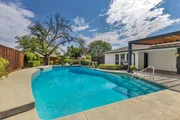
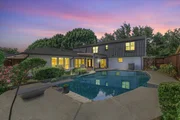
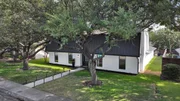
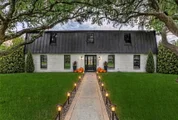
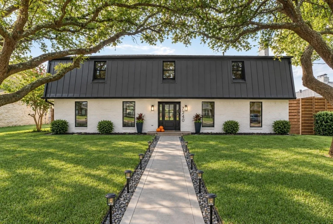
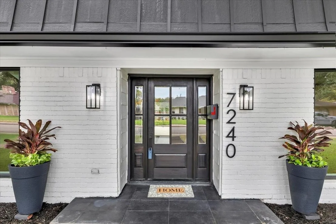
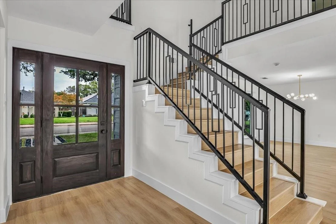
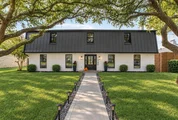
This is the one you've been waiting for, nestled beneath a mature treed canopy, waiting for you to come home. Originally built with strong integrity & now reimagined, this Prestonwood home blends the character of its era with the elevated finishes of a brand-new residence. Walls were removed to create an effortless connection between the living rm, dining area & show-stopping kitchen, with signature lines that carry all the way to the covered patio & pool.Thoroughly painted inside & out. New luxury vinyl plank flooring throughout. The living room features a custom sleek fireplace, built-in shelving & beamed ceilings. Formal dining is anchored by a statement chandelier. The gourmet kitchen offers custom cabinetry, a generous quartz waterfall island, a custom commercial wood-accented vent hood, undermount drawer microwave, KitchenAid appliances, open shelving, brushed-gold hardware, soft-close drawers & a large double-door pantry. Utility room w cabinets & extra workspace. Entertaining bar with a double-door beverage fridge & plenty of prep space for poolside gatherings. Primary suite is large w stunning views of the outdoor living area & pool. Massive primary bath w a huge shower featuring an overhead waterfall & body sprays, a modern freestanding tub, dual sinks, extra storage, plus a large closet with a cheerful window. Upstairs: 3 bedrooms with ceiling fans, a spacious bath with dual sinks & custom tiled flooring & tub backsplash, plus a bonus loft perfect as a study, playroom, or gaming space. Backyard is a tropical retreat w a large pool & diving board, expansive covered patio & a new extended pergola. Convenient half bath also serves as a pool bath. New tankless water heater. New Electrical panel. New plumbing & no cast iron under the home, beautiful front new windows, foundation repaired w lifetime transferable warranty! Commanding curb appeal on a beautiful tree-lined street. Close to shopping, restaurants, highways & RISD Schools (Bowie, Parkhill & Pearce)
Unit Size
2,508 Ft²
Days on Market
-
Land Size
0.20 acres
Price per sqft
$319
Property Type
House
Property Taxes
$1,092
HOA Dues
-
Year Built
1971

Listed By

Marla Gober
Marla Gober
Compass RE Texas, LLC

Payment Calculator

Cap Rate Calculator

Last updated: 6 days ago (NTREIS #21370603)

Price History

Date / Event Date Event Price
Nov 14, 2026 Price Decreased $799,900
↓ $15K (1.9%)
Price Decreased
Oct 22, 2026 Price Decreased $815,000
↓ $15K (1.8%)
Price Decreased
Sep 25, 2026 Price Decreased $829,990
↓ $20K (2.4%)
Price Decreased
Aug 27, 2026 Listed by Compass RE Texas, LLC $849,990
Listed by Compass RE Texas, LLC

Property Highlights

Garage
Air Conditioning
Fireplace
Parking Details
Has Garage
Attached Garage
Parking Features: Alley Access, Driveway, Garage, Garage Door Opener, Garage Faces Rear, Oversized
Garage Spaces: 2
Interior Details
Half Bathrooms: 1
Full Bathrooms: 2
Interior Features: Built-in Features, Chandelier, Double Vanity, Dry Bar, Eat-in Kitchen, High Speed Internet, Kitchen Island, Open Floorplan, Pantry, Walk-In Closet(s), Built-in Wine Cooler, Cable TV Available, Decorative Lighting, Flat Screen Wiring
Appliances: Dishwasher, Disposal, Electric Cooktop, Electric Oven, Electric Range, Microwave, Commercial Grade Range, Commercial Grade Vent
Flooring Type: Carpet, Ceramic Tile, Luxury Vinyl Plank
Laundry Features: Electric Dryer Hookup, Washer Hookup, Utility Room, Full Size W/D Area, Dryer Hookup
Has Fireplace
Fireplace Features: Gas, Gas Log, Gas Starter, Living Room
Fireplaces: 1
Exterior Details
Square Footage: 2508
Architectural Style: Traditional
Year Built: 1971
Levels: Two
Construction Materials: Brick
Patio and Porch Features: Awning(s), Covered
Pool Features: Diving Board, Gunite, In Ground, Pool/Spa Combo
Pool is Private
Lot Features: Few Trees, Interior Lot, Sprinkler System, Subdivision
Lot Size Area: 0.202
Lot Size Units: Acres
Lot Size Acres: 0.202
Lot Size Square Feet: 8799.12
Tax Lot: 8
Financial Details
Tax Annual Amount: $13,104
Utilities Details
Cooling Type: Ceiling Fan(s), Central Air
Heating Type: Central, Electric, Fireplace(s)

Building Info

Overview

    General

  • Year Built: 1971
  • Effective Year Built: 1971
  • Building Count: 1
  • Bedroom Count: 0
  • Bathroom Count: 3
  • Full Bathrooms: 2
  • Partial Bathrooms: 3
  • Building Condition: 6
  • Building Quality: 0
  • Construction Type: 6
  • Building Style: 0
  • Exterior Walls Type: 3
  • Interior Walls Type: 0
  • Roof Shape Type: 10
  • Roof Cover Type: 3
  • Floor Count: 200
  • Living Units: 1
  • Floor Cover: 0
  • Basement Type: 5
  • Basement Area: 0
  • Garage Type: 1
  • Garage Square Area: 471
  • Parking Space Count: 2
  • Patio Type: 0
  • Porch Type: 0
  • Pool Type: 8

    Dimensions

  • Lot Size Square Feet: 8,812
  • Lot Size Depth Feet: 1,200
  • Lot Size Frontage Feet: 730
  • Total Building Area: 2,979
  • Building Area: 2,508
  • Building Area Measurement: L

    Heating and Cooling

  • Fireplace Count: 1
  • Air Conditioning: 1
  • Heating: 3
  • Heated Square Feet: 2,508
  • Heating Fuel Type: 3

    Utilities

  • Sewer System: 5
  • Water Service: 2

Building

  • Building Type: 0
  • Property Class: R
  • Subdivision: PRESTONWOOD 3
  • Land Acres: 0000000202
  • Standard Land Use Code: 1001
  • County Land Use Code: A11
  • State Land Use Code: A11
  • Legal Description 1: PRESTONWOOD 3 BLK H/8195 LT 8 8195 00H 00800 3DA8195 00H

Neighborhood

  • School District Name: Richardson Independent School District
  • School Tax School District: RICHARDSON ISD
  • Census Tract: 013605

Zoning

  • Zoning: Z298

Geography

  • Assessors Map Reference: 000007976891800
  • Account Number: 000007976891800
  • Parcel: 00-00079-768-918-0000
  • Block: H/819
  • Lot: 8
  • Municipality: DALLAS
  • Latitude: 32.9677
  • Longitude: -96.7826

    Address

  • Full Address: 7240 Whispering Pines Dr
  • Address - House Number: 7240
  • Address - Street Name: Whispering Pines
  • Address - Suffix Type: Dr
  • State: TX
  • City Name: Dallas
  • Carrier Code: C071
  • 4-Digit Zip Code: 3058
  • Zip Code: 75248

Valuation

    Tax

  • Tax Year: 2022
  • Tax Amount: $470,134
  • Tax Rate Code Area: RS

    Appraisal Valuation

  • Standard Deviation: 0.2093
  • Valuation Date: Nov 15, 2023
  • Confidence Score: 71
  • Final Value: 674,671
  • High Value: 815,912
  • Low Value: 533,429

    Market Valuation

  • Market Total Value: $498,010
  • Market Land Value: $225,000
  • Market Improvement Value: $273,010

    Assessments Valuation

  • Assessed Year: 2023
  • Assessed Total Value: $498,010
  • Assessed Land Value: $225,000
  • Assessed Improvements Value: $273,010

    Exemptions

  • Senior Citizen Exemption : Yes
  • Homeowner Exemption: Yes
Data used for valuation calculations is provided by RealtyHop, and other third party sources

Comparables

Unit
Status
Type
Beds
Baths
ft²
Price/ft²
Asking Price
Listed On
Closing Price
Sold On
HOA + Taxes

About North Central Dallas


Similar Homes for Sale

Currently no similar homes around

Nearby Rentals

Unit for rent at 6443 Redpine Road, Dallas, TX, 75248

$8,075 /mo

  • 4 Beds
  • 3 Baths
  • 2,898 ft²
6443 Redpine Road, Dallas, TX, 75248 Listing by Melissa Rockwell
Unit for rent at 2113 Grove Park Lane, Richardson, TX, 75080

$2,350 /mo

  • 2 Beds
  • 2 Baths
  • 1,632 ft²
2113 Grove Park Lane, Richardson, TX, 75080 Listing by Kaylie Williams
Unit for rent at 6302 Warm Mist Lane, Dallas, TX, 75248

$7,125 /mo

  • 4 Beds
  • 3 Baths
  • 3,418 ft²
6302 Warm Mist Lane, Dallas, TX, 75248 Listing by Daniela Figueroa


Frequently Asked Questions

When was property at 7240 Whispering Pines Drive built and last sold?
The property at 7240 Whispering Pines Drive was built in 1971 and last sold on Jan 1, 1970 for $0.
How much is this home worth?
The estimated value of the home located at 7240 Whispering Pines Drive is $808,095.
What are some comparable homes to 7240 Whispering Pines Drive?
There are currently no comparable homes to 7240 Whispering Pines Drive.