Check Availability
$312,000
↓ $5K (1.6%)
● House - For Sale

724 Lavaca LOOP

Elgin, TX 78621
bedrooms
4 Beds
bathrooms
3 Baths
square feet
2,334 Ft²
$2,143
Est. Monthly
$23
HOA / Fees

About This Property

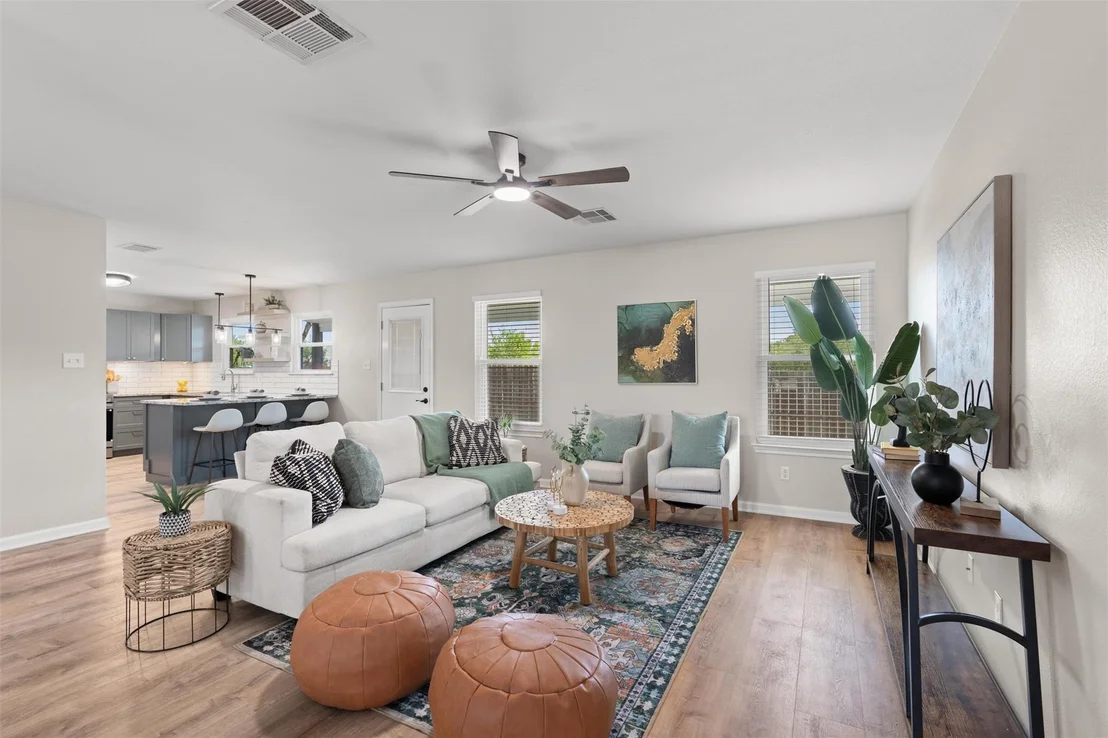
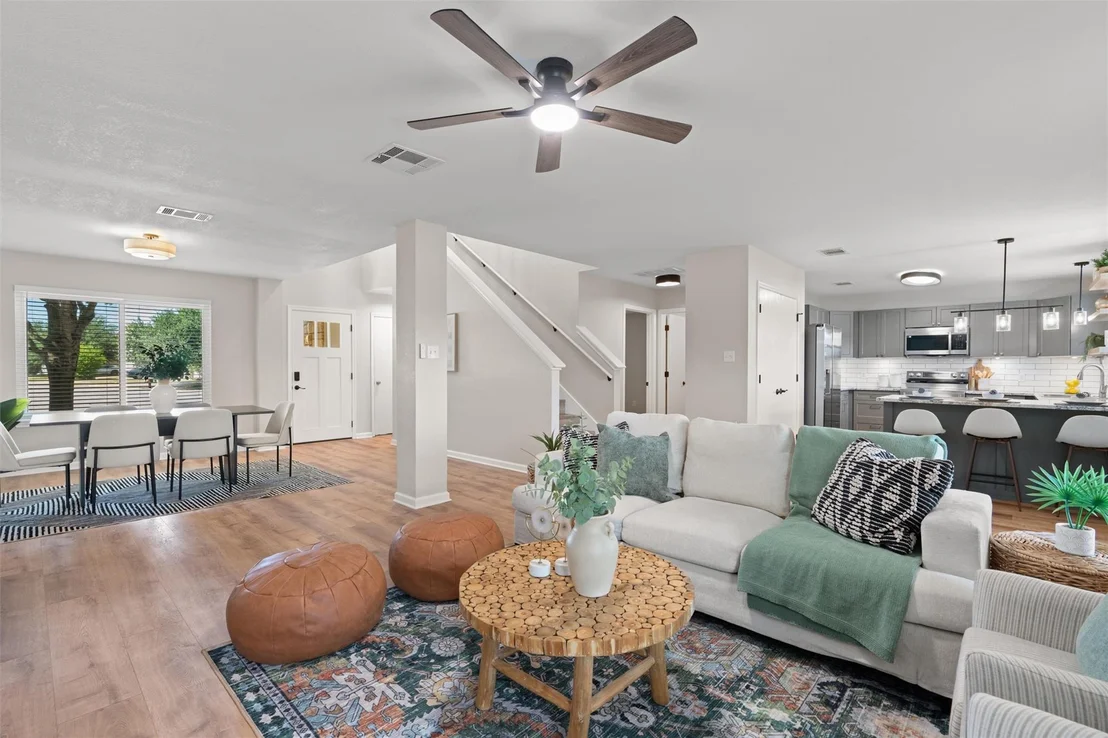
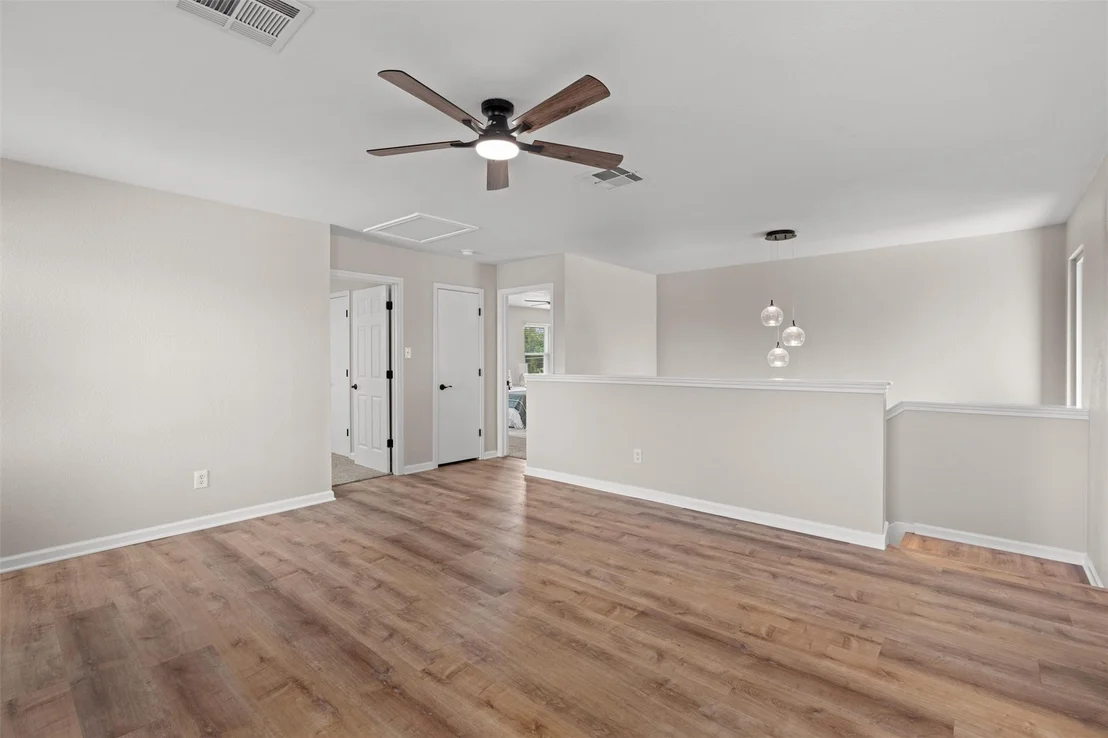
Greenbelt Views, Total Reno, & Pure Vibes: Solar powered home with over 2,300 SQFT of amped up Living Space in Elgin!
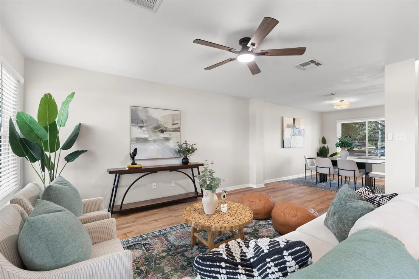
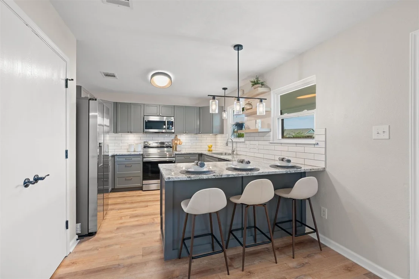
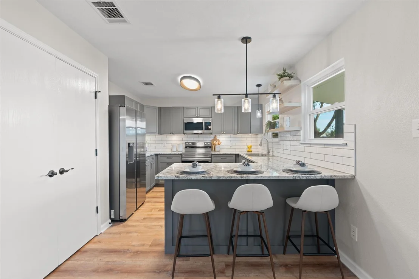
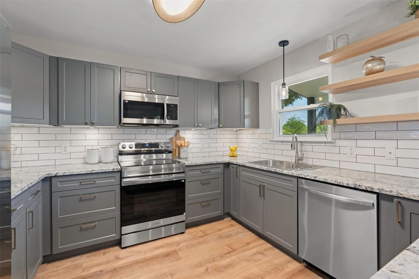
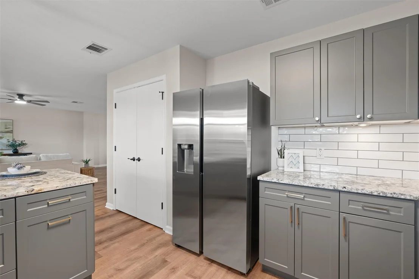
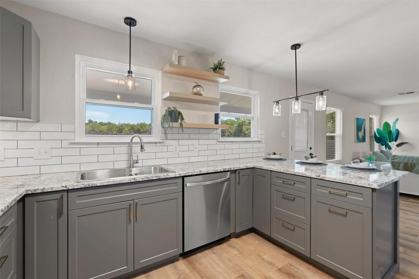
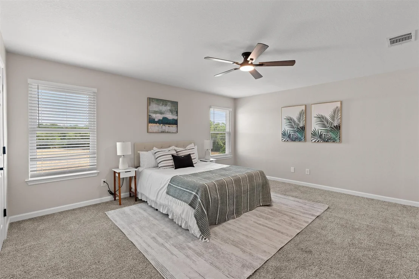
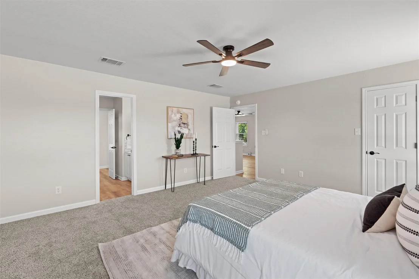
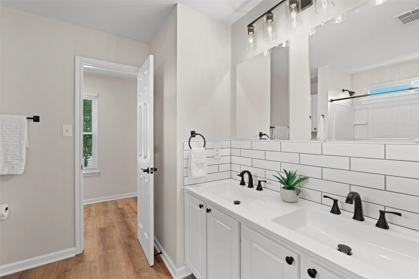
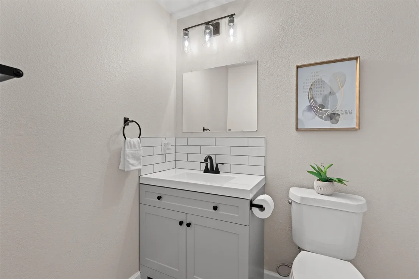
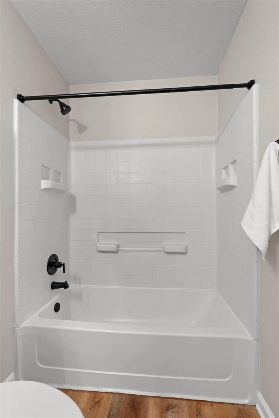
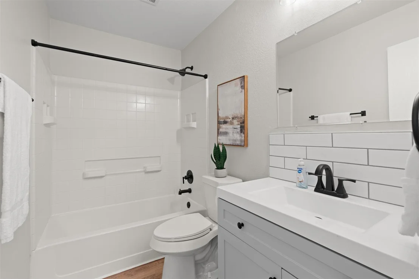
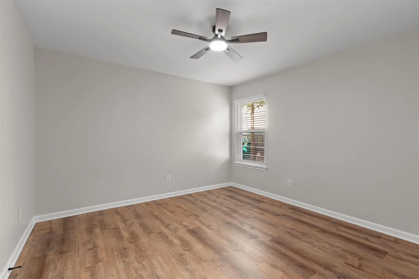
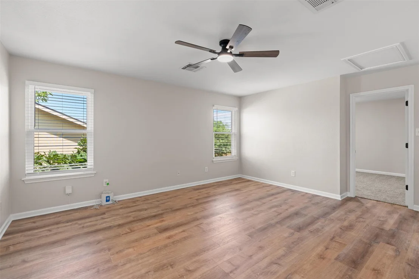
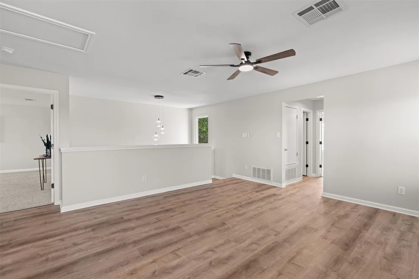
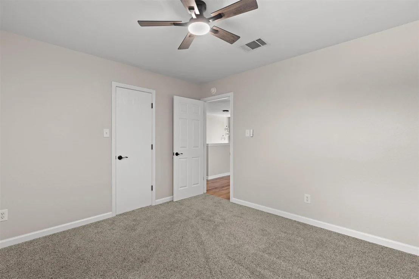
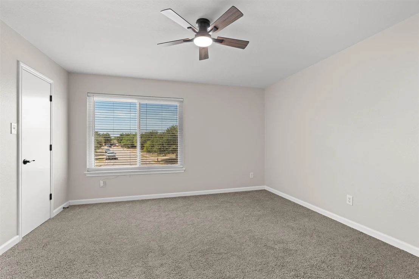
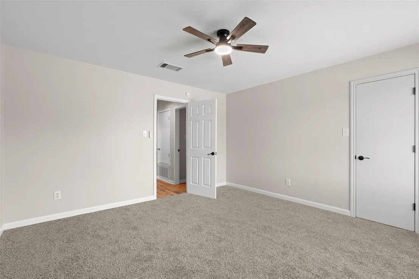
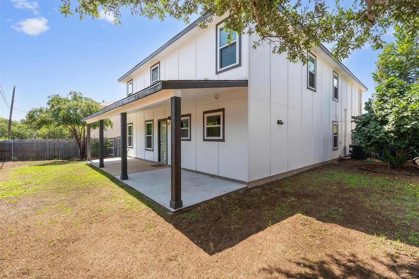
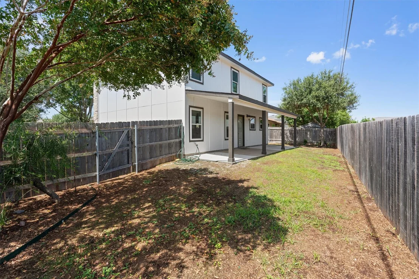
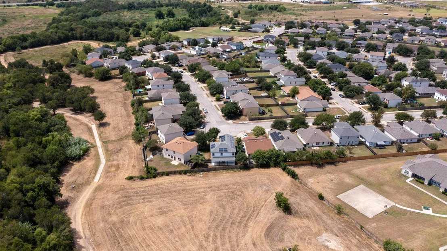
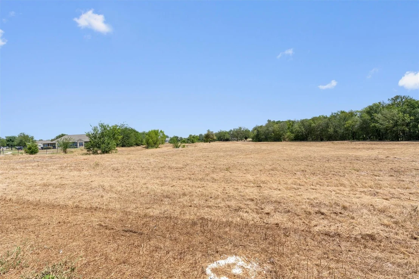
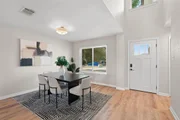
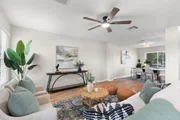
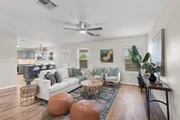
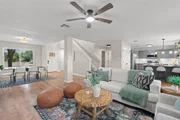
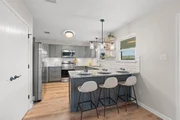
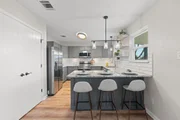
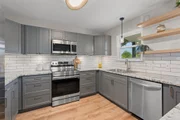
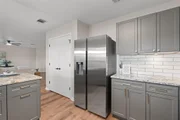
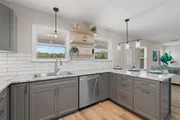
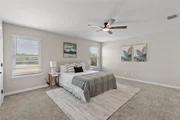
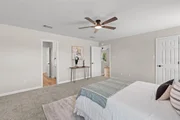
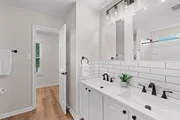
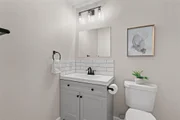
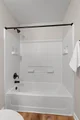
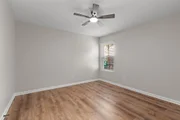
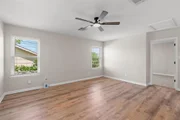
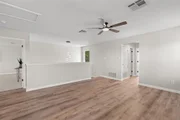
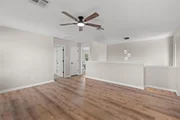
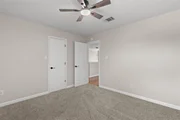
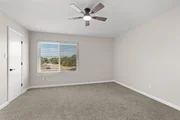
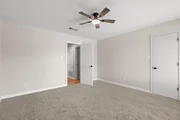
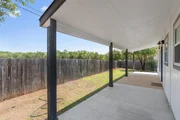
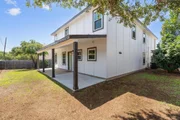
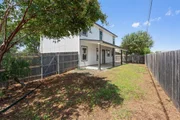
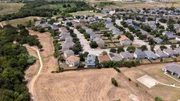
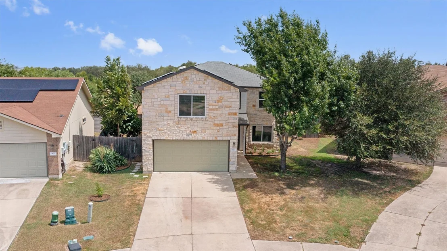
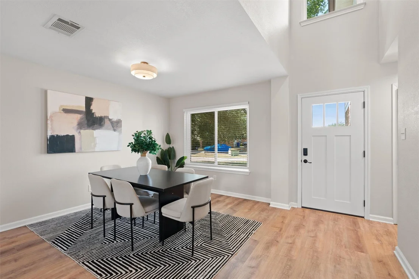
Get ready to fall in love with this fully loaded, two-story masterpiece that backs directly to a stunning greenbelt with your own private gate for access. With four bedrooms, and three fully remodeled bathrooms, this home has been completely reimagined from top to finish. Step inside to discover ultra-sleek luxury vinyl plank flooring throughout the main living spaces and brand-new plush carpet in the bedrooms. The kitchen features premium granite countertops, a classic subway tile backsplash, and brand-new stainless-steel appliances. It's ready for meal prep or bread making reels! The primary suite comes equipped with a massive walk-in closet and a contemporary dual-vanity bathroom. Upgraded designer light fixtures and fresh interior paint complete the modern look. Energy efficiency and curb appeal are at an all-time high with brand-new energy-efficient windows from Window World, fresh exterior paint, new secure exterior doors, and a brand-new garage door. Solar panels that convey and reduce your energy bill significantly!!! HVAC 2026!! Check out the amenity list and lose your mind over all the upgrades. Outside, your brand-new backyard patio overlooks the lush greenbelt, which connects you directly to the local hike and bike trail. Enjoy ultimate walkability by stepping out your front door to access sidewalks leading anywhere in Elgin, or take the trail straight to the Austin Community College campus for an effortless commute. This is modern living, total renovation, and ultimate connectivity all rolled into one incredible property.
Unit Size
2,334 Ft²
Days on Market
-
Land Size
0.13 acres
Price per sqft
$134
Property Type
House
Property Taxes
$587
HOA Dues
$23
Year Built
2005

Listed By

Jason Tatum
All City Real Estate Ltd. Co

Payment Calculator

Cap Rate Calculator

Last updated: 15 days ago (Unlock MLS #ACT9470499)

Price History

Date / Event Date Event Price
Sep 18, 2026 Price Decreased $312,000
↓ $5K (1.6%)
Price Decreased
Aug 21, 2026 Listed by Capital Coast Realty, LLC $317,000
Listed by Capital Coast Realty, LLC

Property Highlights

Garage
Air Conditioning
Fireplace
With View
Parking Details
Has Garage
Parking Features: Attached
Garage Spaces: 2
Interior Details
Full Bathrooms: 3
Interior Features: Ceiling Fan(s), Granite Counters, Double Vanity, Eat-in Kitchen, High Speed Internet, Open Floorplan, Pantry, Smart Thermostat, Walk-In Closet(s), Ceiling-High, Interior Steps, Multiple Living Areas
Appliances: Dishwasher, Disposal, Free-Standing Electric Oven, Refrigerator
Flooring Type: See Remarks, Carpet, Vinyl
Fireplace Features: None
Exterior Details
Square Footage: 2334
Square Footage Source: $0
Green Sustainability
Security Features: Smoke Detector(s)
Property Condition: Updated/Remodeled
Year Built Source: Public Records
Year Built: 2005
Waterfront Features: None
Levels: Two
Other Structures: None
Window Features: Blinds, Double Pane Windows, ENERGY STAR Qualified Windows
Construction Materials: Brick, HardiPlank Type
Patio and Porch Features: Covered, Patio
Pool Features: None
Lot Features: Greenbelt, Back Yard, Front Yard, Garden, Landscaped, Level, Native Plants, Wooded, Public Maintained Road
Lot Size Area: 5749.92
Lot Size Units: Square Feet
Lot Size Acres: 0.132
Lot Size Square Feet: 5749.92
Water Source: Public
Financial Details
Tax Map Number: 70
Tax Assessed Value: $310,404
Tax Annual Amount: $7,050
Utilities Details
Cooling Type: Ceiling Fan(s), Central Air
Heating Type: Central
Sewer : Public Sewer
Location Details
HOA/Condo/Coop Fee Includes: Maintenance Grounds, Insurance
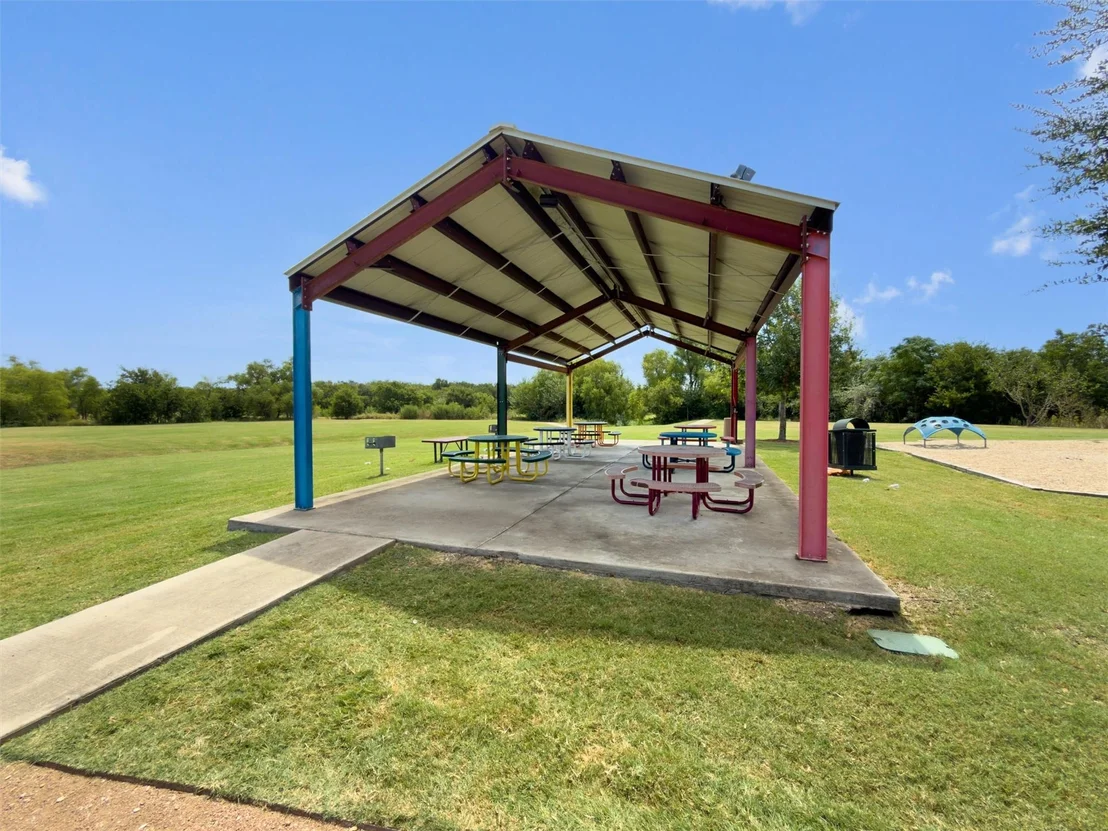
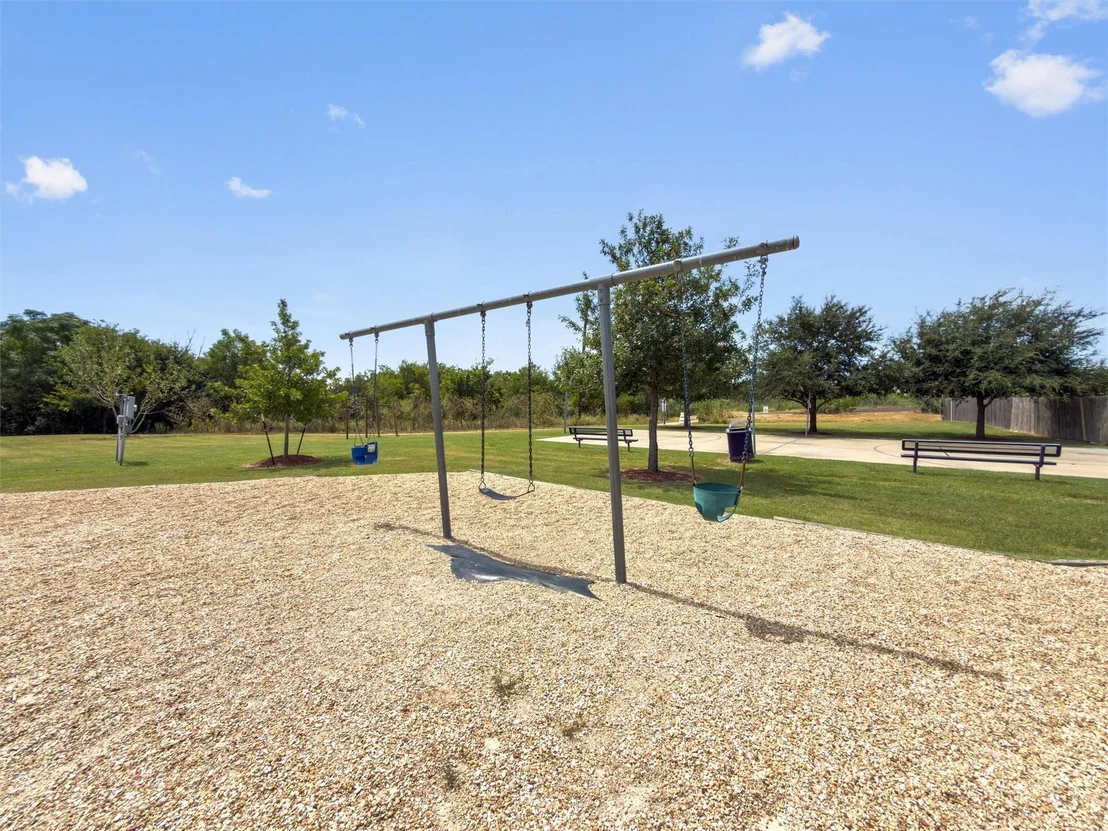
HOA/Condo/Coop Amenities: Picnic Area, Trail(s)
HOA Fee: $275
HOA Fee Frequency: Annually

Building Info

Overview

    General

  • Year Built: 2005
  • Effective Year Built: 2005
  • Building Count: 1
  • Bedroom Count: 0
  • Building Condition: 0
  • Building Quality: 0
  • Construction Type: 0
  • Building Style: 0
  • Exterior Walls Type: 17
  • Interior Walls Type: 0
  • Roof Shape Type: 0
  • Roof Cover Type: 3
  • Floor Count: 200
  • Floor Cover: 0
  • Basement Type: 0
  • Basement Area: 0
  • Garage Type: 1
  • Garage Square Area: 420
  • Parking Space Count: 2
  • Patio Type: 0
  • Porch Type: 6
  • Pool Type: 0

    Dimensions

  • Lot Size Square Feet: 5,750
  • Total Building Area: 2,754
  • Gross Building Area: 2,770
  • Building Area: 2,334
  • Building Area Measurement: L

    Heating and Cooling

  • Air Conditioning: 1
  • Heating: 3
  • Heated Square Feet: 2,334
  • Heating Fuel Type: 0

    Utilities

  • Sewer System: 0
  • Water Service: 0

Building

  • Building Type: 0
  • Property Class: R
  • Subdivision: COUNTY LINE SUBDIVISION PHASE III
  • Land Acres: 0000000132
  • Standard Land Use Code: 1001
  • County Land Use Code: A1
  • State Land Use Code: A1
  • Legal Description 1: COUNTY LINE SUBDIVISION PHASE III, BLOCK A, LOT 70, ACRES 0.132

Neighborhood

  • School District Name: Elgin Independent School District
  • School Tax School District: S01,TCESD
  • Census Tract: 950202

Geography

  • Assessors Map Reference: 311-F
  • Parcel: R98236
  • Block: A
  • Lot: 70
  • Municipality: ELGIN
  • Latitude: 30.3597
  • Longitude: -97.4001

    Address

  • Full Address: 724 Lavaca Loop
  • Address - House Number: 724
  • Address - Street Name: Lavaca
  • Address - Suffix Type: Loop
  • State: TX
  • City Name: Elgin
  • Carrier Code: R013
  • 4-Digit Zip Code: 5985
  • Zip Code: 78621

Valuation

    Tax

  • Tax Year: 2022
  • Tax Amount: $0
  • Initial Tax Delinquent Year: 2020
  • Tax Rate Code Area: S01

    Appraisal Valuation

  • Standard Deviation: 0.2571
  • Valuation Date: Oct 04, 2023
  • Confidence Score: 63
  • Final Value: 371,883
  • High Value: 467,497
  • Low Value: 276,269

    Market Valuation

  • Market Total Value: $345,486
  • Market Land Value: $65,722
  • Market Improvement Value: $279,764

    Assessments Valuation

  • Assessed Year: 2023
  • Assessed Total Value: $345,486
  • Assessed Land Value: $65,722
  • Assessed Improvements Value: $279,764

    Exemptions

  • Veteran Exemption: Yes

    Sales

  • Current Sale Contract Date: Dec 14, 2007
  • Current Sale Recording Date: Dec 18, 2007
  • Current Sale Price:
  • Current Sale Document Type: 70
  • Current Sale Input Document Number: 200718233
  • Previous Sale Recording Date: Aug 24, 2007
  • Previous Sale Contract Date: Aug 08, 2007
  • Previous Sale Amount: $101,000
  • Previous Sale Document Type: 70
Data used for valuation calculations is provided by RealtyHop, and other third party sources

Comparables

Unit
Status
Type
Beds
Baths
ft²
Price/ft²
Asking Price
Listed On
Closing Price
Sold On
HOA + Taxes

About County Line


Similar Homes for Sale

Currently no similar homes around

Nearby Rentals

Unit for rent at 176 Hornet St, Elgin, TX, 78621

$2,080 /mo

  • 4 Beds
  • 2 Baths
  • 1,526 ft²
176 Hornet St, Elgin, TX, 78621 Listing by Cecilia Whitley
Unit for rent at 130 Hornet St, Elgin, TX, 78621

$2,100 /mo

  • 4 Beds
  • 2 Baths
  • 1,587 ft²
130 Hornet St, Elgin, TX, 78621 Listing by Laura Gutierrez
Unit for rent at 509 Central Ave, Elgin, TX, 78621

$1,450 /mo

  • 3 Beds
  • 1 Bath
  • 897 ft²
509 Central Ave #B, Elgin, TX, 78621 Listing by Adela Hernandez


Frequently Asked Questions

When was property at 724 Lavaca Loop built and last sold?
The property at 724 Lavaca Loop was built in 2005 and last sold on Dec 14, 2007 for $125,000.
How much is this home worth?
The estimated value of the home located at 724 Lavaca Loop is $315,120.
What are some comparable homes to 724 Lavaca Loop?
There are currently no comparable homes to 724 Lavaca Loop.