Check Availability
$389,900
● House - In Contract

724 Dewey St

West Springfield, MA 01089
bedrooms
4 Beds
bathrooms
1 Bath
square feet
1,346 Ft²
$2,269
Est. Monthly

About This Property

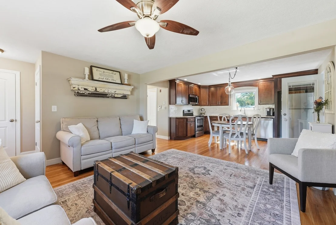
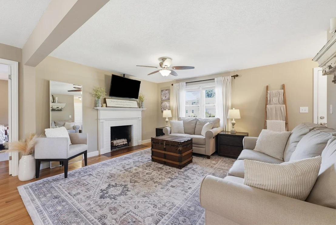
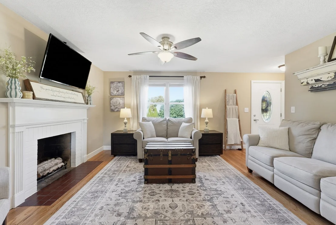
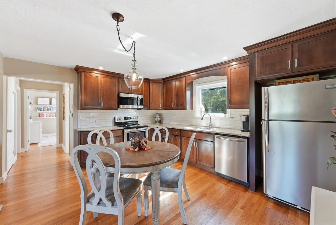
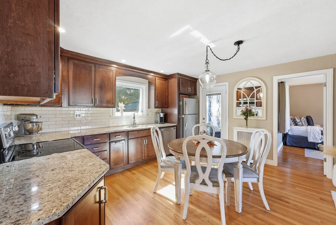
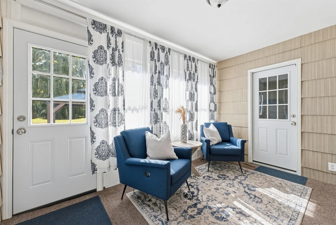
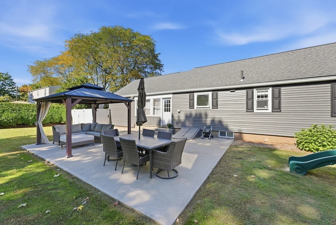
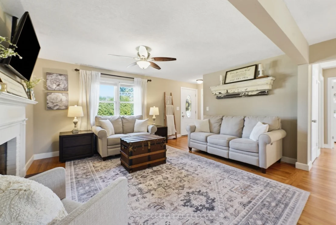
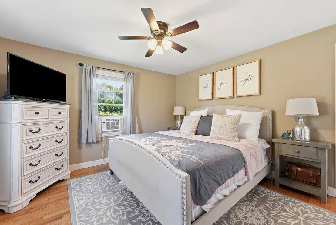
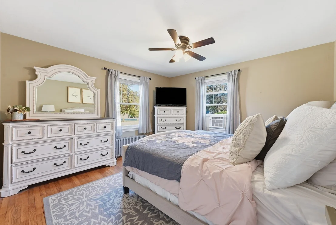
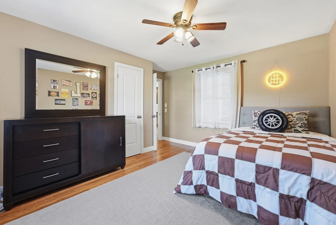
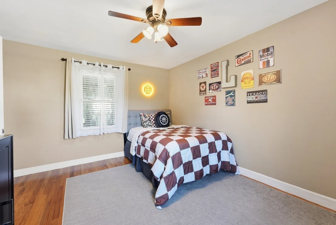
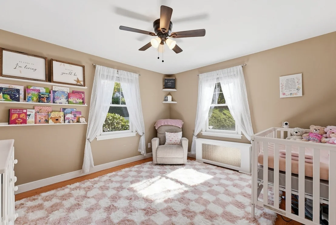
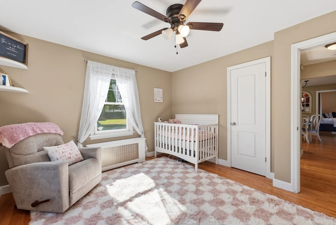
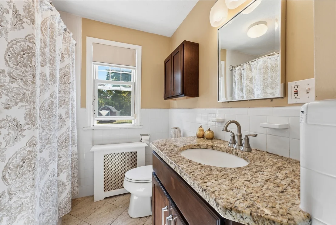
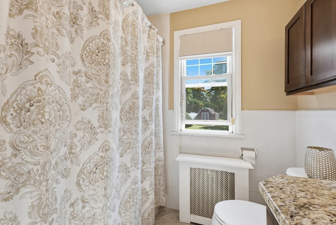
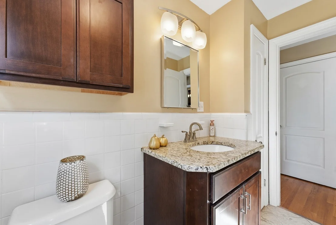
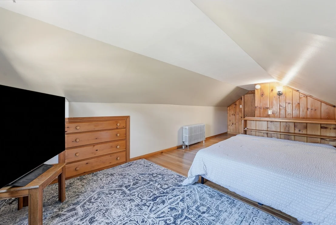
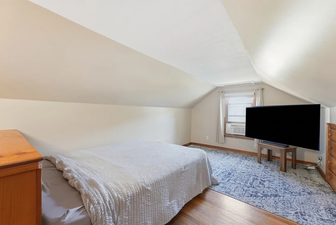
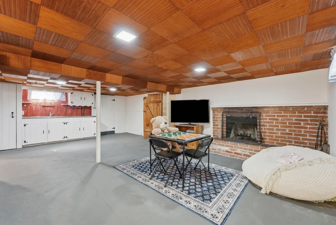
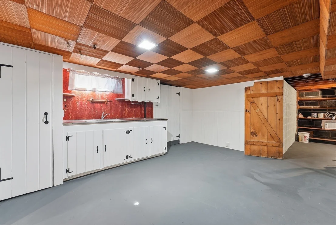
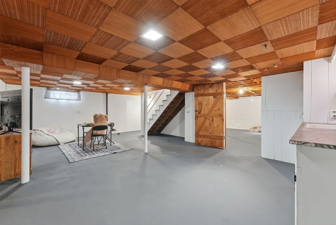
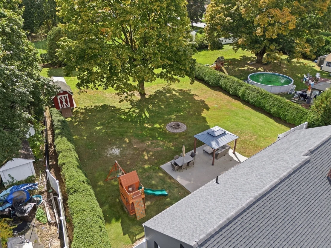
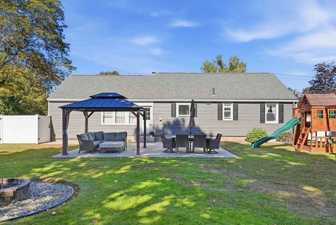
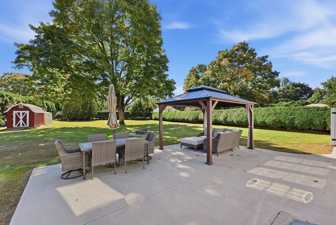
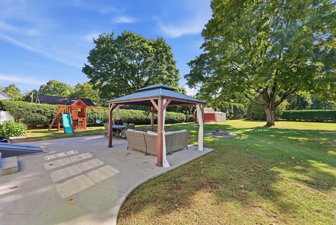
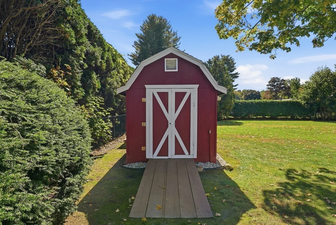
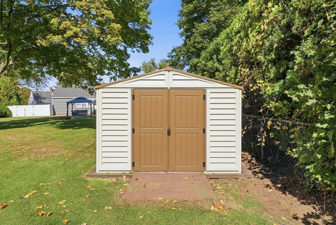
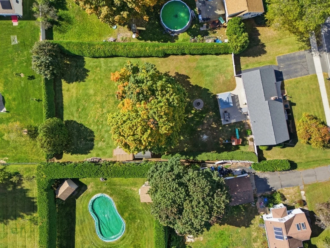
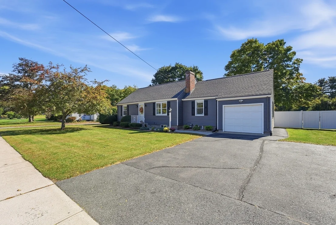
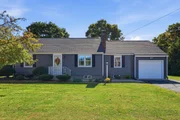
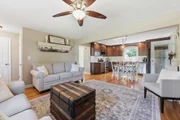
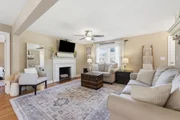
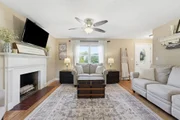
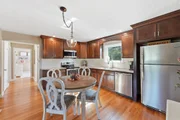
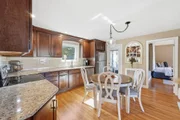
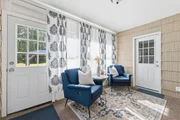
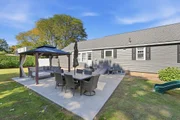
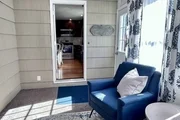
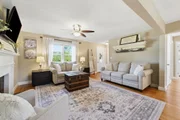
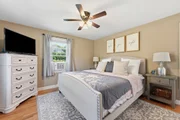
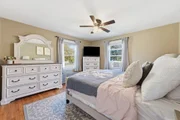
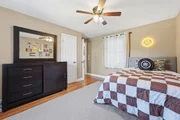
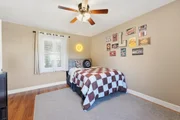
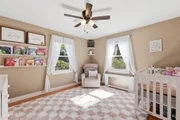
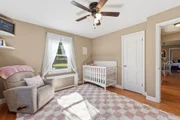
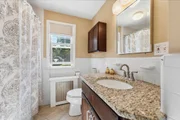
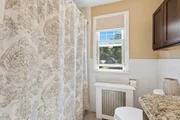
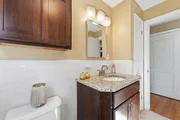
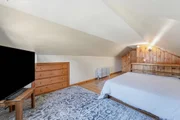
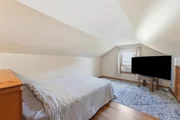
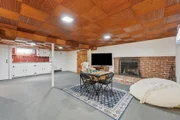
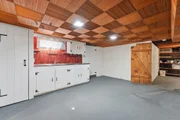
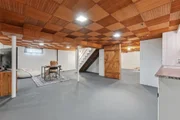
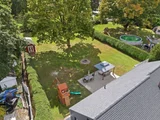
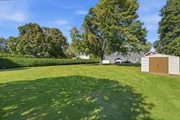
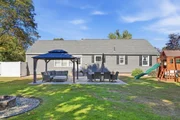
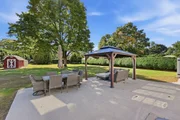
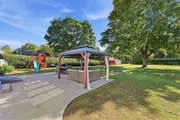
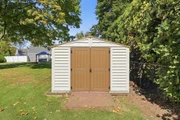
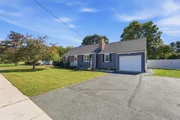
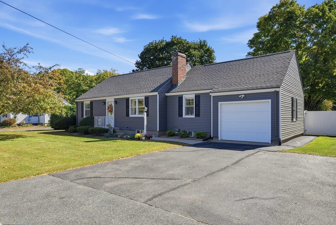
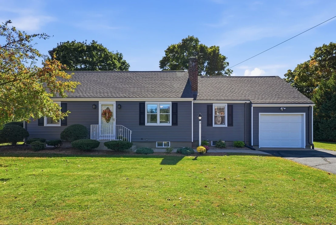
Wishes Do Come True! Absolutely Stunning is this 4-Bedroom Expandable Sided Cape that is situated on a beautiful and private .53 Acre lot complete with a gazebo and a 1 car attached garage is located in a most desirable Fausey neighborhood that is conveniently located to all your needs. Meticulously Maintained, Spoiled with Love and Care throughout the years with so many quality improvements completed as per owner, Newer Architectural Roof (stripped-2023), Impressive Newer Kitchen, Hardwood & Tile Floor, Renovated Bathroom, Top of the Line Utica Boiler, New Rheem Gas HW Tank & SO MUCH MORE! You will be WOWED the moment you enter the front door to find a wide-open living concept for today's modern appeal with hardwood flooring seamlessly connecting the living room, kitchen and dining areas together. The thoughtfully redesigned and completely upgraded kitchen has rich espresso cabinets, as you do dishes the Newer Pella Kitchen Window frames the spectacular views of the lush private yard, there's plenty of space for the coffee maker on the sleek granite counters, gleaming stainless appliances with a charming dining area is the heart of the room centering on family and friends to gather opens to the inviting living room. A spacious sun-filled living room with a handsome fireplace is the perfect room for relaxing or entertaining. The 1st-floor features 3 very generous bedrooms all with hardwood floors & roomy closets along with a stylish, renovated bathroom with tub & shower, ceramic tile floor & a handy linen closet. This outstanding home can offer first floor living at its best as well on the 2nd Floor has a large 4th bedroom with room for expansion. There's more to discover! The enclosed 3 season porch that's between the house and garage is ideal during inclement weather to come right in from the garage to place your boots & coats. The enclosed porch will be your favorite spot as it overlooks the sizeable, secluded yard mingling the 4 seasons. The private yard is spectacular, it's meant for outdoor living with a 23x26 concrete patio, 10x12 Gazebo, fire pit, 2 sheds, is perfect for entertaining or making snowmen!  The possibilities are endless. A full but partially finished basement with a 2nd fireplace has potential for a 2nd bathroom, an area is roughed-in for a shower, there's a toilet & a separate sink. Plus great storage too! To truly appreciate this exceptional home & property please schedule your private showing. Just Turn the Key to Home Happiness!
Unit Size
1,346 Ft²
Days on Market
-
Land Size
0.53 acres
Price per sqft
$290
Property Type
House
Property Taxes
$355
HOA Dues
-
Year Built
1951

Listed By

Kelley & Katzer Team
Kelley & Katzer Real Estate, LLC

Payment Calculator

Cap Rate Calculator

Last updated: 3 days ago (MLSPIN #73588578)

Price History

Date / Event Date Event Price
Oct 13, 2026 In contract -
In contract
Oct 8, 2026 Listed by Kelley & Katzer Real Estate, LLC $389,900
Listed by Kelley & Katzer Real Estate, LLC
Oct 29, 2009 Sold
Sold
Sep 10, 2009 Listed by Kelley & Katzer Real Estate, LLC $208,900
Listed by Kelley & Katzer Real Estate, LLC

Property Highlights

Garage
Parking Available
Fireplace
Parking Details
Has Garage
Attached Garage
Has Open Parking
Parking Features: Attached, Garage Door Opener, Paved, Off Street, Paved
Garage Spaces: 1
Open Parking Spaces: 3
Interior Details
Full Bathrooms: 1
Interior Features: Entrance Foyer, Closet, Sun Room
Appliances: Gas Water Heater, Water Heater, Range, Dishwasher, Disposal, Washer, Dryer
Flooring Type: Wood, Tile, Hardwood, Flooring - Hardwood, Flooring - Wood, Flooring - Wall to Wall Carpet
Laundry Features: In Basement, Washer Hookup
Rooms: 6
Has Fireplace
Fireplace Features: Living Room
Fireplaces: 2
Basement: Partially Finished, Interior Entry, Concrete, Bulkhead
Exterior Details
Square Footage: 1346
Architectural Style: Cape
Year Built Source: Public Records
Year Built: 1951
Building Area Total: 1346
Other Structures: Gazebo
Building Area Units: Square Feet
Window Features: Insulated Windows
Construction Materials: Frame
Patio and Porch Features: Enclosed
Lot Features: Level
Lot Size Area: 0.53
Lot Size Units: Acres
Lot Size Acres: 0.53
Lot Size Square Feet: 22980
Water Source: Public
Financial Details
Tax Assessed Value: $303,400
Tax Annual Amount: $4,254
Utilities Details
Cooling Type: None
Heating Type: Steam, Natural Gas
Sewer : Public Sewer

Building Info

Overview

    General

  • Year Built: 1951
  • Effective Year Built: 1951
  • Building Count: 1
  • Bedroom Count: 3
  • Bathroom Count: 1
  • Full Bathrooms: 1
  • Partial Bathrooms: 1
  • Building Condition: 6
  • Building Quality: 0
  • Construction Type: 0
  • Building Style: 4
  • Exterior Walls Type: 19
  • Interior Walls Type: 0
  • Roof Shape Type: 1
  • Roof Cover Type: 15
  • Floor Count: 100
  • Living Units: 1
  • Floor Cover: 0
  • Basement Type: 0
  • Basement Area: 0
  • Garage Type: 0
  • Parking Space Count: 0
  • Patio Type: 0
  • Porch Type: 0
  • Pool Type: 0

    Dimensions

  • Lot Size Square Feet: 22,980
  • Total Building Area: 1,346
  • Gross Building Area: 3,156
  • Building Area: 1,346
  • Building Area Measurement: L

    Heating and Cooling

  • Fireplace Count: 1
  • Air Conditioning: 0
  • Heating: 16
  • Heated Square Feet: 1,346
  • Heating Fuel Type: 3

    Utilities

  • Sewer System: 0
  • Water Service: 0

Building

  • Building Type: 0
  • Property Class: R
  • Land Acres: 0000000528
  • Standard Land Use Code: 1001
  • County Land Use Code: 101

Neighborhood

  • School District Name: West Springfield School District
  • School Tax School District: W SPRINGFLD SD
  • Census Tract: 812401

Geography

  • Account Number: 214-05550-W1-001
  • District: 325
  • Parcel: WSPR M:00214 B:05550 L:000W1
  • Block: 5550
  • Lot: W1
  • Municipality: WEST SPRINGFIELD
  • Latitude: 42.1241
  • Longitude: -72.6685

    Address

  • Full Address: 724 Dewey St
  • Address - House Number: 724
  • Address - Street Name: Dewey
  • Address - Suffix Type: St
  • State: MA
  • City Name: West Springfield
  • Carrier Code: C030
  • 4-Digit Zip Code: 1651
  • Zip Code: 01089

Valuation

    Tax

  • Tax Year: 2024
  • Tax Amount: $409,800

    Appraisal Valuation

  • Standard Deviation: 0.1987
  • Valuation Date: Mar 06, 2024
  • Confidence Score: 73
  • Final Value: 335,368
  • High Value: 402,050
  • Low Value: 268,686

    Assessments Valuation

  • Assessed Year: 2024
  • Assessed Total Value: $276,700
  • Assessed Land Value: $122,000
  • Assessed Improvements Value: $154,700

    Sales

  • Current Sale Recording Date: Oct 29, 2009
  • Current Sale Price:
  • Current Sale Document Type: 27
  • Current Sale Input Document Number: 72603
Data used for valuation calculations is provided by RealtyHop, and other third party sources

Comparables

Unit
Status
Type
Beds
Baths
ft²
Price/ft²
Asking Price
Listed On
Closing Price
Sold On
HOA + Taxes

About West Springfield Town


Similar Homes for Sale

Currently no similar homes around

Nearby Rentals


Frequently Asked Questions

When was property at 724 Dewey Street built and last sold?
The property at 724 Dewey Street was built in 1951 and last sold on Jan 1, 1970 for $204,000.
How much is this home worth?
The estimated value of the home located at 724 Dewey Street is $384,313.
What are some comparable homes to 724 Dewey Street?
There are currently no comparable homes to 724 Dewey Street.