


724 DeRoo Loop


About This Property
Payment Calculator
Your Estimated Monthly Payment
Cap Rate Calculator
What does this mean?
Based on our analysis, the cap rate of this property is 1.25%. A negative cap rate indicates that the property might not be feasible as an income-producing asset. The median cap rate for a near zip code 11238 is 4.23%.
How much can I actually make?
Actual monthly rental income may vary between $4,760 and $7,140 depending on unit-specific characteristics. You can change the amount using the slider to further explore.
How is cap rate calculated?
Cap Rate = Net Operating Income (NOI) / Property Asset Value.
When calculating the cap rate, we assume 100% occupancy. Leverage (mortgage) is not considered.
Cap Rate provided by RealtyHop and RentHop, learn more about cap rate here.
Price History
| Date / Event | Date | Event | Price |
|---|---|---|---|
| Mar 12, 2025 | In contract | - | |
| In contract | |||
| Mar 5, 2025 | Listed | $1,095,000 | |
| Listed | |||
| | |||
|
This 4 bed/3.1 bath home in historic Fort Sheridan has been thoughtfully designed, incredibly rehabbed by its last owner, and impeccably decorated and cared for by its current owner. A spacious, airy foyer with gracious stair case welcomes you into this exquisite residence with a perfect floor plan and hardwood floors throughout most of the space. Large dining room will accommodate all of your special occasions and has a convenient butler's pantry which leads to the exceptional kitchen, complete with loads of white cabinetry, walk-in pantry, high-end stainless steel appliances including double ovens, French door refrigerator with double freezer drawers, ultra-quiet dishwasher, built in microwave, and 5 burner gas cooktop plus gorgeous quartz countertops, subway tile backsplash, and enormous island for prep-work, serving, dining and gathering. The kitchen is open to a bright eating area as well as the large family room complete with gas log fireplace and sliders to expansive, 600 sq. foot deck and deep backyard for outdoor enjoyment. Separate living room provides another wonderful area for conversation, TV watching and relaxing, plus there's a private office/study with French doors and 2 stories of bay windows for tons of natural light. Rounding out the main level is the convenient mud/laundry room with lockers, full sized laundry machines, sink and cabinetry, and tile floor which is easily accessible from the deck. Upstairs is the spacious primary suite with 2 walk-in closets and luxurious, spa-like bathroom with free-standing tub, double sinks, separate shower and fireplace! Three more generously sized bedrooms with great closet space plus one hall bath and one Jack and Jill bath complete the second floor. Huge, unfinished basement has been made totally useable and comfortable with a sitting area complete with ship-lap wall, painted concrete floor, exposed ceilings and loads of storage and work space. Current owners added all new lighting since 2021; new landscaping; painted and gated deck and added greenery, new roof (2023), sump pump, Detached two car garage and long driveway for parking multiple vehicles. Playground directly across the street! Located in the coveted community of Fort Sheridan with walking paths, parks, nature preserve and lake access, and close to downtown Highwood, train station and schools. Feeds into newly-renovated Northwood Middle School. Don't miss the opportunity to be the next owner of this amazing residence - truly nothing to do but move in and enjoy the surroundings. You'll never want to leave this fabulous home!
| |||
| Nov 2, 2021 | Sold | ||
| Sold | |||
| Jul 28, 2021 | No longer available | - | |
| No longer available | |||
| Jul 27, 2021 | Listed by Engel & Voelkers Chicago North Shore | $759,000 | |
| Listed by Engel & Voelkers Chicago North Shore | |||

Property Highlights
Building Info
Comparables
Status
Price/ft²
Listed On
Sold On
About Highwood
Similar Homes for Sale
Currently no similar homes aroundNearby Rentals
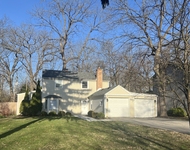
$4,200 /mo
- 2 Beds
- 1 Bath
- 1,310 ft²
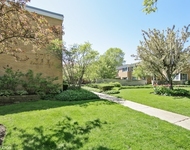
$3,950 /mo
- 3 Beds
- 2 Baths
- 2,000 ft²
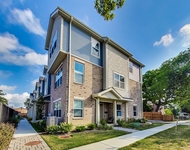

Last Updated: 3 years ago
Data Source: MRED, MLS# 11170434
 Your Privacy Choices
Phone: 425-283-2930
Address: 335 Madison Avenue, New York, NY 10017