Check Availability
$343,000
● House - In Contract

724 CHELTENHAM Drive

El Paso, TX 79912
bedrooms
3 Beds
bathrooms
2 Baths
square feet
1,918 Ft²
$1,996
Est. Monthly

About This Property

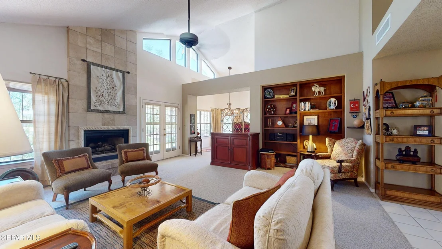
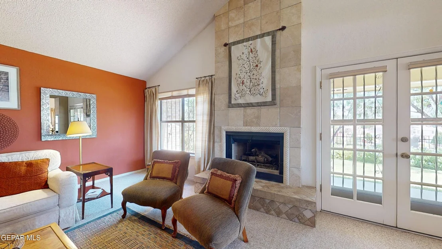
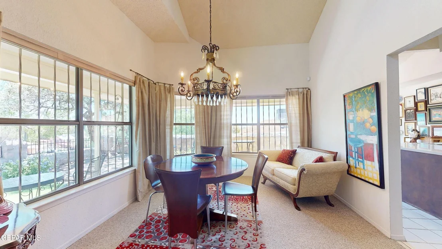
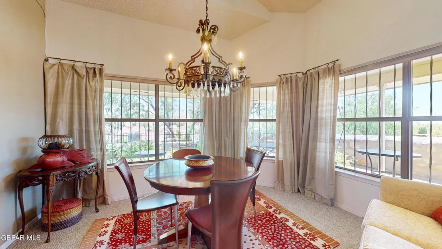
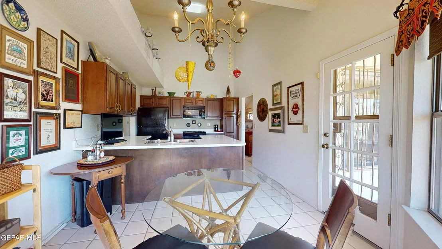
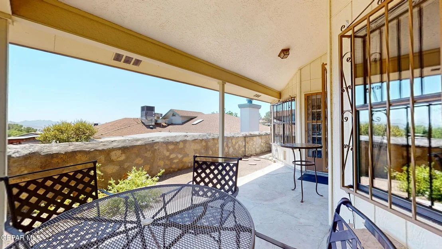
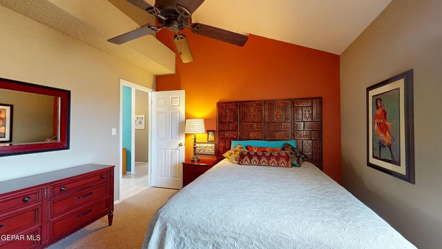
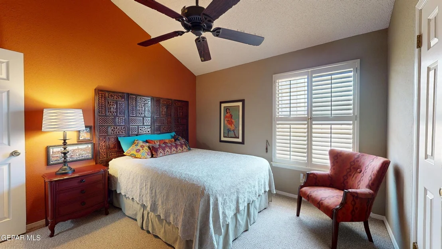
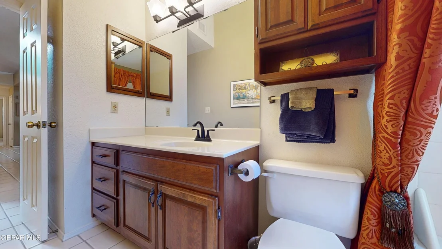
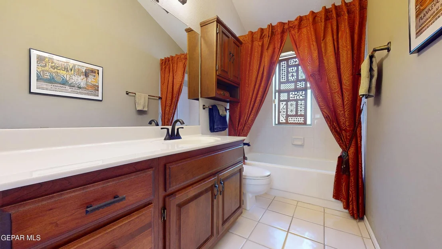
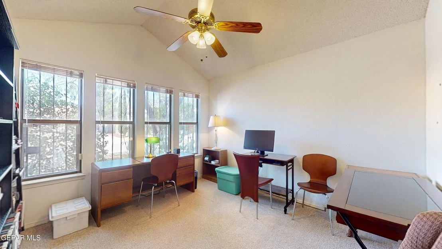
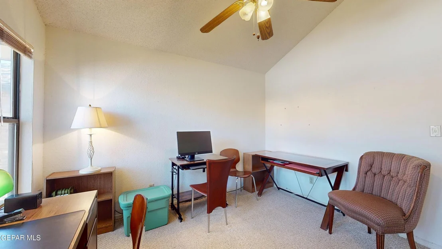
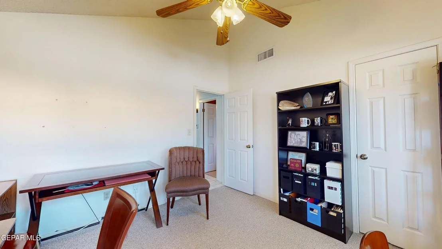
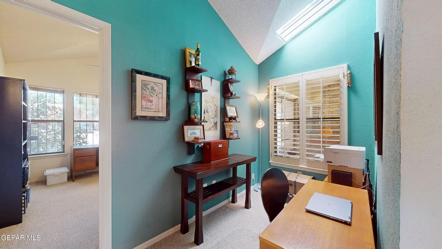
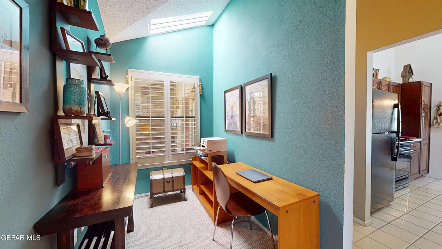
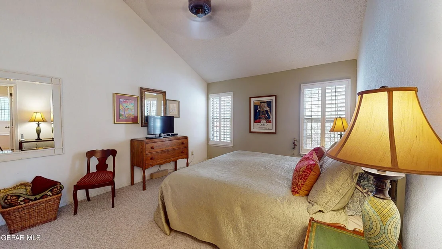
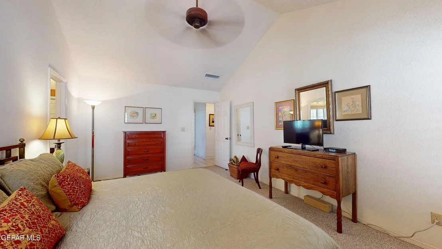
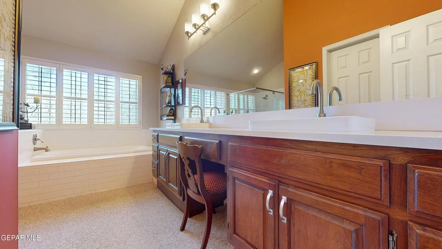
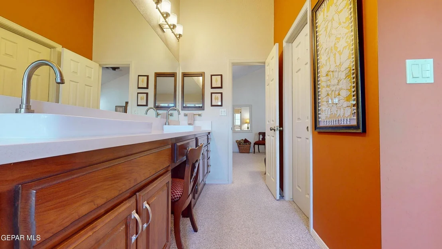
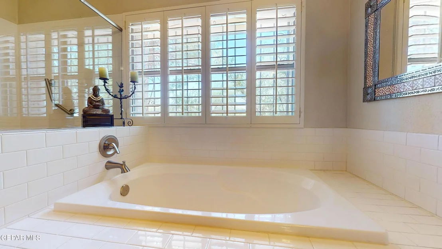
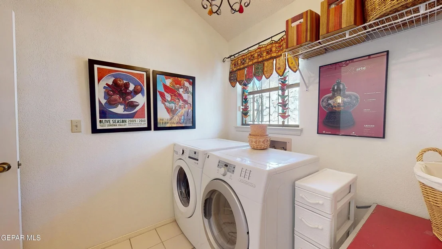
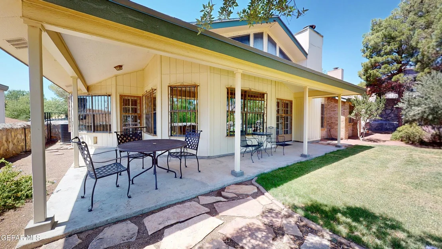
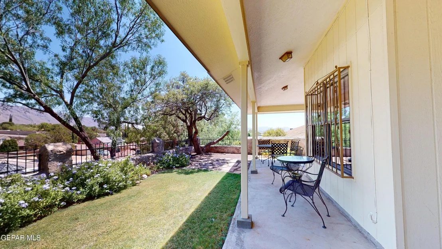
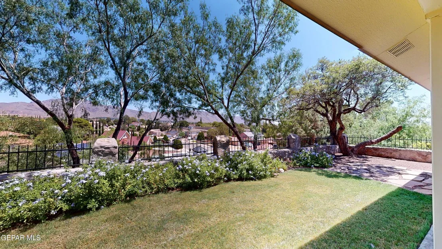
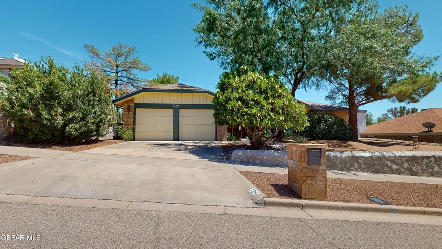
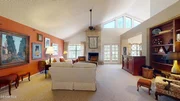
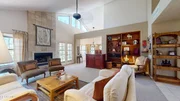
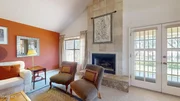
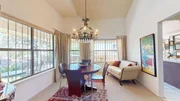
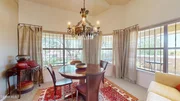
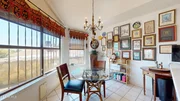
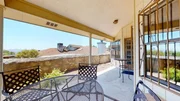
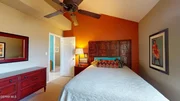
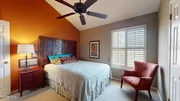
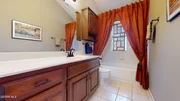
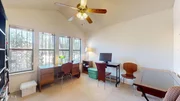
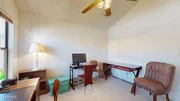
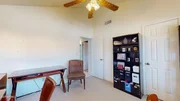
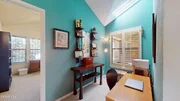
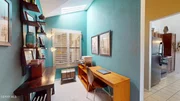
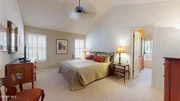
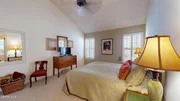
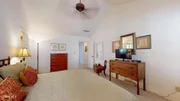
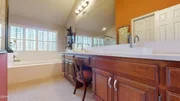
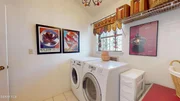
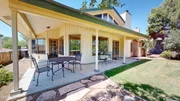
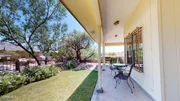
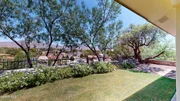
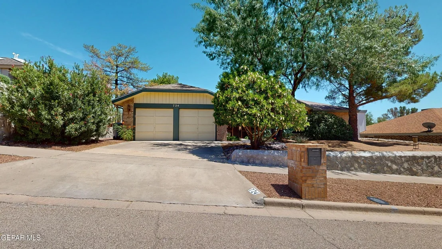
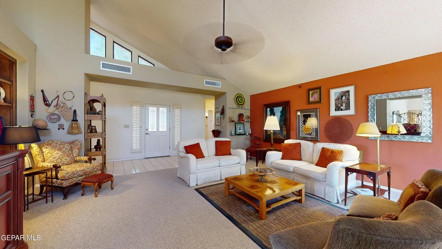
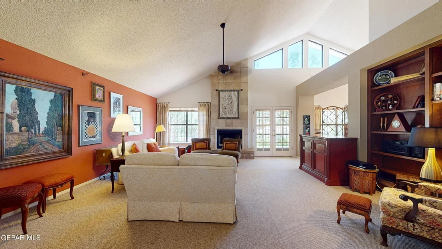
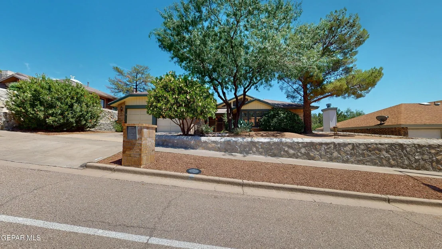
Fall in love with warmth, character, and unforgettable views of this well-loved Falcon Hills home. From the moment you step through the grand entry, you'll feel right at home.The inviting formal living room features soaring cathedral ceilings, a cozy fireplace, and beautiful built-in bookshelves-perfect for quiet evenings, lively gathering, and making memories that last. Two generously sized bedrooms, a full bath, and a charming study nook are thoughtfully positioned near the entry, while the private zoned primary suite offers a peaceful retreat at the end of the day. A convenient laundry room adds to the home's comfortable design. Outside, stunning views of the Franklin Mountains and Mount Cristo Rey provide a breathtaking backdrop you'll enjoy every day. Lovingly maintained and filled with possibilities, this special home offers the comfort, space, and setting you've been waiting for. Come see why this could be the one you'll be proud to call home!
Unit Size
1,918 Ft²
Days on Market
-
Land Size
0.20 acres
Price per sqft
$179
Property Type
House
Property Taxes
$311
HOA Dues
-
Year Built
1986

Listed By

Debbie Reavis
ERA Sellers & Buyers Real Esta

Payment Calculator

Cap Rate Calculator

Last updated: 2 days ago (GEPAR MLS #951988)

Price History

Date / Event Date Event Price
Oct 8, 2026 In contract -
In contract
Sep 30, 2026 Listed by ERA Sellers & Buyers Real Esta $343,000
Listed by ERA Sellers & Buyers Real Esta

Property Highlights

Garage
Air Conditioning
Fireplace
Parking Details
Has Garage
Attached Garage
Has Open Parking
Parking Features: Attached, Driveway, Garage Door Opener
Garage Spaces: 2
Interior Details
Full Bathrooms: 2
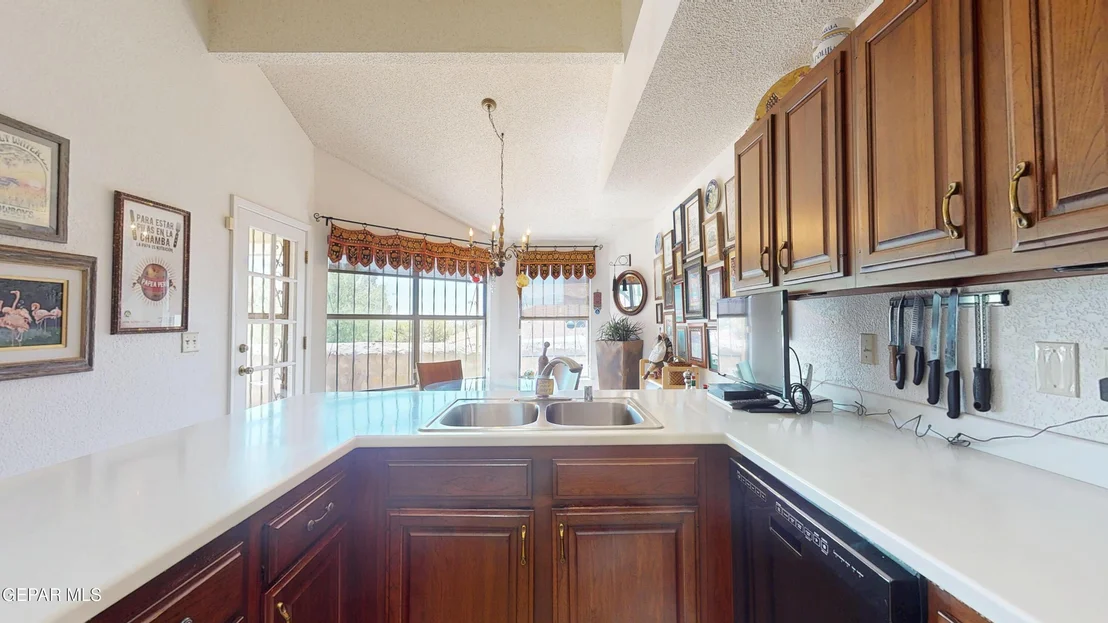
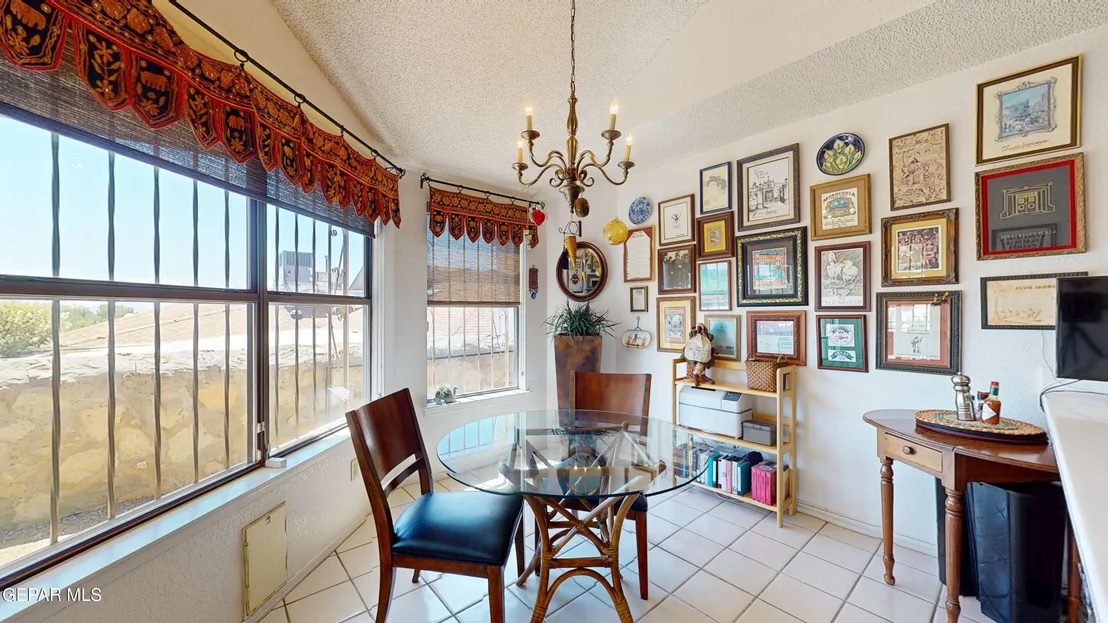
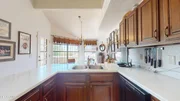
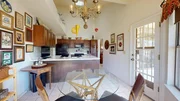
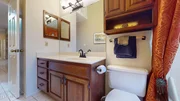
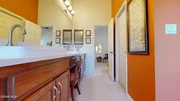
Interior Features: Eat-in Kitchen, Double Vanity, Cathedral Ceiling(s), Built-in Features, Ceiling Fan(s), Entrance Foyer, Kitchen Island, Walk-In Closet(s), Formal DR LR, Zoned MBR
Appliances: Dishwasher, Disposal, Dryer, Free-Standing Electric Oven, Gas Water Heater, Microwave, Refrigerator, Washer
Flooring Type: Tile, Carpet
Laundry Features: Electric Dryer Hookup, Gas Dryer Hookup, Washer Hookup
Has Fireplace
Fireplace Features: Glass Doors, Gas
Fireplaces: 1
Exterior Details
Square Footage: 1918
Security Features: Window Bars with Quick Release
Architectural Style: 1 Story
Year Built: 1986
Building Area Total: 1918
Other Structures: Other
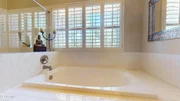
Window Features: Skylight(s), Blinds, Shutters, Double Pane Windows, Bars w/Release
Construction Materials: Brick
Patio and Porch Features: Covered
Pool Features: None
Lot Features: View Lot
Lot Size Area: 0.2
Lot Size Units: Acres
Lot Size Acres: 0.2
Lot Size Square Feet: 8700
Water Source: Public
Financial Details
Tax Annual Amount: $3,737
Utilities Details
Cooling Type: Multi Units, Ceiling Fan(s), Central Air, Refrigerated
Heating Type: Natural Gas, Central, Forced Air, 2+ Units
Sewer : Public Sewer
Location Details
HOA/Condo/Coop Fee Includes: None
HOA/Condo/Coop Amenities: None

Building Info

Overview

    General

  • Year Built: 1986
  • Effective Year Built: 1986
  • Building Count: 1
  • Bedroom Count: 0
  • Bathroom Count: 2
  • Full Bathrooms: 2
  • Partial Bathrooms: 2
  • Bathroom Plumbing Fixtures: 8
  • Building Condition: 0
  • Building Quality: 0
  • Construction Type: 0
  • Building Style: 0
  • Exterior Walls Type: 2
  • Interior Walls Type: 3
  • Roof Shape Type: 1
  • Roof Cover Type: 3
  • Floor Count: 100
  • Living Units: 1
  • Floor Cover: 9
  • Basement Type: 0
  • Basement Area: 0
  • Garage Type: 1
  • Garage Square Area: 484
  • Parking Space Count: 2
  • Patio Type: 20
  • Porch Type: 7
  • Pool Type: 0

    Dimensions

  • Lot Size Square Feet: 8,700
  • Total Building Area: 2,402
  • Gross Building Area: 2,402
  • Building Area: 1,918
  • Building Area Measurement: L

    Heating and Cooling

  • Fireplace Count: 1
  • Air Conditioning: 2
  • Heating: 4
  • Heated Square Feet: 1,918
  • Heating Fuel Type: 3

    Utilities

  • Sewer System: 5
  • Water Service: 6

Building

  • Building Type: 0
  • Property Class: R
  • Subdivision: FALCON HILLS #2
  • Land Acres: 0000000200
  • Standard Land Use Code: 1001
  • County Land Use Code: A1
  • State Land Use Code: A1
  • Legal Description 1: 3 FALCON HILLS #2 LOT 7 (8700 SQ FT)

Neighborhood

  • School District Name: El Paso Independent School District
  • Census Tract: 001107

Zoning

  • Zoning: R3S

Geography

  • Assessors Map Reference: Z-06
  • Parcel: F169-999-0030-0700
  • Block: 3
  • Lot: 7
  • Municipality: CITY OF EL PASO
  • Latitude: 31.8542
  • Longitude: -106.553

    Address

  • Full Address: 724 Cheltenham Dr
  • Address - House Number: 724
  • Address - Street Name: Cheltenham
  • Address - Suffix Type: Dr
  • State: TX
  • City Name: El Paso
  • Carrier Code: C070
  • 4-Digit Zip Code: 1530
  • Zip Code: 79912

Valuation

    Tax

  • Tax Year: 2022
  • Tax Amount: $464,646
  • Tax Rate Code Area: 08

    Appraisal Valuation

  • Standard Deviation: 0.2017
  • Valuation Date: Aug 23, 2023
  • Confidence Score: 72
  • Final Value: 296,423
  • High Value: 356,227
  • Low Value: 236,619

    Market Valuation

  • Market Total Value: $246,780
  • Market Land Value: $37,271
  • Market Improvement Value: $209,509

    Assessments Valuation

  • Assessed Year: 2023
  • Assessed Total Value: $228,240

    Exemptions

  • Senior Citizen Exemption : Yes
  • Homeowner Exemption: Yes

    Sales

  • Current Sale Contract Date: Mar 26, 2002
  • Current Sale Recording Date: Apr 08, 2002
  • Current Sale Price:
  • Current Sale Document Type: 70
  • Current Sale Input Document Number: 20020027802
  • Previous Sale Recording Date: Nov 21, 1995
  • Previous Sale Contract Date: May 22, 1995
  • Previous Sale Amount: $126,000
  • Previous Sale Document Type: 71
Data used for valuation calculations is provided by RealtyHop, and other third party sources

Comparables

Unit
Status
Type
Beds
Baths
ft²
Price/ft²
Asking Price
Listed On
Closing Price
Sold On
HOA + Taxes

About Falcon Hills


Similar Homes for Sale

Currently no similar homes around

Nearby Rentals

Unit for rent at 6700 Escondido Drive, El Paso, TX, 79912

$1,350 /mo

  • 2 Beds
  • 2 Baths
  • 1,082 ft²
6700 Escondido Drive #C2, El Paso, TX, 79912 Listing by Daniel Alu
Unit for rent at 410 Thorn Avenue, El Paso, TX, 79912

$1,450 /mo

  • 2 Beds
  • 2 Baths
410 Thorn Avenue #14, El Paso, TX, 79912 Listing by Reem Mustafa Ali
Unit for rent at 6528 Calle Placido Drive, El Paso, TX, 79912

$8,000 /mo

  • 6 Beds
  • 4 Baths
  • 5,495 ft²
6528 Calle Placido Drive, El Paso, TX, 79912 Listing by Saul Frank


Frequently Asked Questions

When was property at 724 Cheltenham Drive built and last sold?
The property at 724 Cheltenham Drive was built in 1986 and last sold on Mar 26, 2002 for $131,900.
How much is this home worth?
The estimated value of the home located at 724 Cheltenham Drive is $345,032.
What are some comparable homes to 724 Cheltenham Drive?
There are currently no comparable homes to 724 Cheltenham Drive.