See Home Value
$550,000
● House - Off Market

724 Baxter Drive

Plano, TX 75025
bedrooms
4 Beds
bathrooms
3 Baths, 1 Half Bath
square feet
3,413 Ft²
$2,775
Est. Monthly

About This Property

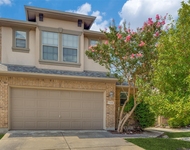
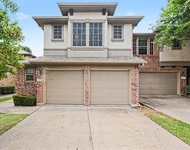
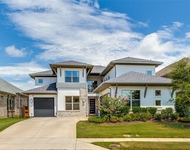
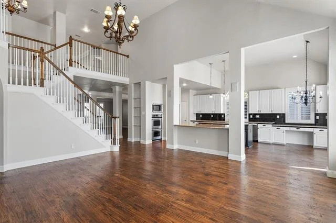
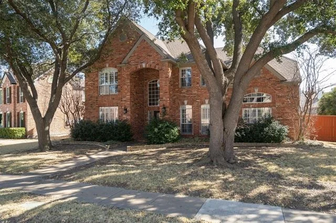
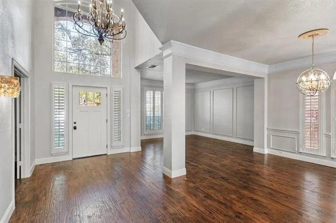
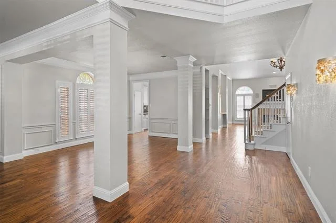
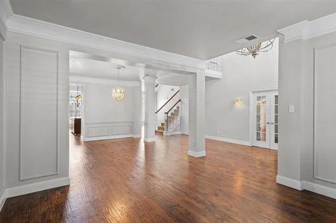
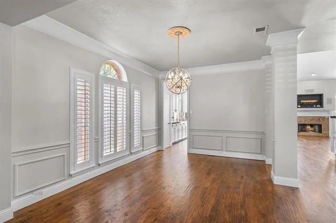
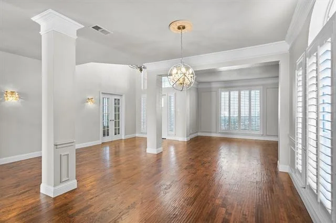
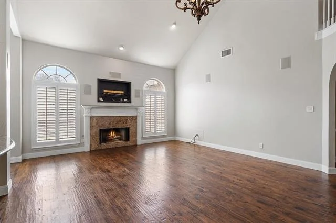
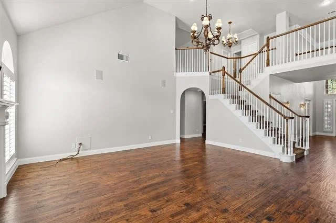
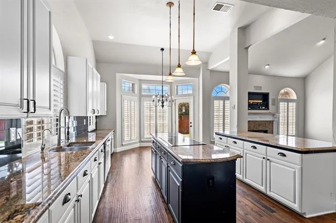
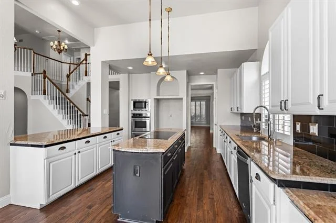
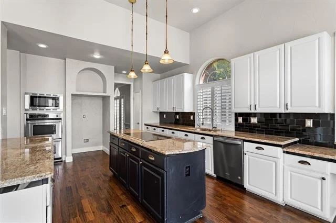
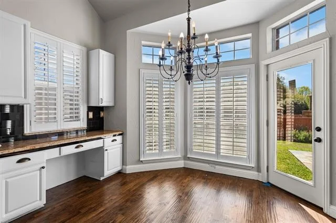
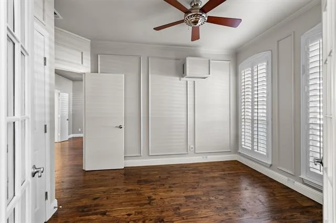
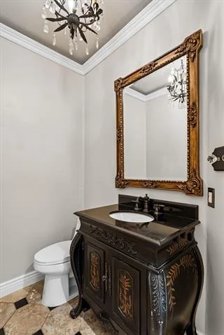
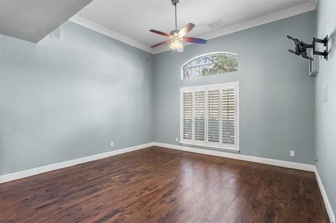
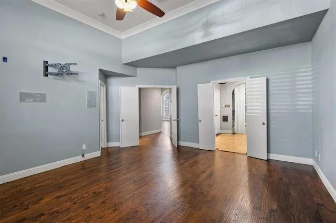
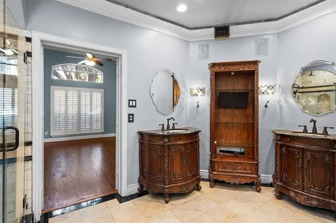
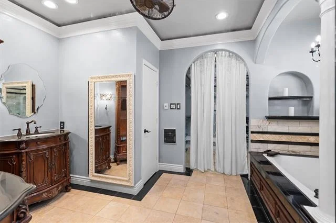
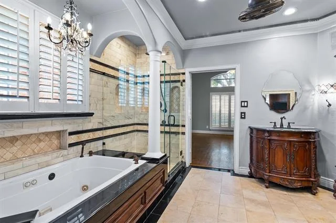
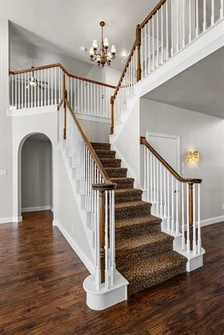
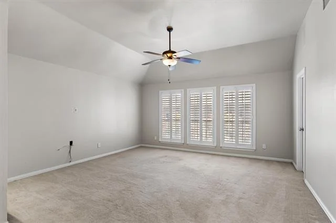
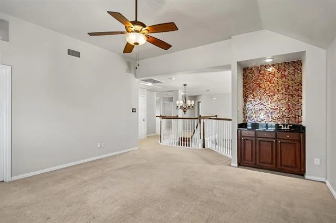
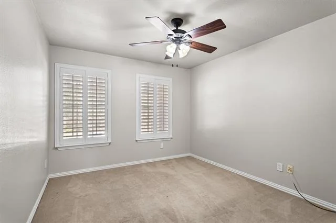
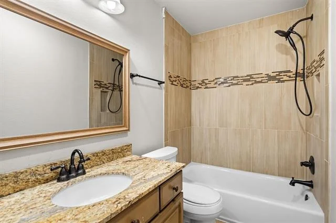
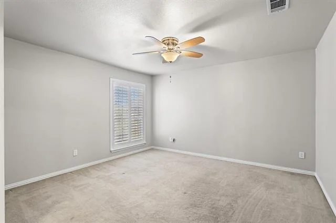
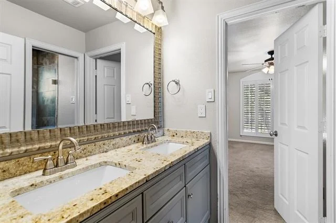
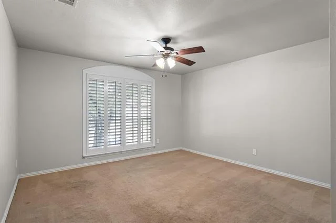
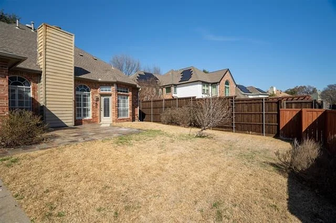
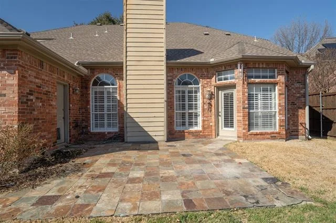
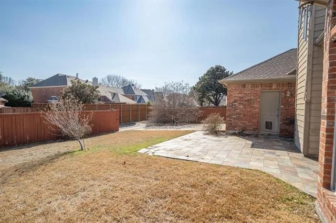
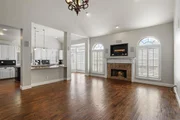
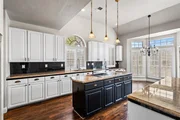
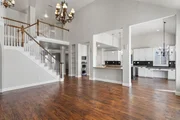
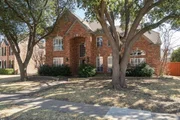
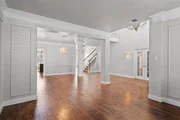
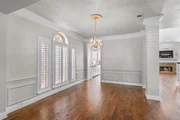
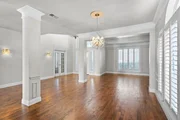
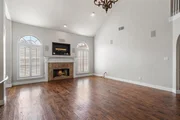
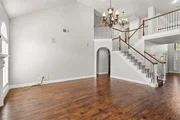
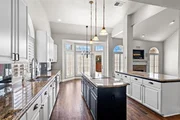
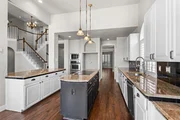
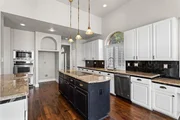
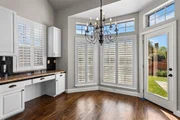
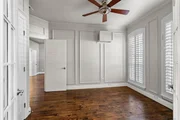
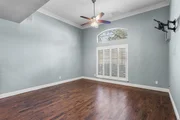
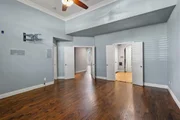
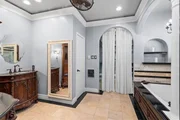
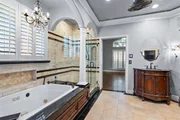
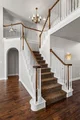
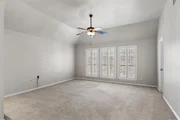
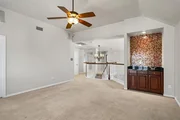
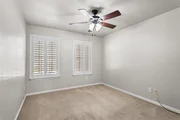
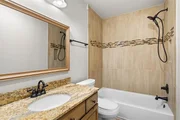
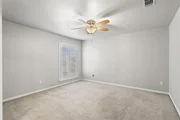
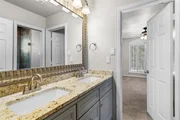
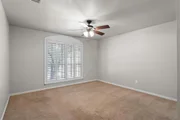
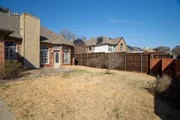
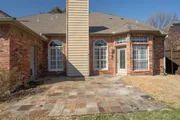
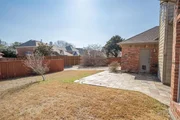
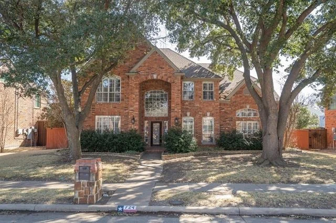
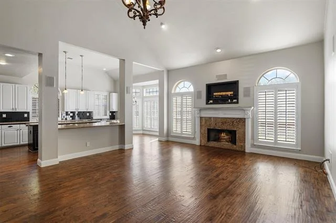
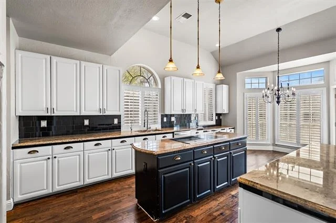
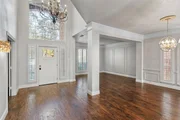
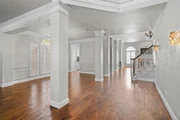
Spanning over 3,400 square feet, this spacious traditional home offers an incredible opportunity to create the home of your dreams. With 4 bedrooms, 3.5 bathrooms, a dedicated office space, and a large game room, the flexible floor plan provides room for everyone to live, work, and entertain comfortably. Step inside to a dramatic entryway featuring soaring cathedral ceilings that immediately set the tone for the home's grand scale. Just off the foyer, you'll find an oversized living and dining room combination-an expansive space ideal for hosting gatherings, holiday dinners, or creating multiple seating areas to suit your lifestyle. The heart of the home showcases both the living room and kitchen under impressive cathedral ceilings, enhancing the open and airy feel. From here, enjoy views of the upstairs loft area and open staircase, creating a beautiful architectural focal point and seamless connection between levels. The kitchen is equipped with granite countertops, white cabinetry accented by decorative pulls, stainless steel appliances, a double oven, and a large breakfast room perfect for casual dining. A built-in desk area adds functionality-ideal for managing household tasks or serving as a homework station. The primary suite offers generous proportions and a spacious en-suite bath with Hidden vanity behind the master mirror and in floor heat in master bathroom.  Upstairs, you'll find three additional bedrooms along with a large game room that offers endless possibilities-media room, playroom, or secondary living area. The open layout overlooking the main living spaces below enhances the home's bright and connected atmosphere. Step outside to an extended patio overlooking a large backyard with plenty of space for outdoor entertaining, play, or even a future pool.
Unit Size
3,413 Ft²
Days on Market
-
Land Size
0.19 acres
Price per sqft
$166
Property Type
House
Property Taxes
-
HOA Dues
-
Year Built
1992

Payment Calculator

Cap Rate Calculator

Last updated: 4 months ago (NTREIS #21179971)

Price History

Date / Event Date Event Price
Jun 30, 2026 Sold
Sold
Jun 2, 2026 In contract -
In contract
May 1, 2026 Relisted $565,000
Relisted
Apr 21, 2026 In contract -
In contract
Apr 17, 2026 Price Decreased $565,000
↓ $20K (3.4%)
Price Decreased
Show More

Property Highlights

Garage
Fireplace

Building Info

Overview

    General

  • Year Built: 1992
  • Effective Year Built: 2005
  • Building Count: 1
  • Total Rooms: 10
  • Bedroom Count: 4
  • Bathroom Count: 4
  • Full Bathrooms: 4
  • Partial Bathrooms: 4
  • Building Condition: 0
  • Building Quality: 0
  • Construction Type: 17
  • Building Style: 0
  • Exterior Walls Type: 2
  • Interior Walls Type: 3
  • Roof Shape Type: 8
  • Roof Cover Type: 3
  • Floor Count: 200
  • Living Units: 1
  • Floor Cover: 11
  • Basement Type: 0
  • Basement Area: 0
  • Garage Type: 1
  • Garage Square Area: 462
  • Parking Space Count: 2
  • Patio Type: 0
  • Porch Type: 139
  • Pool Type: 0

    Dimensions

  • Lot Size Square Feet: 8,223
  • Total Building Area: 3,875
  • Gross Building Area: 3,943
  • Building Area: 3,413
  • Building Area Measurement: L

    Heating and Cooling

  • Fireplace Count: 1
  • Air Conditioning: 1
  • Heating: 3
  • Heated Square Feet: 3,413
  • Heating Fuel Type: 0

    Utilities

  • Sewer System: 0
  • Water Service: 0

Building

  • Building Type: 0
  • Property Class: R
  • Subdivision: CHASE OAKS PHASE II-A (CPL)
  • Land Acres: 0000000189
  • Standard Land Use Code: 1001
  • County Land Use Code: A1
  • State Land Use Code: A1
  • Legal Description 1: CHASE OAKS PHASE II-A (CPL), BLK S, LOT 14

Neighborhood

  • School District Name: Plano Independent School District
  • School Tax School District: PLANO ISD
  • Census Tract: 031632

Zoning

  • Zoning: SFR

Geography

  • Assessors Map Reference: 604-N
  • District: CPL
  • Parcel: R-2489-00S-0140-1
  • Block: S
  • Lot: 14
  • Municipality: PLANO CITY
  • Latitude: 33.0786
  • Longitude: -96.7026

    Address

  • Full Address: 724 Baxter Dr
  • Address - House Number: 724
  • Address - Street Name: Baxter
  • Address - Suffix Type: Dr
  • State: TX
  • City Name: Plano
  • Carrier Code: C083
  • 4-Digit Zip Code: 6100
  • Zip Code: 75025

Valuation

    Tax

  • Tax Year: 2023
  • Tax Amount: $909,104
  • Tax Rate Code Area: SPL

    Appraisal Valuation

  • Standard Deviation: 0.2115
  • Valuation Date: Jan 17, 2024
  • Confidence Score: 71
  • Final Value: 638,575
  • High Value: 773,681
  • Low Value: 503,468

    Market Valuation

  • Market Total Value: $630,471
  • Market Land Value: $120,000
  • Market Improvement Value: $510,471

    Assessments Valuation

  • Assessed Year: 2023
  • Assessed Total Value: $526,708
  • Assessed Land Value: $120,000
  • Assessed Improvements Value: $510,471

    Exemptions

  • Veteran Exemption: Yes
  • Homeowner Exemption: Yes

    Sales

  • Current Sale Contract Date: Sep 14, 2018
  • Current Sale Recording Date: Sep 14, 2018
  • Current Sale Price:
  • Current Sale Document Type: 70
  • Current Sale Input Document Number: 20180914001158530
  • Previous Sale Recording Date: Jul 25, 2005
  • Previous Sale Contract Date: Jul 19, 2005
  • Previous Sale Amount: $266,000
  • Previous Sale Document Type: 70
Data used for valuation calculations is provided by RealtyHop, and other third party sources

Comparables

Unit
Status
Type
Beds
Baths
ft²
Price/ft²
Asking Price
Listed On
Closing Price
Sold On
HOA + Taxes

About Chase Oaks


Similar Homes for Sale

Currently no similar homes around

Nearby Rentals

Unit for rent at 1123 Sophia Street, Allen, TX, 75013

$2,650 /mo

  • 3 Beds
  • 2 Baths
  • 1,682 ft²
1123 Sophia Street, Allen, TX, 75013 Listing by James Christie
Unit for rent at 1152 Sophia Street, Allen, TX, 75013

$2,300 /mo

  • 3 Beds
  • 2 Baths
  • 1,930 ft²
1152 Sophia Street, Allen, TX, 75013 Listing by OT Goyal
Unit for rent at 943 Marie Drive, Allen, TX, 75013

$5,600 /mo

  • 4 Beds
  • 4 Baths
  • 4,168 ft²
943 Marie Drive, Allen, TX, 75013 Listing by Steven Spodek


Frequently Asked Questions

When was property at 724 Baxter Drive built and last sold?
The property at 724 Baxter Drive was built in 1992 and last sold on Sep 14, 2018 for $411,200.
How much is this home worth?
The estimated value of the home located at 724 Baxter Drive is $574,871.
What are some comparable homes to 724 Baxter Drive?
There are currently no comparable homes to 724 Baxter Drive.