


7234 Hazel Cove Drive


About This Property
Payment Calculator
Your Estimated Monthly Payment
Cap Rate Calculator
What does this mean?
Based on our analysis, the cap rate of this property is 1.25%. A negative cap rate indicates that the property might not be feasible as an income-producing asset. The median cap rate for a near zip code 11238 is 4.23%.
How much can I actually make?
Actual monthly rental income may vary between $4,760 and $7,140 depending on unit-specific characteristics. You can change the amount using the slider to further explore.
How is cap rate calculated?
Cap Rate = Net Operating Income (NOI) / Property Asset Value.
When calculating the cap rate, we assume 100% occupancy. Leverage (mortgage) is not considered.
Cap Rate provided by RealtyHop and RentHop, learn more about cap rate here.
Price History
| Date / Event | Date | Event | Price |
|---|---|---|---|
| Jan 27, 2022 | Sold | ||
| Sold | |||
| Dec 4, 2021 | Listed by UTR TEXAS, REALTORS | $285,000 | |
| Listed by UTR TEXAS, REALTORS | |||
| | |||
|
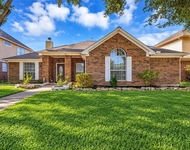
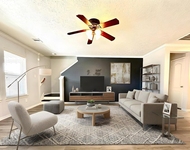
This beautiful updated 4 bedroom/ 2 bath 1 story home is looking for a new owner! 7234 Hazel Cove is located in the highly desirable Copperfield Westcreek Village in northwest Houston. Gorgeous wood floors throughout the living, dining and bedrooms, updated paint throughout. Spacious living room with high vaulted ceilings, recently updated sun-lit kitchen with granite counter tops, new oven, backsplash and paint. Spacious primary bedroom with en-suite bathroom that offers double sinks, whirlpool tub, separate shower and large walk-in closet. This community offers parks, pools, tennis courts, greenbelts, jogging trails and 24-hour security patrol by the Harris County Sheriffs department. Also this home is located in the nationally recognized Cypress-Fairbanks Independent School District, there are three neighborhood elementary schools and one neighborhood middle school. Three high schools and two middle schools servicing the neighborhood are minutes away. Schedule your showing today!
| |||
| Apr 26, 2019 | Sold | ||
| Sold | |||
| Mar 9, 2019 | Listed by Park West Real Estate Inc | $199,900 | |
| Listed by Park West Real Estate Inc | |||
| | |||
|
Beautiful updated one story! Gorgeous wood floors throughout living, dining and all bedrooms, designer gray tone paint throughout. Spacious living area with high vaulted ceiling, fireplace and double pane french doors that lead to your own private backyard retreat. Chefs dream island kitchen with granite tops, gray tile flooring, stainless appliances and tons of cabinets. Breakfast area with big picture window opens to living area. Split plan with private master retreat with wood floors and master bath offers double sinks, jetted tub, walk in shower and huge closet. Three more spacious bedrooms one that has double french doors just off living room would also make a perfect home office. Huge dining area as you enter home could also be a game room! Nice big patio with huge backyard and shady mature trees! This home is must see! Home has never flooded !
| |||
Property Highlights
Building Info
Comparables
Status
Price/ft²
Listed On
Sold On
About Sommerall West
Similar Homes for Sale
Currently no similar homes aroundNearby Rentals


Last Updated: 5 months ago
Data Source: HAR , MLS# 13702461
 Your Privacy Choices
Phone: 425-283-2930
Address: 335 Madison Avenue, New York, NY 10017