Check Availability
$850,000
● House - In Contract

723 PARKMAN DRIVE

BEAR, DE 19701
bedrooms
4 Beds
bathrooms
3 Baths, 1 Half Bath
square feet
6,175 Ft²
$4,783
Est. Monthly
$137
HOA / Fees

About This Property

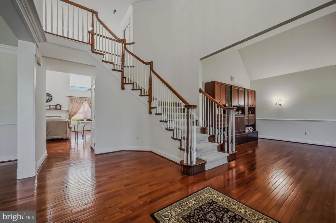
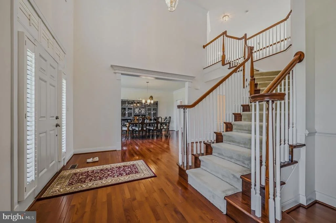
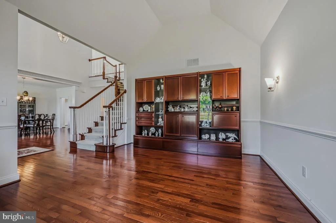
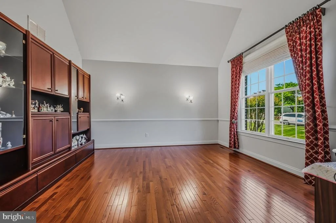
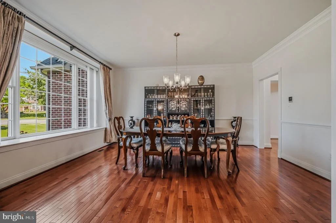
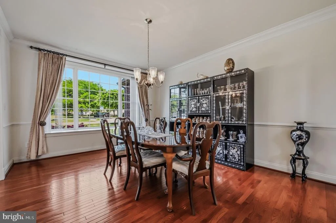
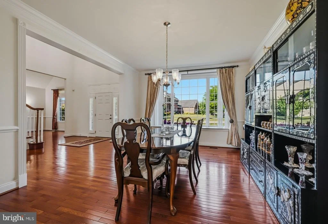
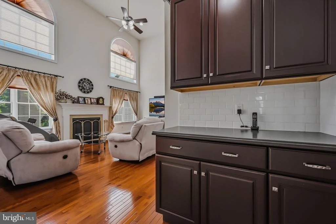
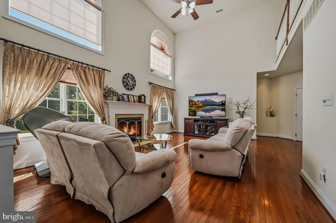
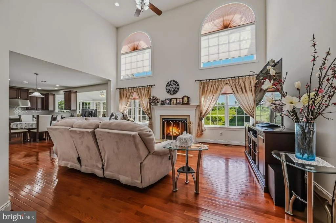
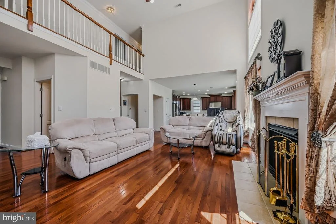
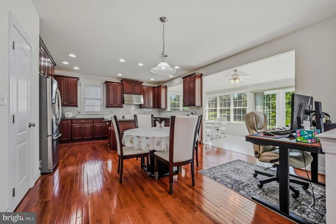
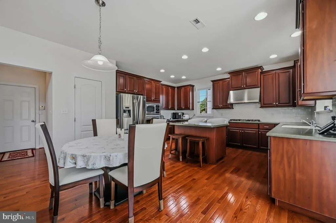
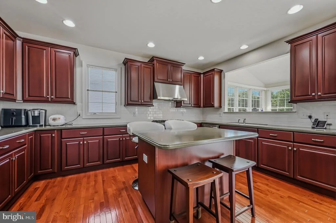
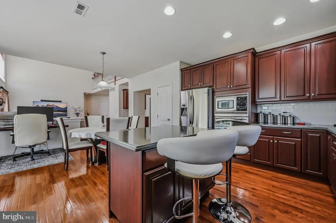
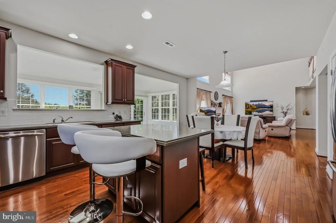
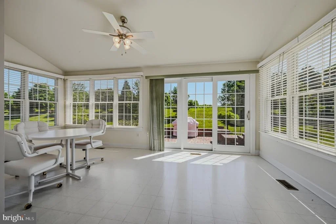
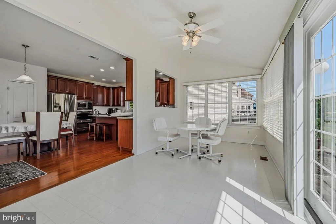
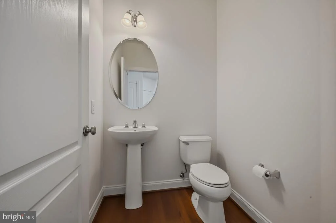
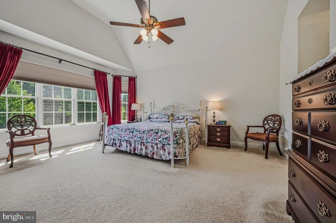
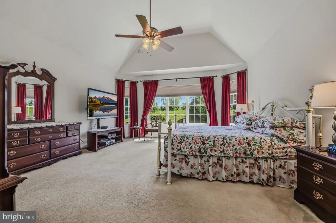
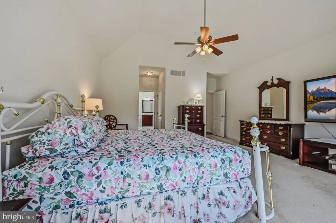
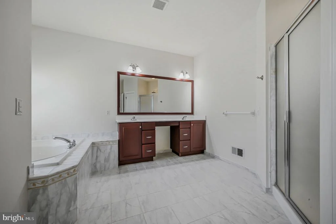
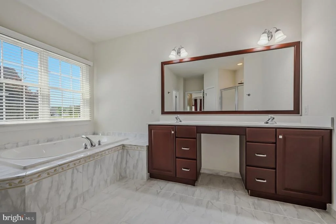
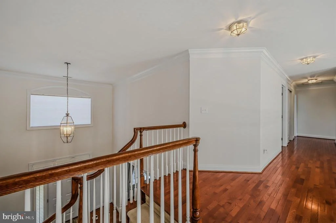
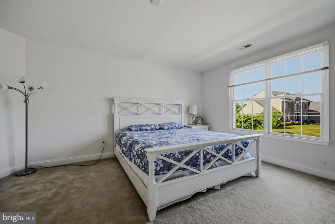
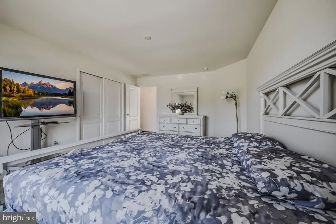
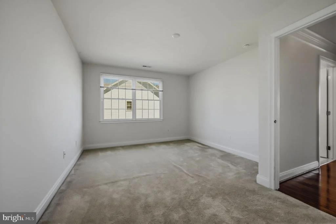
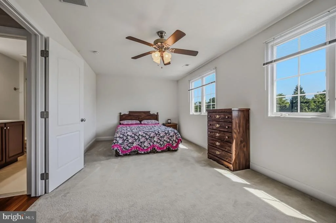
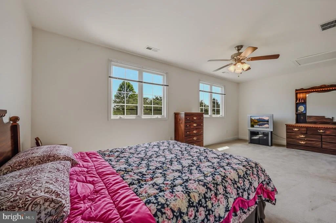
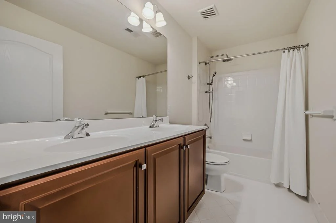
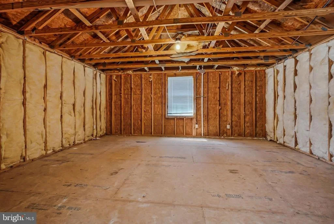
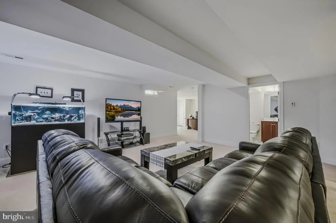
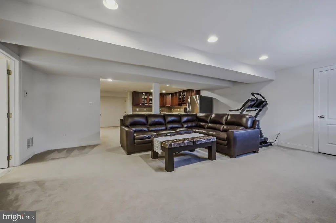
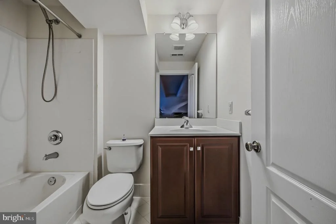
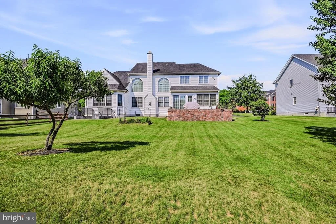
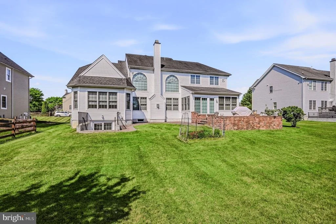
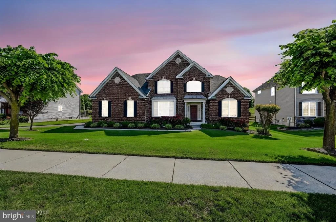
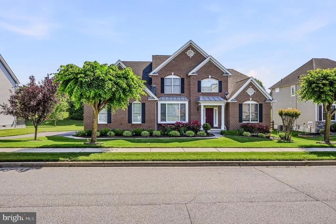
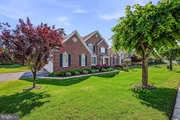
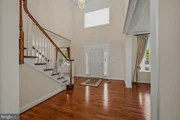
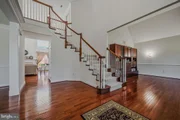
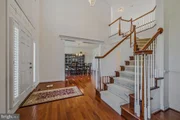
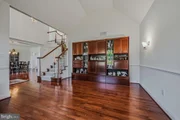
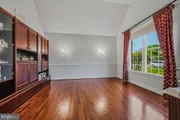
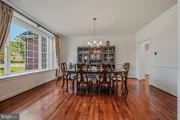
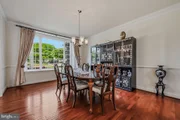
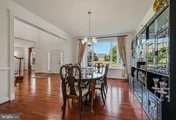
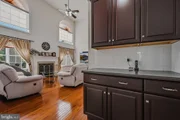
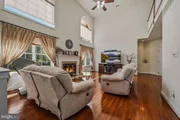
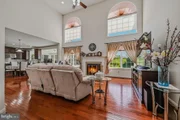
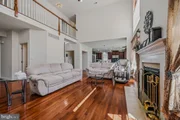
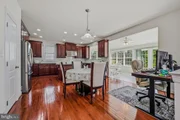
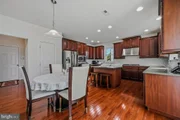
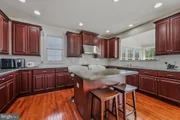
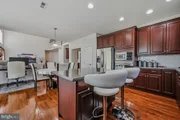
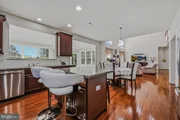
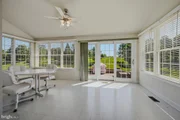
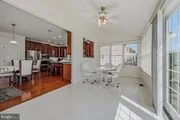
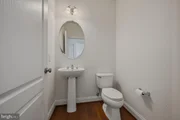
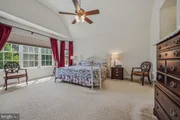
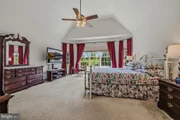
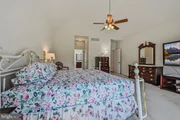
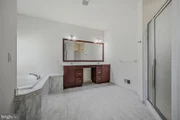
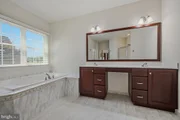
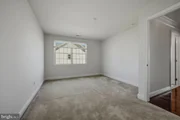
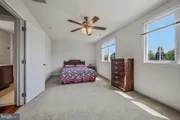
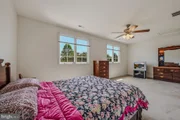
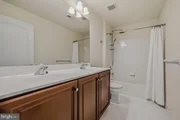
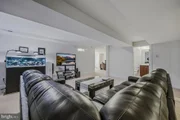
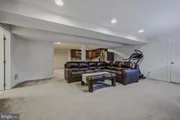
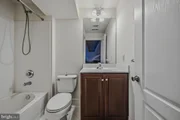
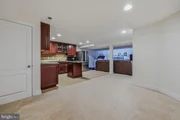
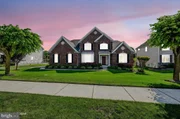
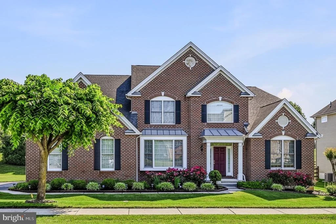
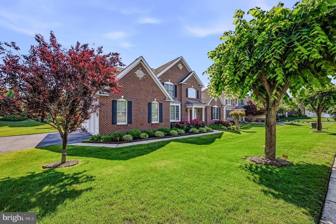
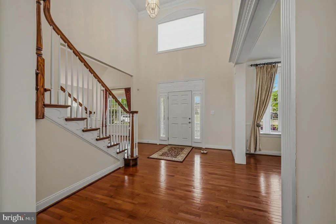
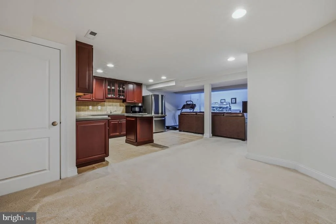
Nestled in an exclusive, highly sought-after neighborhood, this impressive 4-bedroom, 3½-bath home offers exceptional living space and outstanding versatility. Beautifully landscaped grounds create stunning curb appeal and a welcoming first impression.  As you enter into the home via the 2 story foyer, you'll notice the thoughtfully designed floor plan and beautiful hardwood floors. Formal living & dining rooms flank the center hall. This model features a desirable first-floor primary suite, providing comfort and privacy with first floor ease. Plenty of space plus 2 walk in closets and a private bath with jetted tub, shower and double sinks. In the center of the home you'll find the family room, with soaring 2 story ceilings, tall windows and gas fireplace.  The spacious kitchen has 42 inch cabinets complemented by crown molding on top.  The island allows for additional seating though there's also a charming breakfast room, which opens to the back yard. The gas stove has an exhaust hood that is vented to the outside.  Butlers pantry, laundry room and powder room complete this level.  Upstairs you'll find 3 more nicely sized bedrooms that share the hall bath.  There's also an additional flex space offering the option of a fifth bedroom, home office, or bonus room to suit your needs. The finished walk-out basement significantly expands the living area and includes a second kitchen (everything but the range) making it ideal for extended family, guests, recreation, or entertaining.

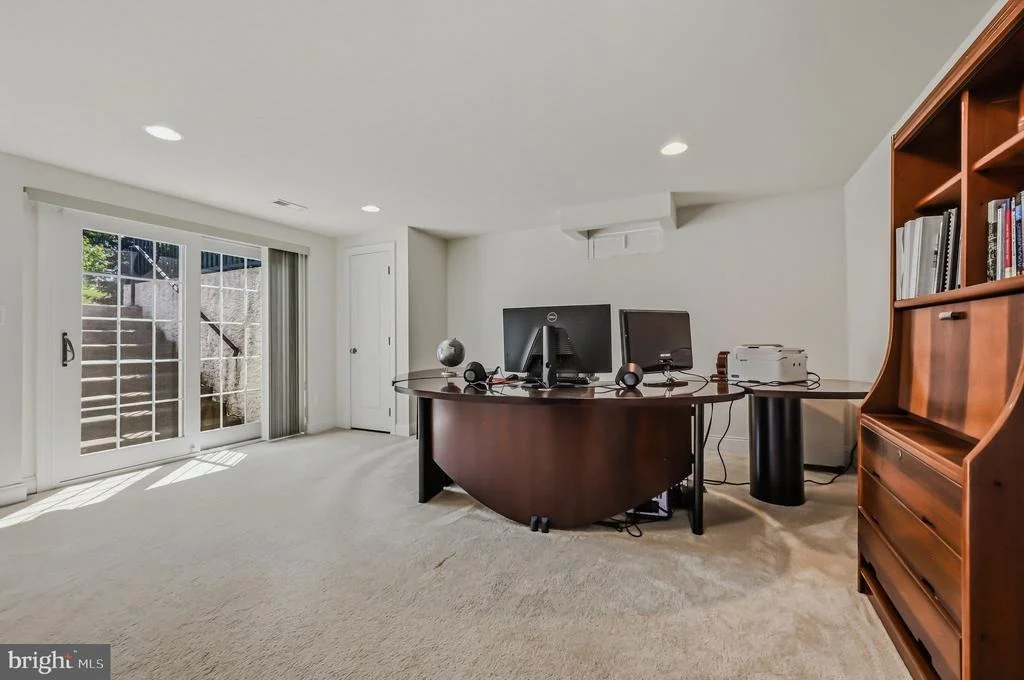
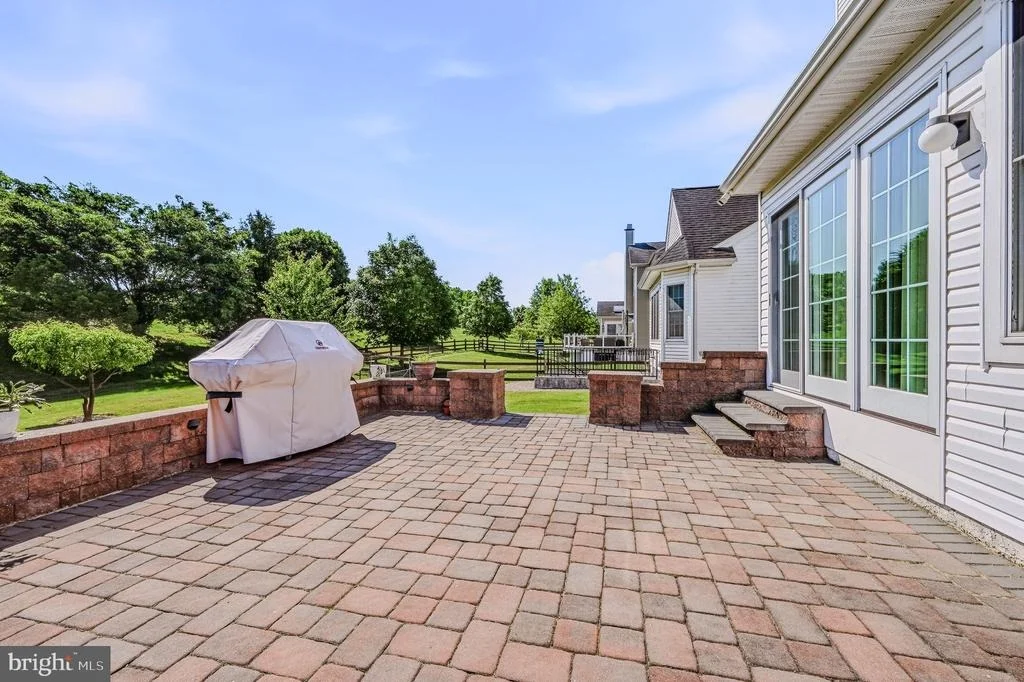
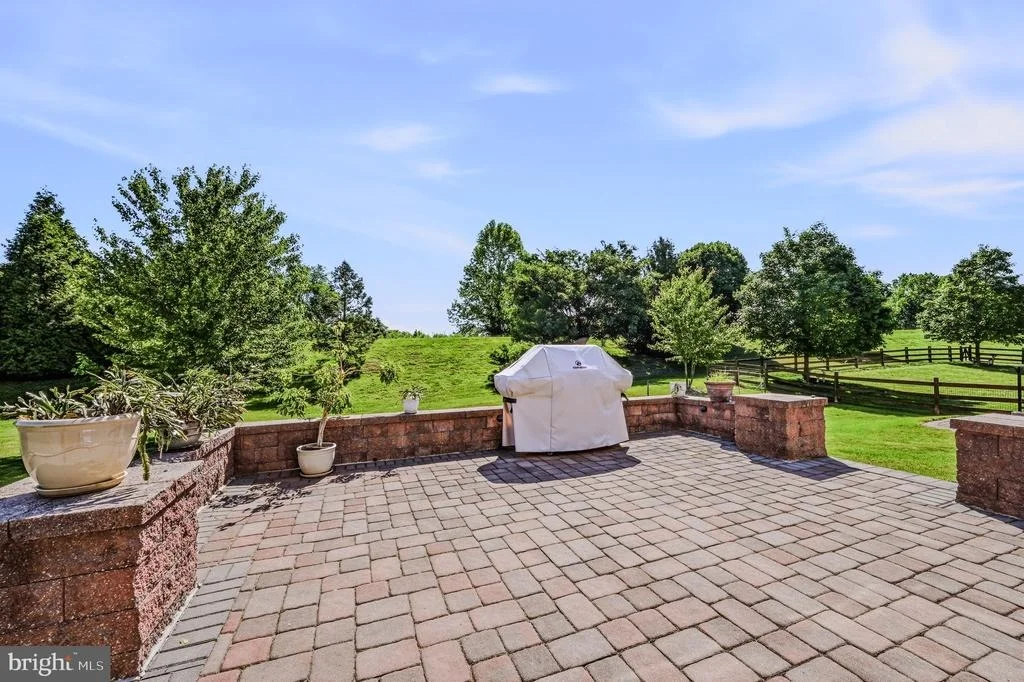
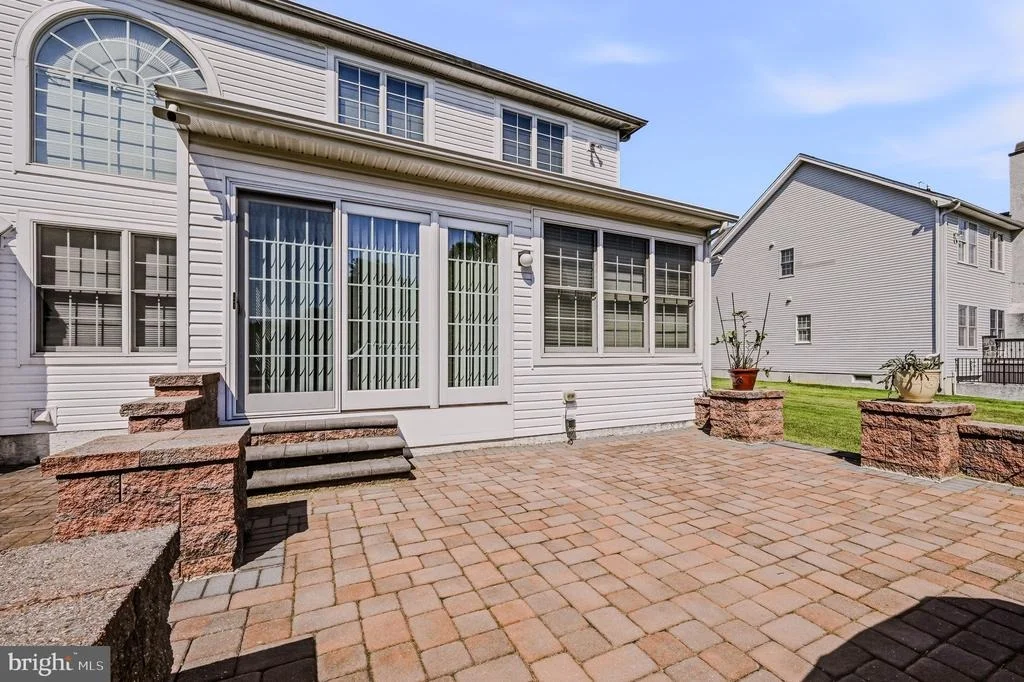
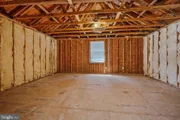
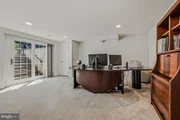
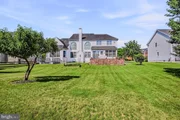
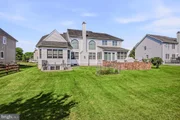
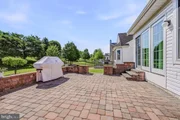
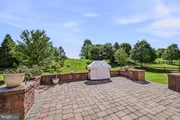
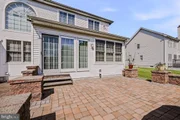
There is also a separage space here currently being used as an office.  2 large storage spaces hold everything you need a place for. Outside, there's a large paver patio for relaxing in the summer sun or cool autumn breezes. Combining generous living spaces, timeless features, and a premier location, this exceptional property offers the perfect blend of luxury, comfort, and functionality.
Unit Size
6,175 Ft²
Days on Market
-
Land Size
0.35 acres
Price per sqft
$138
Property Type
House
Property Taxes
$472
HOA Dues
$137
Year Built
2010

Listed By

Lauri A Brockson
Patterson-Schwartz-Newark

Payment Calculator

Cap Rate Calculator

Last updated: 2 months ago (Bright MLS #DENC2104636)

Price History

Date / Event Date Event Price
Sep 17, 2026 In contract -
In contract
Jul 7, 2026 Price Decreased $850,000
↓ $15K (1.7%)
Price Decreased
Jun 5, 2026 Listed by Patterson-Schwartz-Newark $865,000
Listed by Patterson-Schwartz-Newark
Oct 7, 2010 Sold
Sold
Sep 11, 2006 Sold
Sold

Property Highlights

Air Conditioning
Garage
Parking Available
Parking Details
Has Garage
Parking Features: Attached, Garage, Driveway, Off Street
Garage Spaces: 2
Interior Details
Half Bathrooms: 1
Full Bathrooms: 3
Rooms: 12
Basement: Full, Partially Finished, Outside Entrance, Walkout Stairs
Exterior Details
Square Footage: 6175
Square Footage Source: $0
Architectural Style: Colonial
Year Built Source: Estimated
Year Built: 2010
Building Name: NONE AVAILABLE
Levels: 2
Other Structures: Above Grade, Below Grade
Construction Materials: Brick, Vinyl Siding
Lot Size Area: 15246
Lot Size Units: Square Feet
Lot Size Acres: 0.35
Lot Size Square Feet: 15246
Water Source: Public
Financial Details
Tax Assessed Value: $718,200
Tax Annual Amount: $5,660
Utilities Details
Cooling Type: Central Air
Heating Type: Forced Air
Sewer : Public Sewer
Location Details
HOA/Condo/Coop Fee Includes: Maintenance Grounds, Pool(s), Recreation Facility
HOA/Condo/Coop Amenities: Basketball Court, Clubhouse, Exercise Course, Pool - Outdoor
HOA Fee: $137
HOA Fee Frequency: Monthly

Building Info

Overview

    General

  • Year Built: 2010
  • Effective Year Built: 2010
  • Building Count: 1
  • Total Rooms: 10
  • Bedroom Count: 4
  • Bathroom Count: 4
  • Full Bathrooms: 3
  • Partial Bathrooms: 4
  • Bathroom Plumbing Fixtures: 17
  • Building Condition: 6
  • Building Quality: 7
  • Construction Type: 0
  • Building Style: 5
  • Exterior Walls Type: 19
  • Interior Walls Type: 3
  • Roof Shape Type: 8
  • Roof Cover Type: 15
  • Floor Count: 200
  • Living Units: 1
  • Floor Cover: 9
  • Basement Type: 7
  • Basement Area: 0
  • Garage Type: 1
  • Parking Space Count: 2
  • Patio Type: 0
  • Porch Type: 0
  • Pool Type: 0

    Dimensions

  • Lot Size Square Feet: 15,246
  • Total Building Area: 3,469
  • Gross Building Area: 3,469
  • Building Area: 3,469
  • Building Area Measurement: R

    Heating and Cooling

  • Fireplace Count: 1
  • Air Conditioning: 1
  • Heating: 4
  • Heated Square Feet: 3,469
  • Heating Fuel Type: 0

    Utilities

  • Sewer System: 5
  • Water Service: 0

Building

  • Building Type: 0
  • Property Class: R
  • Subdivision: RED LION CHASE PHASE 2
  • Land Acres: 0000000350
  • Standard Land Use Code: 1001
  • County Land Use Code: 011

Neighborhood

  • School District Name: Colonial School District
  • School Tax School District: TRS4
  • Census Tract: 016401

Zoning

  • Zoning: S

Geography

  • Assessors Map Reference: 12-020
  • District: 12
  • Parcel: 12-020.00-137
  • Lot: 37
  • Municipality: RED LION HUNDRED
  • Latitude: 39.5692
  • Longitude: -75.6648

    Address

  • Full Address: 723 Parkman Dr
  • Address - House Number: 723
  • Address - Street Name: Parkman
  • Address - Suffix Type: Dr
  • State: DE
  • City Name: Bear
  • Carrier Code: R018
  • 4-Digit Zip Code: 4953
  • Zip Code: 19701

Valuation

    Tax

  • Total Area: 4,675
  • Tax Year: 2023
  • Tax Amount: $427,448
  • Tax Rate Code Area: TRS4;TRLU

    Appraisal Valuation

  • Standard Deviation: 0.2149
  • Valuation Date: Dec 13, 2023
  • Confidence Score: 70
  • Final Value: 755,871
  • High Value: 918,357
  • Low Value: 593,385

    Market Valuation

  • Market Total Value: $671,130

    Assessments Valuation

  • Assessed Year: 2023
  • Assessed Total Value: $150,200
  • Assessed Land Value: $12,200
  • Assessed Improvements Value: $138,000

    Sales

  • Current Sale Contract Date: Sep 29, 2010
  • Current Sale Recording Date: Oct 07, 2010
  • Current Sale Price:
  • Current Sale Document Type: 27
  • Current Sale Input Document Number: 20101007-0053489
  • Previous Sale Recording Date: Sep 11, 2006
  • Previous Sale Contract Date: Sep 06, 2006
  • Previous Sale Amount: $1,473,600
  • Previous Sale Document Type: 27
Data used for valuation calculations is provided by RealtyHop, and other third party sources

Comparables

Unit
Status
Type
Beds
Baths
ft²
Price/ft²
Asking Price
Listed On
Closing Price
Sold On
HOA + Taxes

About Red Lion Chase


Similar Homes for Sale

Currently no similar homes around

Nearby Rentals


Frequently Asked Questions

When was property at 723 Parkman Drive built and last sold?
The property at 723 Parkman Drive was built in 2010 and last sold on Sep 29, 2010 for $571,589.
How much is this home worth?
The estimated value of the home located at 723 Parkman Drive is $857,452.
What are some comparable homes to 723 Parkman Drive?
There are currently no comparable homes to 723 Parkman Drive.