Check Availability
Jackson 49224
723 Mercury Drive
$189,900
● House - In Contract

723 Mercury Drive

Albion, MI 49224
bedrooms
3 Beds
bathrooms
1 Bath
square feet
1,744 Ft²
$1,051
Est. Monthly

About This Property

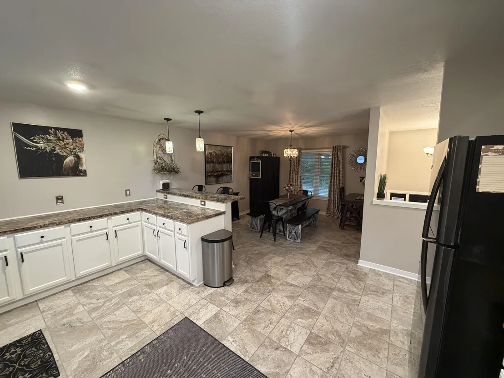
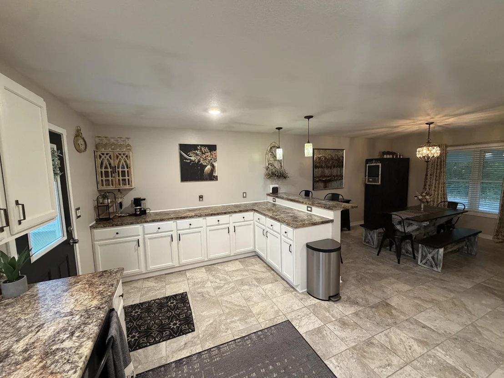
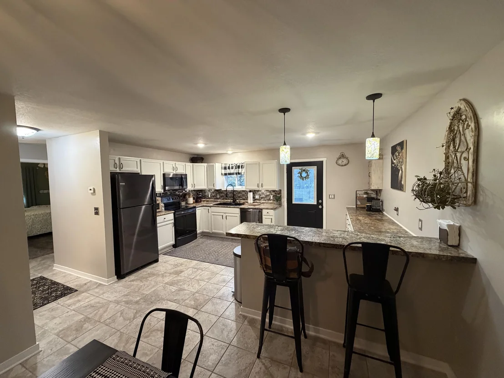
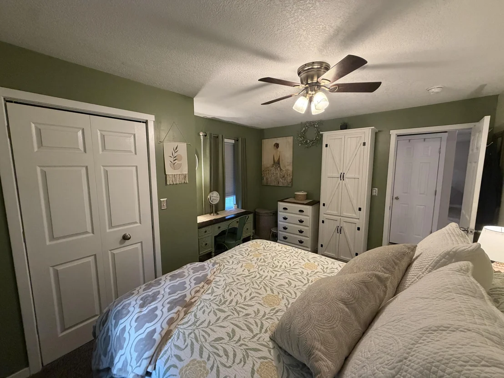
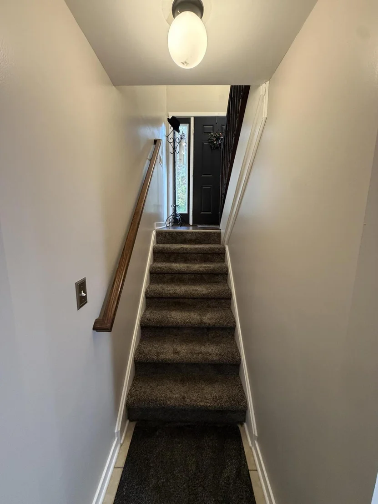
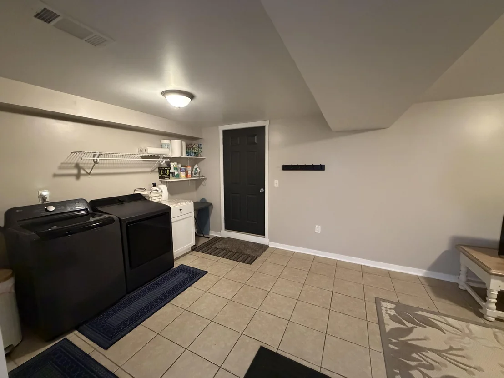
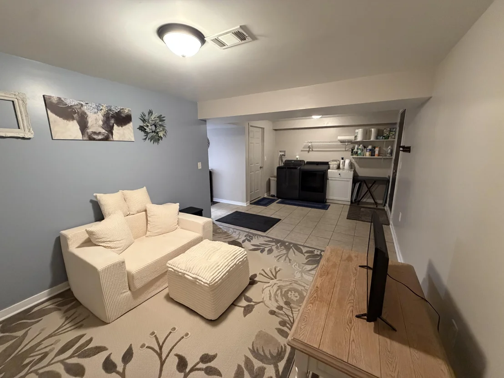
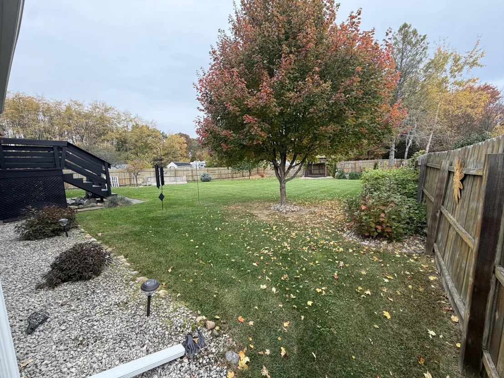
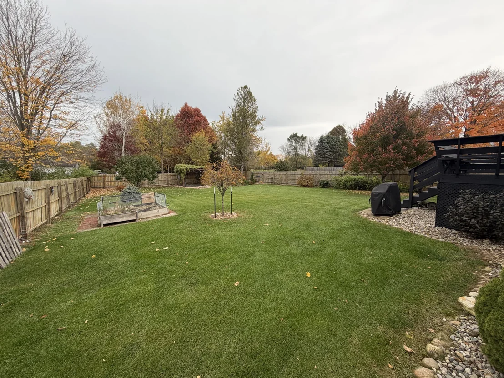
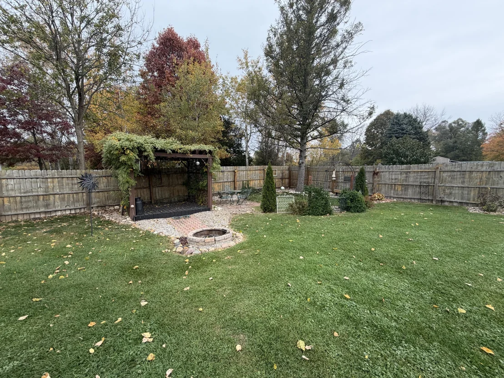
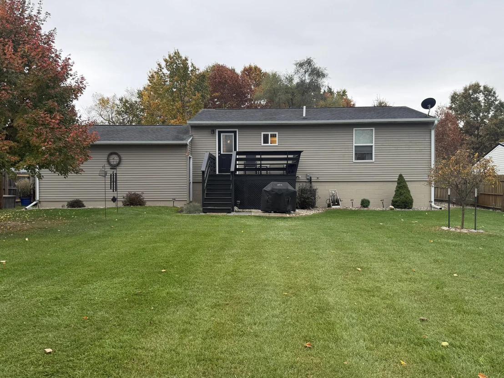
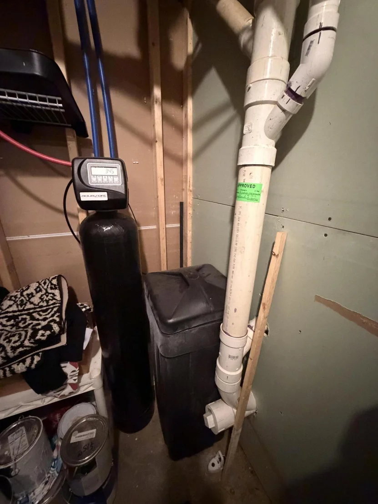
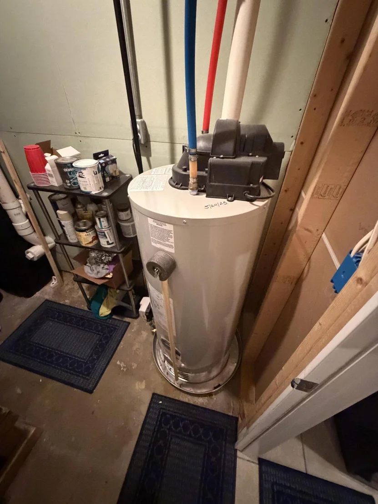
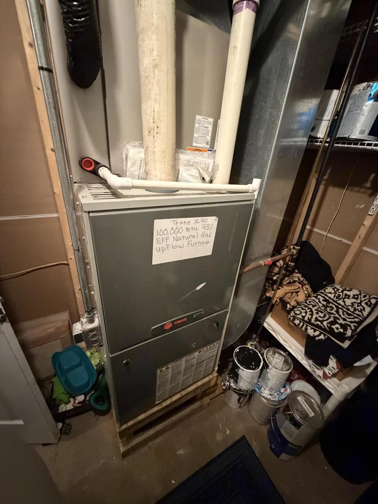
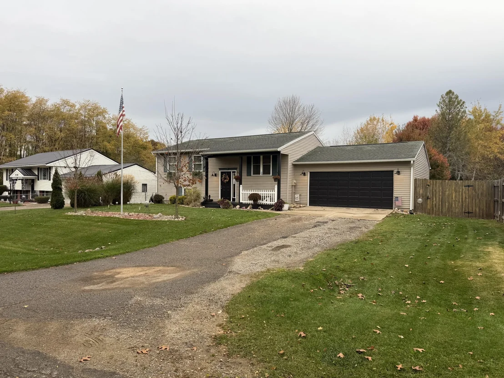
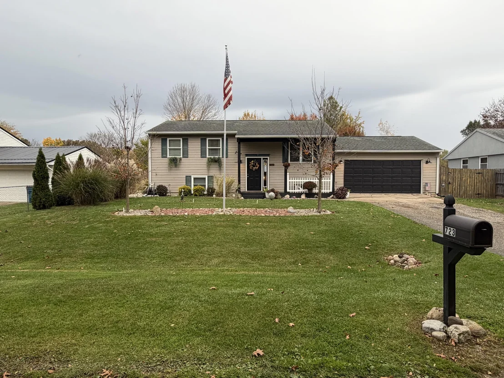
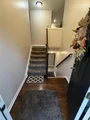
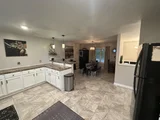
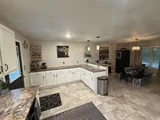
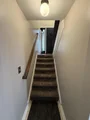
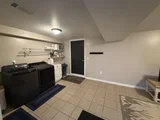
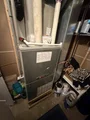
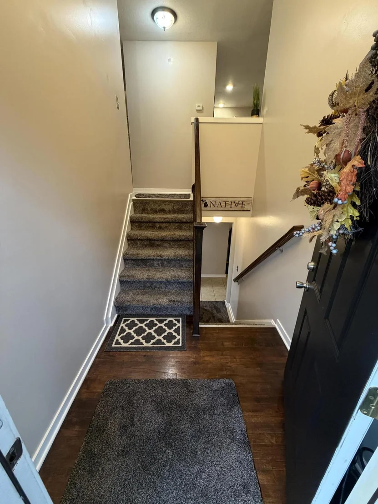
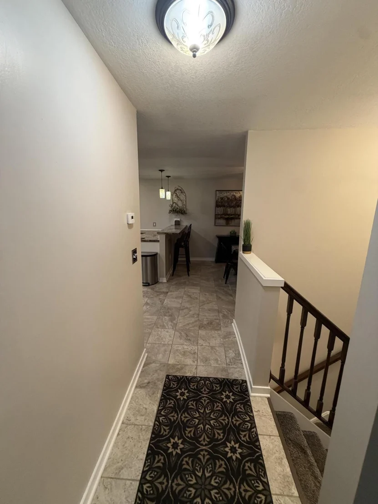
HIGHEST & BEST OFFER DUE BY WEDNESDAY NOV. 4TH AT 5PM.   WELCOME HOME!!!! This beautiful home is in truly move in condition! In 2017 the home was completely rebuilt from the studs out, with new drywall, plumbing, electrical, hvac, windows, siding & roof. This lovely home offers 3 bedrooms, 1 full bath, main floor bedroom. Spacious kitchen with plenty of cabinets and counter space, built-in bar/eat in kitchen with attached dining room, very cozy living room. Through the back door from the kitchen, you will step on to a deck that overlooks an amazing large private back yard, nicely landscaped, fire pit, garden area, pergola that is fully fenced in with a wood privacy fence. Lower level is finished with 2 nice size bedrooms with egress windows, laundry & tv room. All appliances included. New washer & dryer - 2024, Hot water heater -2025, owned softener -2022, Gutters -2025, Central Air-2022.  THIS IS A MUST SEE, COME SEE WHAT TRUE PRIDE IN OWNERSHIP LOOKS LIKE!!
Unit Size
1,744 Ft²
Days on Market
-
Land Size
0.28 acres
Price per sqft
$109
Property Type
House
Property Taxes
$118
HOA Dues
-
Year Built
1970

Listed By

JEFF REDMAN
Home 1st Real Estate

Payment Calculator

Cap Rate Calculator

Last updated: 6 hours ago (MichRIC MLS #26057756)
Price History

Date / Event Date Event Price
Nov 8, 2026 In contract -
In contract
Oct 30, 2026 Listed by Home 1st Real Estate $189,900
Listed by Home 1st Real Estate
Aug 21, 2017 Sold
Sold
May 18, 2017 Listed by Home 1st Real Estate $79,900
Listed by Home 1st Real Estate
Sep 17, 2015 Sold
Sold

Property Highlights

Garage
Air Conditioning
Parking Details
Has Garage
Attached Garage
Parking Features: Attached
Garage Spaces: 2
Interior Details
Full Bathrooms: 1
Interior Features: Ceiling Fan(s), Garage Door Opener, Guest Quarters, Center Island
Flooring Type: Carpet, Tile, Wood
Laundry Features: Gas Dryer Hookup, Lower Level, Washer Hookup
Rooms: 5
Basement: Full
Exterior Details
Square Footage: 1744
Year Built: 1971
Building Area Total: 925
Levels: Bi-Level
Other Structures: Gazebo
Window Features: Window Treatments
Construction Materials: Vinyl Siding
Patio and Porch Features: Covered, Deck, Porch
Lot Features: Level
Lot Size Area: 0.28
Lot Size Units: Acres
Lot Size Acres: 0.28
Lot Size Square Feet: 12197
Lot Size Dimensions: 81x160
Water Source: Public
Financial Details
Tax Assessed Value: $43,161
Tax Annual Amount: $1,414
Utilities Details
Cooling Type: Central Air
Heating Type: Forced Air
Sewer : Septic Tank

Building Info

Overview

    General

  • Year Built: 1970
  • Effective Year Built: 1970
  • Bedroom Count: 3
  • Bathroom Count: 1
  • Full Bathrooms: 1
  • Partial Bathrooms: 1
  • Building Condition: 0
  • Building Quality: 8
  • Construction Type: 0
  • Building Style: 40
  • Exterior Walls Type: 0
  • Interior Walls Type: 0
  • Roof Shape Type: 0
  • Roof Cover Type: 0
  • Floor Cover: 0
  • Basement Type: 0
  • Basement Area: 0
  • Garage Type: 7
  • Garage Square Area: 550
  • Parking Space Count: 2
  • Patio Type: 0
  • Porch Type: 0
  • Pool Type: 0

    Dimensions

  • Lot Size Square Feet: 12,197
  • Total Building Area: 1,665
  • Building Area: 1,665
  • Building Area Measurement: L

    Heating and Cooling

  • Air Conditioning: 0
  • Heating: 4
  • Heated Square Feet: 1,665
  • Heating Fuel Type: 0

    Utilities

  • Sewer System: 0
  • Water Service: 0

Building

  • Building Type: 0
  • Property Class: R
  • Subdivision: AMBERTON VILLAGE #3
  • Land Acres: 0000000280
  • Standard Land Use Code: 1001
  • County Land Use Code: 401
  • Legal Description 1: LOT 137 AMBERTON VILLAGE NO. 3

Neighborhood

  • School District Name: Concord Community Schools
  • School Tax School District: 38080
  • Census Tract: 006500

Zoning

  • Zoning: R 1

Geography

  • Assessors Map Reference: MAPS NW1/4, SEC
  • District: 11
  • Parcel: 050-06-31-152-137-00
  • Lot: 137
  • Municipality: PARMA TWP
  • Latitude: 42.2509
  • Longitude: -84.7146

    Address

  • Full Address: 723 Mercury Dr
  • Address - House Number: 723
  • Address - Street Name: Mercury
  • Address - Suffix Type: Dr
  • State: MI
  • City Name: Albion
  • Carrier Code: R004
  • 4-Digit Zip Code: 9103
  • Zip Code: 49224

Valuation

    Tax

  • Tax Year: 2023
  • Tax Amount: $43,389
  • Tax Rate Code Area: 11

    Appraisal Valuation

  • Standard Deviation: 0.2418
  • Valuation Date: Nov 15, 2023
  • Confidence Score: 66
  • Final Value: 169,611
  • High Value: 210,627
  • Low Value: 128,594

    Market Valuation

  • Market Total Value: $115,800
  • Market Land Value: $115,800

    Assessments Valuation

  • Assessed Year: 2023
  • Assessed Total Value: $57,900
  • Assessed Land Value: $57,900

    Exemptions

  • Homeowner Exemption: Yes

    Sales

  • Current Sale Contract Date: Aug 17, 2017
  • Current Sale Recording Date: Aug 21, 2017
  • Current Sale Price:
  • Current Sale Document Type: 71
  • Current Sale Input Document Number: 2776660
  • Previous Sale Recording Date: Sep 17, 2015
  • Previous Sale Contract Date: Sep 16, 2015
  • Previous Sale Amount: $5,757
  • Previous Sale Document Type: 55
Data used for valuation calculations is provided by RealtyHop, and other third party sources

Comparables

Unit
Status
Type
Beds
Baths
ft²
Price/ft²
Asking Price
Listed On
Closing Price
Sold On
HOA + Taxes

About Jackson


Similar Homes for Sale

Currently no similar homes around

Nearby Rentals


Frequently Asked Questions

When was property at 723 Mercury Drive built and last sold?
The property at 723 Mercury Drive was built in 1970 and last sold on Aug 17, 2017 for $79,500.
How much is this home worth?
The estimated value of the home located at 723 Mercury Drive is $186,380.
What are some comparable homes to 723 Mercury Drive?
There are currently no comparable homes to 723 Mercury Drive.