See Home Value
Elkridge 21075 Elkridge
7229 DARBY DOWNS #7229
$375,000
● Condo - Off Market

7229 DARBY DOWNS #7229

ELKRIDGE, MD 21075
bedrooms
3 Beds
bathrooms
2 Baths, 1 Half Bath
square feet
1,600 Ft²
$2,594
Est. Monthly
$323
HOA / Fees

About This Property

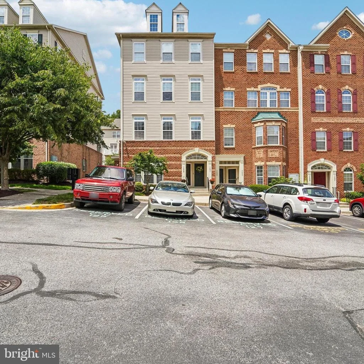
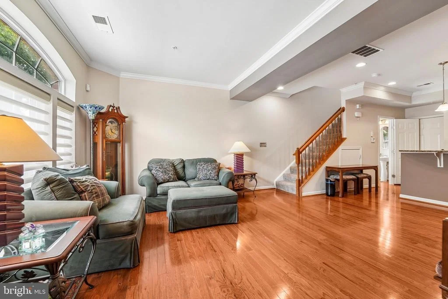
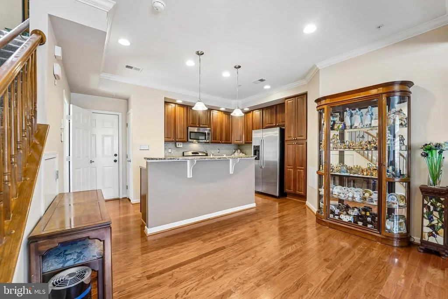
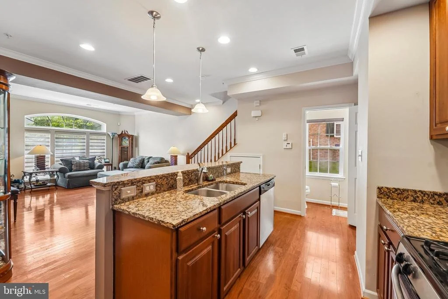
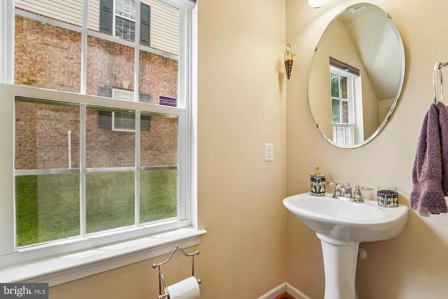
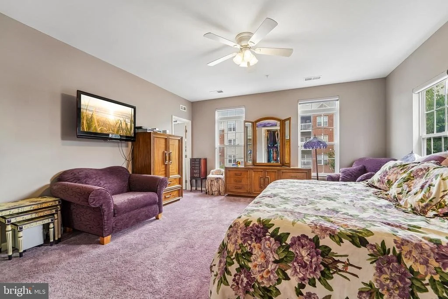
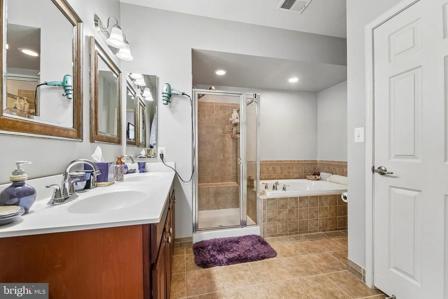
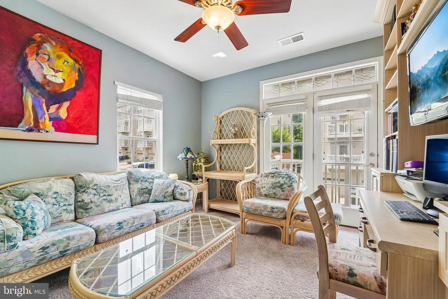
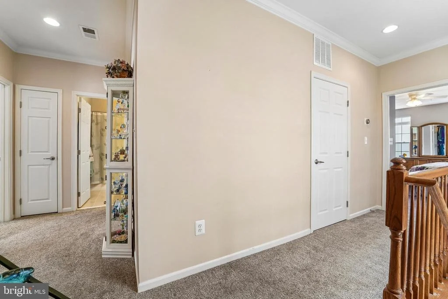
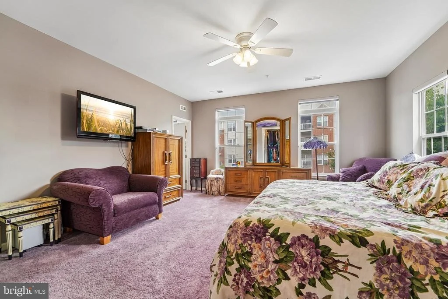
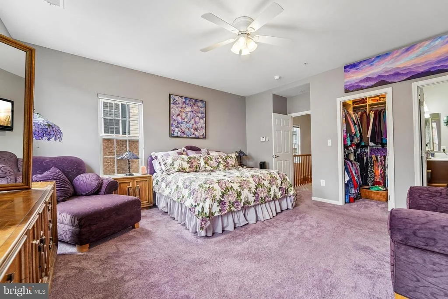
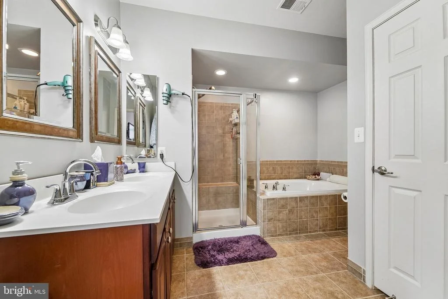
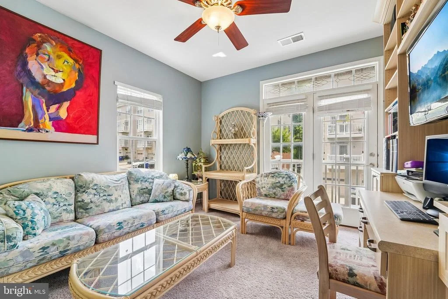
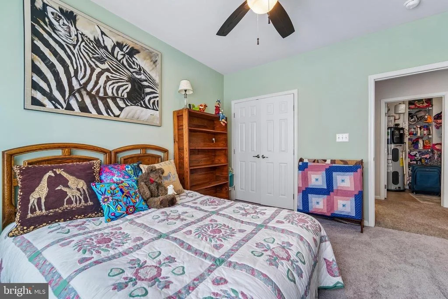
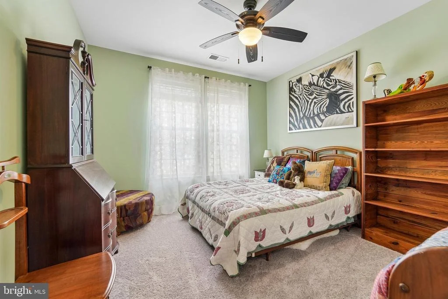
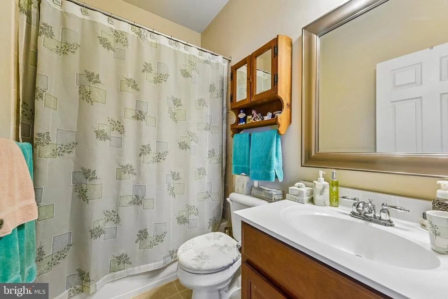
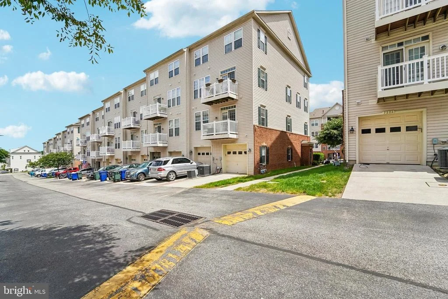
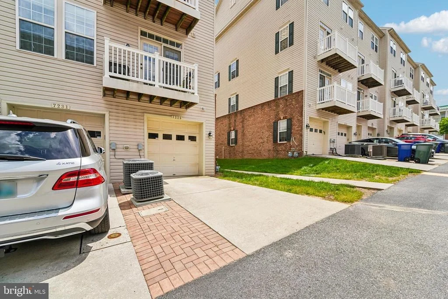
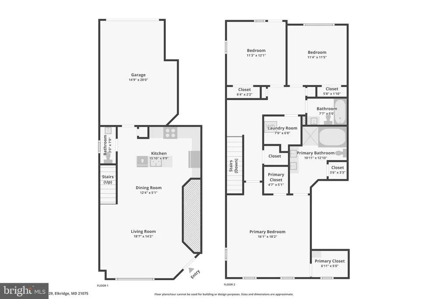
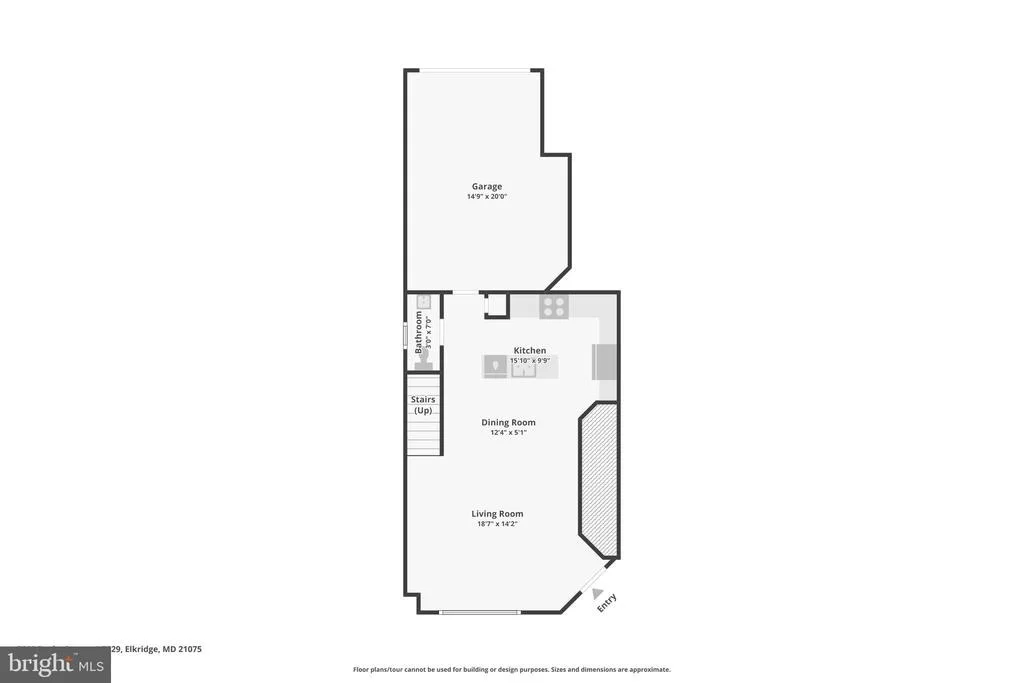
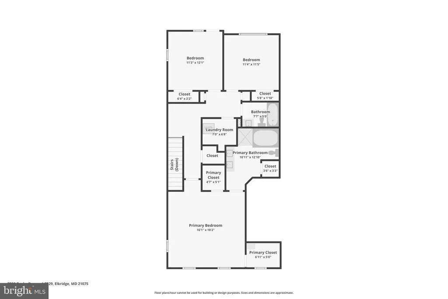
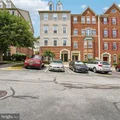
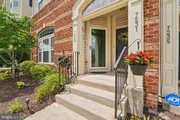
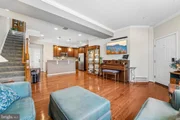
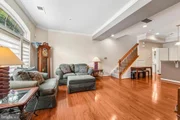
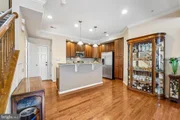
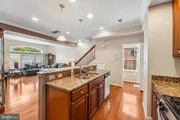
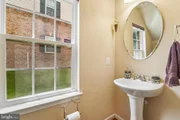
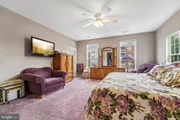
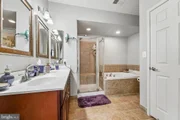
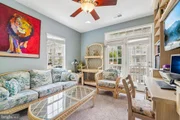
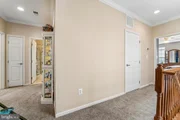
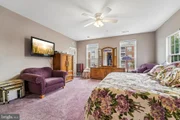
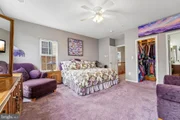
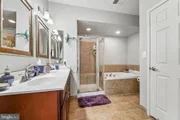
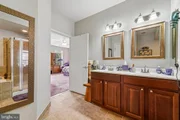
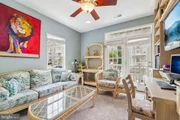
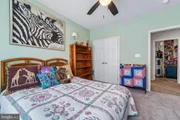
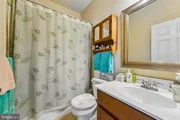
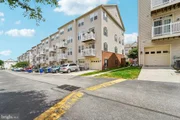
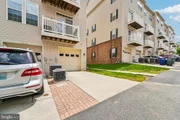
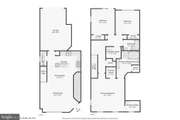
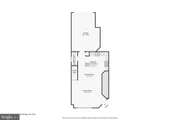
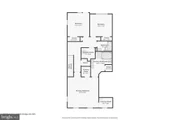
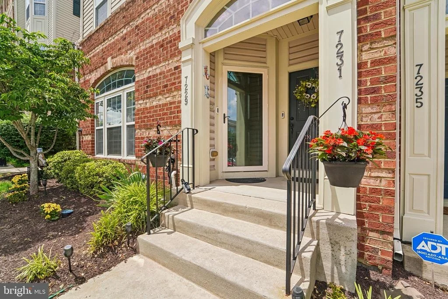
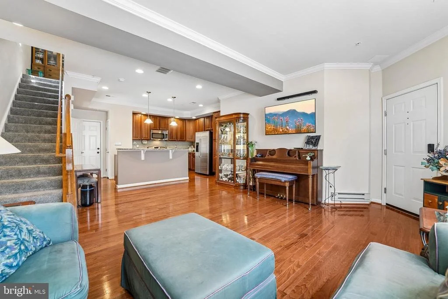
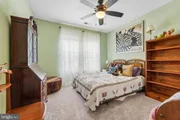
Welcome to this 3 bedroom 2.5 bath End Unit two level condo with a single car garage in Elkridge Crossing.  If you are looking for low maintenance living for a busy life, this is the home for you!  How does no grass cutting or snow removal hassles sound?  Try Food Truck Fridays at Elkridge Volunteer Fire Department.  Enjoy outdoor activities ?  Rockburn Park is a great option nearby. Prefer a quiet activity try the Elkridge Library down the road.  With BWI nearby, you will be off to your new adventure in no time.   This end unit includes a ground level garage space with driveway parking and a garage keypad.  Your guests will be welcomed with an overhang to keep them out of the weather.  The home has two levels with an open concept main level.  The  oversized kitchen includes an abundance of storage space, bar seating at the kitchen island, great prep spaces and counterspace, plus stainless steel appliances.   Adding added style includes granite countertop, tile backsplash, and neutral upscale cabinetry. The main level also has a conveniently powder room. The upper level has three bedrooms, laundry and utility room with newly replaced high efficiency heat pump water heater (2026), a full hall bath, and well appointed primary bath.  One of the bedrooms is a great flex space with a built in workspace, private balcony, and space for a bed or gaming area and new carpet.   The second bedroom also has new carpet and gets an abundance of light wit a large closet space.  The primary bedroom suite has two large walk-in closet with custom closet organizers.  One of the closets includes secured storage.  The neutral primary bath has a separate shower, tub, dual sinks, linen closet, and amply storage.   Schedule an appointment today to see what low maintenance living can look like!
Unit Size
1,600 Ft²
Days on Market
-
Land Size
-
Price per sqft
$237
Property Type
Condo
Property Taxes
$410
HOA Dues
$323
Year Built
2008
Payment Calculator

Cap Rate Calculator

Last updated: 3 months ago (Bright MLS #MDHW2062958)

Price History

Date / Event Date Event Price
Jul 29, 2026 Sold
Sold
Jul 10, 2026 In contract -
In contract
Jul 1, 2026 Price Decreased $379,000
↓ $6K (1.6%)
Price Decreased
Jun 2, 2026 Listed by Samson Properties $385,000
Listed by Samson Properties

Property Highlights

Air Conditioning
Parking Details
Has Garage
Parking Features: Concrete Driveway
Garage Spaces: 1
Interior Details
Half Bathrooms: 1
Full Bathrooms: 2
Interior Features: Built-in Features, Ceiling Fan(s), Crown Molding, Eat-in Kitchen, Walk-In Closet(s), Carpet, Dining Area, Floor Plan - Open, Sprinkler System, Bathroom - Stall Shower, Bathroom - Tub Shower, Upgraded Countertops, Window Treatments, Wood Floors
Appliances: Microwave, Dishwasher, Disposal, Dryer, Exhaust Fan, Ice Maker, Refrigerator, Washer, Stove
Flooring Type: Carpet, Hardwood, Vinyl
Exterior Details
Has Property Attached
Square Footage: 1600
Square Footage Source: $0
Architectural Style: Colonial
Year Built Source: Assessor
Year Built: 2008
Building Name: ELKRIDGE CROSSIN
Levels: 2
Other Structures: Above Grade, Below Grade
Construction Materials: Vinyl Siding
Patio and Porch Features: Balcony
Tax Lot: UN 4
Water Source: Public
Financial Details
Tax Assessed Value: $338,133
Tax Annual Amount: $4,916
Utilities Details
Cooling Type: Central Air
Heating Type: Forced Air, Baseboard - Electric
Sewer : Public Sewer
Location Details
HOA/Condo/Coop Fee Includes: Maintenance Grounds, Snow Removal, Lawn Care Front, Lawn Maintenance, Reserve Funds
HOA/Condo/Coop Amenities: None
HOA Fee: $106
HOA Fee Frequency: Monthly
Condo/Coop Fee: $216
Condo/Coop Fee Frequency: Monthly

Comparables

Unit
Status
Type
Beds
Baths
ft²
Price/ft²
Asking Price
Listed On
Closing Price
Sold On
HOA + Taxes

Past Sales

Date Unit Beds Baths Sqft Price Closed Listed By
20260602 Unit 7229
06/02/2026
3 Bed
2 Bath
1600 ft²
$385,000
bedrooms
3 Bed
bathrooms
2 Bath
square feet
1600 ft²
$375,000 -2.60%
07/29/2026
Robert Chew
Berkshire Hathaway HomeServices PenFed Realty

Building Info

7229 Darby Downs 7229 Darby Downs, Elkridge, MD 21075
More about this Building
7229 Darby Downs
Want to find out who owns 7229 Darby Downs, Elkridge, MD 21075? Get detailed property transactions here.

About Elkridge


Similar Homes for Sale

Currently no similar homes around

Nearby Rentals

Unit for rent at 5975 Augustine Avenue, ELKRIDGE, MD, 21075

$3,500 /mo

  • 4 Beds
  • 3 Baths
  • 2,200 ft²
5975 Augustine Avenue, ELKRIDGE, MD, 21075 Listing by Mary Min Win
Unit for rent at 7154 Beaumont Place, HANOVER, MD, 21076

$3,200 /mo

  • 3 Beds
  • 2 Baths
  • 2,179 ft²
7154 Beaumont Place, HANOVER, MD, 21076 Listing by Carrie Clark
Unit for rent at 6423 Beechfield Avenue, ELKRIDGE, MD, 21075

$3,900 /mo

  • 4 Beds
  • 3 Baths
  • 3,000 ft²
6423 Beechfield Avenue, ELKRIDGE, MD, 21075 Listing by SAMUEL CHUKWUEMEKA AGHOLOR