Check Availability
$339,999
↓ $5K (1.4%)
● House - For Sale

7226 Trace Buckle

San Antonio, TX 78240
bedrooms
4 Beds
bathrooms
2 Baths
square feet
2,596 Ft²
$2,284
Est. Monthly

About This Property

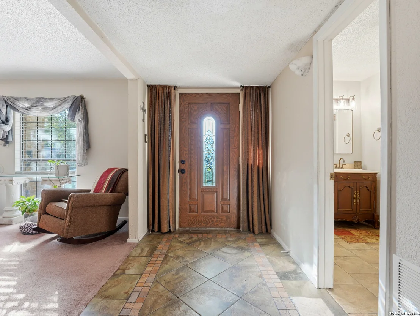
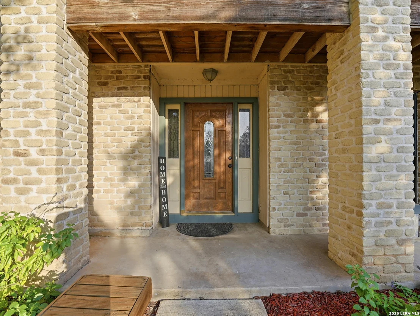
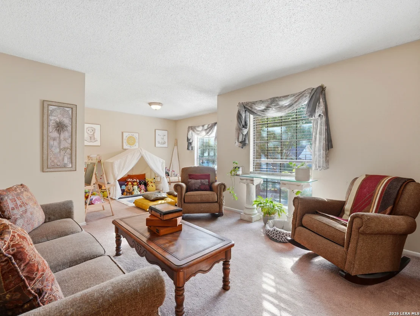
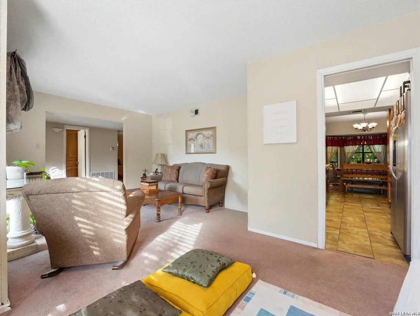
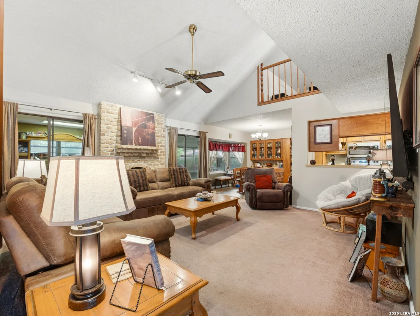
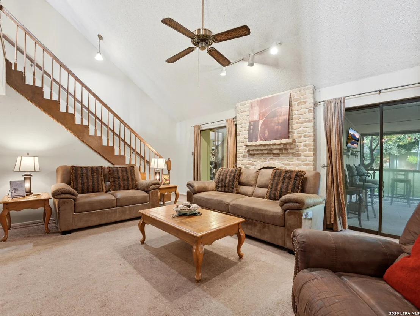
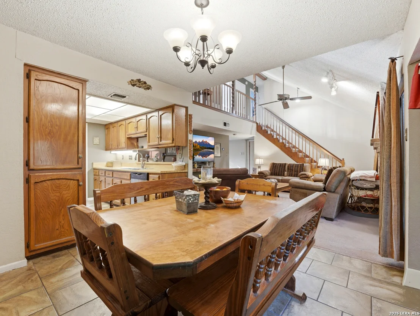
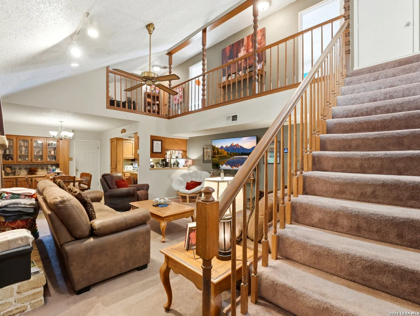
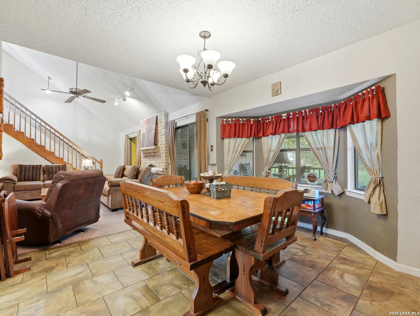
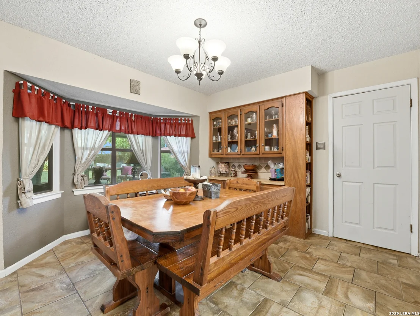
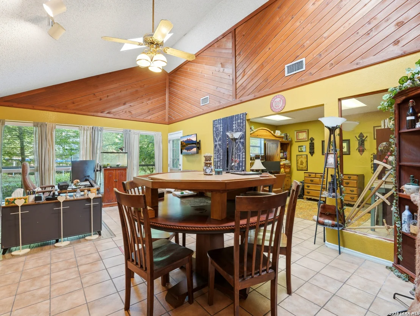
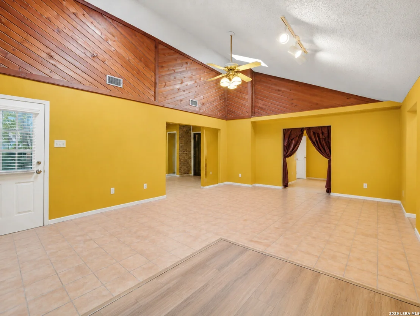
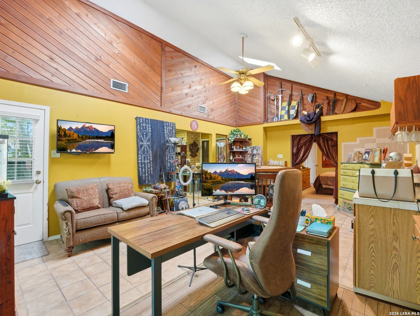
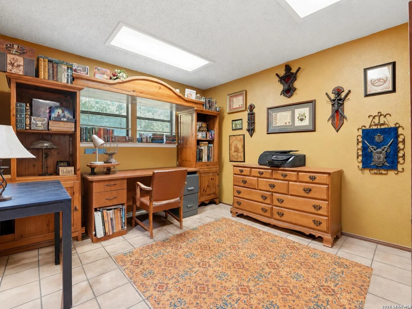
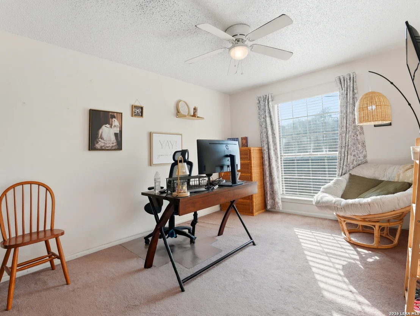
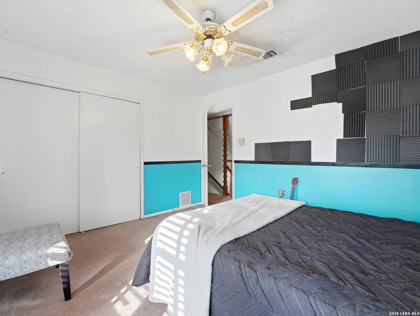
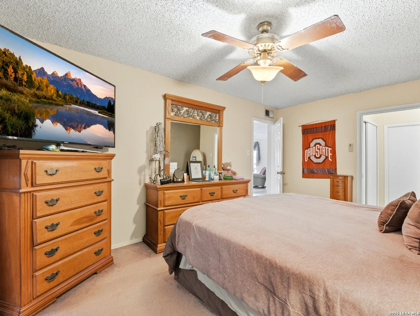
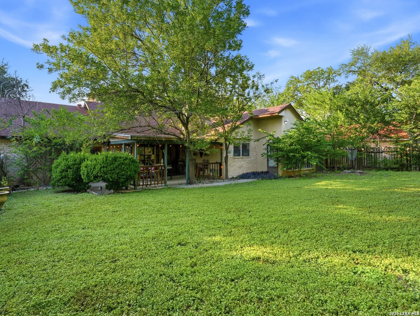
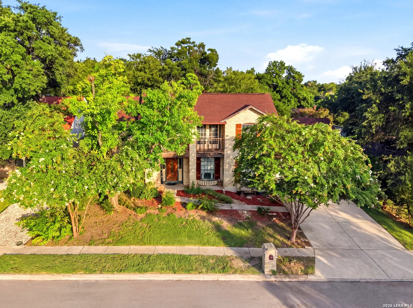
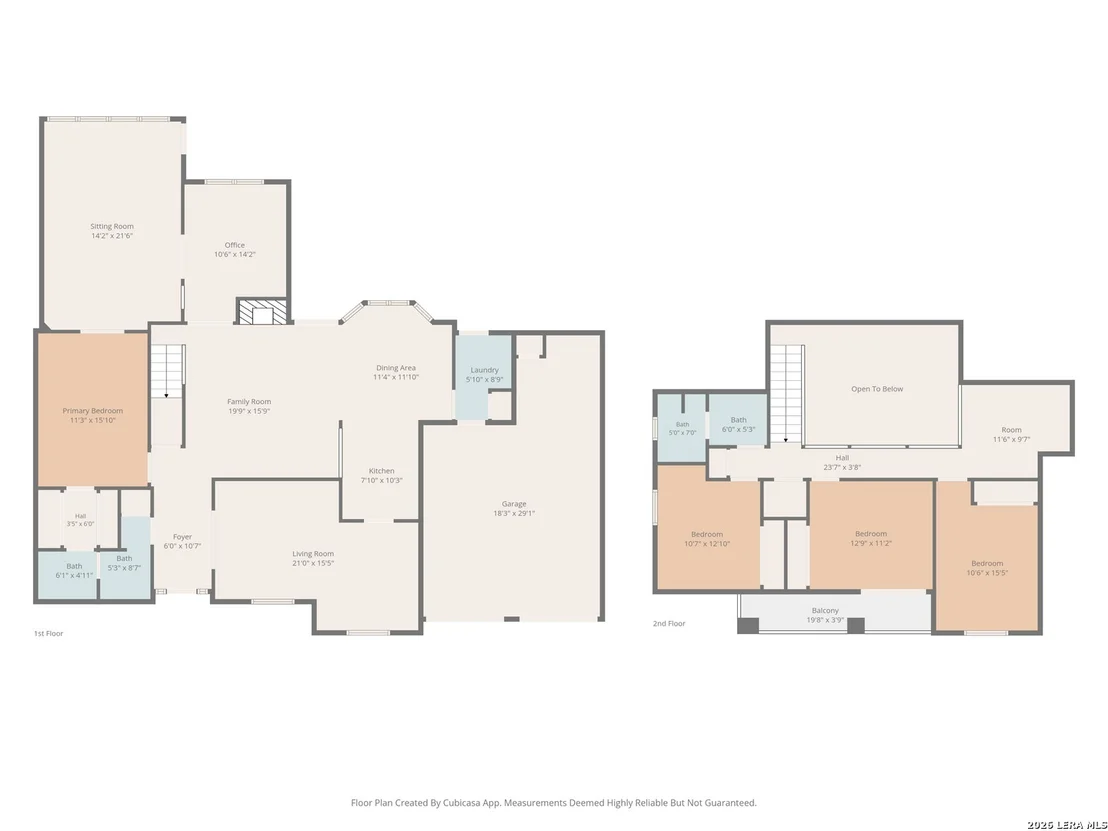
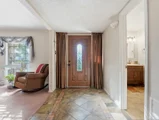
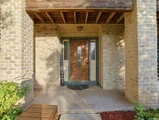
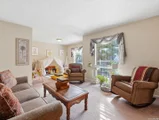
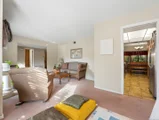
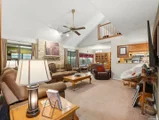
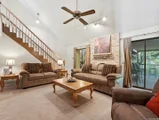
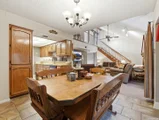
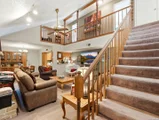
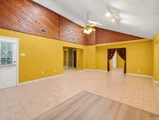
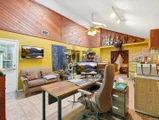
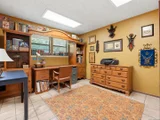
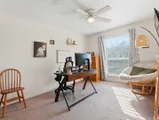
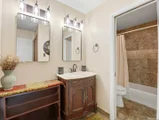
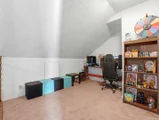
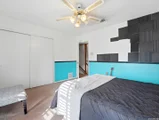
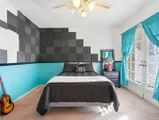
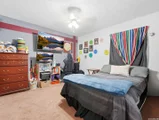
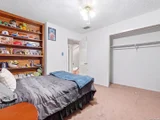
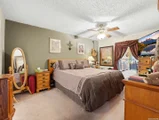
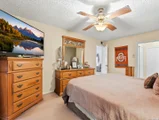
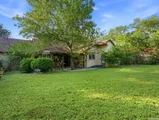
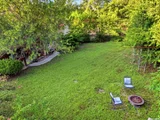
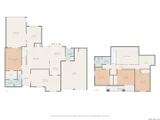
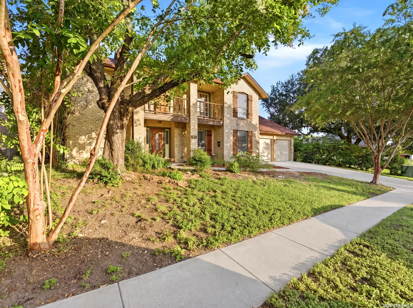
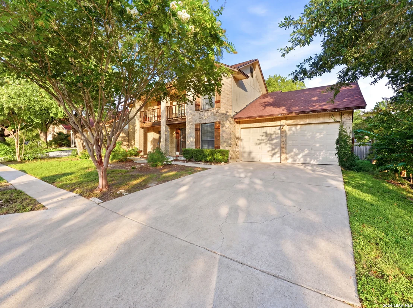
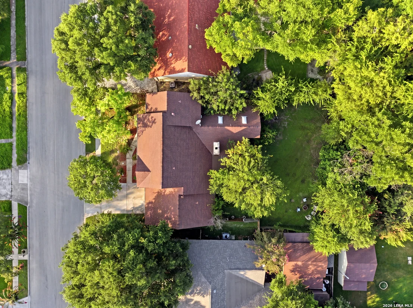
Welcome to this spacious home located in a well-established neighborhood with no HOA! Sitting on approximately 0.2 acres, surrounded by mature trees, and offering just under 2,600 square feet, this property provides plenty of room to make it your own.    The flexible floor plan includes two separate living areas, along with a dedicated study, home office, or sitting room. At the heart of the home is a beautiful real-brick fireplace that adds warmth and character to the main living space.    Major updates include a new HVAC system and water heater, while the roof remains in great condition. With generous living spaces, a solid layout, and endless possibilities for personalization, this home is ready for its next chapter.
Unit Size
2,596 Ft²
Days on Market
-
Land Size
0.19 acres
Price per sqft
$131
Property Type
House
Property Taxes
$614
HOA Dues
-
Year Built
1976

Listed By

Devin Resendez
Keller Williams Legacy

Payment Calculator

Cap Rate Calculator

Last updated: 24 days ago (LERA #2002777)

Price History

Date / Event Date Event Price
Sep 10, 2026 Price Decreased $339,999
↓ $5K (1.5%)
Price Decreased
Aug 19, 2026 Price Decreased $344,999
↓ $5K (1.4%)
Price Decreased
Jul 23, 2026 Listed by Keller Williams Legacy $349,999
Listed by Keller Williams Legacy

Property Highlights

Air Conditioning
Fireplace
Interior Details
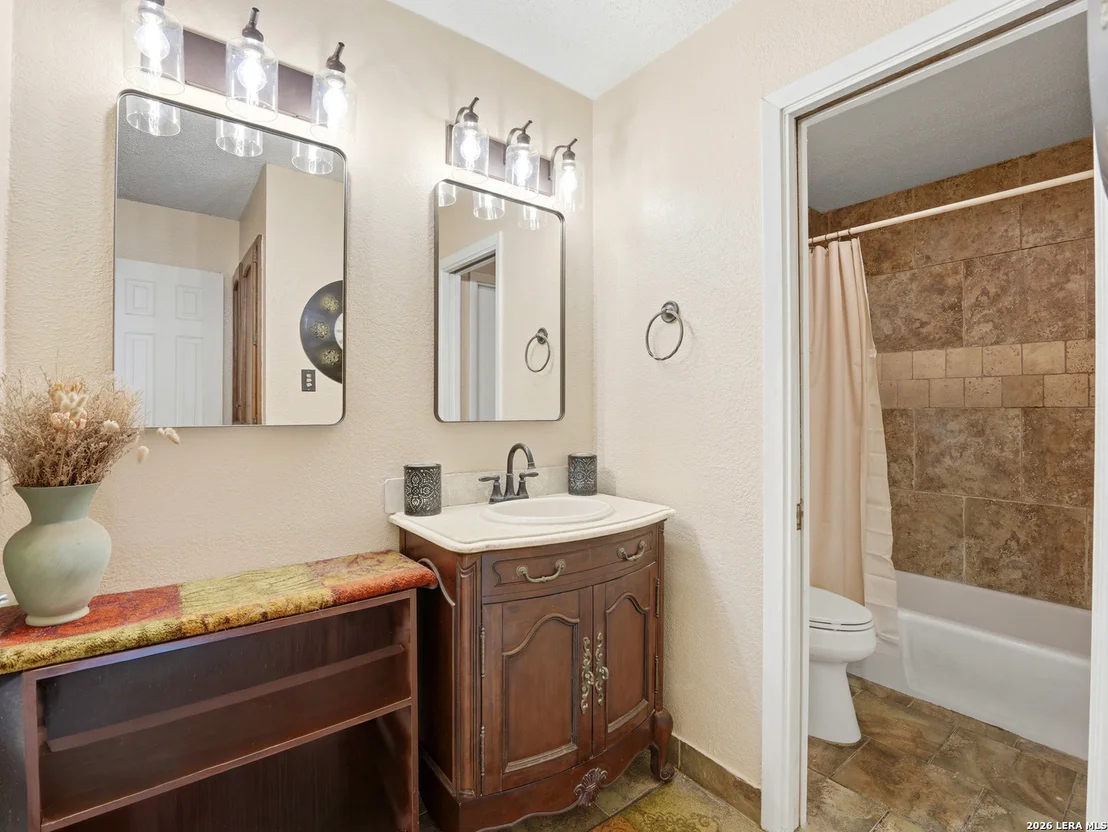
Full Bathrooms: 2
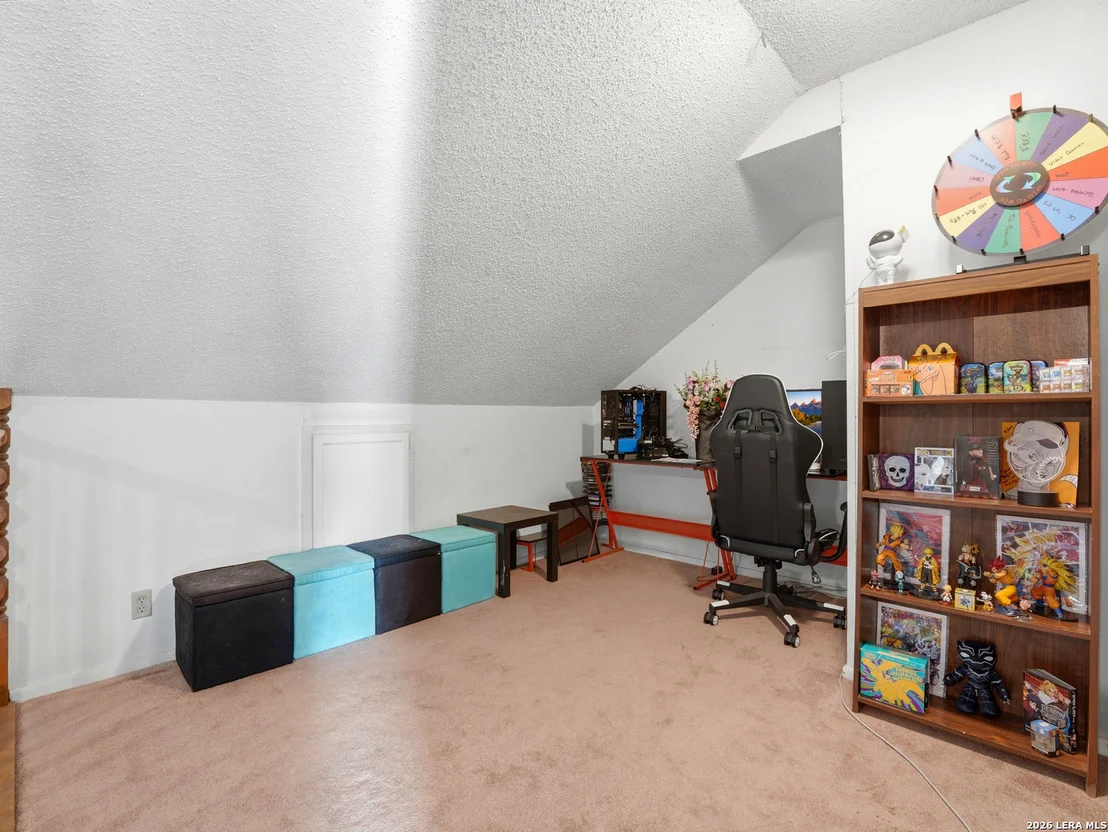
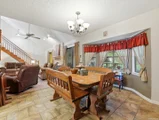
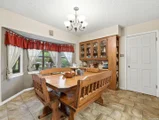
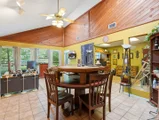
Interior Features: Open Floorplan, High Speed Internet, Skylight(s), Chandelier, Three Living Area, Liv/Din Combo, Separate Dining Room, Two Eating Areas, Study/Library, Game Room, Loft, Skylights
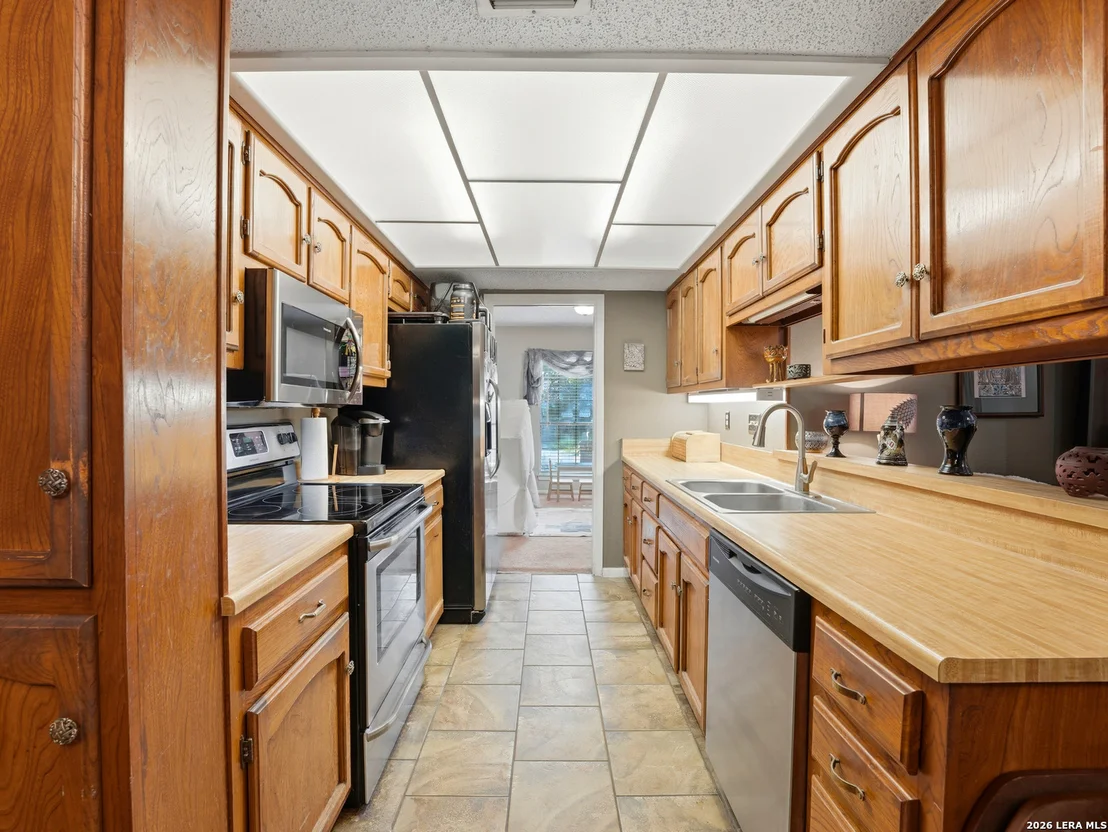
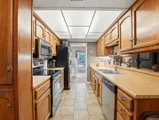
Appliances: Cooktop, Microwave, Disposal, Dishwasher, Gas Water Heater, Washer Connection, Dryer Connection, Stove/Range, Ice Maker Connection
Flooring Type: Carpet, Ceramic Tile
Has Fireplace
Fireplace Features: Living Room, One
Fireplaces: 1
Exterior Details
Square Footage: 2596
Property Condition: Pre-Owned
Architectural Style: Two Story
Year Built: 1976
Builder Name: N/A
Construction Materials: Stone/Rock
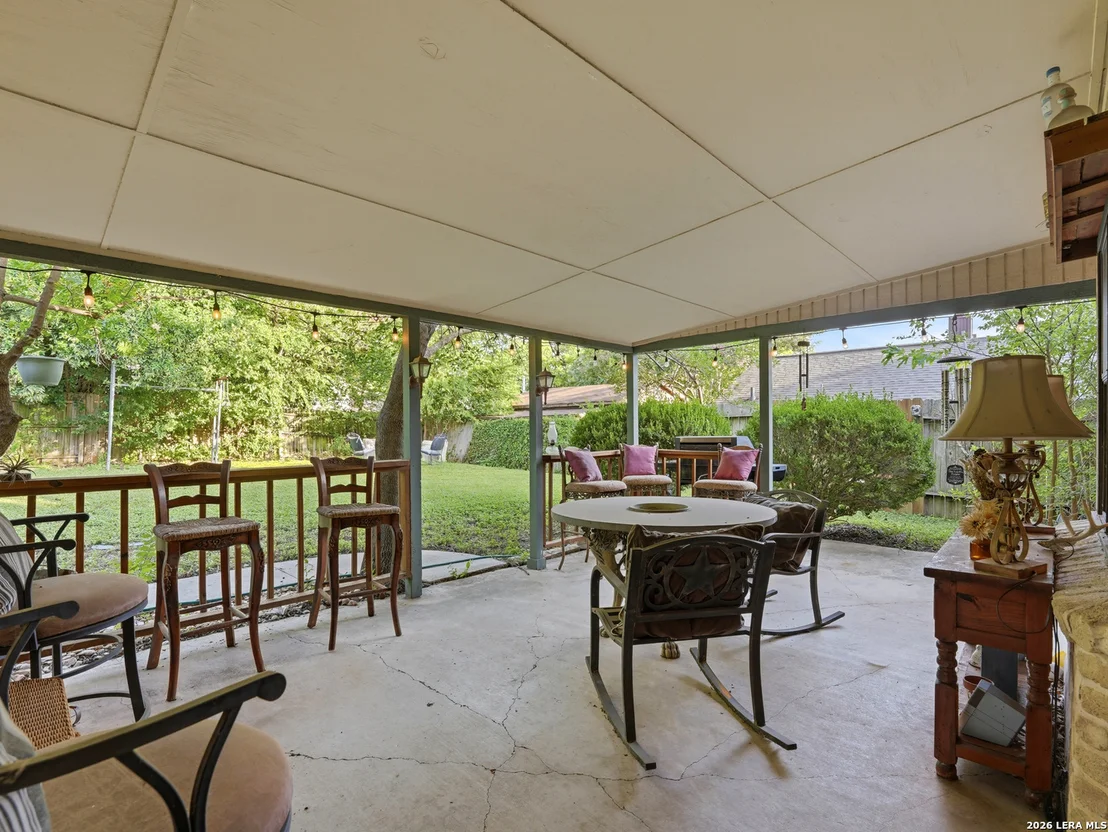
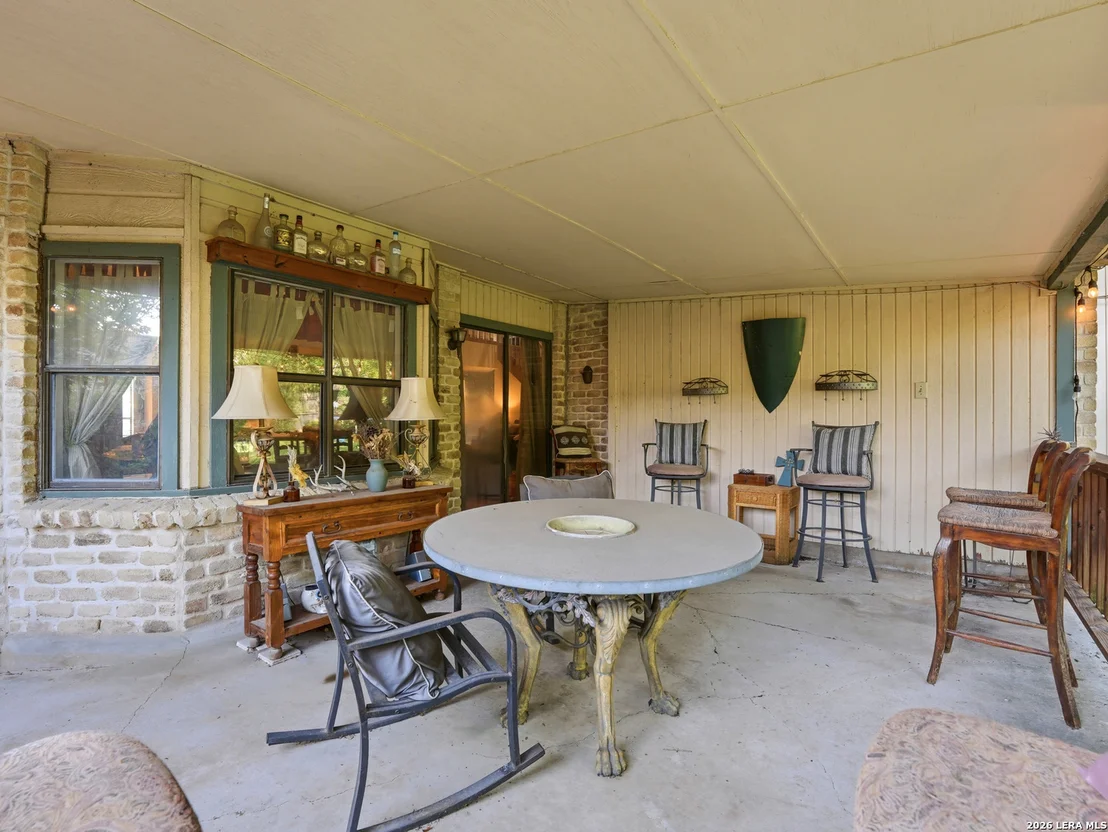
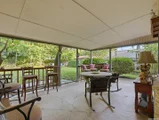
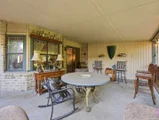
Patio and Porch Features: Patio, Deck
Pool Features: None
Lot Size Area: 8407.08
Lot Size Units: Square Feet
Lot Size Acres: 0.193
Lot Size Square Feet: 8407.08
Financial Details
Tax Annual Amount: $7,371
Utilities Details
Cooling Type: Central Air, Ceiling Fan(s)
Heating Type: Central
Location Details
HOA/Condo/Coop Amenities: None

Building Info

Overview

    General

  • Year Built: 1976
  • Effective Year Built: 1981
  • Building Count: 1
  • Total Rooms: 9
  • Bedroom Count: 4
  • Bathroom Count: 2
  • Full Bathrooms: 2
  • Partial Bathrooms: 2
  • Building Condition: 6
  • Building Quality: 0
  • Construction Type: 0
  • Building Style: 21
  • Exterior Walls Type: 23
  • Interior Walls Type: 0
  • Roof Shape Type: 0
  • Roof Cover Type: 15
  • Floor Count: 200
  • Living Units: 1
  • Floor Cover: 0
  • Basement Type: 0
  • Basement Area: 0
  • Garage Type: 1
  • Garage Square Area: 518
  • Parking Space Count: 2
  • Patio Type: 104
  • Porch Type: 102
  • Pool Type: 0

    Dimensions

  • Lot Size Square Feet: 8,398
  • Lot Size Depth Feet: 1,200
  • Lot Size Frontage Feet: 700
  • Total Building Area: 3,114
  • Gross Building Area: 3,441
  • Building Area: 2,596
  • Building Area Measurement: L

    Heating and Cooling

  • Fireplace Count: 1
  • Air Conditioning: 1
  • Heating: 4
  • Heated Square Feet: 2,596
  • Heating Fuel Type: 0

    Utilities

  • Sewer System: 0
  • Water Service: 0

Building

  • Building Type: 0
  • Property Class: R
  • Subdivision: CANTERFIELD UN 3
  • Land Acres: 0000000193
  • Standard Land Use Code: 1001
  • County Land Use Code: A1
  • State Land Use Code: A1
  • Legal Description 1: CB 4445J BLK 22 LOT 6

Neighborhood

  • School District Name: Northside Independent School District
  • School Tax School District: 56
  • Census Tract: 181505

Geography

  • Assessors Map Reference: 580C1
  • Subdivision Tract Number: 6
  • Parcel: 04445-622-0060
  • Block: 22
  • Lot: 6
  • Municipality: LEON VALLEY
  • Latitude: 29.5045
  • Longitude: -98.607
    Address

  • Full Address: 7226 Trace Buckle Dr
  • Address - House Number: 7226
  • Address - Street Name: Trace Buckle
  • Address - Suffix Type: Dr
  • State: TX
  • City Name: San Antonio
  • Carrier Code: C029
  • 4-Digit Zip Code: 3222
  • Zip Code: 78240

Valuation

    Tax

  • Tax Year: 2023
  • Tax Amount: $615,266
  • Tax Rate Code Area: 56

    Appraisal Valuation

  • Standard Deviation: 0.1879
  • Valuation Date: Jan 17, 2024
  • Confidence Score: 75
  • Final Value: 342,300
  • High Value: 406,639
  • Low Value: 277,961

    Market Valuation

  • Market Total Value: $329,110
  • Market Land Value: $92,480
  • Market Improvement Value: $236,630

    Assessments Valuation

  • Assessed Year: 2023
  • Assessed Total Value: $274,694
  • Assessed Land Value: $92,480
  • Assessed Improvements Value: $236,630

    Exemptions

  • Homeowner Exemption: Yes

    Sales

  • Current Sale Contract Date: May 08, 2003
  • Current Sale Recording Date: May 19, 2003
  • Current Sale Price:
  • Current Sale Document Type: 70
Data used for valuation calculations is provided by RealtyHop, and other third party sources

Comparables

Unit
Status
Type
Beds
Baths
ft²
Price/ft²
Asking Price
Listed On
Closing Price
Sold On
HOA + Taxes

About Northwest Side


Similar Homes for Sale

Currently no similar homes around

Nearby Rentals

Unit for rent at 8851 Oakland Rd, San Antonio, TX, 78240

$2,695 /mo

  • 3 Beds
  • 2 Baths
  • 2,005 ft²
8851 Oakland Rd #32, San Antonio, TX, 78240 Listing by Pamela Folsom


Frequently Asked Questions

When was property at 7226 Trace Buckle Drive built and last sold?
The property at 7226 Trace Buckle Drive was built in 1976 and last sold on May 8, 2003 for $148,400.
How much is this home worth?
The estimated value of the home located at 7226 Trace Buckle Drive is $349,666.
What are some comparable homes to 7226 Trace Buckle Drive?
There are currently no comparable homes to 7226 Trace Buckle Drive.